.webp?size=346x80)
Property
Beds
3
Full Baths
4
1/2 Baths
1
Year Built
1998
Sq.Footage
4,784
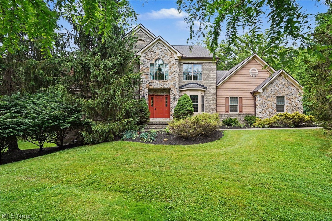
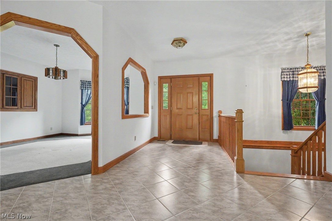
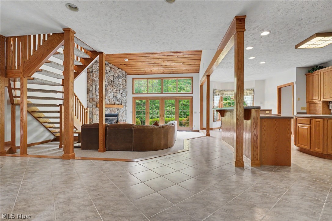
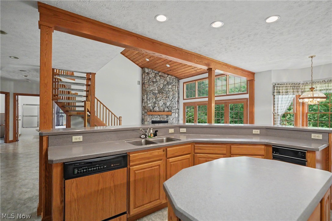
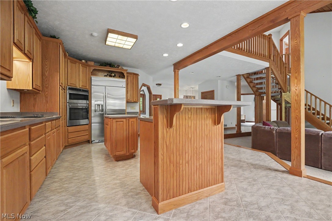
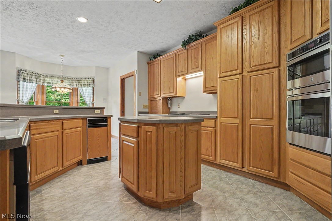
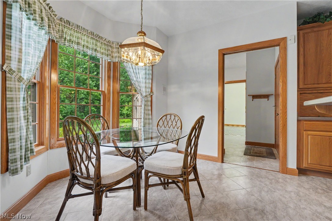
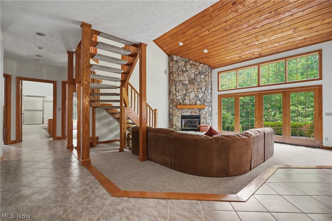
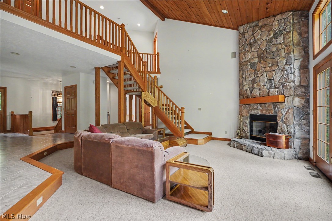
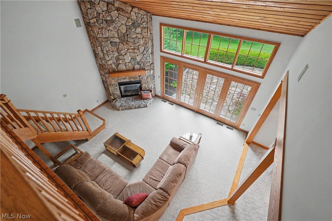
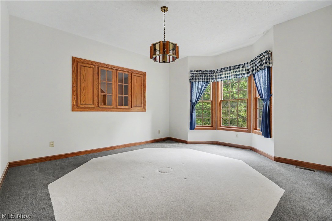
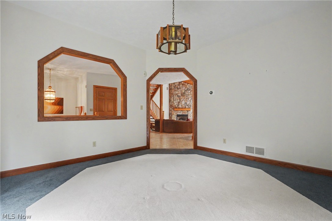
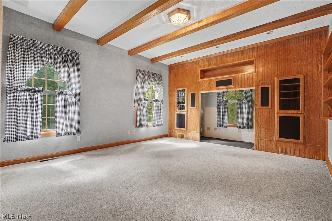
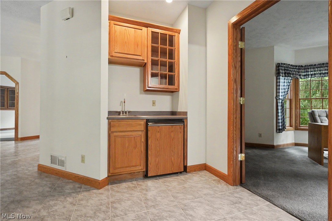
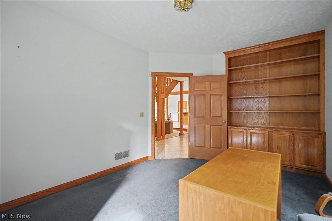
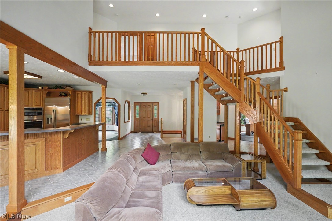
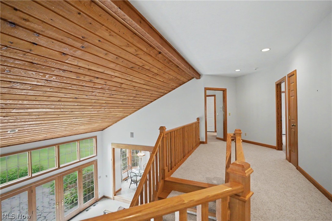
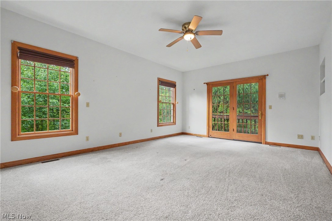
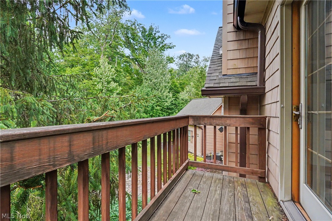
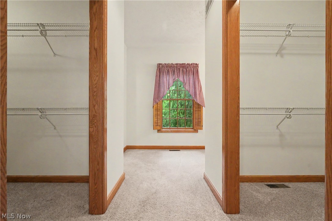
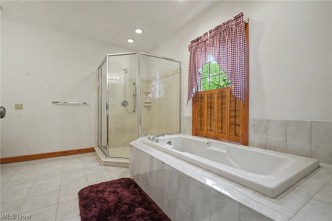
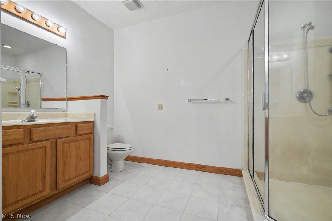
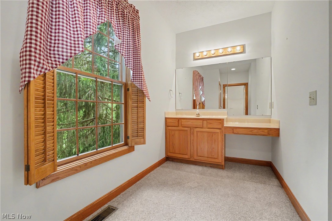
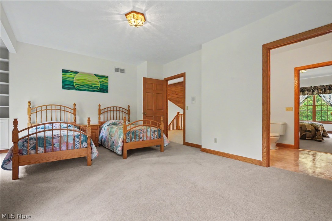
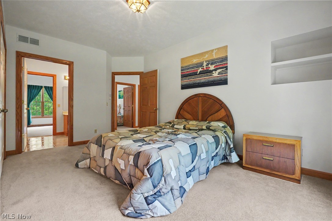
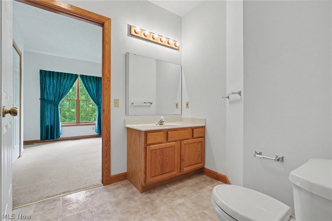
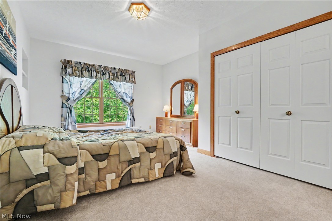
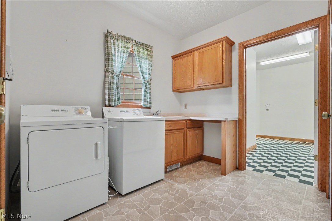
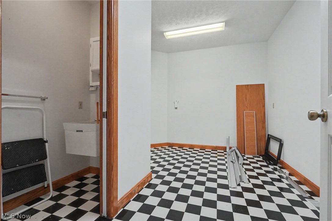
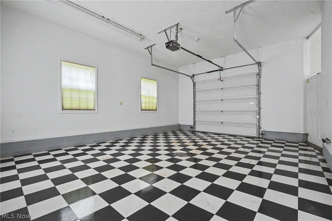
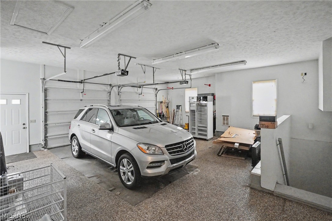
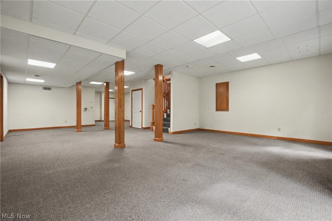
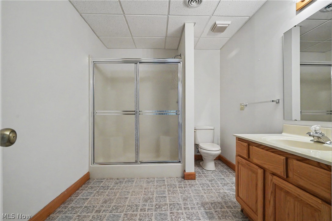
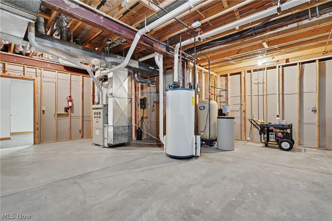
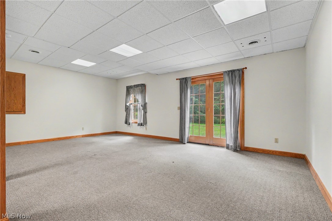
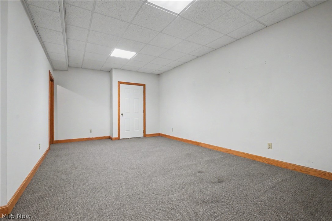
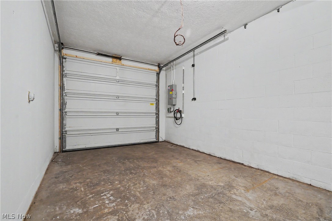
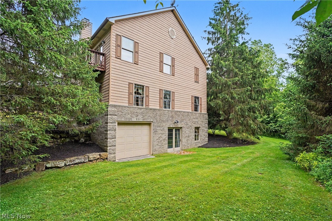
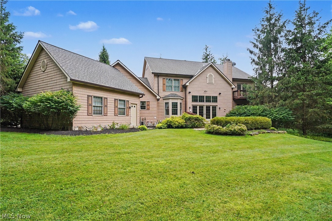
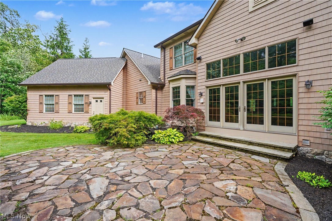
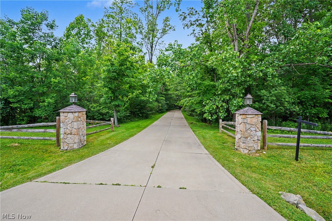
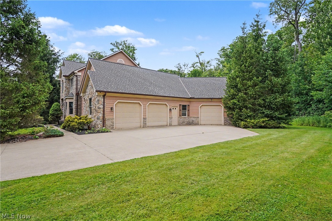
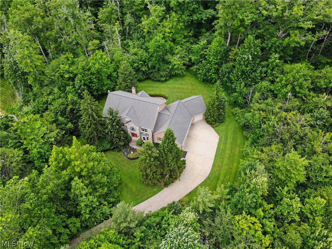
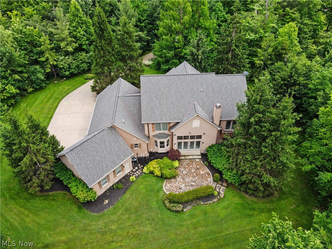
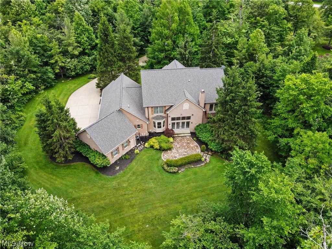
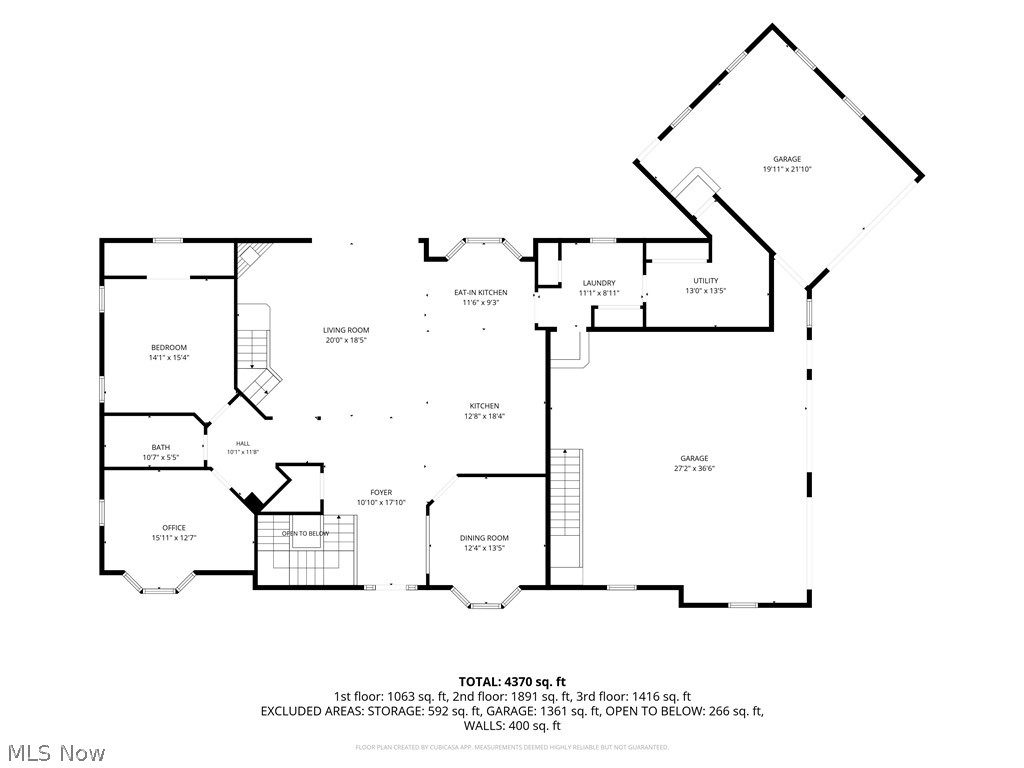
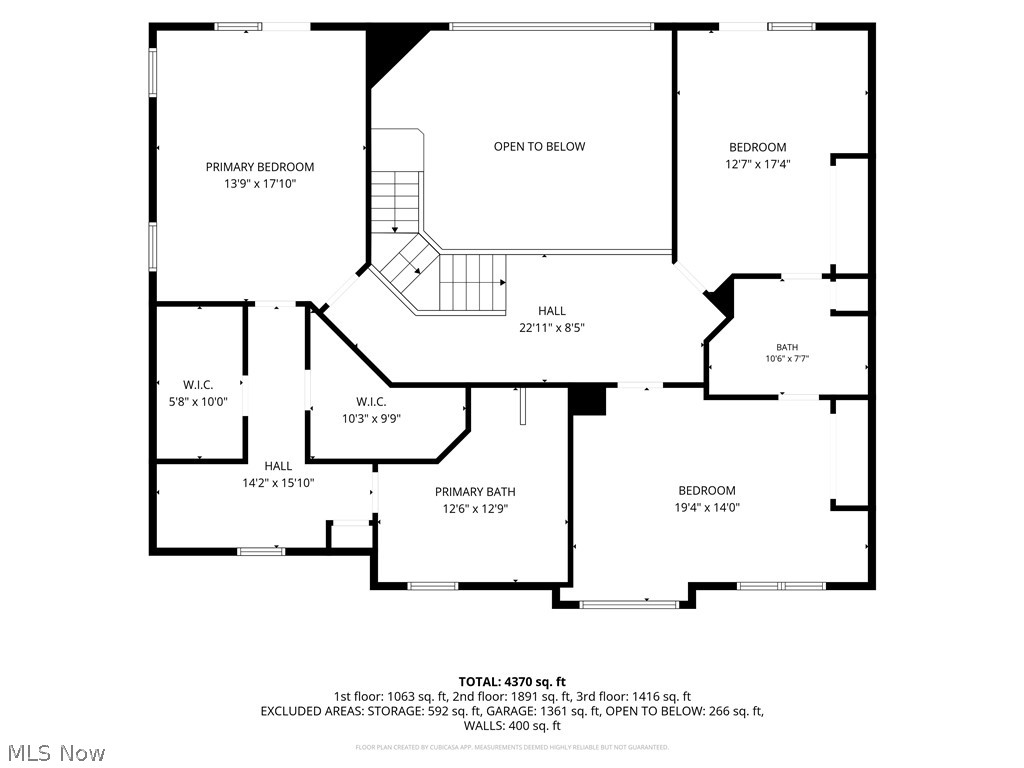
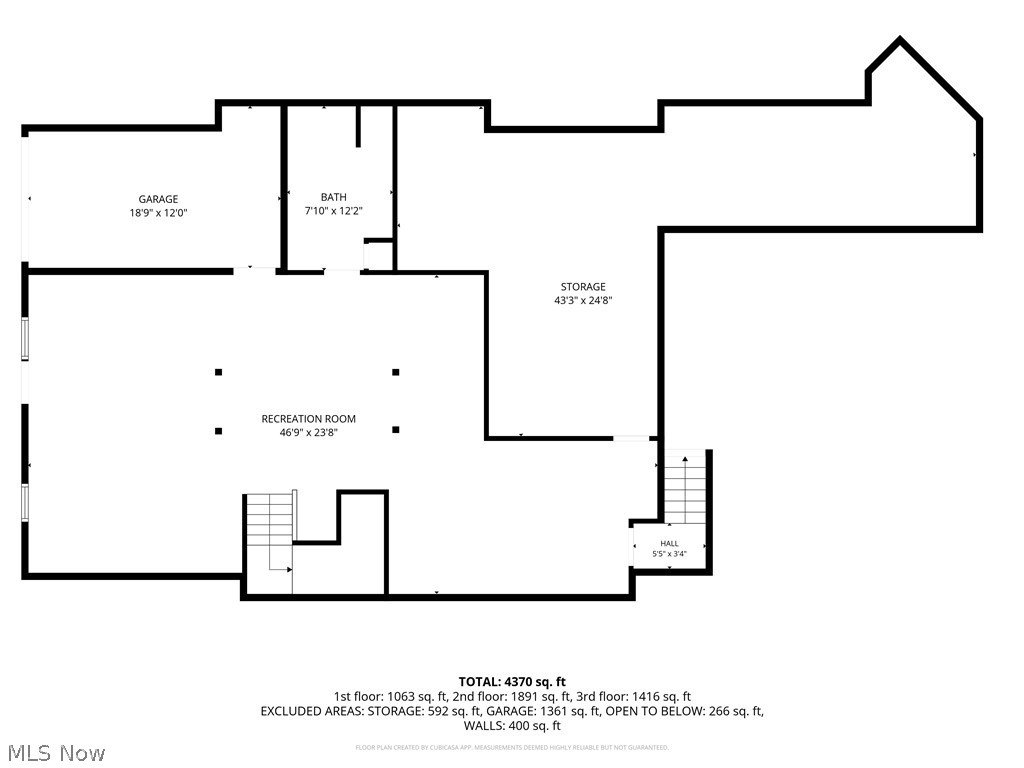
OFFERRED FOR THE FIRST TIME since being custom built in 1998 by renowned RL Design Builders. In the sought-after Rory Glen subdivision, this CUSTOM BRICK COLONIAL sits back on 3 private acres and rewards every buyer who steps through the door. A gracious ceramic tile foyer opens directly into the great room, where a soaring vaulted knotty pine ceiling, two-story stone gas fireplace, and a wall of glass doors with windows above flood the space with light and warmth. To the right, an oversized octagonal formal dining room with tray ceiling is made for entertaining. The custom kitchen features an island, eat-in bay window, custom oak cabinetry, Wilsonart solid surface counters, and brand new stove and refrigerator. From the great room, a DRAMATIC 48-INCH OPEN TREAD STAIRCASE rises to an open balcony overhead, a signature moment that carries the custom oak woodwork found in every room of this home. The main floor also offers a private office with built-in oak bookcase, a theatre room with beamed ceiling, and an entertainment bar with sink. Upstairs, the primary suite features dual walk-in closets, dual sinks, a soaking tub, an elegant shower, and a private deck. Nearly 4,700 total finished sq ft includes 3 gracious bedrooms (plus Theatre room can be a main floor bedroom) and 4 ½ baths, A full finished walkout basement with dedicated workout area and full bath built with 14-course commercial-grade block walls. The heated 3-car garage with built-in air compressor, mud room/workshop on first floor, backup generator + transfer switch, security system, Kinetico water softener w/ R/O system and driveway alert all convey. 2021 roof and 2021 A/C. 1-year home warranty. Chardon Local Schools (ranked 90/100). Schedule your private viewing today.
Features & Amenities
Interior
-
Other Interior Features
Vaulted Ceiling(s), Wet Bar, Breakfast Bar, Double Vanity, Entrance Foyer, Eat-in Kitchen, High Ceilings, His and Hers Closets, High Speed Internet, Kitchen Island, Open Floorplan, Smart Thermostat, Natural Woodwork, Walk-In Closet(s), Wired for Sound
-
Total Bedrooms
3
-
Bathrooms
4
-
1/2 Bathrooms
1
-
Above Grade Finished Area
3786.0
-
Basement YN
YES
-
Cooling YN
YES
-
Cooling
Central Air
-
Fireplace YN
YES
-
Heating YN
YES
-
Heating
Natural Gas, Forced Air
-
Pet friendly
N/A
Exterior
-
Garage
Yes
-
Garage spaces
4
-
Construction Materials
Brick, Stone, Vinyl Siding
-
Other Exterior Features
Balcony, Lighting
-
Parking
Additional Parking, Attached, Concrete, Garage, Garage Door Opener, Heated Garage, Inside Entrance, Kitchen Level
-
Patio and Porch Features
Deck, Patio
-
Pool
No
-
Waterfront YN
NO
-
View
Trees/Woods
Area & Lot
-
Lot Size(acres)
3.01
-
Property Type
Residential
-
Property Sub Type
Single Family Residence
-
Architectural Style
Colonial
Price
-
Sales Price
$815,000
-
Tax Amount
$7,869
-
Sq. Footage
4,784
-
Price/SqFt
$170
HOA
-
Association
No
School District
-
Elementary School
Chardon LSD - 2803
-
Middle School
Chardon LSD - 2803
-
High School
Chardon LSD - 2803
Property Features
-
Stories
2
-
Accessibility Features
Therapeutic Whirlpool, Standby Generator
-
Foundation Details
Block
-
Sewer
Septic Tank
-
Water Source
Well
Schedule a Showing
Showing scheduled successfully.
Mortgage calculator
Estimate your monthly mortgage payment, including the principal and interest, property taxes, and HOA. Adjust the values to generate a more accurate rate.
Your payment
Principal and Interest:
$
Property taxes:
$
HOA fees:
$
Total loan payment:
$
Total interest amount:
$
Location
County
Geauga
Elementary School
Chardon LSD - 2803
Middle School
Chardon LSD - 2803
High School
Chardon LSD - 2803
Listing Courtesy of Jerry Kayser , Keller Williams Chervenic Rlty
RealHub Information is provided exclusively for consumers' personal, non-commercial use, and it may not be used for any purpose other than to identify prospective properties consumers may be interested in purchasing. All information deemed reliable but not guaranteed and should be independently verified. All properties are subject to prior sale, change or withdrawal. RealHub website owner shall not be responsible for any typographical errors, misinformation, misprints and shall be held totally harmless.

AGENT
Tylier Dawley
Call Tylier today to schedule a private showing.

* Listings on this website come from the FMLS IDX Compilation and may be held by brokerage firms other than the owner of this website. The listing brokerage is identified in any listing details. Information is deemed reliable but is not guaranteed. If you believe any FMLS listing contains material that infringes your copyrighted work please click here to review our DMCA policy and learn how to submit a takedown request.© 2024 FMLS.
Related Properties
Chardon
11280 Beechnut Lane
5 Beds
5 Baths
5,158 Sq.Ft.
$900,000
MLS#: 5203750
