Features & Amenities

Interior

  • Other Interior Features

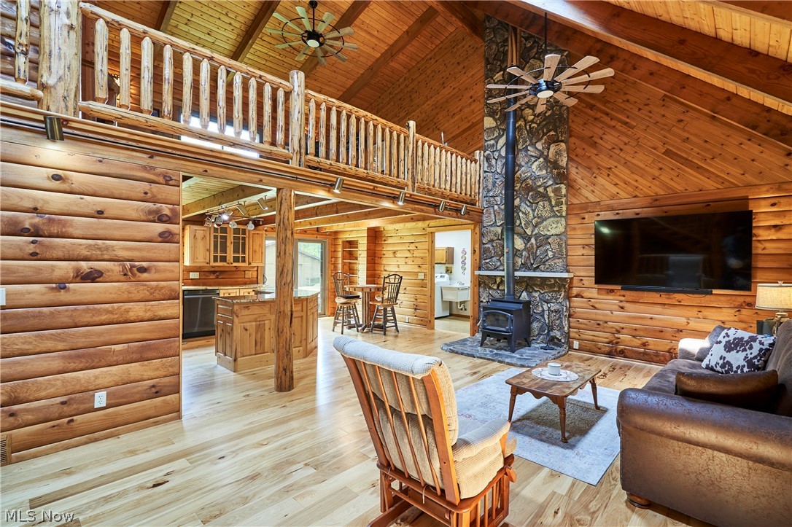
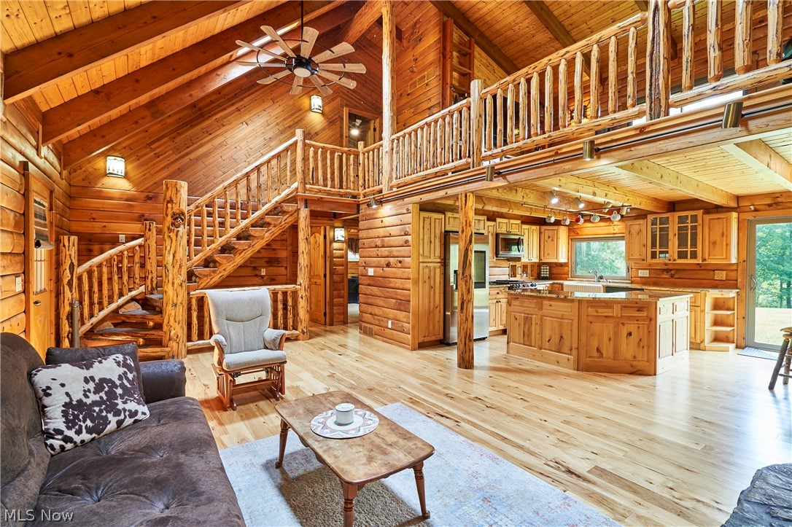
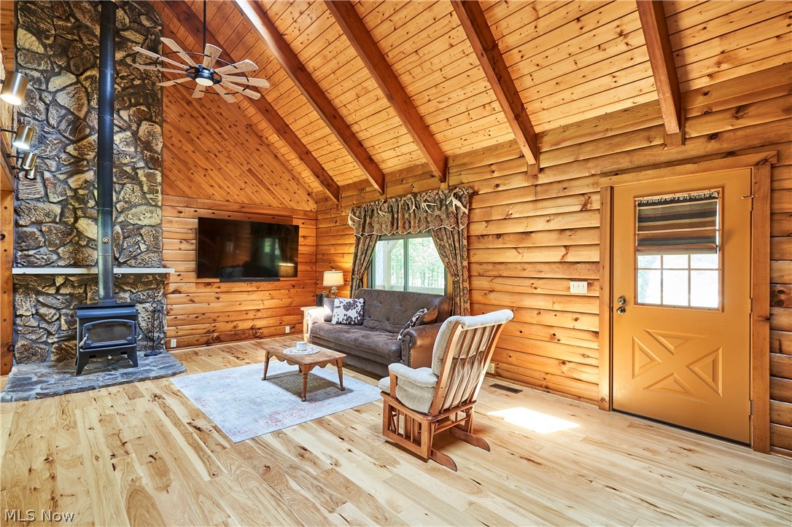
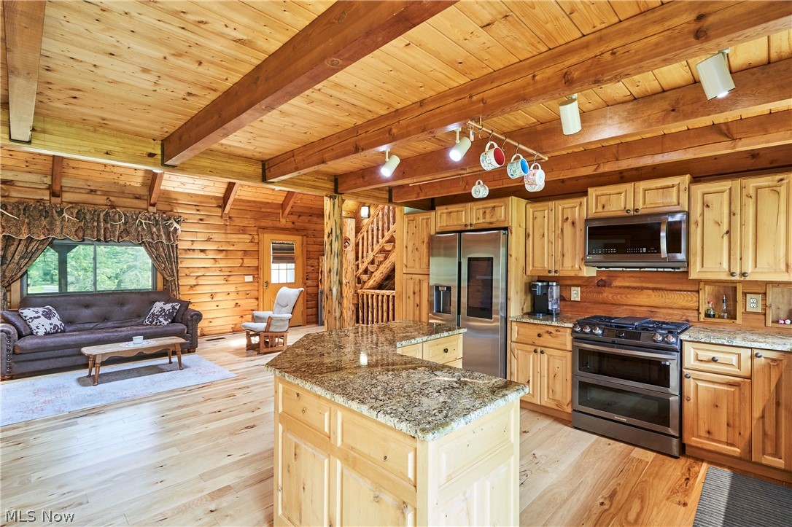
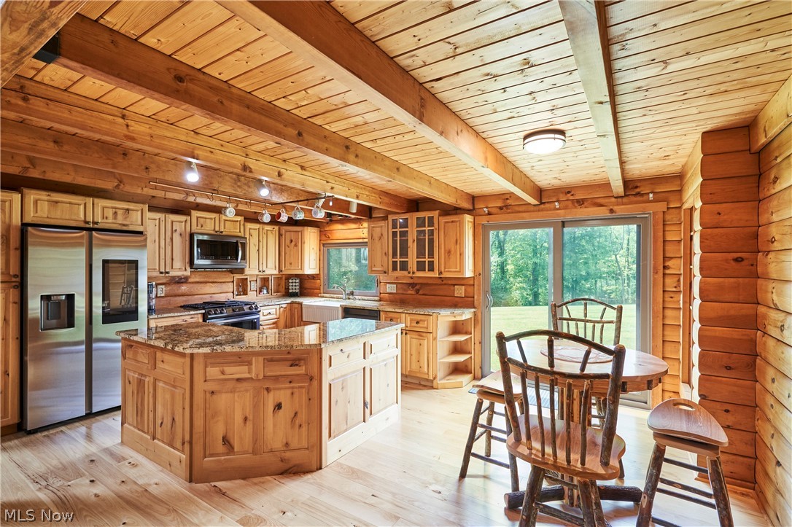
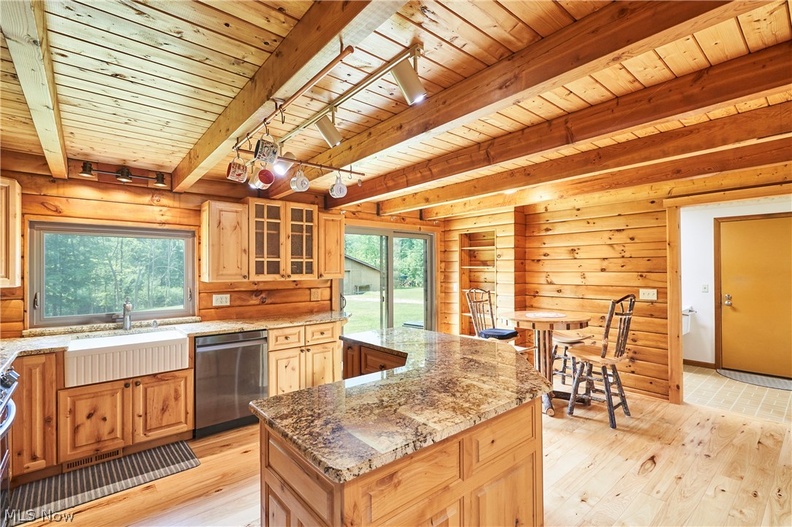
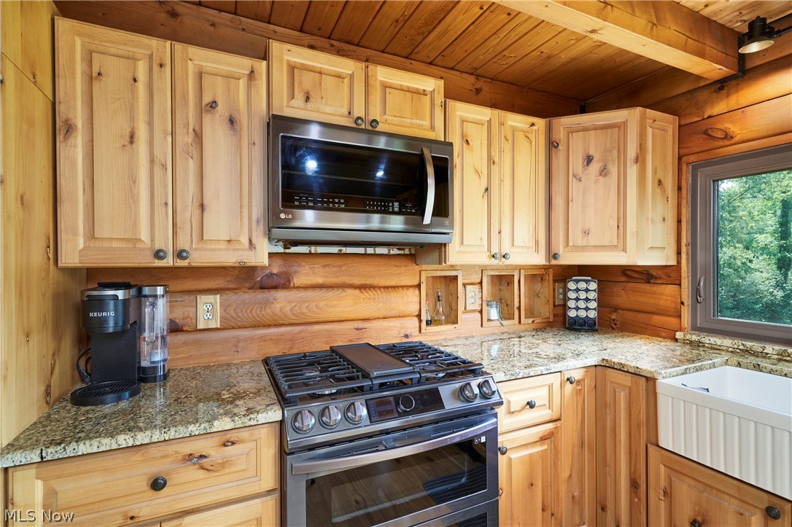
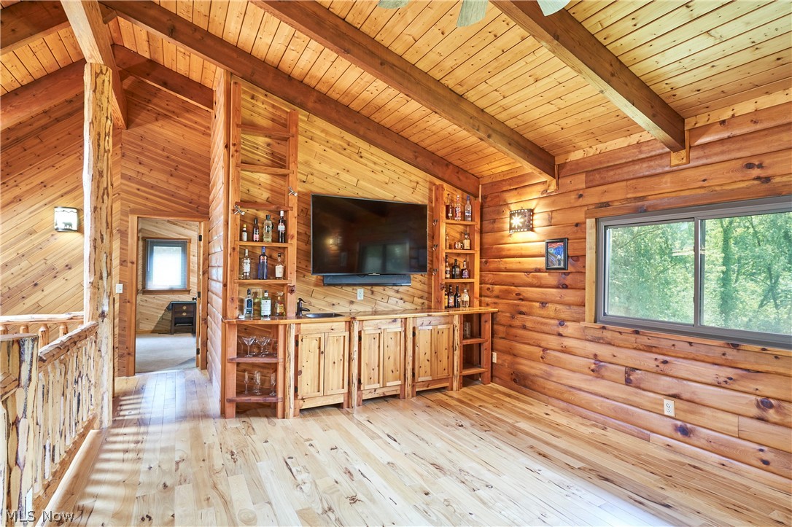
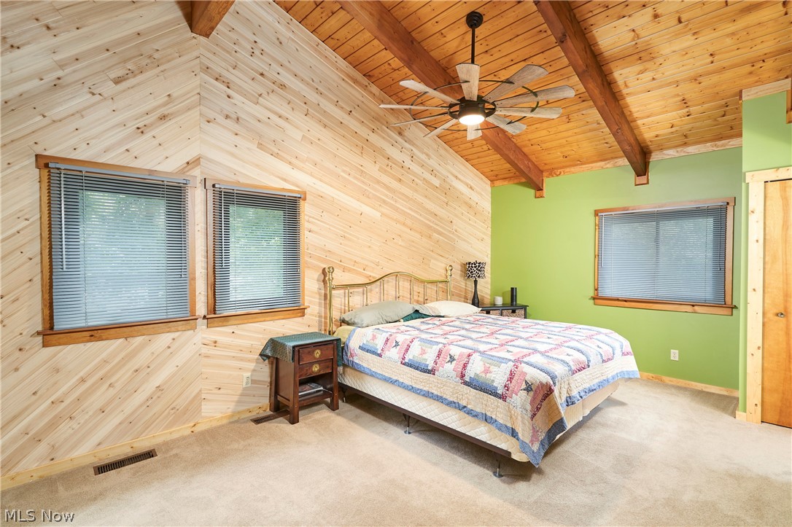
    Vaulted Ceiling(s), Beamed Ceilings, Wet Bar, Bookcases, Built-in Features, Ceiling Fan(s), Eat-in Kitchen, Granite Counters, His and Hers Closets, Open Floorplan, Natural Woodwork

  • Total Bedrooms

    3

  • Bathrooms

    2

  • Above Grade Finished Area

    2006.0

  • Basement YN

    YES

  • Cooling YN

    YES

  • Cooling

    Ceiling Fan(s), Central Air

  • Fireplace YN

    YES

  • Heating YN

    YES

  • Heating

    Natural Gas, Forced Air, Fireplace(s)

  • Main Level Bedrooms

    2

  • Pet friendly

    N/A

Exterior

  • Garage

    Yes

  • Garage spaces

    3

  • Construction Materials

    Wood Siding

  • Parking

    Attached, Detached Carport, Detached, Garage, Carport

  • Patio and Porch Features

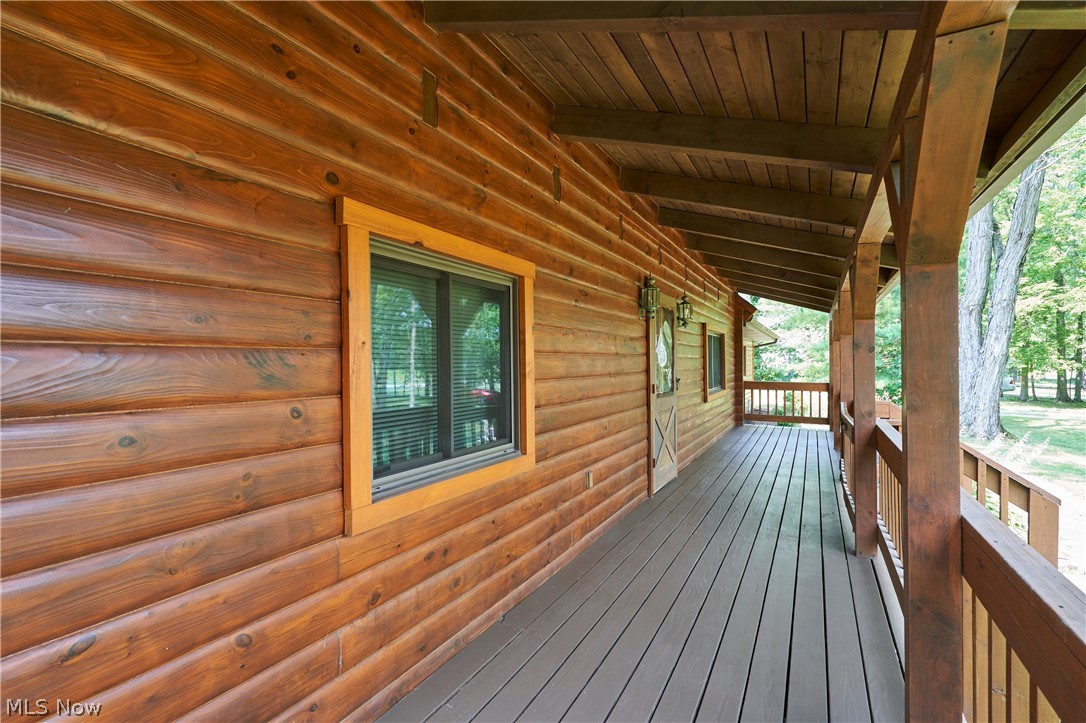
    Front Porch

  • Pool

    No

  • Waterfront YN

    NO

Area & Lot

  • Lot Size(acres)

    1.89

  • Property Type

    Residential

  • Property Sub Type

    Single Family Residence

  • Architectural Style

    Cabin, Colonial

Price

  • Sales Price

    $435,000

  • Tax Amount

    $5,815.98

  • Sq. Footage

    2,006

  • Price/SqFt

    $216

HOA

  • Association

    No

School District

  • Elementary School

    North Royalton CSD - 1821

  • Middle School

    North Royalton CSD - 1821

  • High School

    North Royalton CSD - 1821

Property Features

  • Stories

    3

  • Sewer

    Septic Tank

  • Water Source

    Public

Schedule a Showing

Showing scheduled successfully.

<
>
IN PERSON
VIA CHAT

What is 3 + 4 ?


Change time

Mortgage calculator

Estimate your monthly mortgage payment, including the principal and interest, property taxes, and HOA. Adjust the values to generate a more accurate rate.

Your payment

Principal and Interest:

$

Property taxes:

$

HOA fees:

$

Total loan payment:

$

Total interest amount:

$

Location

County

Cuyahoga

Elementary School

North Royalton CSD - 1821

Middle School

North Royalton CSD - 1821

High School

North Royalton CSD - 1821

Listing Courtesy of Jessica Whitehead , EXP Realty, LLC.

RealHub Information is provided exclusively for consumers' personal, non-commercial use, and it may not be used for any purpose other than to identify prospective properties consumers may be interested in purchasing. All information deemed reliable but not guaranteed and should be independently verified. All properties are subject to prior sale, change or withdrawal. RealHub website owner shall not be responsible for any typographical errors, misinformation, misprints and shall be held totally harmless.

Agent Gregory Sharier

AGENT

Gregory Sharier

Call Gregory today to schedule a private showing.


* Listings on this website come from the FMLS IDX Compilation and may be held by brokerage firms other than the owner of this website. The listing brokerage is identified in any listing details. Information is deemed reliable but is not guaranteed. If you believe any FMLS listing contains material that infringes your copyrighted work please click here to review our DMCA policy and learn how to submit a takedown request.© 2024 FMLS.
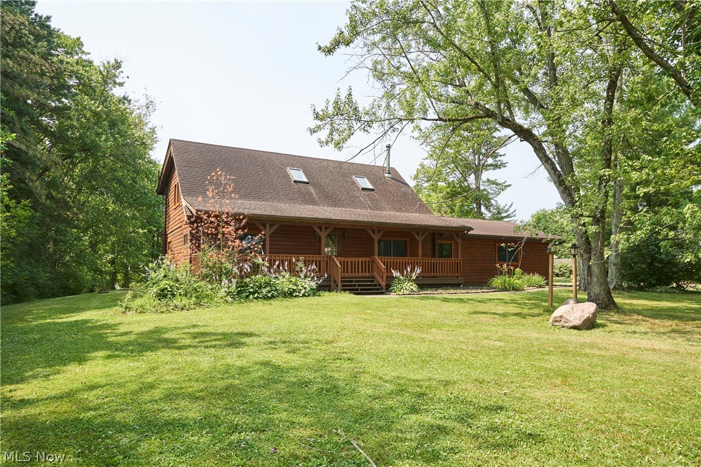
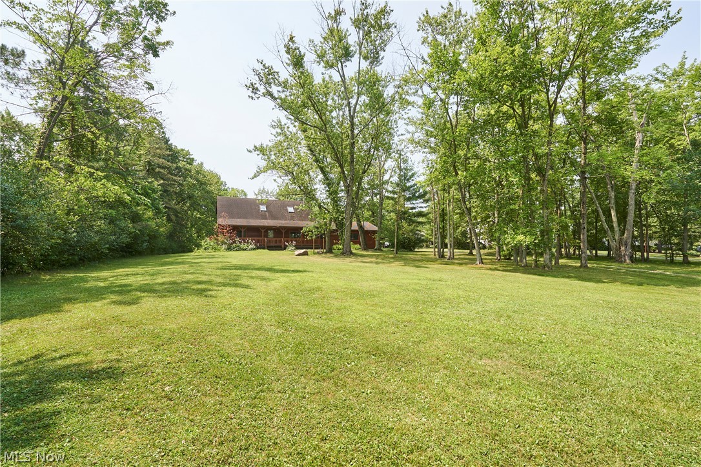
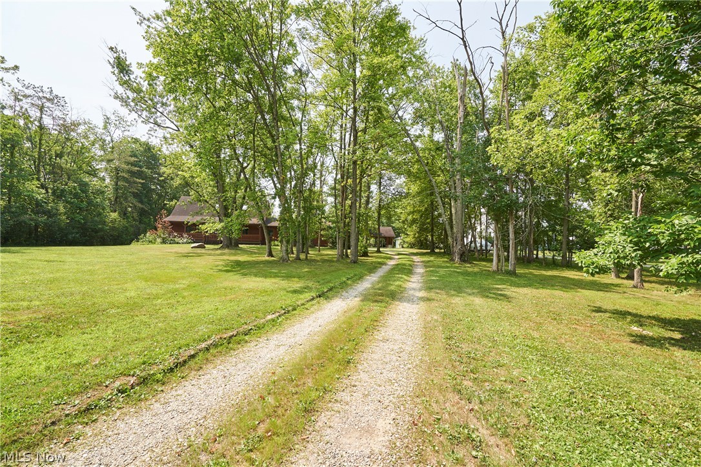
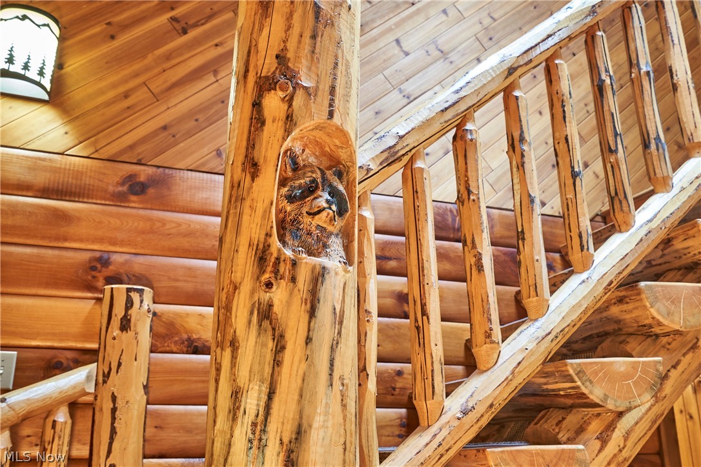
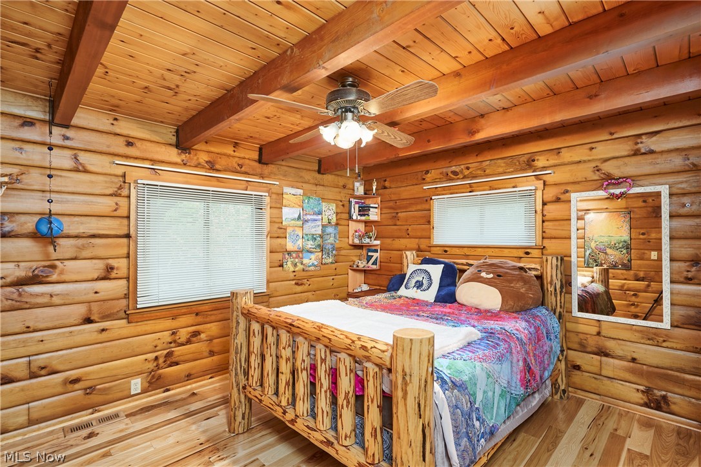
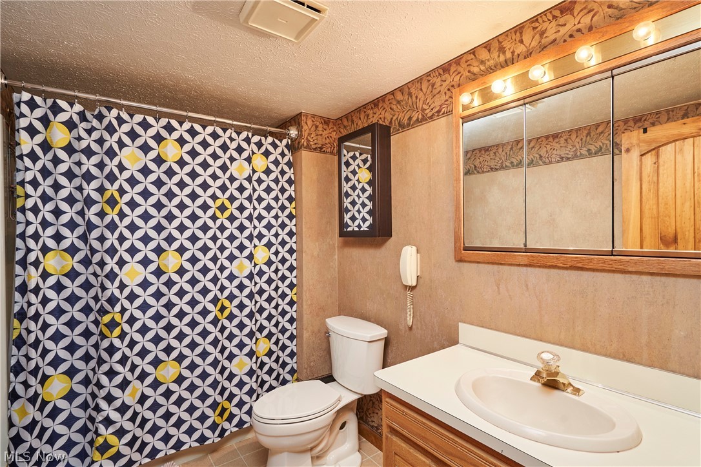
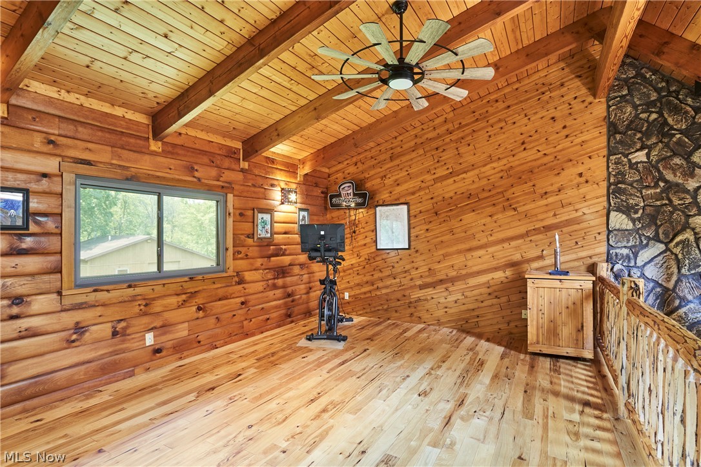
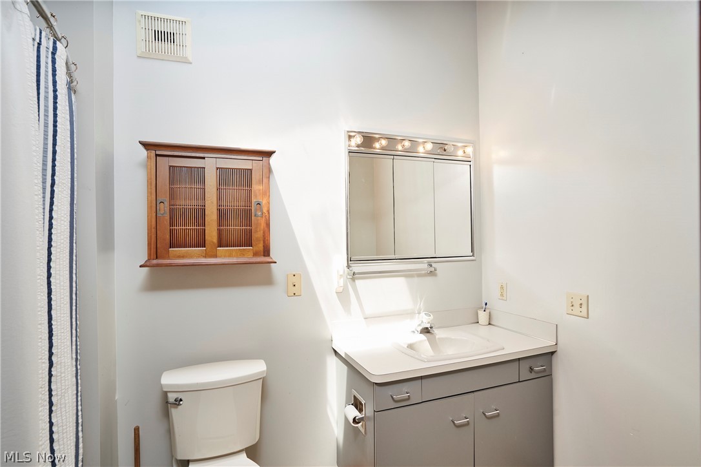
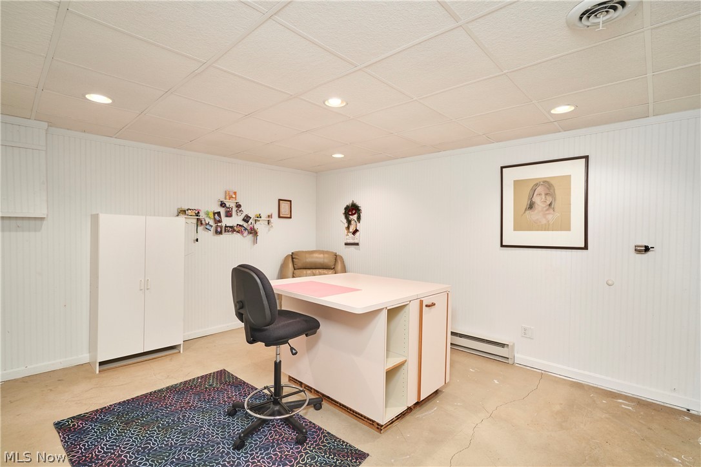
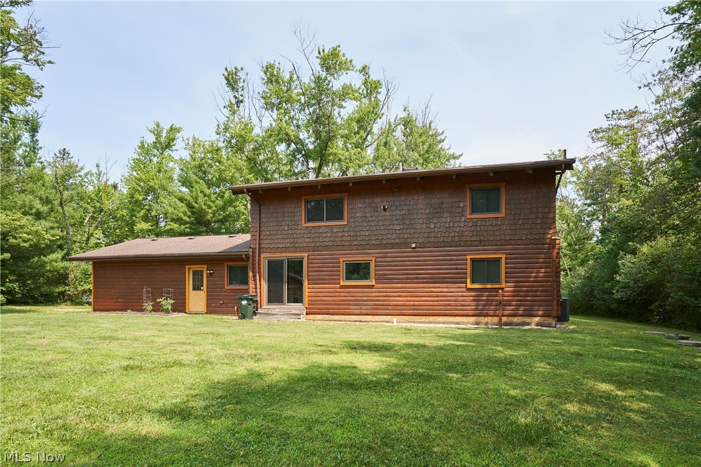
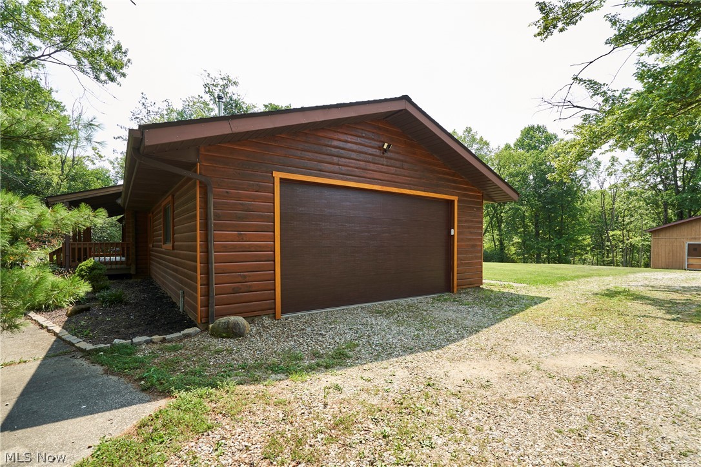
Escape to your own private retreat with this charming 3-bedroom, 2-bath log cabin nestled on 1.89 scenic acres. Offering the perfect blend of rustic character and modern convenience, this home features an open floor plan filled with natural light from skylights throughout, creating a warm and inviting atmosphere. Cozy up by the wood-burning stove on cool evenings or relax on the beautiful front porch, the perfect place to enjoy peaceful country views. The handcrafted Amish-built steps and handrails add timeless craftsmanship and charm.  The spacious loft overlooks the main living area and includes a wet bar, making it an ideal space for entertaining, a game room, or a private retreat. A new HVAC system installed in 2026 provides added comfort and peace of mind.
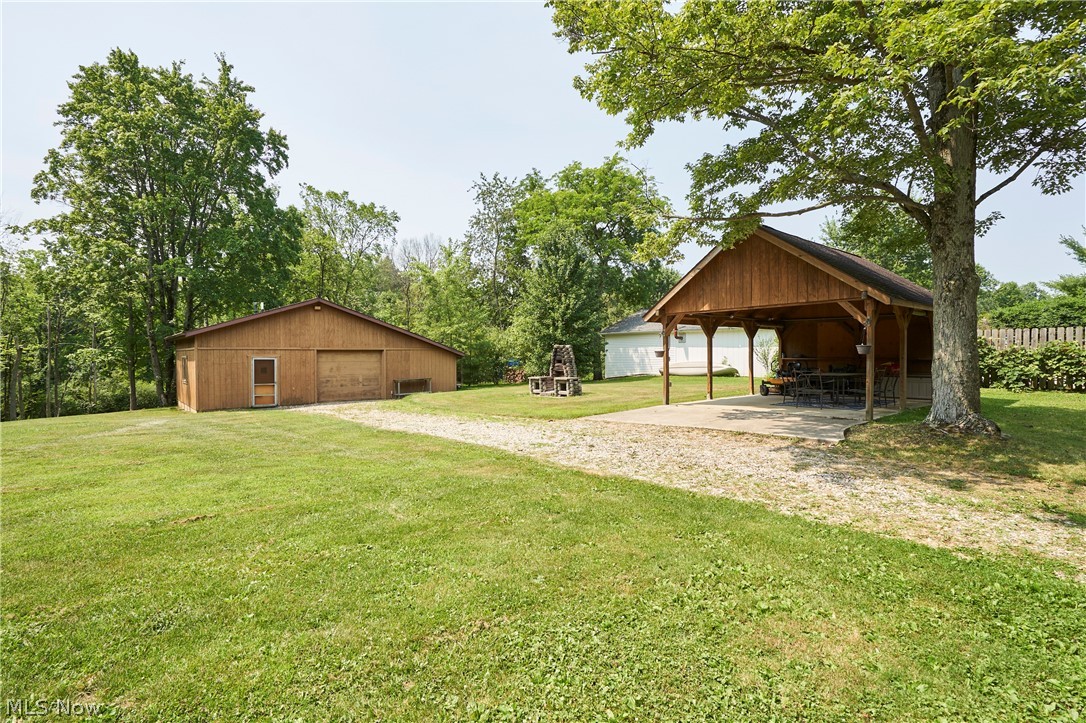
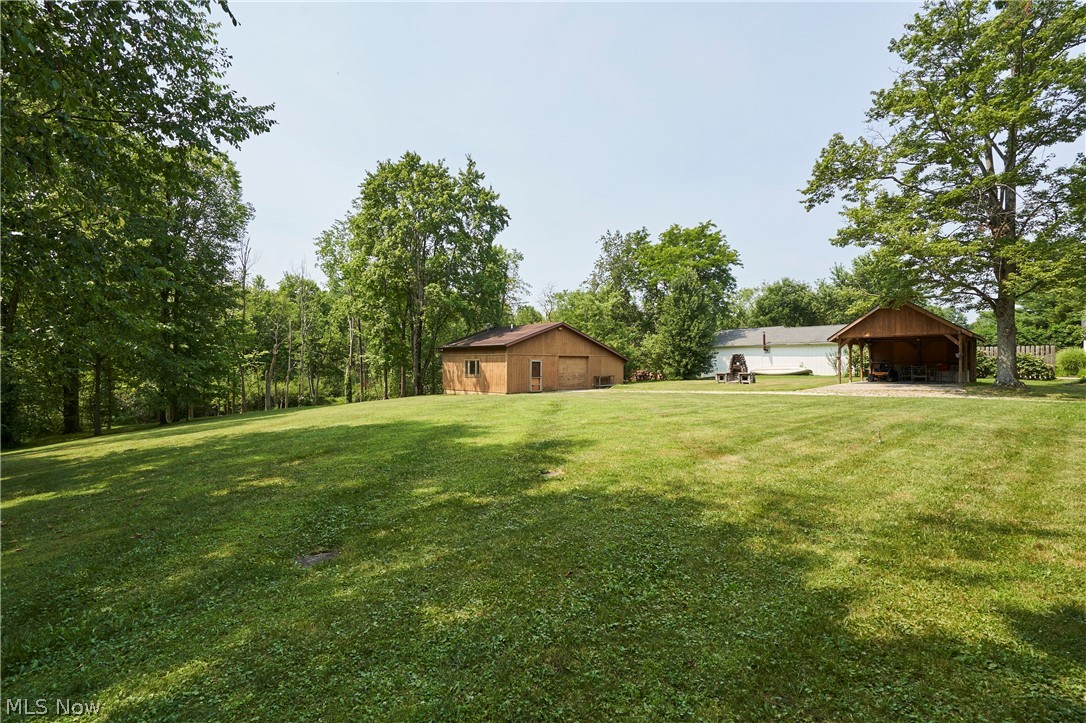
Outside, you'll find endless possibilities with a 40' x 30' heated outbuilding featuring 220-volt electric, ideal for a workshop, hobby space, business equipment, or additional storage. A pavilion/carport offers even more covered outdoor space for vehicles, entertaining, or recreational equipment.  Enjoy the tranquility of country living while remaining just minutes from shopping, dining, and everyday conveniences, with easy access to major highways for a simple commute. If you've been dreaming of a log home with room to spread out and an exceptional outbuilding, this one is a must-see!

11461 Drake Road

Message successfully sent.

What would you like to know?

What is 3 + 4 ?

I agree to receive email communication and understand I can unsubscribe at any time.

I agree to be contacted by Tyson Sells Homes, LLC. via call, email, and text for real estate services. To opt out, you can reply 'stop' at any time or reply 'help' for assistance. You can also click the unsubscribe link in the emails. Message and data rates may apply. Message frequency may vary. Privacy Policy

Related Properties

Price reduced
Step into easy living with this beautifully updated cluster condo offering an open and airy floor plan designed for both comfort and entertaining. The dramatic Great Room features soaring ceilings that flow seamlessly to the loft above — the perfect retreat for a home office, reading nook, or creative space. A welcoming living room greets guests at the entry, while luxury vinyl flooring throughout and freshly painted warm neutral tones create a crisp, modern feel. The spacious kitchen is truly the heart of the home with a center island, granite counters, and all newer stainless GE appliances included. It opens effortlessly to the inviting family room accented by extensive built-in bookshelves and flows into the private dining room overlooking the serene backyard patio setting. For peaceful mornings or relaxing evenings, the enclosed sunroom with ceramic tile flooring offers the perfect getaway space year-round. The first-floor laundry room adds convenience and even features a dedicated wine storage area with upgraded granite counters for added style and function. Upstairs, the private guest suite boasts an oversized bedroom with hardwood floors and easy access to the loft retreat. The loft also includes a private bar area, making it ideal for entertaining guests. Extensive upstairs storage space easily accommodates all your seasonal and organizational needs. Additional updates include a furnace and air conditioning system that are only approximately five years old for added peace of mind. Ideally located near the Metroparks for peaceful walks and outdoor enjoyment while remaining close to shopping, dining, and the conveniences of North Royalton’s highly regarded school district. This move-in ready condo combines thoughtful updates, flexible living space, and low-maintenance luxury living in an exceptional location.
#5207691

North Royalton

12195 Pheasant Run Circle

2 Beds

3 Baths

2,068 Sq.Ft.

$349,900

MLS#: 5207691
New on site 1 day ago
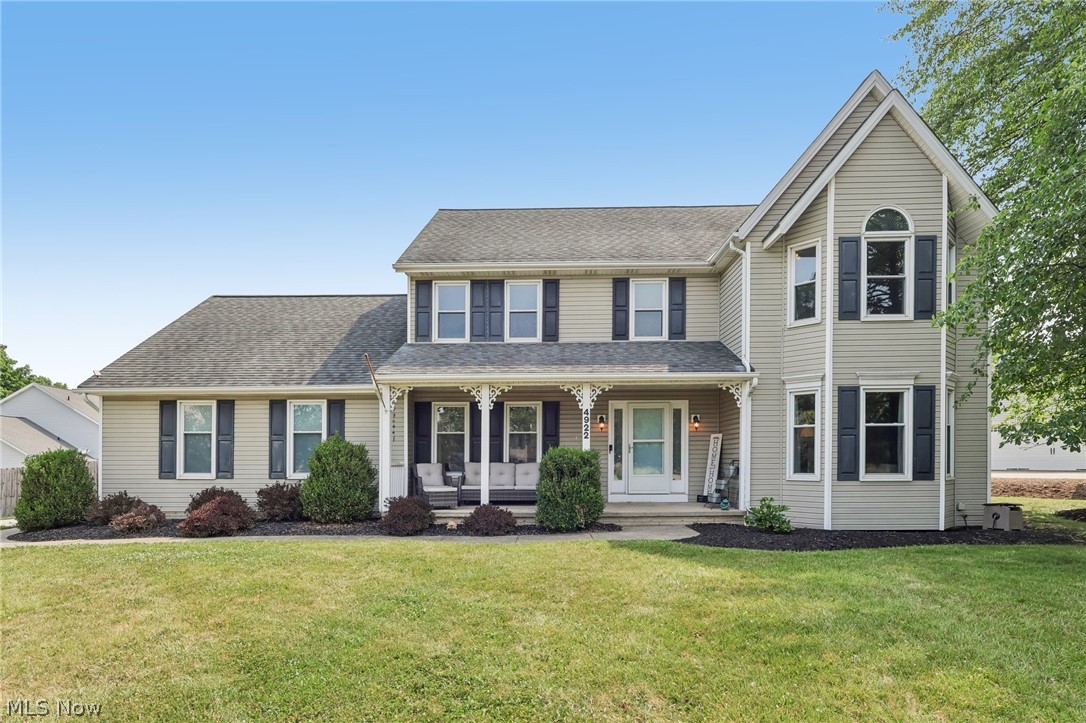
Welcome to this spacious 4-bedroom Colonial offering over 3,600 sq ft of finished living space, including a large finished basement. The covered front porch creates a welcoming first impression before stepping into the two-story foyer and bright, open main level.

The family room and kitchen share an open-concept layout filled with natural light from the rear windows, making the heart of the home feel warm and inviting. The family room features a gas fireplace, and just steps away, the step-down living room offers a separate, comfortable space with a different feel — perfect for relaxing or entertaining. The formal dining room adds character with its tray ceiling and crown molding.

The beautifully remodeled 2024 kitchen includes new cabinetry, granite countertops, a redesigned island, updated sink, and newer appliances. Upstairs, the hallway, stairs, and all bedrooms feature brand-new carpet installed in 2023, and the trim throughout the upper level was refinished in 2023 for a fresh, cohesive look. The owner’s suite offers a vaulted ceiling, walk-in closet, and private bath.

The finished basement adds even more usable space with a recreation area, office, half bath, and storage. Outside, enjoy a fully fenced backyard with a deck and patio—great for relaxing or hosting friends. A comfortable home with modern updates in a great North Royalton location.
#5228392

North Royalton

4922 Princeton Drive

4 Beds

2 Baths

3,692 Sq.Ft.

$520,000

MLS#: 5228392
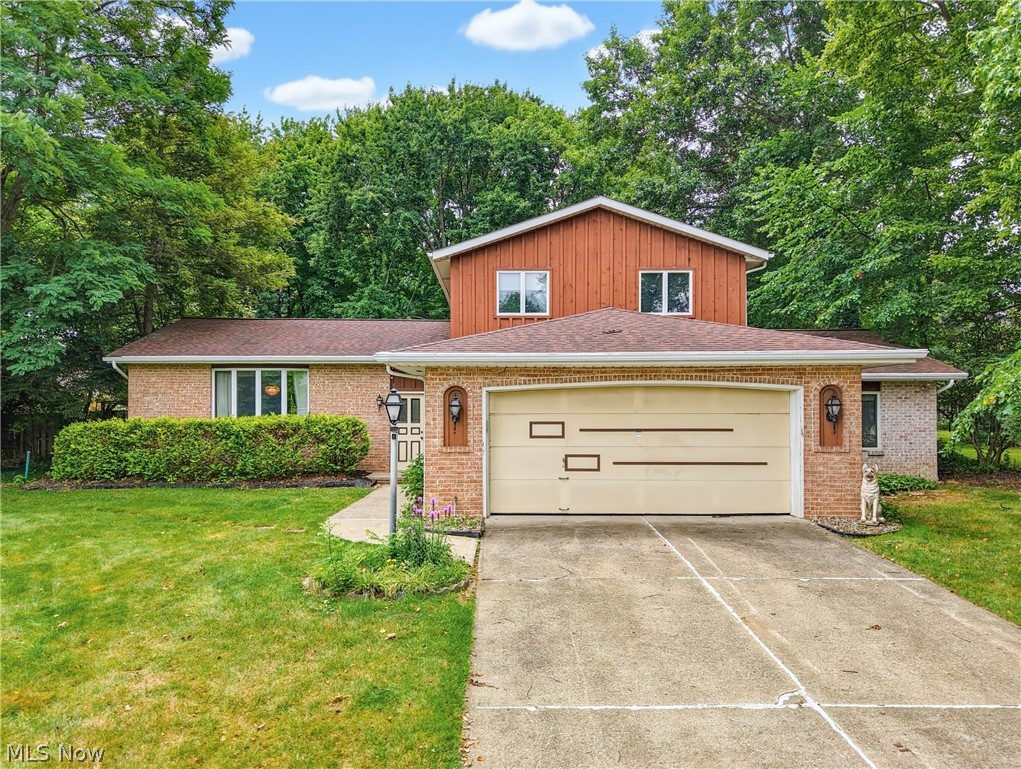
Welcome to a home filled with space, character, and endless possibilities! Conveniently located close to shopping, dining, schools, and everyday amenities, this spacious 4-bedroom, 3-full-bath home offers a flexible layout designed for comfortable living.
The oversized owner's suite provides a private retreat, while the expansive bonus room with soaring vaulted ceilings is perfect for a game room, home office, media room, or additional living space. Enjoy gathering around the cozy fireplace, entertaining in the family room, or relaxing in the separate formal living room—there's plenty of room for everyone.
Outside, the fully fenced backyard offers privacy and space for pets, play, or outdoor entertaining.
Lovingly maintained over the years, ready for its next owner to bring fresh ideas and modern updates. Whether you're looking to restore its charm or create your dream home, this property offers an incredible opportunity to build equity while making it your own.
#5225503

North Royalton

9841 Cedarwood Drive

4 Beds

3 Baths

2,522 Sq.Ft.

$420,000

MLS#: 5225503
Price reduced
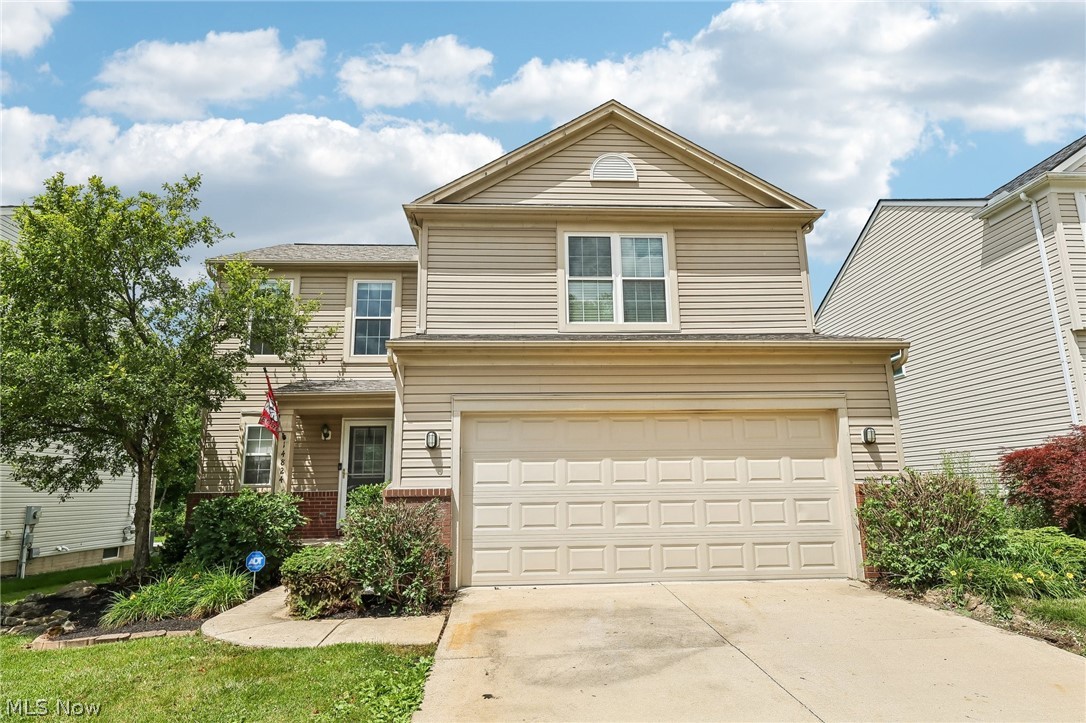
This striking four-bedroom Colonial in North Royalton’s Fountain Pointe community offers a welcoming layout, great updates, and a backyard that feels like your own private nature backdrop. The home sits on a quiet, dead-end street and is part of the highly regarded North Royalton School District.

The red-brick front, stone-lined flower beds, covered porch, and brand-new roof (2026) create a great first impression. Inside, the foyer opens to an updated half bath (2026) and flows easily into the main level with laminate flooring, plenty of natural light, and an open connection between the living room and kitchen. The living room features a cozy corner gas fireplace, while the kitchen (updated in 2021) offers beautiful white cabinets, granite counters, a large island, soft-close drawers, a mounted stainless-steel sink, a pantry... not to mention all appliances stay.

The first-floor laundry room sits just off the kitchen and adds extra convenience with shelving, a coat closet, a shoe nook, and direct access to the extra-deep garage which is ideal for storage, tools, or a workbench. Washer and Dryer (2022) included. The garage also includes a drain and an additional refrigerator.

Upstairs, the home offers a spacious owner’s suite with a walk-in closet and private bath, along with three additional bedrooms and a full hallway bath. An open stairwell wall keeps the upstairs feeling bright and connected, and a large linen closet provides helpful storage.

The full basement offers room to grow or to simply enjoy as storage. Outside, the large backyard with wooded views is a peaceful spot for relaxing, playing, or entertaining.

Additional updates include newer double-hung windows in the owner’s suite and front bedroom, plus a Payne furnace and A/C (2017).
#5219447

North Royalton

14824 Thornton Drive

4 Beds

2 Baths

1,812 Sq.Ft.

$378,000

MLS#: 5219447
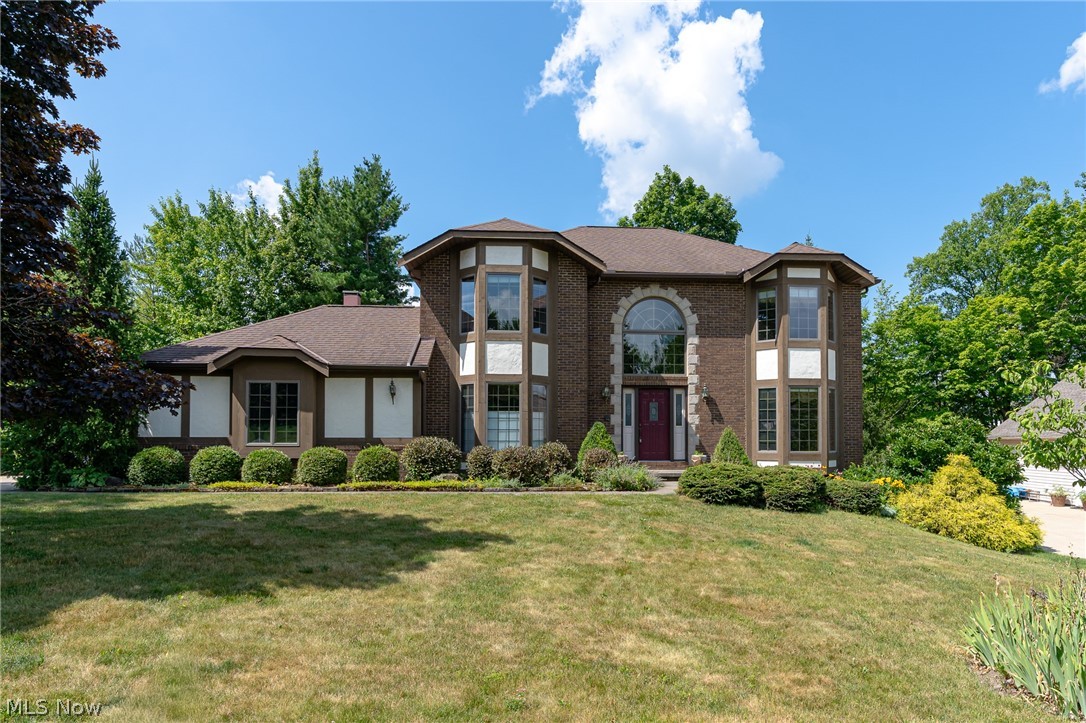
Welcome 7555 Andover Lane nestled in the subdivision of Southhampton Woods. This 4 bedroom 4 bath tudor style colonial offers two-story vaulted foyer flowing to spacious dining (tray ceiling and crown molding) and living rooms with crown molding and large windows. The powder room is off the 1st floor hall. Eat-in kitchen is large with Corian counters, island with cooktop and walk-in pantry. Appliances stay and there's a built-in desk. You will enjoy the sun against your face in the skylkit breakfast nook as you enjoy a meal and gaze through slider doors and large windows your two-tiered deck and wooded backyard. Family room is massive and includes skylights, wet bar, brick wood burning fireplace with gas starter, new carpet and flows to the living room through French doors. First floor laundry includes washer and dryer. Master bedroom en suite has the backyard view with arched ceilings.  Primary bath includes dual-sink vanity, jetted soaking tub and separate shower. Three other spacious bedrooms on the second floor and a common bath. Enjoy the additional basement finished living space with plenty of storage and a half bath for your convenience.  The main deck is 26 X 20 with bench seating and a second tier for your partying and barecuing pleasure. Set up your private showing today, we know you'll love it here!
#5225635

North Royalton

7555 Andover Lane

4 Beds

2 Baths

3,650 Sq.Ft.

$450,000

MLS#: 5225635
Price reduced
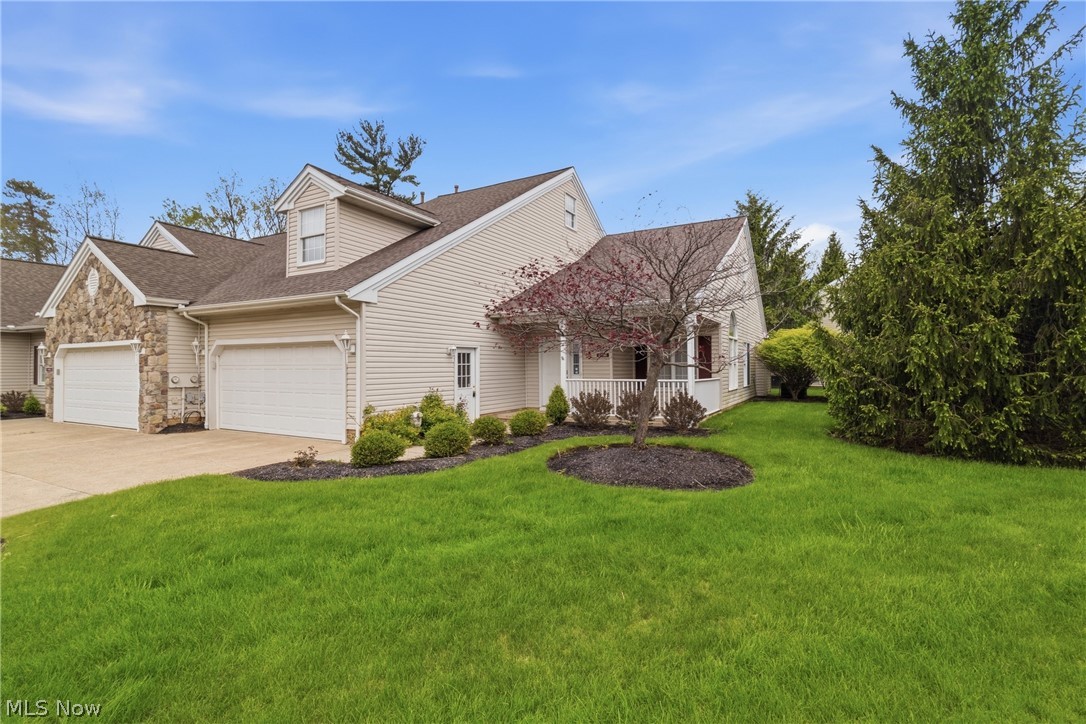
Low maintenance living without giving up space, this condo lives more like a cluster or single-family home with an incredible layout, thoughtful design, and so many flexible spaces to make your own.

The open concept main living area features soaring ceilings, tons of natural light, and two separate loft spaces that give this home such a unique feel. One loft overlooks the main living room and kitchen area, while the additional loft above the third bedroom creates the perfect bonus space for a home office, reading nook, playroom, guest area, media room, or additional lounge space.
The first-floor primary suite offers convenience and comfort, complete with its own private patio door. A second patio door off the kitchen and dining area makes indoor outdoor living easy and inviting. You’ll also love the little details throughout, including cozy nooks, flexible spaces, and the picture window in the third bedroom that feels made for a reading corner or workspace. Additional features include a two-car garage, low maintenance condo living, and access to a wonderful community with a peaceful pond and bench just down the street. If you love the outdoors but don’t want to spend your weekends maintaining grass or shoveling snow, this may be the perfect fit. Spacious, functional, and full of character, this home offers the ease of condo living with the feel of so much more.
#5207439

North Royalton

14480 Quail Ridge Drive 76

3 Beds

2 Baths

3,035 Sq.Ft.

$385,000

MLS#: 5207439
Price reduced
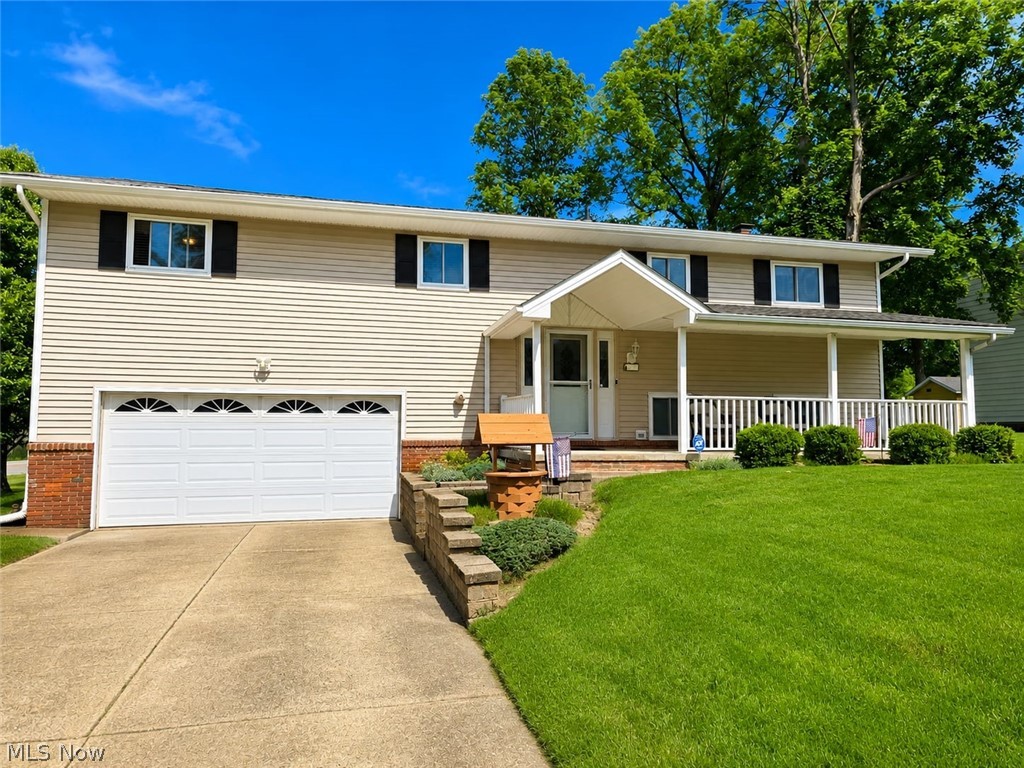
Move right into this beautifully updated bi-level home offering space, comfort, and an unbeatable location! The bright,
open main level features an updated kitchen with KraftMaid maple cabinetry, ceramic tile flooring, updated
countertops, and a breakfast bar overlooking the spacious living room. A sliding glass door leads to the newer deck and
private backyard, perfect for outdoor entertaining.
The main floor includes an owner's suite with dual closets, two additional bedrooms, and an updated full bath. The
finished lower level expands your living space with a large family room featuring a brick accent wall and cozy woodburning
fireplace, a fourth bedroom, ideal for a home office, playroom, or workout space, and a laundry room with
utility sink.
Major updates provide peace of mind, including vinyl siding and gutters (2022) newer roof (2023), furnace, air conditioning, and hot water tank (2025),
along with newer windows, doors, kitchen, bath, deck, and front porch. Additional storage is available in the attached
garage with built-in cabinetry.
Conveniently located within walking distance to the elementary, middle, and high schools, as well as the Cleveland
Metroparks. Enjoy easy access to major highways, shopping, healthcare facilities, the library, recreation center, and
Mill Stream Run Reservation, located less than a mile away. This well-maintained home is truly move-in ready!
#5216144

North Royalton

14598 S Gateway Drive

4 Beds

2 Baths

2,080 Sq.Ft.

$371,000

MLS#: 5216144
Price reduced
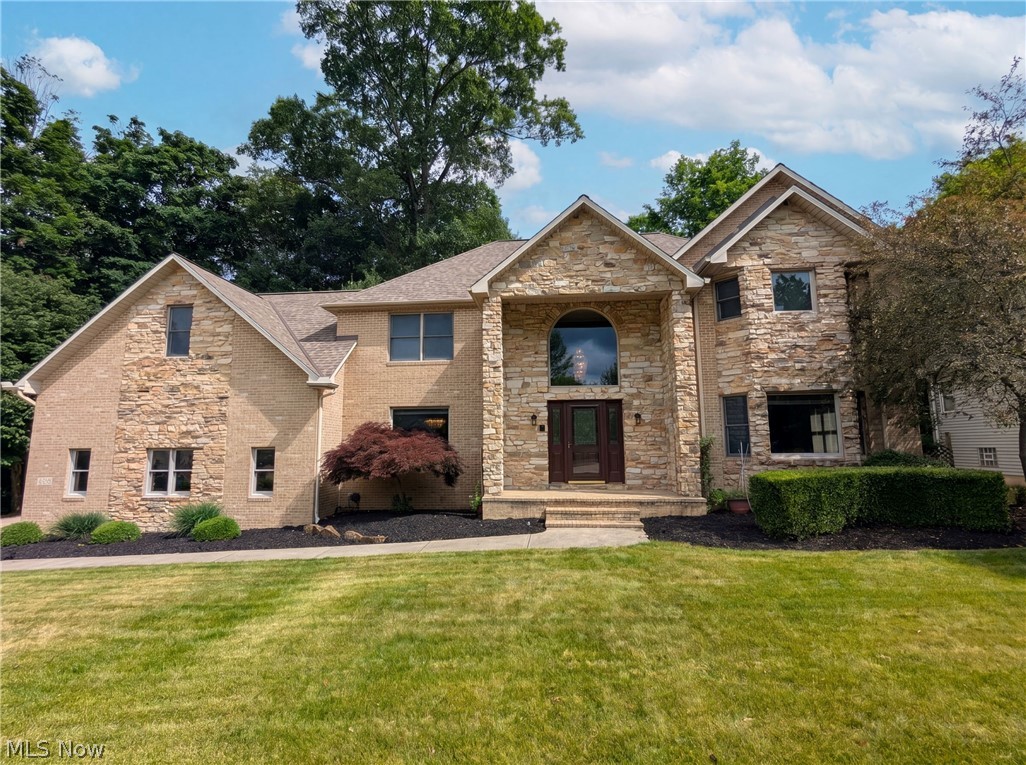
Explore 7550 James Dr, arranged for everyday practicality and comfort. The residence features a welcoming deck and a comforting fireplace, alongside a kitchen equipped with all stainless steel appliances. The primary bathroom provides convenience with double sinks and a separate tub and shower, while the primary bedroom includes a spacious walk in closet. This property combines thoughtful design with everyday functionality beautifully.. Included 100-Day Home Warranty with buyer activation
#5218653

North Royalton

7550 James Drive

5 Beds

3 Baths

4,294 Sq.Ft.

$522,000

MLS#: 5218653
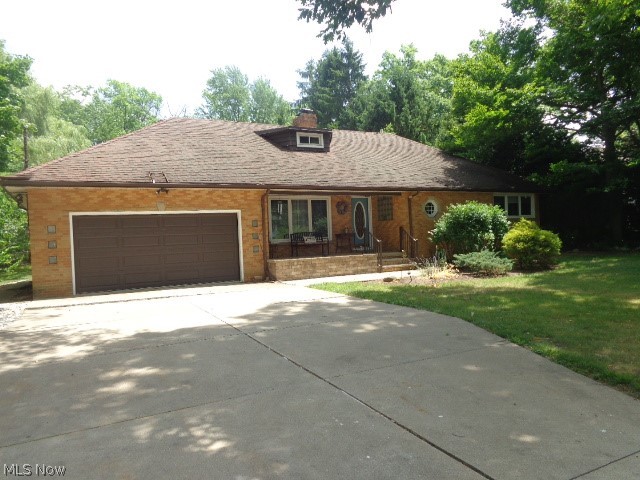
Spacious Brick Bungalow on Almost An Acre Lot!! Family Home For 61 Years!! Front Porch!! Rear Deck And Patio Overlooking Wooded Lot!! Spacious Bedrooms!! Large Living Room/Dining Room Combo With Fireplace!! All Kitchen Appliances And Washer And Dryer Stay!! Finished Rec Room In The Basement With Fireplace and Bar!! 2nd Rec Room In The Basement!! 1377 Sq Ft First Floor And Full 1377 Sq Ft Basement!! Great For A Young Family!! Loads Of Room!! Turn Around Drive!! Priced To Sell-Wont Last!!
#5223375

North Royalton

11373 Ridge Road

4 Beds

2 Baths

2,065 Sq.Ft.

$365,000

MLS#: 5223375

 - property

Send a message

Message successfully sent.

Your message

What is 3 + 4 ?

Reason for contacting?

I agree to receive email communication and understand I can unsubscribe at any time.

I agree to be contacted by Tyson Sells Homes, LLC. via call, email, and text for real estate services. To opt out, you can reply 'stop' at any time or reply 'help' for assistance. You can also click the unsubscribe link in the emails. Message and data rates may apply. Message frequency may vary. Privacy Policy

Sign Out

Virtual Assistant

Would you like to take the next step with this property? We can help you schedule a showing or virtual tour, or send you more details.

Yes, I would like more information.

Thank You for Your Reply, One of Our Agents will contact you as soon as possible

No, maybe later.

Thank you, you can always contact me via email, phone number or through the contact form.

Realhub AI

Lucy - Your AI-Powered Realtor

Update Your Temporary Password

Personalize your search

Enter your email and we'll notify you immediately when new listings match what you're looking for.

or enter email address

Already have an account ? Login here

Continue your home search

I agree to receive communications and understand I can unsubscribe at any time.

I agree to be contacted by Tyson Sells Homes, LLC. via call, email, and text for real estate services. To opt out, you can reply 'stop' at any time or reply 'help' for assistance. You can also click the unsubscribe link in the emails. Message and data rates may apply. Message frequency may vary. Privacy Policy

Already have an account ? Login here

We use cookies

We use cookies primarily for analytics to enhance your experience. By accepting, you agree to our use of these cookies. You can manage your preferences or learn more about our cookies policy.