.webp?size=346x80)
Property
Beds
4
Full Baths
2
1/2 Baths
None
Year Built
1973
Sq.Footage
1,992
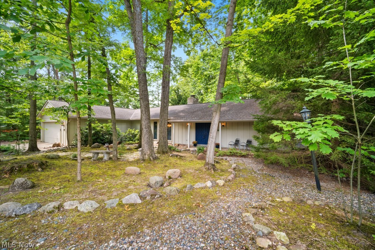
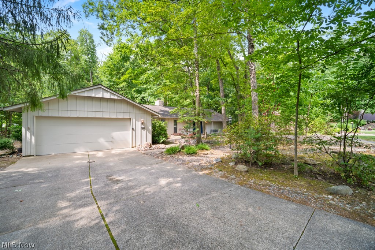
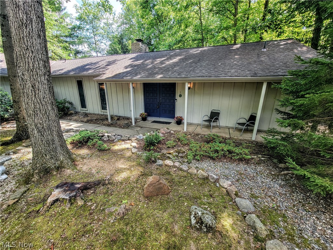
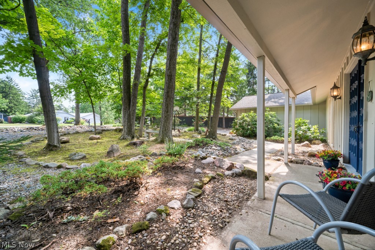
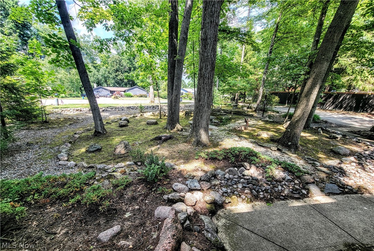
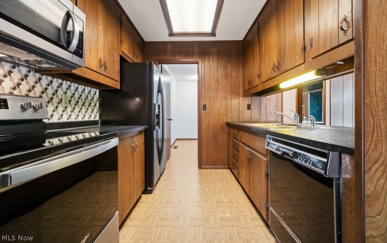
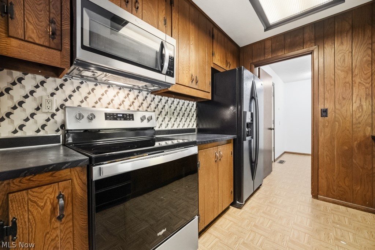
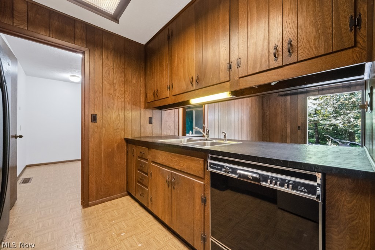
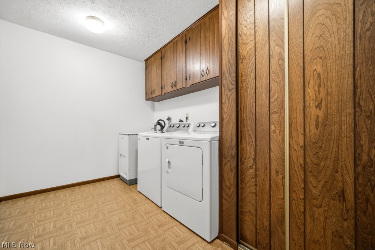
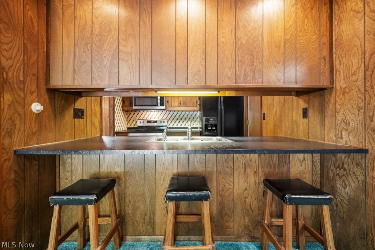
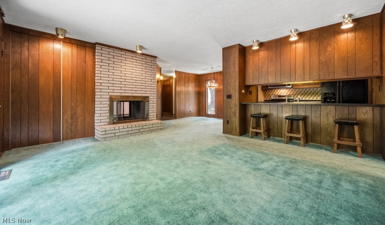
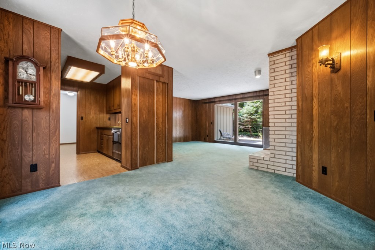
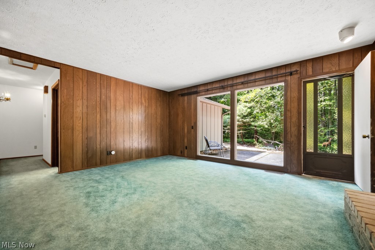
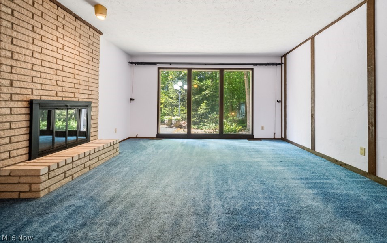
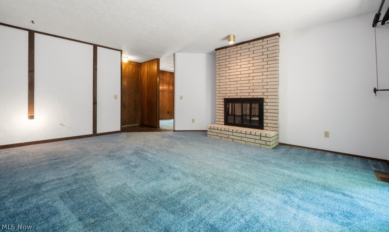
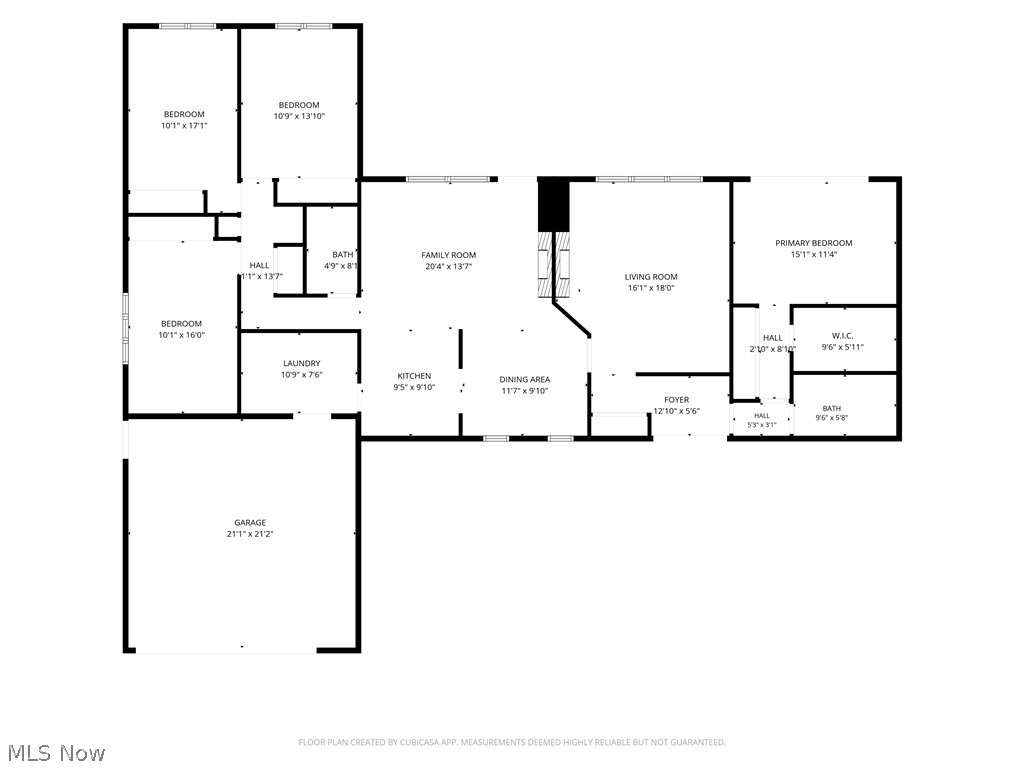
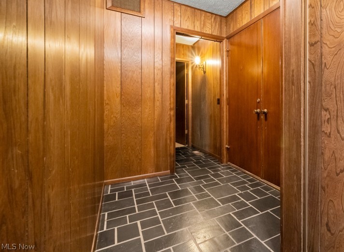
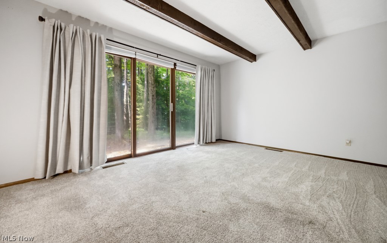
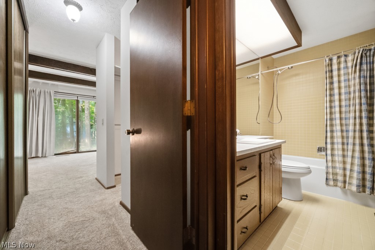
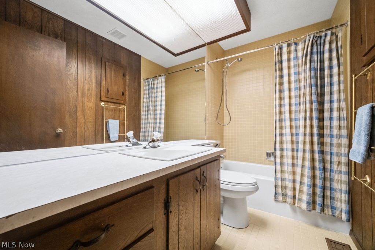
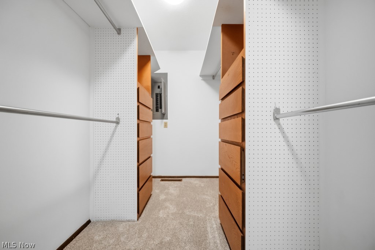
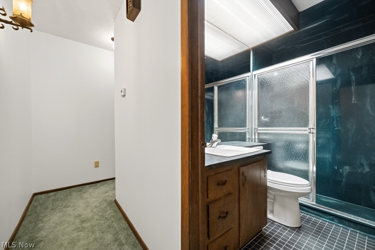
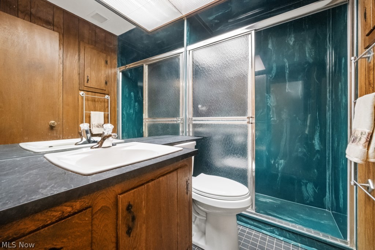
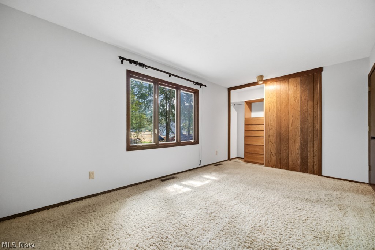
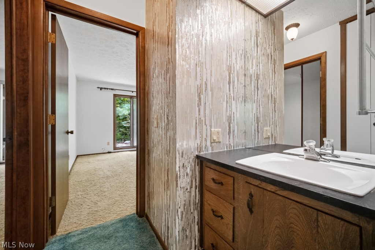
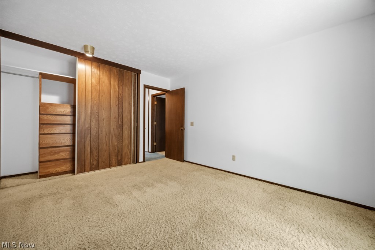
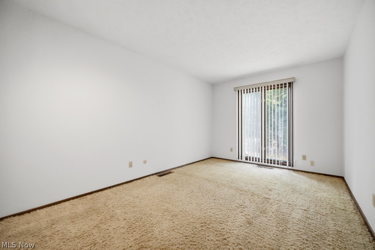
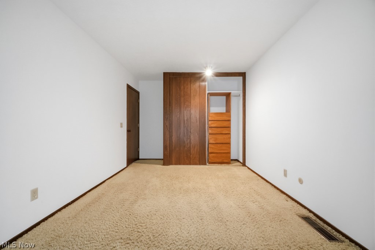
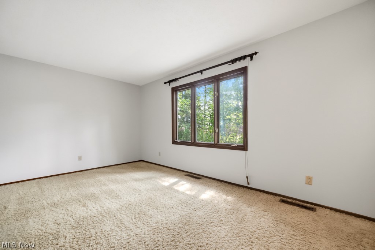
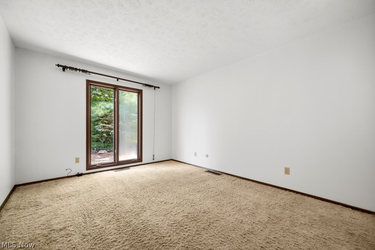
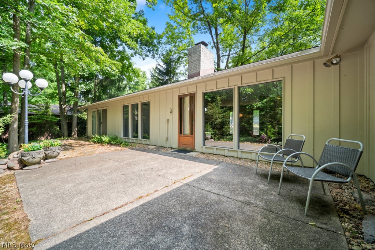
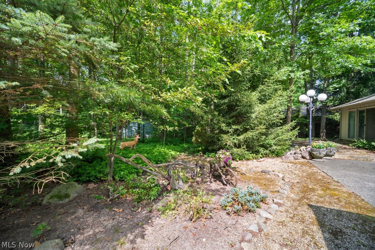
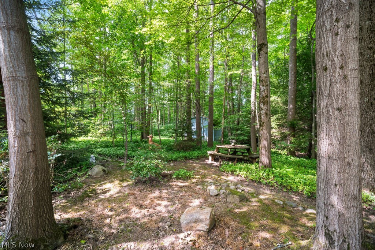
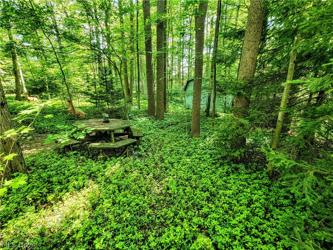
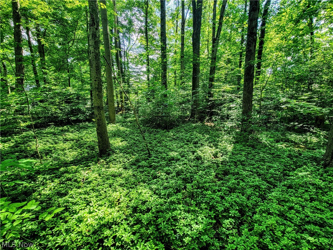
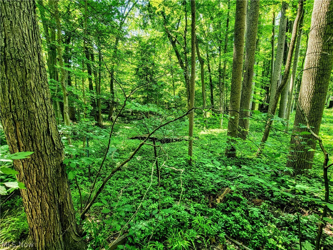
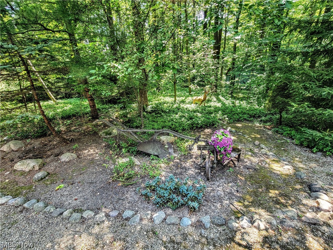
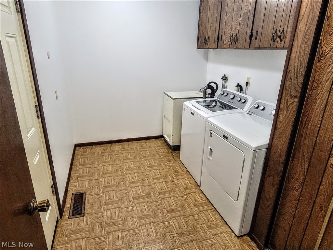
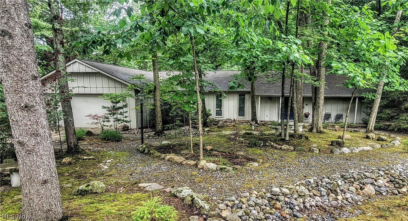
Stunning Wooded Ranch Backing to the Metroparks in Forest Park! Rarely does an opportunity like this become available in one of Strongsville's most sought-after neighborhoods. Nestled on a private wooded cul-de-sac lot & backing directly to the Metroparks, this meticulously maintained original-owner ranch offers the perfect blend of privacy, natural beauty & convenient one-floor living. Featuring approximately 2,000 square feet, 4 spacious bedrooms & 2 full bathrooms, this home boasts a thoughtfully designed floor plan with private primary suite retreat complete with a striking beamed ceiling, oversized walk-in closet & en-suite bath. 3 additional generously sized bedrooms are situated on the opposite side of the home, creating ideal separation for guests. At the heart of the home, a stunning double-sided wood-burning fireplace connects the living room & family room, creating warm, inviting spaces for gathering & entertaining. Large windows throughout showcase peaceful wooded views and abundant wildlife, bringing the beauty of nature indoors year-round. Pride of ownership is evident throughout, with numerous recent updates including fresh interior paint, newly stained exterior, new gutters & new heat pump. Dual HVAC systems have been meticulously maintained & all appliances—including the washer & dryer—are included, making this truly move-in ready. Step outside and enjoy the serenity of your backyard oasis while still being just a short walk from Forest Park's exceptional community amenities, including a swimming pool, tennis courts, pickleball courts, and clubhouse. Located within the award-winning Strongsville City School District and just minutes from I-71, I-480, the Ohio Turnpike, shopping, dining, Cleveland Hopkins Airport, and downtown Cleveland, this home offers the perfect combination of convenience and tranquility. Move-in ready, beautifully maintained, and set on one of the finest lots in Forest Park— Schedule your private showing today.
Features & Amenities
Interior
-
Total Bedrooms
4
-
Bathrooms
2
-
Above Grade Finished Area
1992.0
-
Basement YN
NO
-
Cooling YN
YES
-
Cooling
Central Air, Electric, Heat Pump
-
Fireplace YN
YES
-
Heating YN
YES
-
Heating
Heat Pump, Electric, Forced Air
-
Main Level Bedrooms
4
-
Pet friendly
N/A
Exterior
-
Garage
Yes
-
Garage spaces
2
-
Construction Materials
Aluminum Siding, Vinyl Siding
-
Parking
Garage
-
Pool
No
-
Waterfront YN
NO
Area & Lot
-
Lot Size(acres)
0.2645
-
Property Type
Residential
-
Property Sub Type
Single Family Residence
-
Architectural Style
Ranch
Price
-
Sales Price
$329,900
-
Tax Amount
$3,765
-
Sq. Footage
1,992
-
Price/SqFt
$165
HOA
-
Association
YES
-
Association Fee
$50
-
Association Fee Frequency
Monthly
-
Association Fee Includes
N/A
School District
-
Elementary School
Strongsville CSD - 1830
-
Middle School
Strongsville CSD - 1830
-
High School
Strongsville CSD - 1830
Property Features
-
Stories
1
-
Sewer
Public Sewer
-
Water Source
Public
Schedule a Showing
Showing scheduled successfully.
Mortgage calculator
Estimate your monthly mortgage payment, including the principal and interest, property taxes, and HOA. Adjust the values to generate a more accurate rate.
Your payment
Principal and Interest:
$
Property taxes:
$
HOA fees:
$
Total loan payment:
$
Total interest amount:
$
Location
County
Cuyahoga
Elementary School
Strongsville CSD - 1830
Middle School
Strongsville CSD - 1830
High School
Strongsville CSD - 1830
Listing Courtesy of Chuck Mikol , RE/MAX Above & Beyond
RealHub Information is provided exclusively for consumers' personal, non-commercial use, and it may not be used for any purpose other than to identify prospective properties consumers may be interested in purchasing. All information deemed reliable but not guaranteed and should be independently verified. All properties are subject to prior sale, change or withdrawal. RealHub website owner shall not be responsible for any typographical errors, misinformation, misprints and shall be held totally harmless.

Agent / Realtor®
Carla Ponikvar
Call Carla today to schedule a private showing.

* Listings on this website come from the FMLS IDX Compilation and may be held by brokerage firms other than the owner of this website. The listing brokerage is identified in any listing details. Information is deemed reliable but is not guaranteed. If you believe any FMLS listing contains material that infringes your copyrighted work please click here to review our DMCA policy and learn how to submit a takedown request.© 2024 FMLS.
Related Properties
Strongsville
21615 Shagbark Trail
4 Beds
2 Baths
N/A
$390,000
MLS#: 5224909
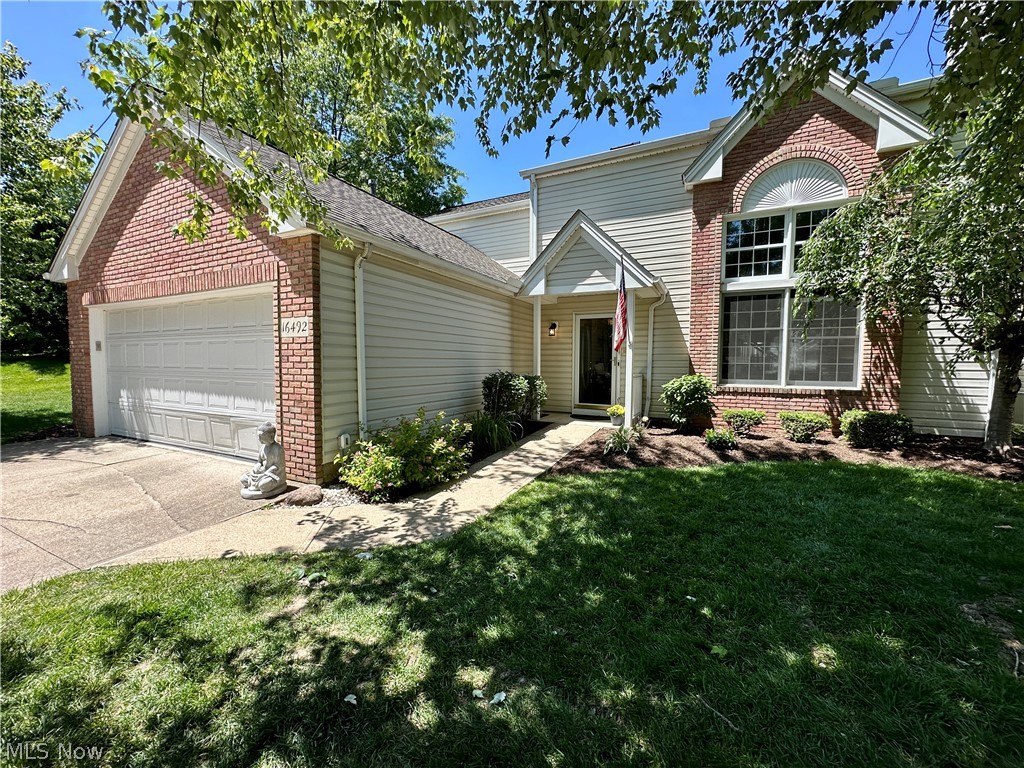
Strongsville
16492 Sunwood Oval
3 Beds
2 Baths
2,500 Sq.Ft.
$339,900
MLS#: 5215770
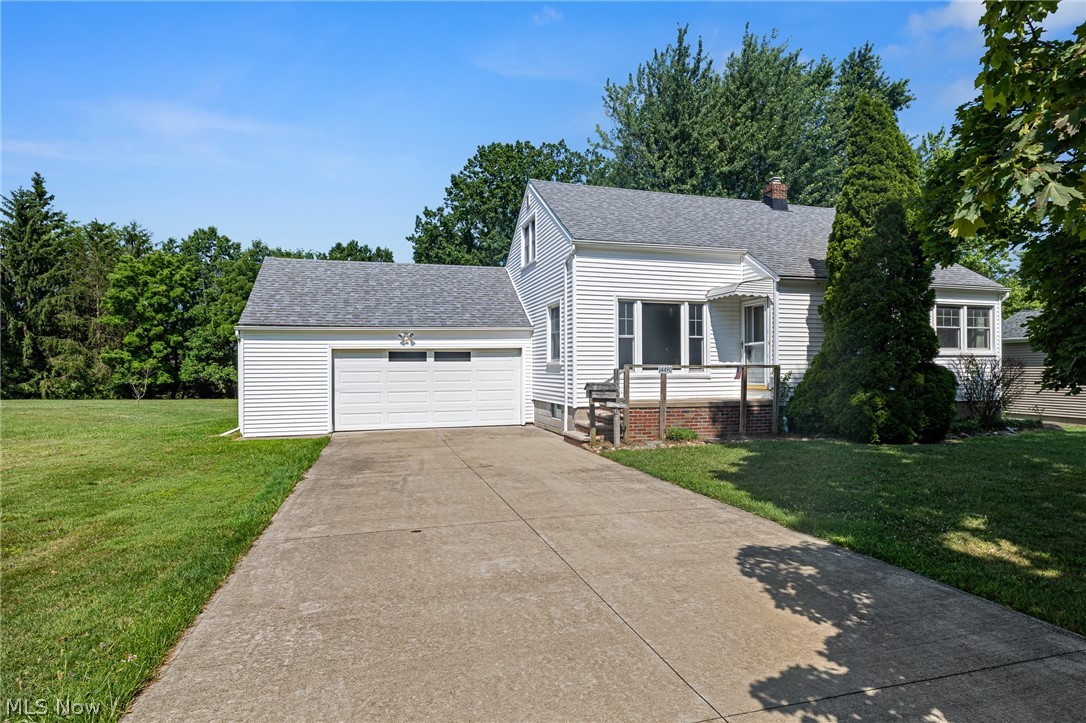
Strongsville
14490 Fetterman Drive
3 Beds
1 Baths
1,628 Sq.Ft.
$269,000
MLS#: 5226604
Strongsville
17761 Shurmer Road
4 Beds
2 Baths
1,770 Sq.Ft.
$365,000
MLS#: 5181892
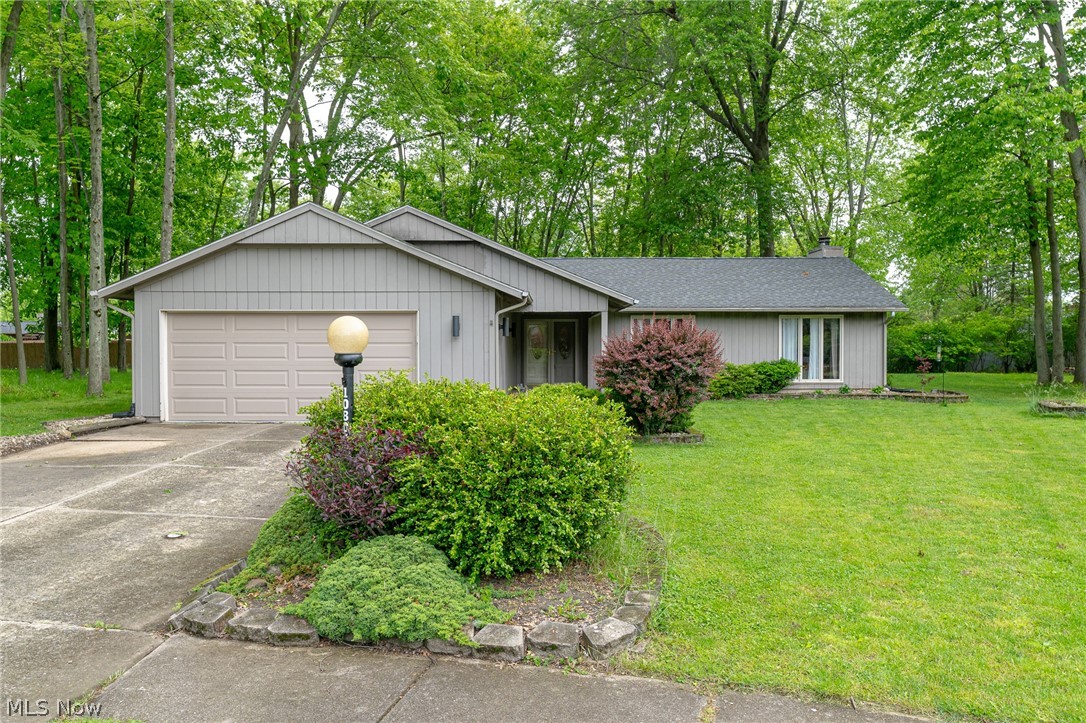
Strongsville
10804 Watercress Road
3 Beds
2 Baths
1,865 Sq.Ft.
$344,900
MLS#: 5219181
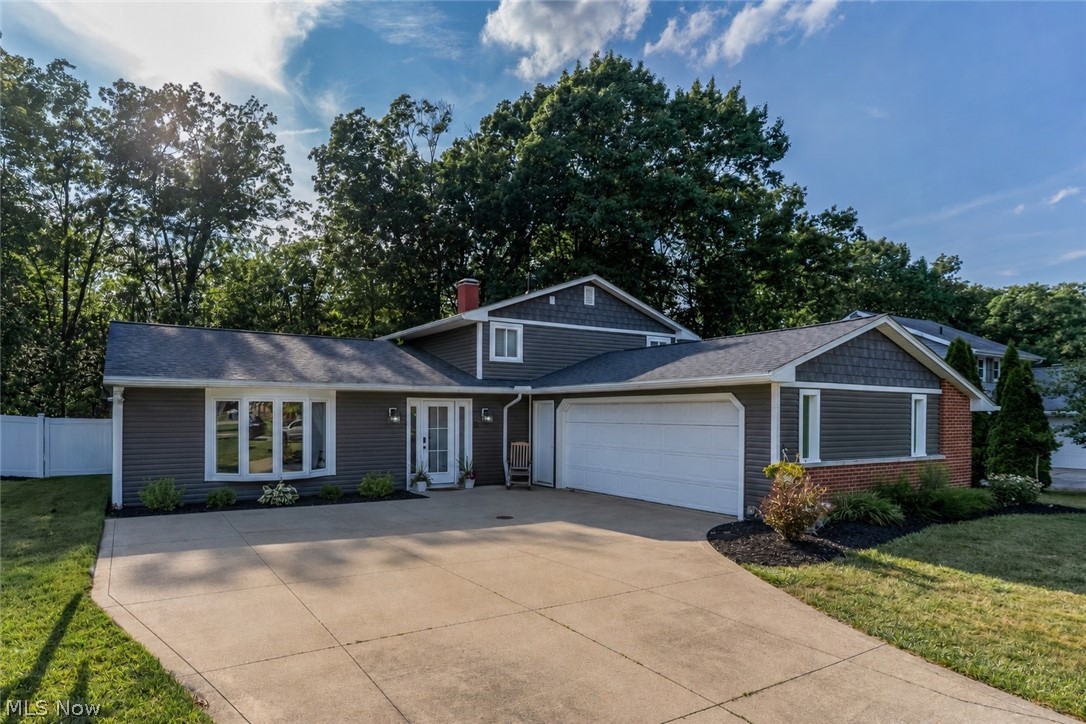
Strongsville
15628 Creekwood Lane
3 Beds
1 Baths
2,016 Sq.Ft.
$359,900
MLS#: 5226046
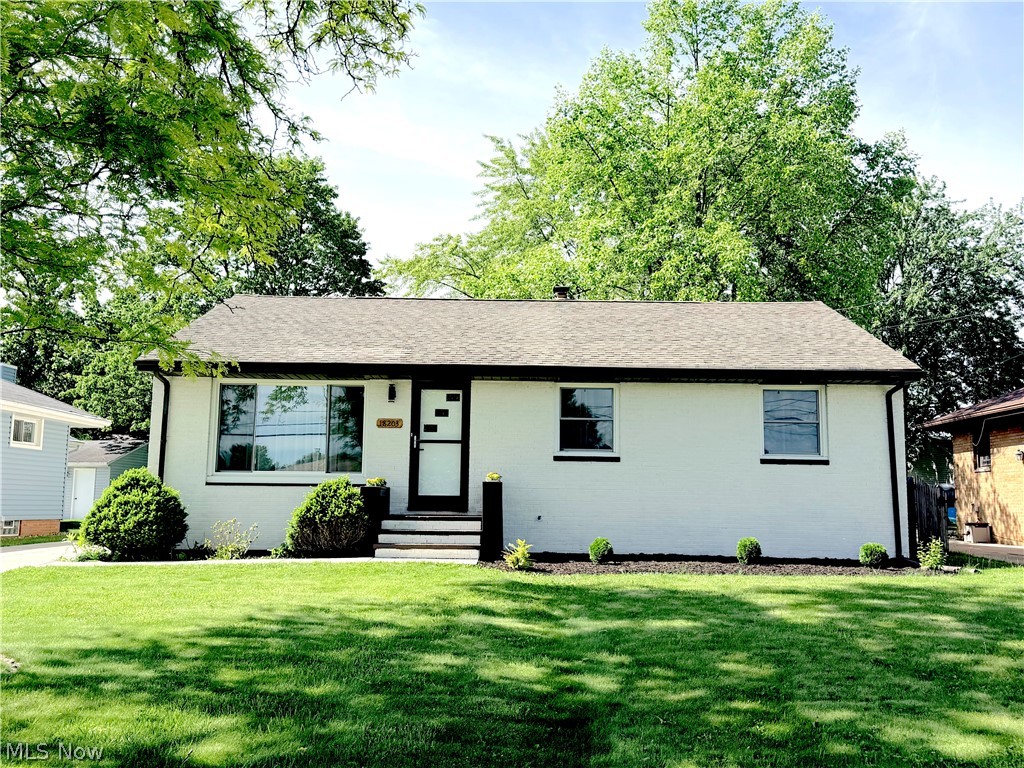
Strongsville
18203 Broxton Drive
3 Beds
2 Baths
2,200 Sq.Ft.
$354,900
MLS#: 5213532
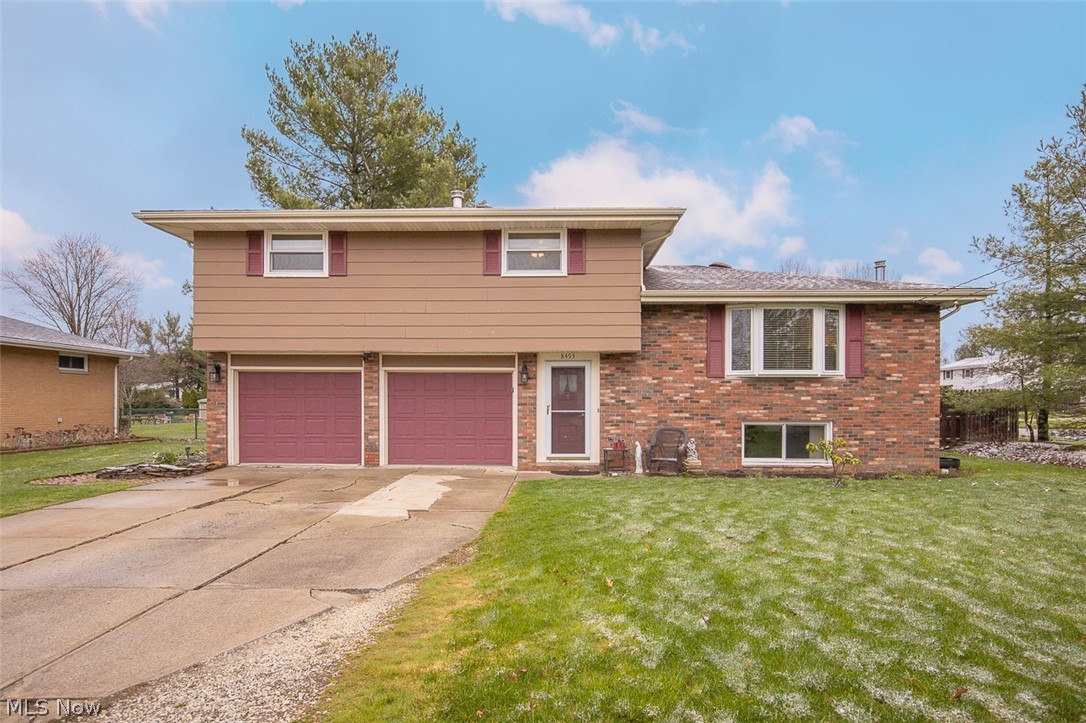
Strongsville
8493 Webster Road
4 Beds
2 Baths
2,060 Sq.Ft.
$339,900
MLS#: 5202945
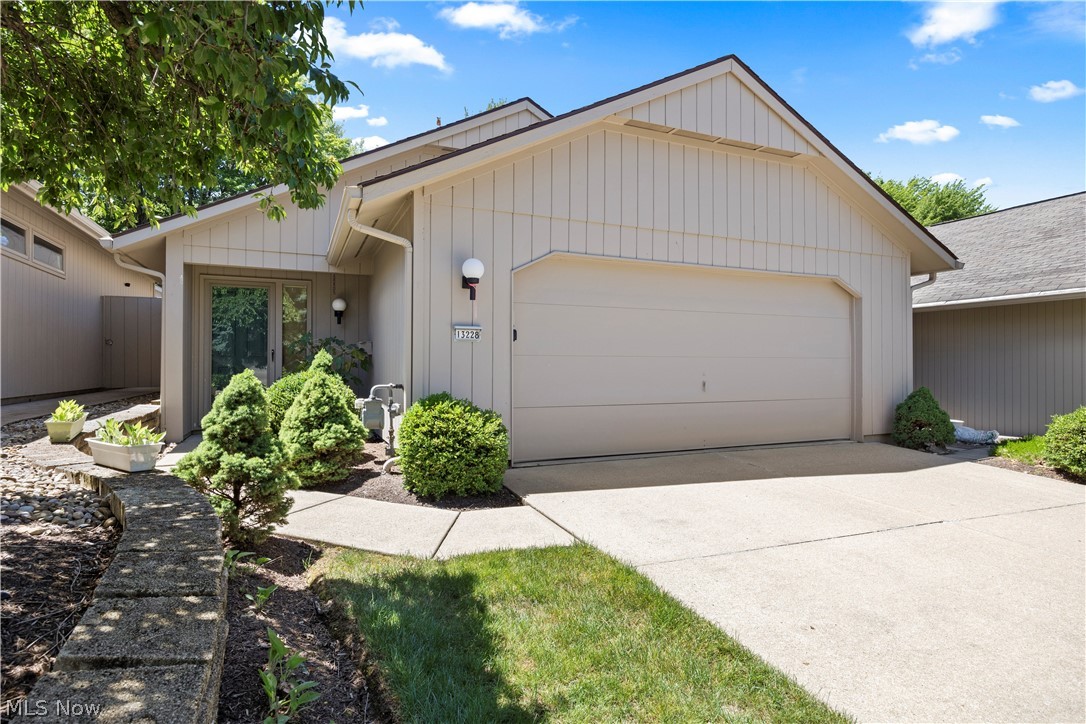
Strongsville
13228 Olympus Way
2 Beds
2 Baths
1,722 Sq.Ft.
$330,000
MLS#: 5221499
