Features & Amenities

Interior

  • Total Bedrooms

    4

  • Bathrooms

    1

  • 1/2 Bathrooms

    1

  • Above Grade Finished Area

    1455.0

  • Basement YN

    YES

  • Cooling YN

    YES

  • Cooling

    Central Air

  • Fireplace YN

    YES

  • Heating YN

    YES

  • Heating

    Natural Gas, Forced Air

  • Pet friendly

    N/A

Exterior

  • Garage

    Yes

  • Garage spaces

    1

  • Construction Materials

    Vinyl Siding

  • Parking

    Attached, Garage, Garage Door Opener, Paved

  • Patio and Porch Features

    Deck

  • Pool

    No

  • Waterfront YN

    NO

Area & Lot

  • Lot Size(acres)

    0.16

  • Property Type

    Residential

  • Property Sub Type

    Single Family Residence

  • Architectural Style

    Colonial

Price

  • Sales Price

    $279,000

  • Tax Amount

    $8,306

  • Sq. Footage

    2,055

  • Price/SqFt

    $135

HOA

  • Association

    No

School District

  • Elementary School

    South Euclid-Lyndhurst - 1829

  • Middle School

    South Euclid-Lyndhurst - 1829

  • High School

    South Euclid-Lyndhurst - 1829

Property Features

  • Stories

    2

  • Sewer

    Public Sewer

  • Water Source

    Public

Schedule a Showing

Showing scheduled successfully.

<
>
IN PERSON
VIA CHAT

What is 3 + 4 ?


Change time

Mortgage calculator

Estimate your monthly mortgage payment, including the principal and interest, property taxes, and HOA. Adjust the values to generate a more accurate rate.

Your payment

Principal and Interest:

$

Property taxes:

$

HOA fees:

$

Total loan payment:

$

Total interest amount:

$

Location

County

Cuyahoga

Elementary School

South Euclid-Lyndhurst - 1829

Middle School

South Euclid-Lyndhurst - 1829

High School

South Euclid-Lyndhurst - 1829

Listing Courtesy of Jade Kim Zivko, Keller Williams Greater Metropolitan

RealHub Information is provided exclusively for consumers' personal, non-commercial use, and it may not be used for any purpose other than to identify prospective properties consumers may be interested in purchasing. All information deemed reliable but not guaranteed and should be independently verified. All properties are subject to prior sale, change or withdrawal. RealHub website owner shall not be responsible for any typographical errors, misinformation, misprints and shall be held totally harmless.

Agent Jeff Helfrich

AGENT

Jeff Helfrich

Call Jeff today to schedule a private showing.


* Listings on this website come from the FMLS IDX Compilation and may be held by brokerage firms other than the owner of this website. The listing brokerage is identified in any listing details. Information is deemed reliable but is not guaranteed. If you believe any FMLS listing contains material that infringes your copyrighted work please click here to review our DMCA policy and learn how to submit a takedown request.© 2024 FMLS.
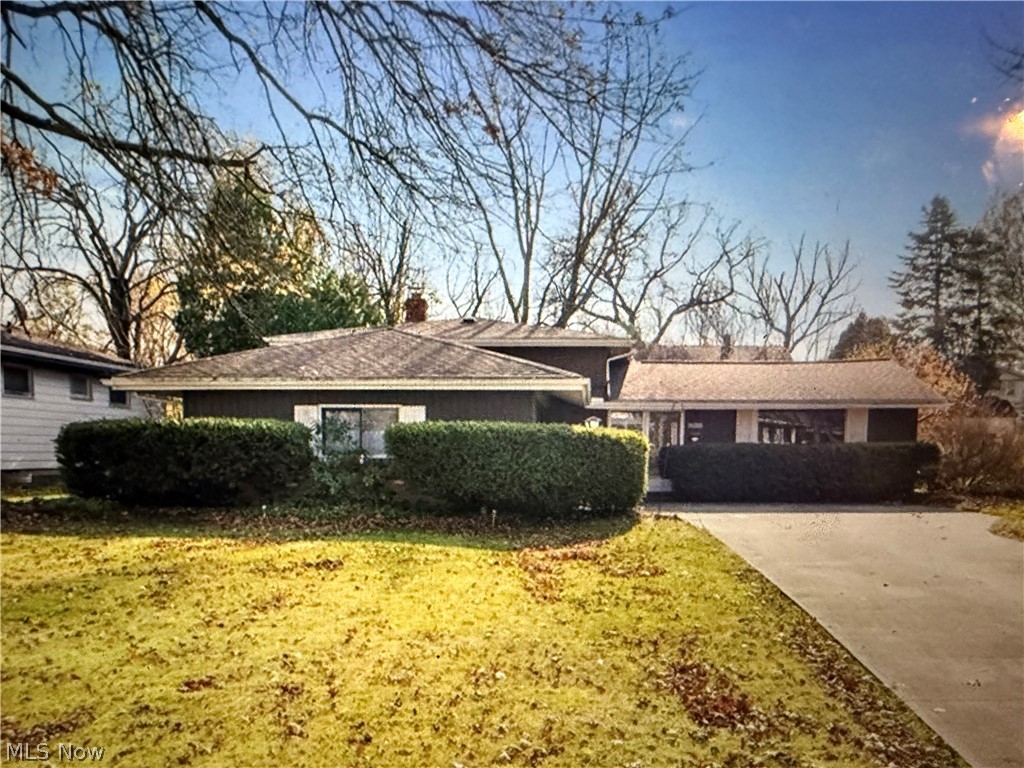
Welcome to this beautifully updated, 100% move-in-ready Lyndhurst Colonial, ideally located on a highly desirable street! This charming 4-bedroom, 1.5-bath home offers a spacious and inviting layout with thoughtful updates throughout.
Step into the large, light filled living room featuring a beautiful bay window, hardwood floors, and a wood-burning fireplace surrounded by built-in shelving and cabinetry. The dining room also features hardwood floors and provides easy access to the generously sized deck, perfect for relaxing, entertaining, or enjoying warm summer evenings.
The kitchen was beautifully renovated in 2022, offering an updated and functional space for everyday living. Upstairs, you’ll find four generously sized bedrooms, providing plenty of flexibility for family, guests, or a home office. An added bonus: hardwood flooring is underneath the carpeting!
The partially finished basement features a knotty-pine-paneled recreation room, along with additional space that can be used for a home office, hobby area, workout space, or storage.
Major updates include a new main electrical breaker and subpanel in 2025, fresh interior paint in 2025, a whole-house duct cleaning, including the dryer 2025, furnace 2020, A/C 2020, driveway in 2022, roof in 2017, smart washer & dryer in 2023, and more. A 1-year APHW home warranty is also included for added peace of mind.
This home is truly move-in ready—just bring your furniture, settle in, and make this wonderful Lyndhurst Colonial your own!

1164 Croyden Road

Message successfully sent.

What would you like to know?

What is 3 + 4 ?

I agree to receive email communication and understand I can unsubscribe at any time.

I agree to be contacted by Tyson Sells Homes, LLC. via call, email, and text for real estate services. To opt out, you can reply 'stop' at any time or reply 'help' for assistance. You can also click the unsubscribe link in the emails. Message and data rates may apply. Message frequency may vary. Privacy Policy

Related Properties

Short Sale- AS-IS.
#5188417

Lyndhurst

2050 Aldersgate Drive

3 Beds

1 Baths

N/A

$255,000

MLS#: 5188417

Price reduced
####SELLER MAY ASSIST BUYER WITH CLOSING COST###** Simply Stunning ** 3 Bedroom Meticulously Gleaming Colonial ** Elegant Kitchen Featuring Beautiful  Stylish Cabinets ** Accented with Granit Countertops ** Topped off with New Stainless Steel Appliances Include Refigerator-Oven- Microwave and Dishwasher with Glimmering Backsplash ** Eat in Kitchen wit Separate Dining ** Sparkling Main Bathroom Plus Additional 1/2 Bath on Main Floor ** Bonus Sunroom ** Beautiful Natural Hardwood Floors ** Cozy Recreation Room - Perfect Entertainment Center ** Central Air ** All Freshly Painted ** Attached Garage ** This is a Move In Home ** Show and Sell ** Perfect Location To Hillcrest ** Buy with Peace oif Mind with INCLUDED Home Warranty####SELLER MAY ASSIST BUYER WITH CLOSING COST###
#5237200

Lyndhurst

5299 Haverford Drive

3 Beds

1 Baths

1,458 Sq.Ft.

$227,900

MLS#: 5237200

The seller is offering $10,000 for the buyer to use toward closing costs or an interest-rate buydown. An incredible opportunity to own a luxurious move-in-ready home in one of the area’s most convenient locations. Schedule your private showing today!
Stunning, fully renovated condo in a highly desirable gated community in Lyndhurst, ideally located near the Beachwood and Moreland Hills borders. Enjoy exceptional convenience to Pinecrest, Legacy Village, premier shopping, dining, entertainment, and major highways—putting everything you need within easy reach.
This beautiful unit has been completely updated with new windows, new electrical, recessed lighting, plumbing, luxury vinyl flooring, and a high-end kitchen featuring quartz countertops and stylish finishes. Two spacious full bathrooms have been thoughtfully renovated, including a breathtaking spa-inspired shower with dual showerheads—an everyday luxury experience. Additional highlights include in-unit laundry, a private balcony with a storage room, and abundant parking directly in front of the unit, just steps from your door.
Enjoy outstanding community amenities, including a clubhouse with a fitness center and swimming pool—perfect for staying active, relaxing, and enjoying a resort-style lifestyle close to home.
Designed and remodeled by Genesis Construction Group, a trusted Cleveland design and remodeling team with 10+ years of experience. Quality craftsmanship you can see in every detail! www.genesiscreation.com
#5250090

Lyndhurst

2108 Glouchester Drive

3 Beds

2 Baths

1,433 Sq.Ft.

$259,900

MLS#: 5250090

This home has been very well kept and maintained. Offering 2 bedrooms down and a finished dormer on the above level. The upstairs bedroom is being used as the master bedroom offering a large sleeping area with ample storage and an adjoining office with a full bath for convenience and privacy. Move right in, Close to shopping close to transportation and legacy village is only minutes away. Owners are Relocating out of State. Many items in the home can be negotiated to be left for the new owners. The upstairs dormer and the finished basement are the jewels of the home. You'll love the cabinet shelving and built in wall dresser.  The basement offers a private workroom and storage, a family room for entertainment and family gatherings, and a separate area for your laundry and utilities, with the convenience of a basement shower. Did I tell you there is a very nice, enclosed summer porch offering a scenic view of the yard while enjoying your morning coffee.  Owner is relocating out of State, so possession will have to be negotiated, allowing the Sellers time to find their out of state home for relocation. If additional time is needed, Seller may have to remain in the residence after closing. A rental clause can be drafted for after closing if necessary.
#5240878

Lyndhurst

891 Roland Road

3 Beds

2 Baths

2,668 Sq.Ft.

$272,900

MLS#: 5240878

Welcome to this well maintained 3-bedroom, 2.5 bath ranch located on a quiet cul-de-sac in Lyndhurst. This comfortable well-cared for home has three large bedrooms, a large eat-in kitchen, a family room with a gas fireplace, a finished basement, and attached 2-car garage. The bright updated eat-in kitchen includes a double oven, gas cooktop, and plenty of storage. The cozy and well-crafted family room is situated off the eat-in kitchen and includes built-ins. The family room door opens to a covered patio and park-like backyard, perfect for cookouts, family fun, entertaining, or peacefully relaxing. The unique and extra spacious primary suite includes a primary bath with a walk-in shower and vanity with double sinks, a walk-in closet, and a separate room that was used as an office. The primary bedroom space also includes large additional closets and plenty of room for lounging or relaxing. The full basement has a wood paneled rec room and additional rooms for storage, laundry, and work bench area. This beautiful home is located only minutes from I-271 and is close to Brainard Park, Lyndhurst Park, and community pool, Acacia Reservation, Legacy Village, health care facilities, and more. Don't pass up this opportunity to own this wonderful home and enjoy one floor living in a quiet, private neighborhood. Refrigerator and safe in basement stay with the house.
#5249687

Lyndhurst

1782 Kenton Circle

3 Beds

2 Baths

4,342 Sq.Ft.

$329,900

MLS#: 5249687

Welcome home to 4828 Westbourne Road in Lyndhurst, OH! This charming 3-bedroom, 2-bathroom home offers a perfect blend of comfort and convenience. The light-filled main level features hardwood floors, a bright living room, an updated kitchen, and a bonus four-season enclosed porch—ideal for everyday living and entertaining. Below, enjoy ultimate peace of mind with a fully waterproofed basement that includes a transferable lifetime warranty. Step outside to relax in the spacious backyard, or venture out to nearby Legacy Village, Beachwood Place, Little Italy, local parks, and quick freeway access. Schedule your private showing today!
#5236555

Lyndhurst

4828 Westbourne Road

3 Beds

1 Baths

N/A

$230,000

MLS#: 5236555

Welcome to this meticulously maintained 4-bedroom, 1.5-bath Colonial located in the heart of Lyndhurst. It will be tough to find a cleaner, better-maintained home than this one! Situated on one of the best streets in town, this property is just waiting for its new owner.

The first floor features a galley-style kitchen, a sunroom overlooking the private backyard, a formal dining room, a half bath, and a large living room. The second floor offers four bedrooms and a full bath. Downstairs, the basement is partially finished to provide extra living space while still retaining ample storage.

Out back is where this home truly shines: enjoy a large deck perfect for entertaining, surrounding a heated above-ground pool. 1 car attached garage with REAR Door allowing for backyard access from the garage! Fully fenced yard. With a newer roof and siding, all the major updates are done—the only thing left to do is move right in!
#5251532

Lyndhurst

1403 Clearview Road

4 Beds

1 Baths

1,530 Sq.Ft.

$225,000

MLS#: 5251532

New on site 4 days ago
Welcome home to this beautifully remodeled Lyndhurst ranch, where modern updates blend with warmth, character, and comfortable living! From the moment you step inside, you’ll appreciate the fresh finishes and thoughtful improvements throughout.

The heart of the home is the completely renovated kitchen, featuring timeless shaker cabinetry, white quartz countertops, a classic subway tile backsplash, updated electrical, new flooring, and stainless steel appliances. Refinished hardwood floors, fresh paint, updated lighting, and stylish fixtures create a bright, welcoming feel. The renovated first-floor bath features ceramic tile, a tub/shower combination, and a quartz-topped vanity.

Downstairs, the finished basement offers valuable additional living space, including a cozy den or home office, new luxury vinyl plank flooring, and a full bath with a walk-in shower. Exposed wood and beams add rustic charm, while the mudroom provides a convenient hot tub hookup with water and electrical connections.

Exterior updates include new siding with attractive board-and-batten accents, gutters, trim, replacement windows, and a complete roof tear-off in 2025. Enjoy peace of mind with a new furnace and A/C in 2024, a 2022 hot water tank, and a new garage door with smart opener in 2026. Additional improvements include newer kitchen and laundry appliances, plumbing and electrical upgrades, and waterproofing by Ohio State Waterproofing with a transferable lifetime warranty.

With more than $60,000 invested in exterior improvements alone, plus extensive interior renovations, this lovingly updated home offers style, comfort, and peace of mind. Come unpack, settle in, and make yourself at home!
#5247968

Lyndhurst

5120 Longton Road

3 Beds

2 Baths

1,789 Sq.Ft.

$299,900

MLS#: 5247968

Price reduced
Welcome to 1369 Cranover Road, where timeless charm, comfortable living, and an unbeatable Lyndhurst location come together. This beautifully maintained, furnished 4-bedroom home offers a truly turnkey opportunity with thoughtful extras that make moving in even easier. Inside, natural light fills inviting living spaces designed for everyday comfort, entertaining, and making memories. Two hidden rooms, one at the top of the stairs and another inside the first closet door of an upstairs bedroom, add unique character and bonus storage possibilities.

The professionally waterproofed basement includes a transferable lifetime warranty, while a five-year home warranty provides additional peace of mind. Even more is included with the home: lawnmower, snow blower, snow shovels, BBQ, above-ground pool with a shed full of pool supplies, garage and basement shelving, two ladders, outdoor benches, and patio furniture.

Located minutes from Legacy Village, Beachwood Place, Acacia Reservation, dining, shopping, parks, and major highways, this home offers outstanding convenience to Downtown Cleveland, University Circle, and Cleveland Clinic. Move in, settle in, and enjoy everything 1369 Cranover Road has to offer!
#5237503

Lyndhurst

1369 Cranover Road

4 Beds

1 Baths

1,783 Sq.Ft.

$245,000

MLS#: 5237503

Welcome to 4949 Emmet Road, a charming, spacious Lyndhurst home offering approximately 2,115 square feet, 4 bedrooms, and 2.5 baths. Located on a quiet dead-end street with limited traffic, this inviting home combines classic character, comfortable living spaces, and thoughtful updates. The main level features beautiful hardwood floors, graceful coved-style ceilings, architectural details, and abundant natural light. Two generously sized bedrooms and an updated full bath provide convenient first-floor living. The kitchen includes stainless steel appliances, ample counter space, and a spacious eat-in area. This home has an attached two-car garage. An enclosed porch to enjoy morning coffee, relaxing with a book,  or entertaining while overlooking the deck and fenced backyard. This special room creates a beautiful connection between indoor and outdoor living and is sure to become a favorite gathering space. Upstairs, two additional bedrooms and a full bath provide flexibility for families.  The finished lower level offers additional room for recreation, exercise, hobbies, entertaining, or storage, with stone flooring on one side and rubber flooring on the other. Outside, the fenced backyard provides privacy and space to relax, garden, play, or entertain. The peaceful setting remains conveniently located near shopping, dining, parks, schools, major roadways, and greater Cleveland amenities. With four bedrooms, first-floor living options, a finished lower level, an attached two-car garage, a fenced yard, and an exceptional enclosed porch, 4949 Emmet Road offers the space and flexibility buyers are looking for. Come see what makes this Lyndhurst home so special!
#5244516

Lyndhurst

4949 Emmet Road

4 Beds

2 Baths

3,340 Sq.Ft.

$319,000

MLS#: 5244516

Send a message

Message successfully sent.

Your message

What is 3 + 4 ?

Reason for contacting?

I agree to receive email communication and understand I can unsubscribe at any time.

I agree to be contacted by Tyson Sells Homes, LLC. via call, email, and text for real estate services. To opt out, you can reply 'stop' at any time or reply 'help' for assistance. You can also click the unsubscribe link in the emails. Message and data rates may apply. Message frequency may vary. Privacy Policy

Sign Out

Virtual Assistant

Would you like to take the next step with this property? We can help you schedule a showing or virtual tour, or send you more details.

Yes, I would like more information.

Thank You for Your Reply, One of Our Agents will contact you as soon as possible

No, maybe later.

Thank you, you can always contact me via email, phone number or through the contact form.

Realhub AI

Lucy - Your AI-Powered Realtor

Update Your Temporary Password

Personalize your search

Enter your email and we'll notify you immediately when new listings match what you're looking for.

or enter email address

Already have an account ? Login here

Continue your home search

I agree to receive communications and understand I can unsubscribe at any time.

I agree to be contacted by Tyson Sells Homes, LLC. via call, email, and text for real estate services. To opt out, you can reply 'stop' at any time or reply 'help' for assistance. You can also click the unsubscribe link in the emails. Message and data rates may apply. Message frequency may vary. Privacy Policy

Already have an account ? Login here

We use cookies

We use cookies primarily for analytics to enhance your experience. By accepting, you agree to our use of these cookies. You can manage your preferences or learn more about our cookies policy.