Features & Amenities

Interior

  • Total Bedrooms

    4

  • Bathrooms

    2

  • Above Grade Finished Area

    1932.0

  • Basement YN

    YES

  • Cooling YN

    YES

  • Cooling

    Central Air

  • Fireplace YN

    YES

  • Heating YN

    YES

  • Heating

    Natural Gas, Forced Air

  • Main Level Bedrooms

    3

  • Pet friendly

    N/A

Exterior

  • Garage

    Yes

  • Garage spaces

    2

  • Construction Materials

    Aluminum Siding, Brick

  • Parking

    Attached, Direct Access, Garage, Garage Door Opener, Paved

  • Patio and Porch Features

    Deck, Porch

  • Pool

    Yes

  • Pool Features

    Above Ground, Private

  • Waterfront YN

    NO

Area & Lot

  • Lot Size(acres)

    0.3099

  • Property Type

    Residential

  • Property Sub Type

    Single Family Residence

  • Architectural Style

    Bi Level

Price

  • Sales Price

    $249,900

  • Tax Amount

    $2,464

  • Financing Options

    Conventional

  • Sq. Footage

    1,932

  • Price/SqFt

    $129

HOA

  • Association

    No

School District

  • Elementary School

    Louisville CSD - 7607

  • Middle School

    N/A

  • High School

    N/A

Property Features

  • Stories

    1

  • Sewer

    Public Sewer

  • Water Source

    Public

Schedule a Showing

Showing scheduled successfully.

<
>
IN PERSON
VIA CHAT

What is 3 + 4 ?


Change time

Mortgage calculator

Estimate your monthly mortgage payment, including the principal and interest, property taxes, and HOA. Adjust the values to generate a more accurate rate.

Your payment

Principal and Interest:

$

Property taxes:

$

HOA fees:

$

Total loan payment:

$

Total interest amount:

$

Location

County

Stark

Elementary School

Louisville CSD - 7607

Middle School

High School

Listing Courtesy of Amy Wengerd , EXP Realty, LLC.

RealHub Information is provided exclusively for consumers' personal, non-commercial use, and it may not be used for any purpose other than to identify prospective properties consumers may be interested in purchasing. All information deemed reliable but not guaranteed and should be independently verified. All properties are subject to prior sale, change or withdrawal. RealHub website owner shall not be responsible for any typographical errors, misinformation, misprints and shall be held totally harmless.

Agent Bev Daugherty

AGENT

Bev Daugherty

Call Bev today to schedule a private showing.


* Listings on this website come from the FMLS IDX Compilation and may be held by brokerage firms other than the owner of this website. The listing brokerage is identified in any listing details. Information is deemed reliable but is not guaranteed. If you believe any FMLS listing contains material that infringes your copyrighted work please click here to review our DMCA policy and learn how to submit a takedown request.© 2024 FMLS.
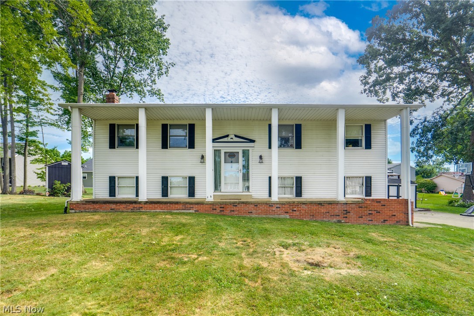
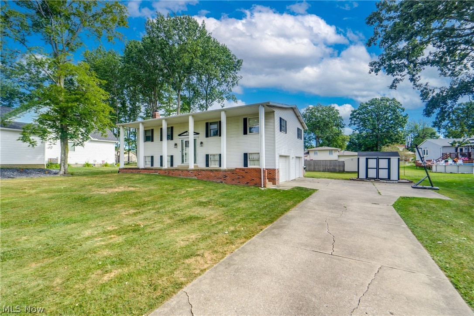
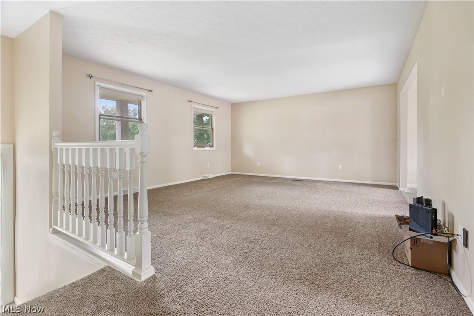
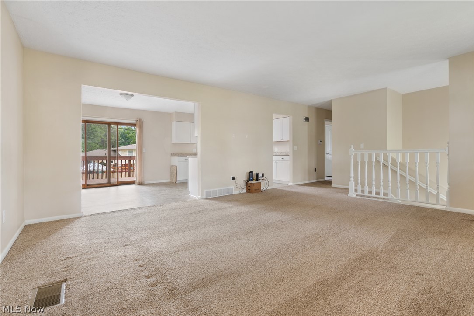
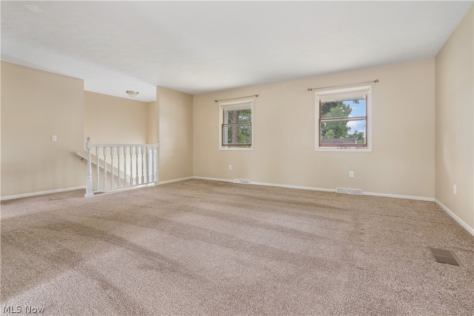
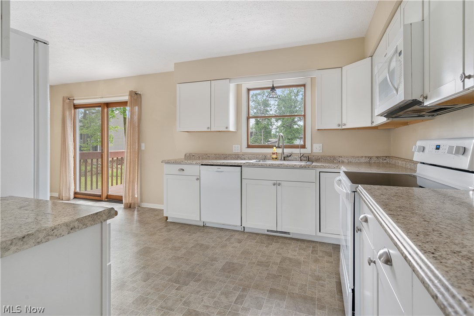
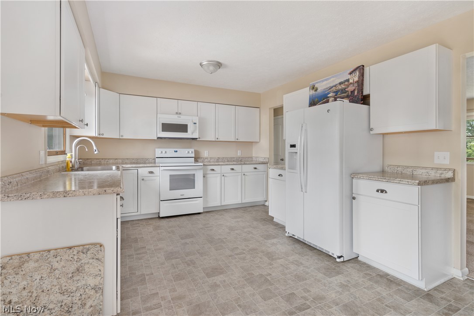
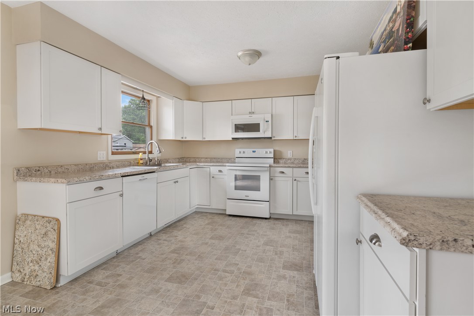
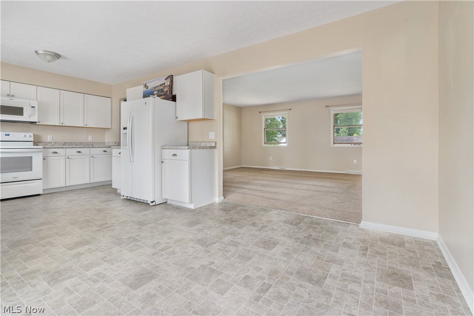
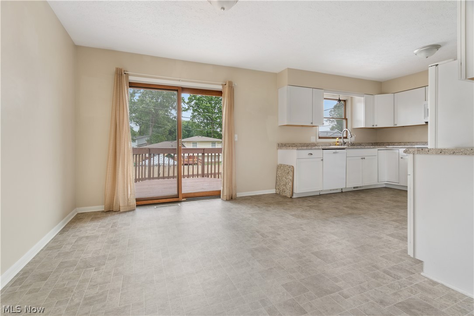
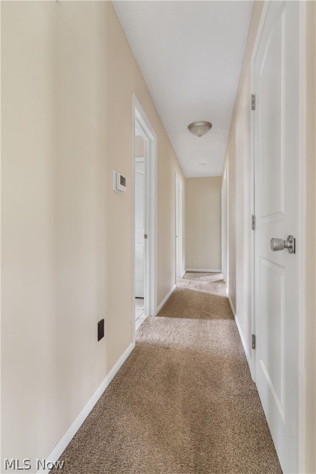
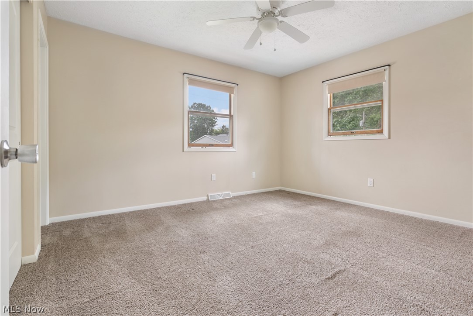
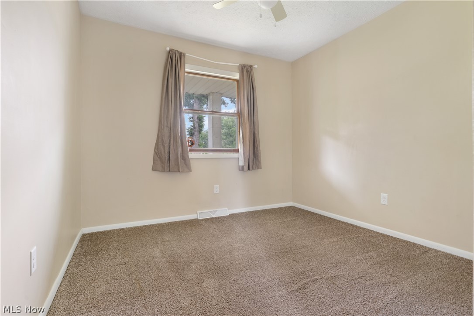
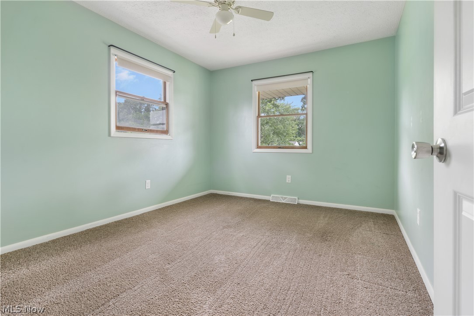
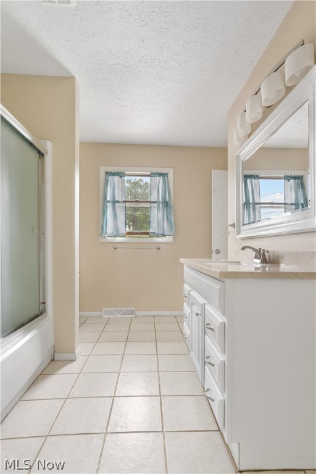
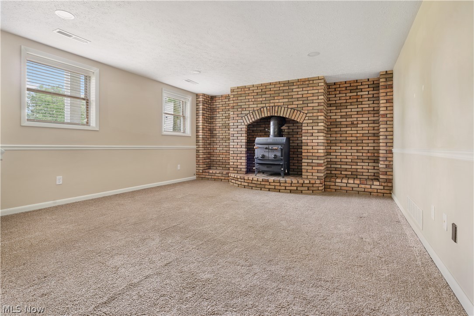
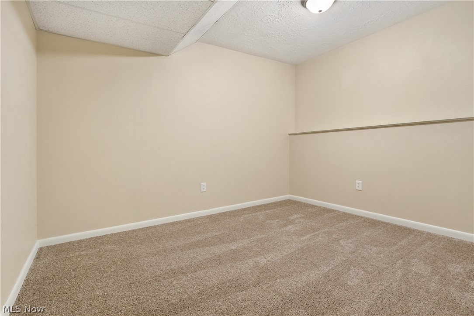
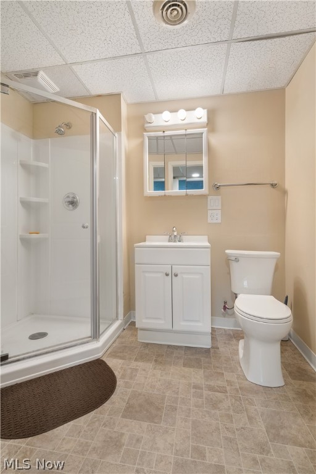
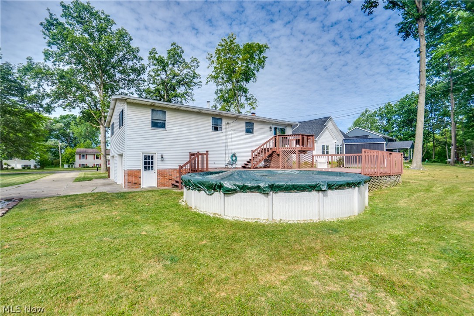
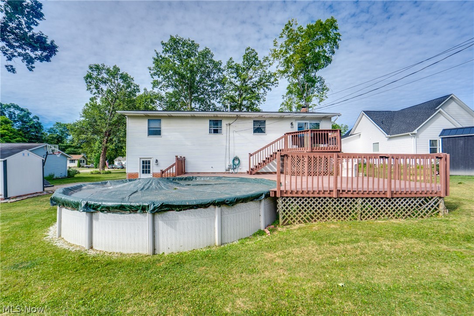
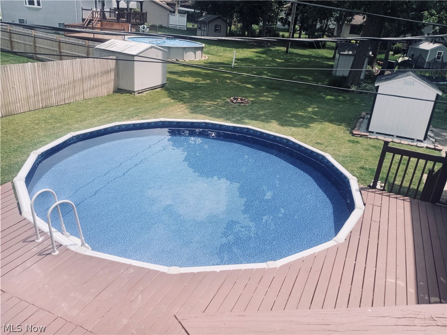
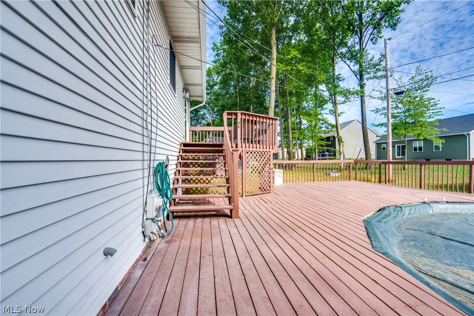
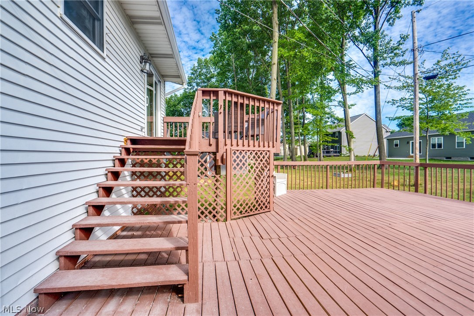
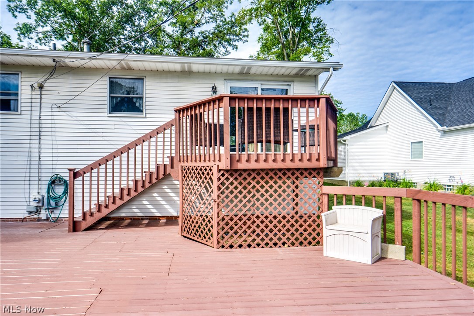
Come take a look at this updated, hard to find 4 bedroom bi-level home in the Louisville School district. Situated just outside a newer construction allotment, this home has so much to offer the new owner. The pillared front porch takes you into the entryway leading either to the main floor or the finished lower level. The main floor features a bright and cheery kitchen with shaker style cabinetry, all appliances, and neutral countertops and flooring. Adjacent to the kitchen is a spacious dinette leading to the newer deck. A large front living room makes the perfect spot for guests and family to gather. You’ll find 3 bedrooms and the main bath also on this floor. All bedrooms have neutral carpet and paint plus double closets for ample storage. The main bath can be accessed from the hallway or the master bedroom. It’s also light and bright with a linen closet, updated vanity, and tile flooring. The lower level not only adds more square footage but acts as a separate living suite complete with a cozy family room with wood burner, bedroom, and full bath. The lower level is also home to the laundry room and 2 car garage access. The home is situated on a .31 acre site with mature trees plus a lower and upper deck. The lower deck surrounds the above ground pool and provides more relaxation space. Some but not all recent updates include roof, A/C, water heater, and pool liner. At just under 2000 total square feet, add this one to your must see list today!

1164 Sturbridge Drive

Message successfully sent.

What would you like to know?

What is 3 + 4 ?

I agree to receive email communication and understand I can unsubscribe at any time.

I agree to be contacted by Tyson Sells Homes, LLC. via call, email, and text for real estate services. To opt out, you can reply 'stop' at any time or reply 'help' for assistance. You can also click the unsubscribe link in the emails. Message and data rates may apply. Message frequency may vary. Privacy Policy

Related Properties

Your Forever Home Awaits: Space, Style, and the Ultimate Garage! Prepare to be impressed by this stunning 4-bedroom home that perfectly blends "good bones" with modern peace of mind. Located in a highly-rated school district with convenient, easy access to Route 62, this home offers the perfect balance of neighborhood charm and commuter convenience. The standout feature is undoubtedly the massive 2-car detached garage. More than just a place to park, this hobbyist's paradise includes: A dedicated workshop area for your projects. A spacious loft for additional storage or creative space. Every amenity a garage enthusiast could dream of! Outdoor Living & Major Updates -Rest easy knowing the big-ticket items are already done! Recent upgrades include a new roof (2024), HVAC (2025), electrical box and water softener (2025). Step outside to the brand-new deck (2025) and patio, overlooking a lush yard—the perfect backdrop for weekend gatherings and quiet mornings. Grand Interior Comfort -Inside, the home boasts expansive living spaces designed for making memories: Massive Living Room: Featuring a classic fireplace and plenty of natural light. Cozy Family Room: A second fireplace creates an inviting atmosphere, with direct access to the new deck. Private Quarters: The upper level houses four generous bedrooms, including a luxurious Master Suite. The suite features its own private fireplace and a full bath with a modern walk-in shower. Don’t miss this rare opportunity to own a meticulously maintained home in a premier location. Schedule your tour today!
#5230181

Louisville

5541 Ravenna Avenue

4 Beds

2 Baths

2,530 Sq.Ft.

$249,900

MLS#: 5230181

New on site today
This beautifully updated property combines major modern updates with charming living spaces designed for relaxation and entertainment. Step inside to discover a spectacular full kitchen remodel featuring updated finishes, layout, and all appliances included! Enjoy year-round comfort and peace of mind thanks to the updated 2020 furnace and central A/C system. Unwind or host guests in the impressive 20' x 12' three-seasons room, which opens up to a fully fenced-in backyard with a privacy fence, perfect for pets, outdoor gatherings, or enjoying your own private outdoor space. Conveniently located near local amenities and schools, this turnkey home is ready for its next owner to move right in. Schedule your private showing today!
#5232597

Louisville

932 Richards Drive

4 Beds

2 Baths

1,656 Sq.Ft.

$285,000

MLS#: 5232597
Price reduced
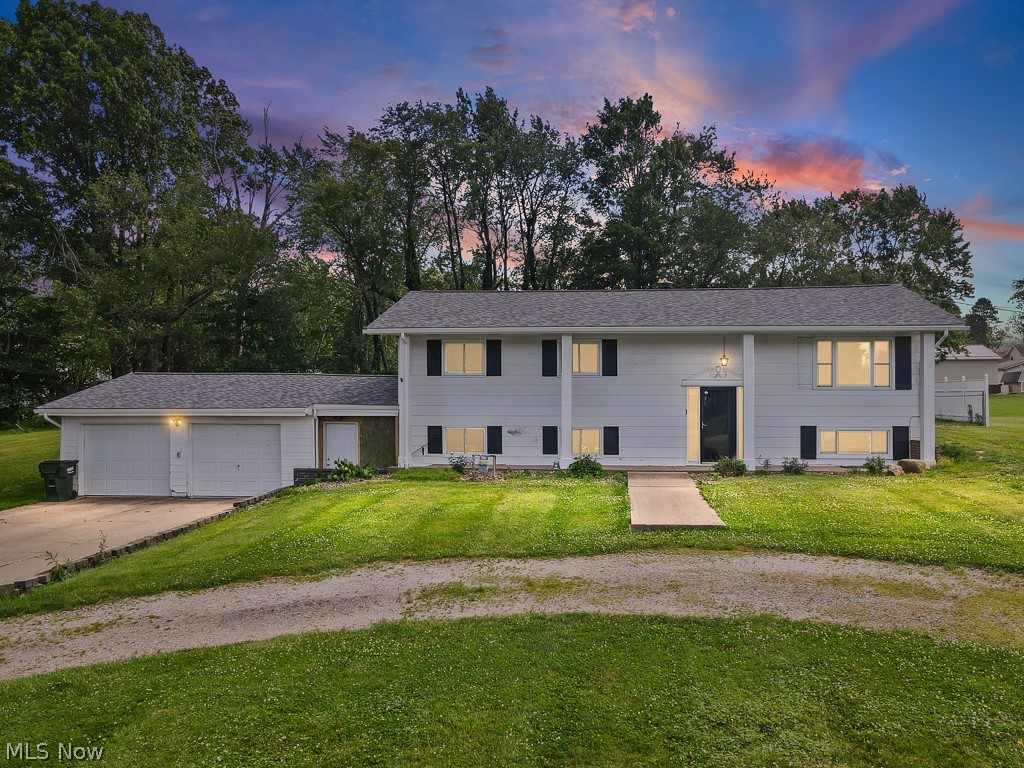
HOME ON OUT SKIRTS OF LOUISVILLE. EASY ACCESS TO STATE ROUTE 62. LOUISVILLE SCHOOLS, 3 COULD BE 4 BEDROOMS WITH SOME FINISHING WORK. NICE EAT IN  KITCHEN, LIVING RM, 3 SEASON SPACIOUS SUN ROOM.2.5 BATHS, FAMILY/REC ROOM ,UTILITY ROOM AND PART OF FINISHED AREA IN LOWER LEVEL USED AS 4 TH BEDROOM. ROOF 1 YEAR OLD  AND WINDOWS 2 YEARS OLD. FENCED IN YARD, SHED, OVERSIZED 2 CAR ATTACHED GARAGE . COVERED FRONT PORCH, PATIO.

 ALL AGES, SIZES AND SQUARE FEET ESTIMATED
#5220389

Louisville

6410 Westmore Street

3 Beds

2 Baths

1,878 Sq.Ft.

$275,000

MLS#: 5220389

New on site today
Come a see this newly renovated, one floor home wrapped into a quiet dead end street setting in Nimishillen Township (Louisville City Schools). This property delivers modern updates, flexible living spaces, and a rare oversized one car detached garage. Featuring three bedrooms and one and a half bathrooms. A laundry area has been added with storage for the owner's convenience. The family room is spacious with the ability to arrange furniture how you wish. The kitchen is large enough to add an island or table for a quick breakfast. Enjoy a cup of coffee looking out the sliders from the dining area which could be flexed and used as an additional living, play or office area. This house has all new plumbing, electrical, ac, furnace, well pump, well tank, hot water tank, whole house water filter system, windows, siding, drywall, all new bathrooms, light fixtures and flooring. This property is move in ready! Don't miss your opportunity.
#5232817

Louisville

4114 Buchtel Avenue

3 Beds

1 Baths

1,080 Sq.Ft.

$209,900

MLS#: 5232817
Price reduced
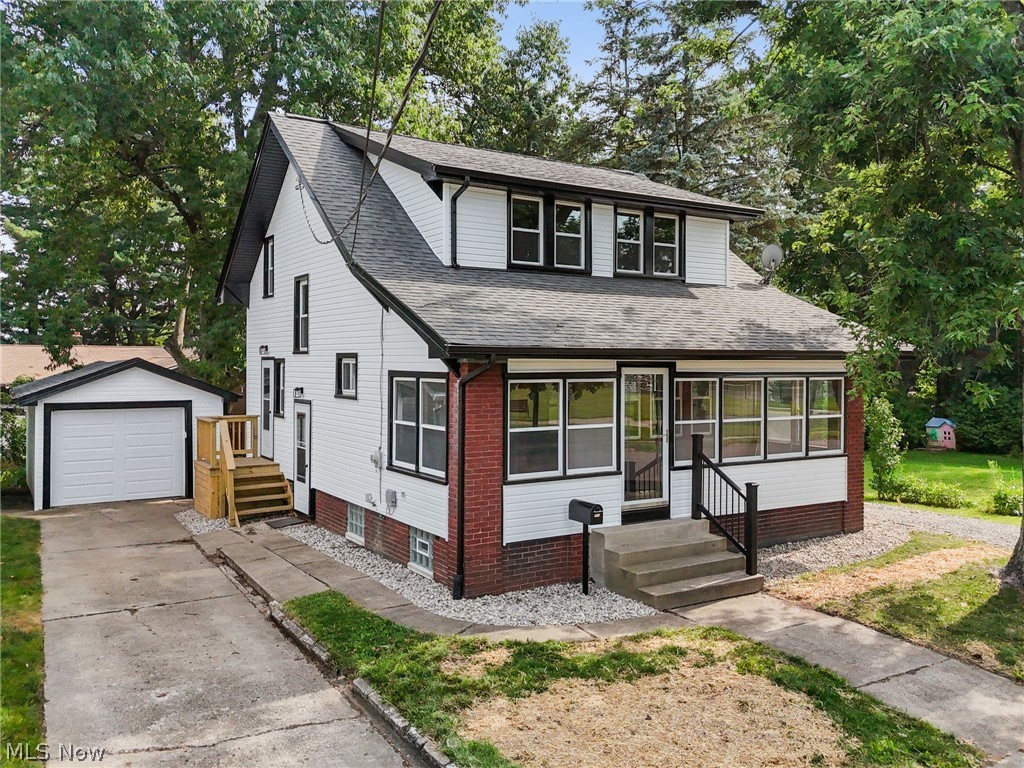
Completely renovated from top to bottom, this beautifully restored 1920 century home combines timeless character with the peace of mind of today's modern updates. Offering 3 bedrooms, 1 fully remodeled bath, 1/2 bath in the laundry room, an over extend one car garage. This move-in-ready home has been thoughtfully updated while preserving its historic charm. The spacious main floor features a large kitchen with new flooring, sink, faucet, pantry, and new appliances, along with a formal dining room, comfortable living room, and an enclosed front porch that provides additional year-round living space. Upstairs, the renovated bath showcases a classic freestanding vintage-style soaking tub that perfectly complements the home's character. Extensive improvements include all-new electrical wiring with knob-and-tube removed for safety, replacement windows, updated flooring and carpet, fresh paint, new light fixtures, outlets, switches, door hardware, closets, newer garage door and opener, new mailbox, new side entry porch, and front handrail. The AC New, HVAC system is approximately one year old. Additional updates include a new hot water tank and water softener, replaced sewer stack, updated attic insulation, foam insulation beneath the new siding, professionally encapsulated ductwork with asbestos tape removed from exposure, cleaned ductwork, improved tread depth and reinforced basement stairs and attic beams, and inspected waterproofing. Step outside to enjoy the beautiful stamped concrete patio, perfect for relaxing or entertaining. Conveniently located near Louisville High School, the football stadium, banks, shopping, dining, and directly across from a neighborhood park with an inclusive playground, this home offers small-town living with everyday conveniences just minutes away. If you've been searching for the charm of a century home without the worry of major renovations, this is the one. Simply unpack and enjoy all the work that's already been done!
#5228258

Louisville

814 E Broad Street

3 Beds

1 Baths

1,352 Sq.Ft.

$228,500

MLS#: 5228258

New on site today
Welcome home to this well maintained 3 bedroom, 2 bath ranch situated on a desirable corner lot in Louisville. This inviting home features a beautiful kitchen with granite countertops and stainless steel appliances. The partially finished basement offers additional living space with endless possibilities for a family room, home office, playroom, or recreation area, along with full bathroom and walk in shower.

Enjoy the outdoors in the large, fully fenced backyard featuring a spacious deck perfect for entertaining, relaxing, or enjoying your morning coffee. The charming front porch adds to the home’s curb appeal and provides another great space to unwind. Additional features include a 1 car garage and a brand new roof, July 2026. This move in ready ranch offers convenience, character, and a great location. Don't miss your chance to call this home! Schedule your showing today!
#5231812

Louisville

6330 Peach Street

3 Beds

2 Baths

1,312 Sq.Ft.

$229,900

MLS#: 5231812
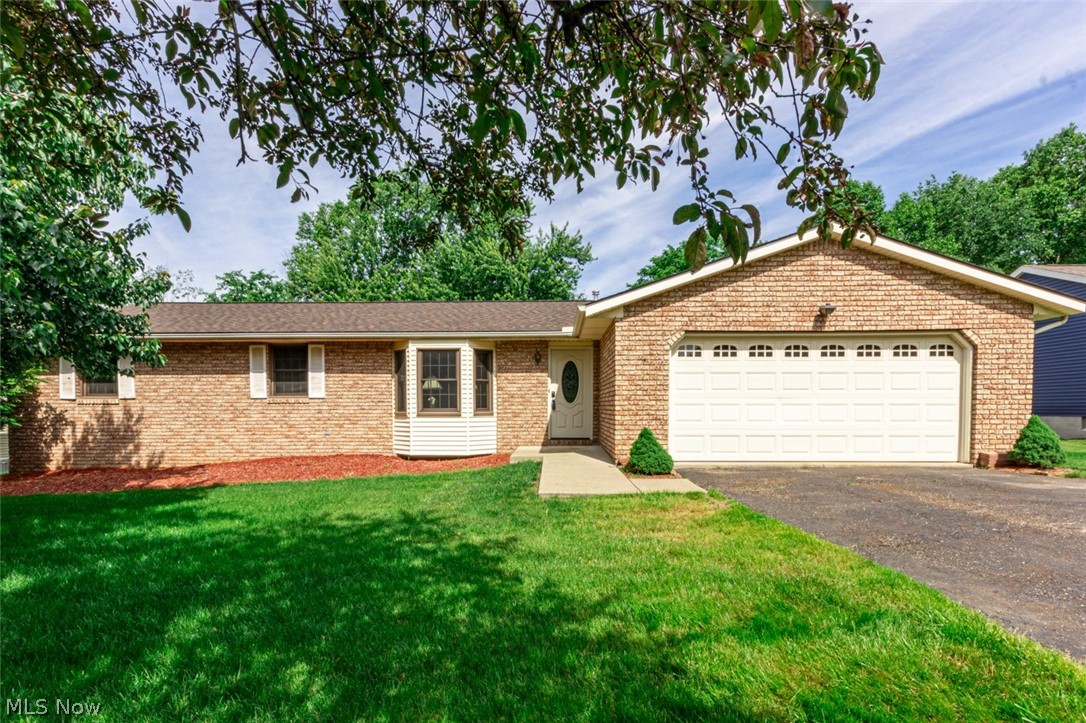
Welcome home to this well cared for one-owner ranch in Louisville, offered for the first time since it was built in 1987. From the inviting bay window in the living room to the warm family room with a brick fireplace, this home has a comfortable feel and plenty of space to spread out. The kitchen offers granite countertops, stainless appliances, a pantry, and an easy flow into the dining area for everyday meals or gathering with friends. Just off the family room, the bright office or sunroom space is filled with natural light from walls of picture windows and overlooks the nice backyard with a mature wooded backdrop for added privacy. All three bedrooms feature newer hardwood flooring, including the primary bedroom with its own private bath with shower. The oversized attached garage, full lower level with room to grow, and long list of updates add even more value. Major improvements include a new roof in 2025, Window Nation windows in 2022, sliding patio door in 2025, granite countertops and luxury vinyl flooring in 2019, hardwood flooring updates, stainless kitchen appliances, front door, 2019 water heater, 2026 water softener, and a Lennox furnace. A solid brick and siding ranch with space, updates, and a setting that feels tucked away while still close to town. Schedule your showing today.
#5213632

Louisville

2411 Otterbin Street

3 Beds

2 Baths

1,704 Sq.Ft.

$277,500

MLS#: 5213632
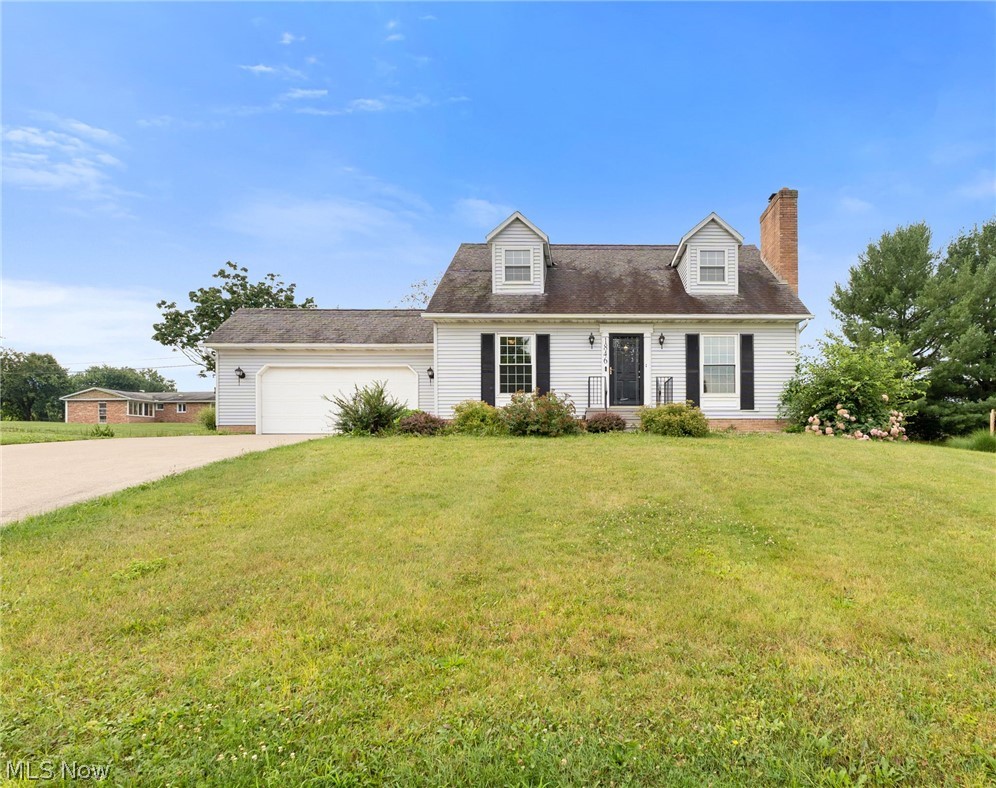
Welcome home to this charming two-story home, perfectly situated on a quiet, sidewalk-lined street! From the moment you arrive, you'll appreciate the concrete driveway, low-maintenance landscaping, and welcoming curb appeal.
Step inside to a warm and inviting living room featuring a cozy fireplace—perfect for relaxing evenings at home. The spacious dining room is ideal for hosting family gatherings and holiday celebrations, while the updated flooring throughout the main level adds a fresh, modern feel. Upstairs, newer carpeting creates a comfortable retreat, and the generously sized bedrooms offer large walk-in closets with plenty of storage.
The flexible floor plan includes a convenient first-floor bedroom, ideal for guests, a home office, or multi-generational living. The bathrooms have been tastefully updated on the first and second floors, and the lower level now features a brand-new full bathroom with a walk-in shower (2025), creating even more functional space.
Recent updates provide added value and peace of mind, including a new electric panel (2025), all new plumbing water lines (2025), a new hot water tank (2025), furnace and central air (2019), professional interior paint, and custom blinds.
Conveniently located near schools, the public library, the YMCA, shopping, and other everyday amenities, this move-in-ready home offers comfort, convenience, and plenty of space to make your own.
#5227386

Louisville

1846 Opal Street

3 Beds

2 Baths

1,456 Sq.Ft.

$285,000

MLS#: 5227386

Welcome to this beautiful bungalow situated on nearly half an acre with a spacious yard! The main level features a full bathroom conveniently located off the kitchen, while the upper level offers vaulted ceilings, two bedrooms, a loft area, and a half bathroom. Newer windows provide plenty of natural light throughout the home. Outside, you’ll find a one-car detached garage with an attached rear shed, plus a large finished outbuilding with a metal roof—perfect for additional parking, storage, a hobby space, or entertaining. All garages and outbuildings are equipped with electricity. Additional highlights include a large basement with a workshop, a water softener, a welcoming front porch, and all appliances will be staying with the home. Come see everything this charming property has to offer! Call today with questions or to schedule your private showing.
#5230335

Louisville

3857 Violand Street

2 Beds

1 Baths

1,020 Sq.Ft.

$229,900

MLS#: 5230335

New on site 1 day ago
Welcome to easy, effortless living in this charming 2-bedroom, 2-full bathroom brick ranch situated on a picturesque corner lot in Louisville Local School District. Designed for comfort and convenience, this home offers true single-story living with durable, sleek LVT flooring throughout and first-floor laundry. The bright kitchen boasts beautiful granite countertops and modern stainless steel appliances, making meal prep a breeze. Step out back to relax in the wonderful seasonal sunroom—a quiet retreat for morning coffee or unspooling with a good book. Looking for extra space? Downstairs features a large basement recreation area, ideal for hobbies, game nights, a home gym, or additional guest entertaining! Complete with an attached oversized 2-car garage. Peace of mind comes standard thanks to a newer roof and brand-new A/C unit. Simply pack your bags and move right in!
#5232098

Louisville

5059 Broadview Street NE

2 Beds

2 Baths

1,248 Sq.Ft.

$210,000

MLS#: 5232098

 - property

Send a message

Message successfully sent.

Your message

What is 3 + 4 ?

Reason for contacting?

I agree to receive email communication and understand I can unsubscribe at any time.

I agree to be contacted by Tyson Sells Homes, LLC. via call, email, and text for real estate services. To opt out, you can reply 'stop' at any time or reply 'help' for assistance. You can also click the unsubscribe link in the emails. Message and data rates may apply. Message frequency may vary. Privacy Policy

Sign Out

Virtual Assistant

Would you like to take the next step with this property? We can help you schedule a showing or virtual tour, or send you more details.

Yes, I would like more information.

Thank You for Your Reply, One of Our Agents will contact you as soon as possible

No, maybe later.

Thank you, you can always contact me via email, phone number or through the contact form.

Realhub AI

Lucy - Your AI-Powered Realtor

Update Your Temporary Password

Personalize your search

Enter your email and we'll notify you immediately when new listings match what you're looking for.

or enter email address

Already have an account ? Login here

Continue your home search

I agree to receive communications and understand I can unsubscribe at any time.

I agree to be contacted by Tyson Sells Homes, LLC. via call, email, and text for real estate services. To opt out, you can reply 'stop' at any time or reply 'help' for assistance. You can also click the unsubscribe link in the emails. Message and data rates may apply. Message frequency may vary. Privacy Policy

Already have an account ? Login here

We use cookies

We use cookies primarily for analytics to enhance your experience. By accepting, you agree to our use of these cookies. You can manage your preferences or learn more about our cookies policy.