.webp?size=346x80)
Property
Beds
3
Full Baths
1
1/2 Baths
1
Year Built
1925
Sq.Footage
N/A
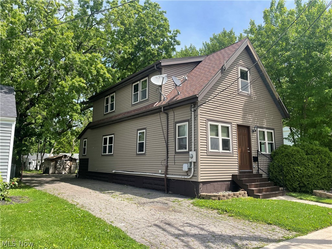
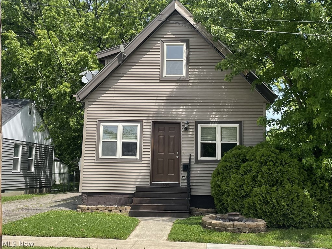
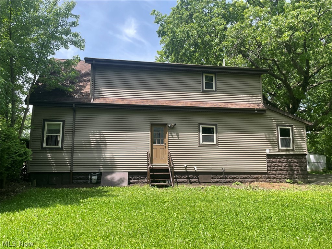
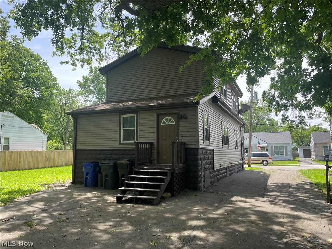
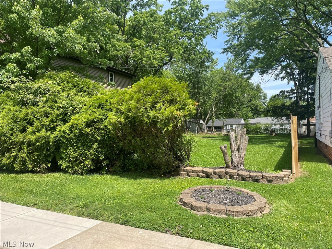
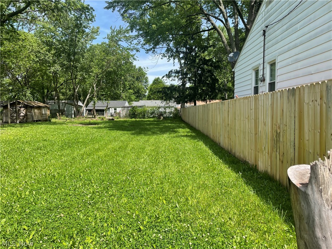
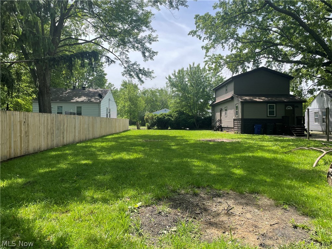
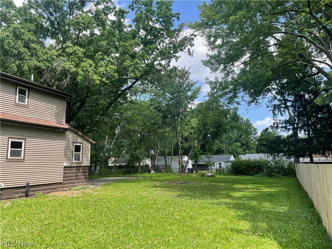
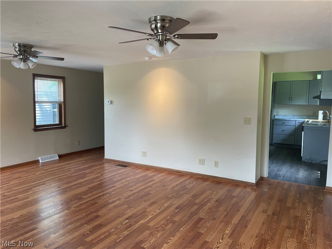
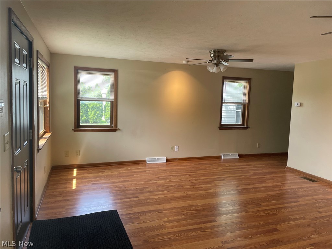
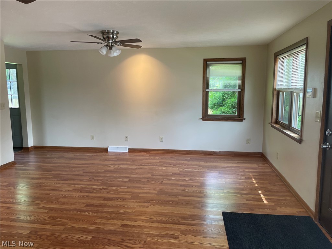
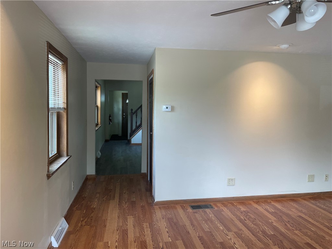
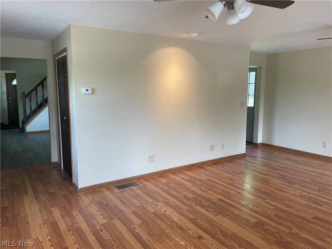
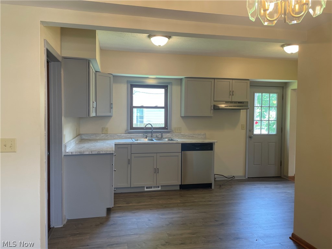
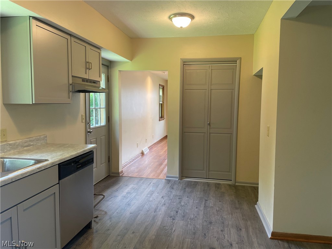
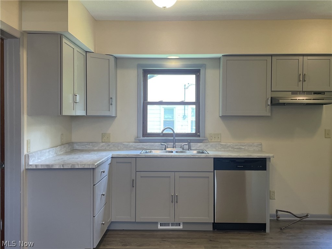
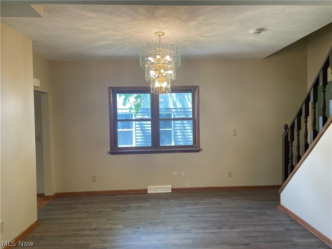
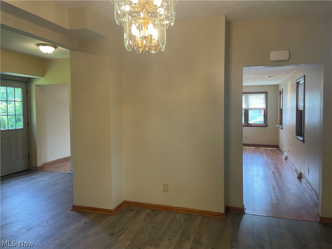
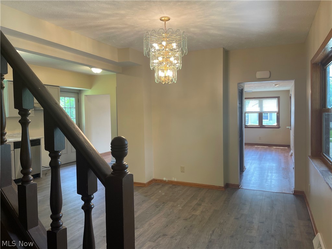
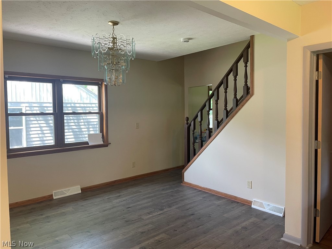
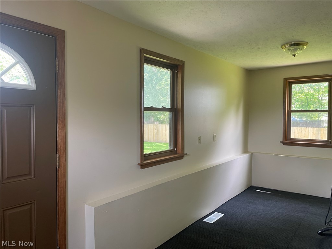
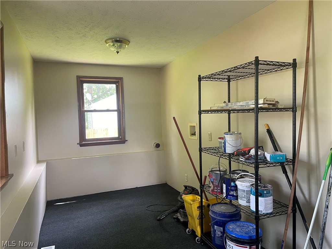
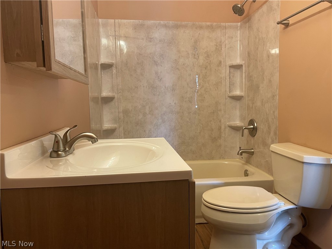
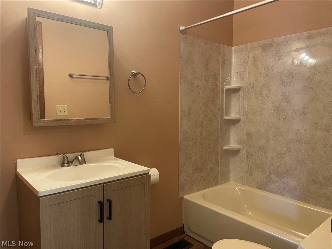
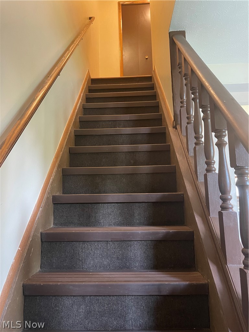
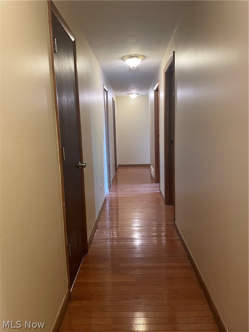
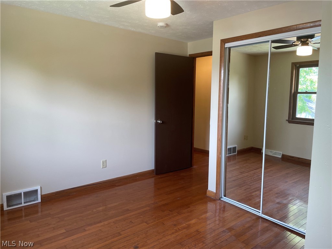
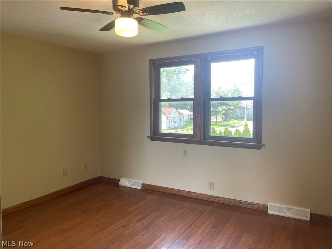
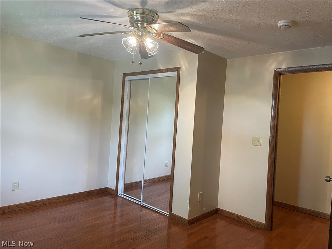
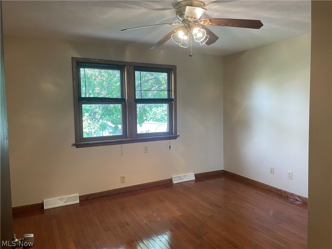
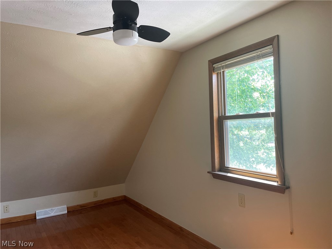
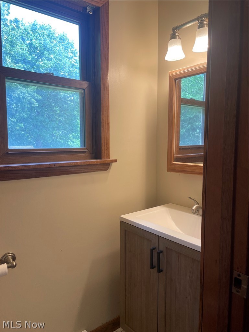
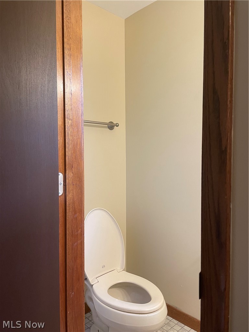
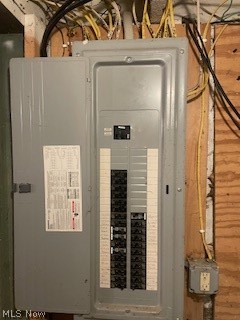
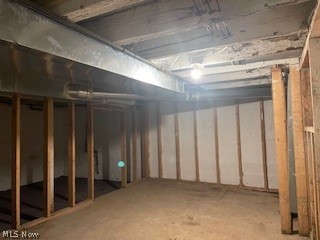
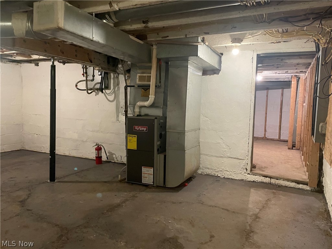
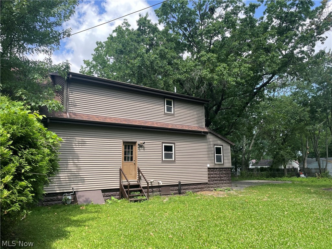
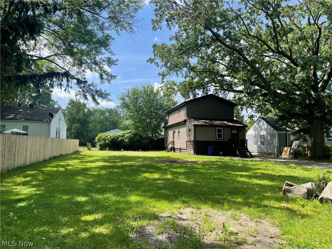
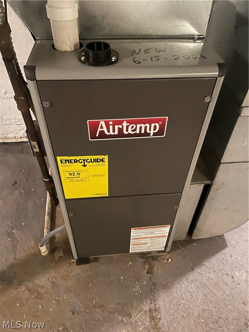
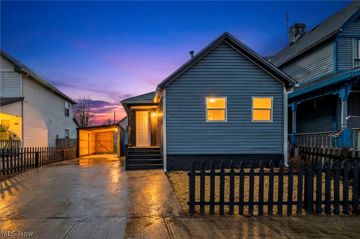
Exceptionally well-maintained home with extensive updates throughout Including brand new High Efficiency Furnace. Major exterior improvements completed in 2007 include architectural roof with full ice-guard system, Alcoa premium vinyl siding, double-pane tilt-in windows, seamless aluminum gutters, and fully insulated walls and attic for year-round efficiency. Home features all new copper plumbing and gas lines (2007), new plumbing fixtures (2026), and a tankless hot-water-on-demand system installed in 2023. Upgraded 200-amp electric service provides ample capacity for future additions such as 220-volt appliances or central air. Dedicated window A/C outlets and separate fan/light switches add convenience. Interior updates include new waterproof flooring in the living room, kitchen, and dining room, remodeled bathrooms with ceramic tile, and a refreshed kitchen with new cabinets, countertops, dishwasher, and range hood. The large first-floor laundry room and abundant closet space offer excellent storage and functionality. Safety and security upgrades include steel exterior doors with keyed-alike locks, a new programmable security system, and hardwired, battery-backed smoke detectors with a linked CO detector—designed so all alarms sound together for maximum protection. Warm-water exterior spigot adds a practical touch for outdoor use. Truly move-in ready with major systems already updated.
Features & Amenities
Interior
-
Other Interior Features
Ceiling Fan(s), Eat-in Kitchen, Open Floorplan
-
Total Bedrooms
3
-
Bathrooms
1
-
1/2 Bathrooms
1
-
Basement YN
YES
-
Cooling YN
NO
-
Cooling
Ceiling Fan(s), None
-
Fireplace YN
NO
-
Heating YN
YES
-
Heating
Forced Air
-
Pet friendly
N/A
Exterior
-
Garage
No
-
Construction Materials
Vinyl Siding
-
Parking
Asphalt
-
Pool
No
-
Waterfront YN
NO
Area & Lot
-
Lot Features
City Lot, Level
-
Lot Size(acres)
0.281
-
Property Type
Residential
-
Property Sub Type
Single Family Residence
-
Architectural Style
Colonial
Price
-
Sales Price
$169,900
-
Tax Amount
$2,180
-
Sq. Footage
N/A
-
Price/SqFt
N/A
HOA
-
Association
No
School District
-
Elementary School
Cleveland Municipal - 1809
-
Middle School
Cleveland Municipal - 1809
-
High School
Cleveland Municipal - 1809
Property Features
-
Stories
2
-
Foundation Details
Stone, Block
-
Sewer
Public Sewer
-
Water Source
Public
Schedule a Showing
Showing scheduled successfully.
Mortgage calculator
Estimate your monthly mortgage payment, including the principal and interest, property taxes, and HOA. Adjust the values to generate a more accurate rate.
Your payment
Principal and Interest:
$
Property taxes:
$
HOA fees:
$
Total loan payment:
$
Total interest amount:
$
Location
County
Cuyahoga
Elementary School
Cleveland Municipal - 1809
Middle School
Cleveland Municipal - 1809
High School
Cleveland Municipal - 1809
Listing Courtesy of Dion P Hocking , 81 West Realty, LLC.
RealHub Information is provided exclusively for consumers' personal, non-commercial use, and it may not be used for any purpose other than to identify prospective properties consumers may be interested in purchasing. All information deemed reliable but not guaranteed and should be independently verified. All properties are subject to prior sale, change or withdrawal. RealHub website owner shall not be responsible for any typographical errors, misinformation, misprints and shall be held totally harmless.

AGENT
Keith Vanke
Call Keith today to schedule a private showing.

* Listings on this website come from the FMLS IDX Compilation and may be held by brokerage firms other than the owner of this website. The listing brokerage is identified in any listing details. Information is deemed reliable but is not guaranteed. If you believe any FMLS listing contains material that infringes your copyrighted work please click here to review our DMCA policy and learn how to submit a takedown request.© 2024 FMLS.
Related Properties
Cleveland
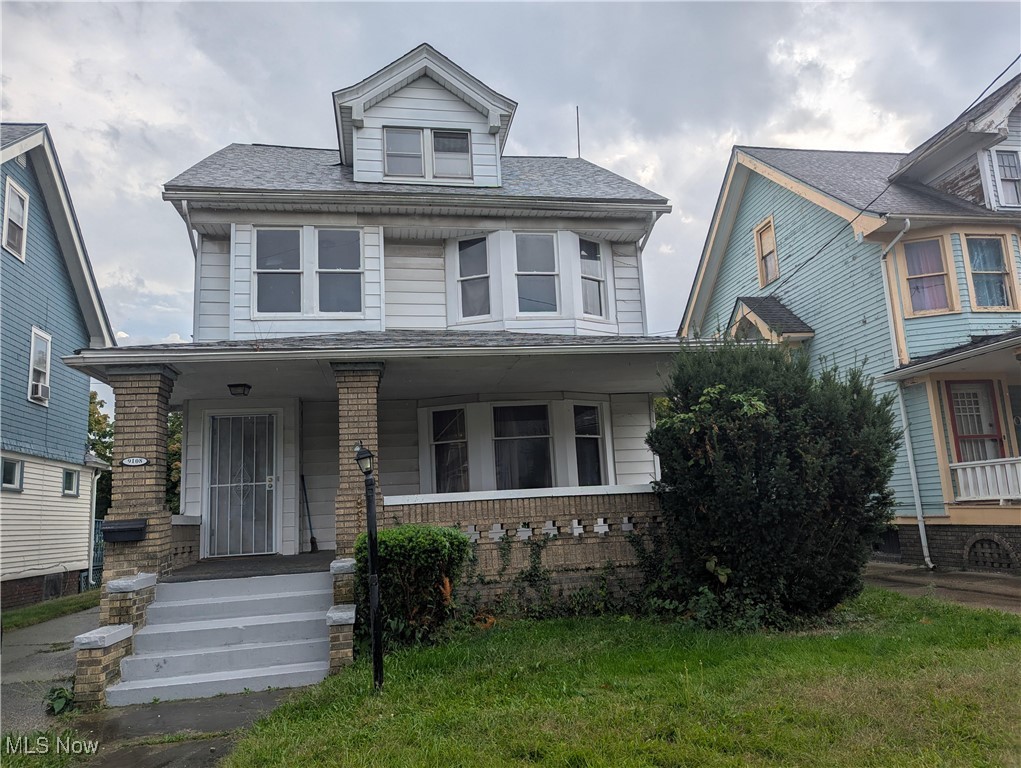
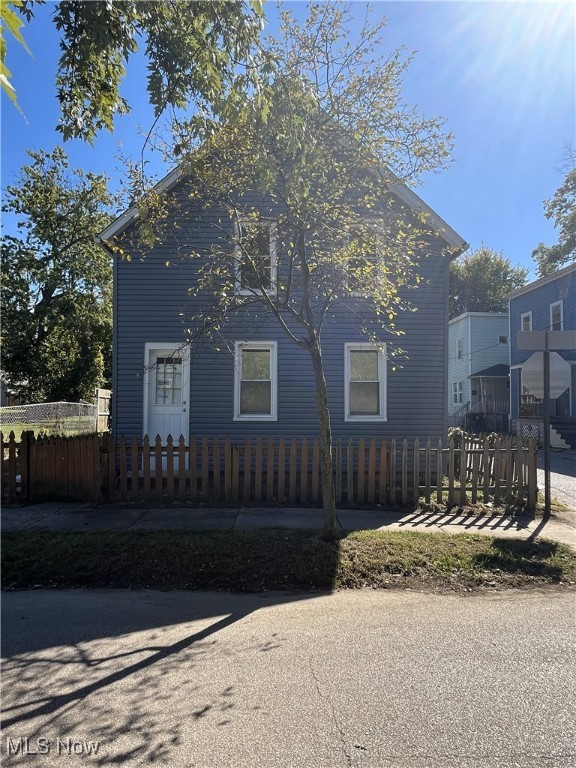
9108 Kempton Avenue
4 Beds
1 Baths
N/A
$150,000
MLS#: 5164803
Cleveland
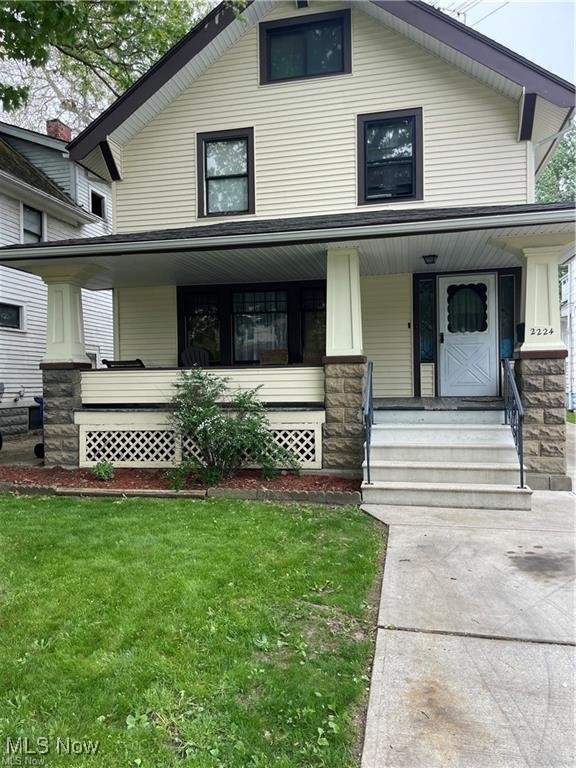
7815 Eve Avenue
3 Beds
1 Baths
1,292 Sq.Ft.
$149,900
MLS#: 5183952
Cleveland
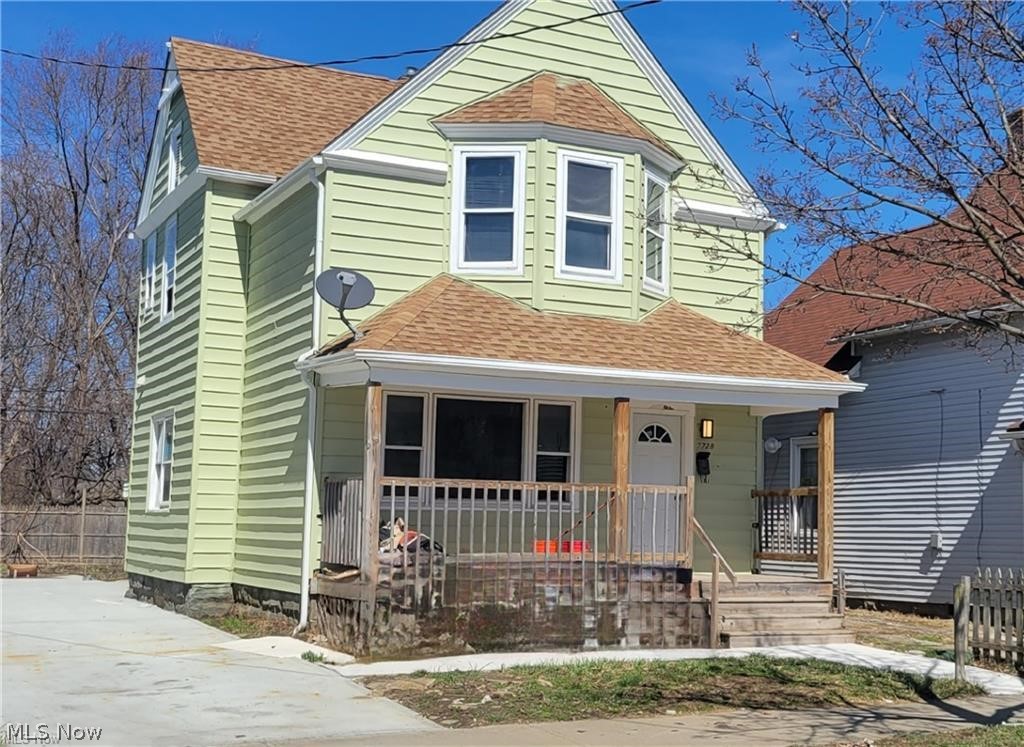
2224 W 101 st Street
3 Beds
1 Baths
2,710 Sq.Ft.
$149,900
MLS#: 5132199
Cleveland
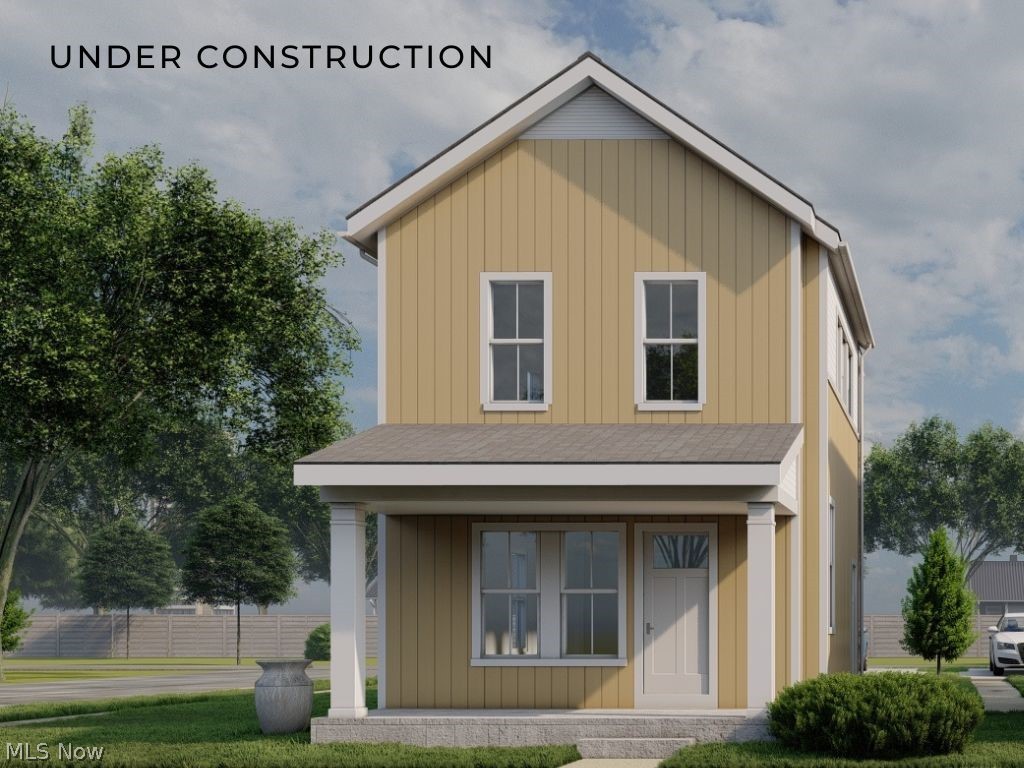
7728 Colgate Avenue
4 Beds
2 Baths
1,626 Sq.Ft.
$200,000
MLS#: 5199524
Cleveland
2055 W 44 Street
2 Beds
1 Baths
1,024 Sq.Ft.
$179,900
MLS#: 5196889
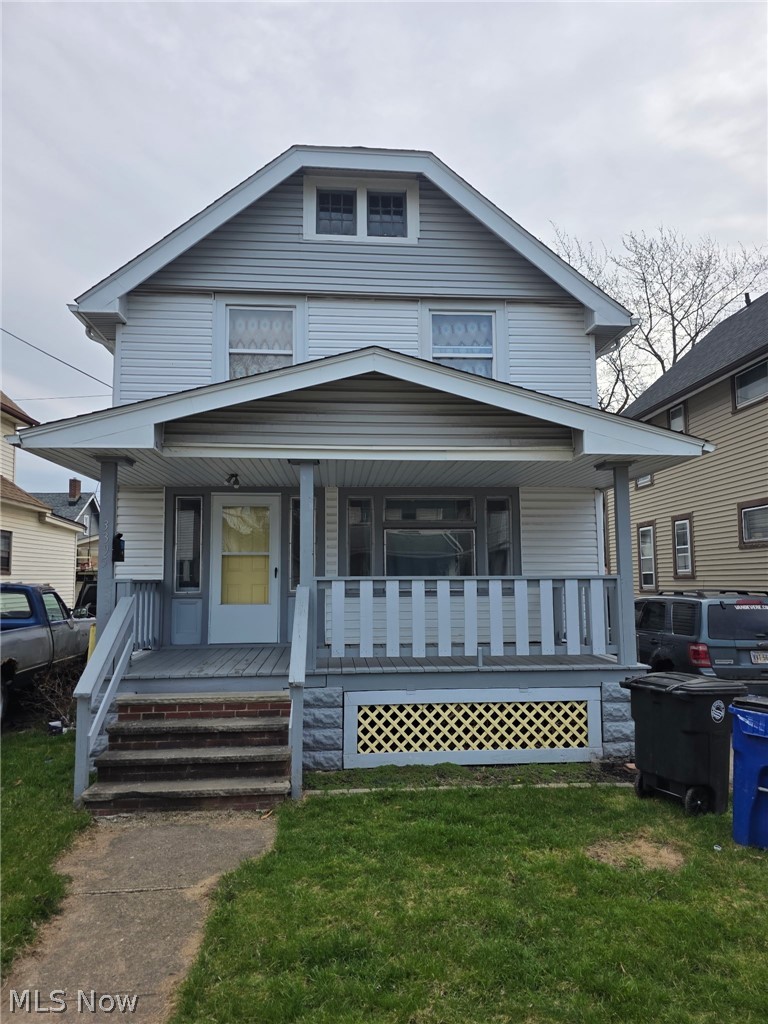
Cleveland
3395 W 91st Street
3 Beds
1 Baths
1,732 Sq.Ft.
$139,900
MLS#: 5196551
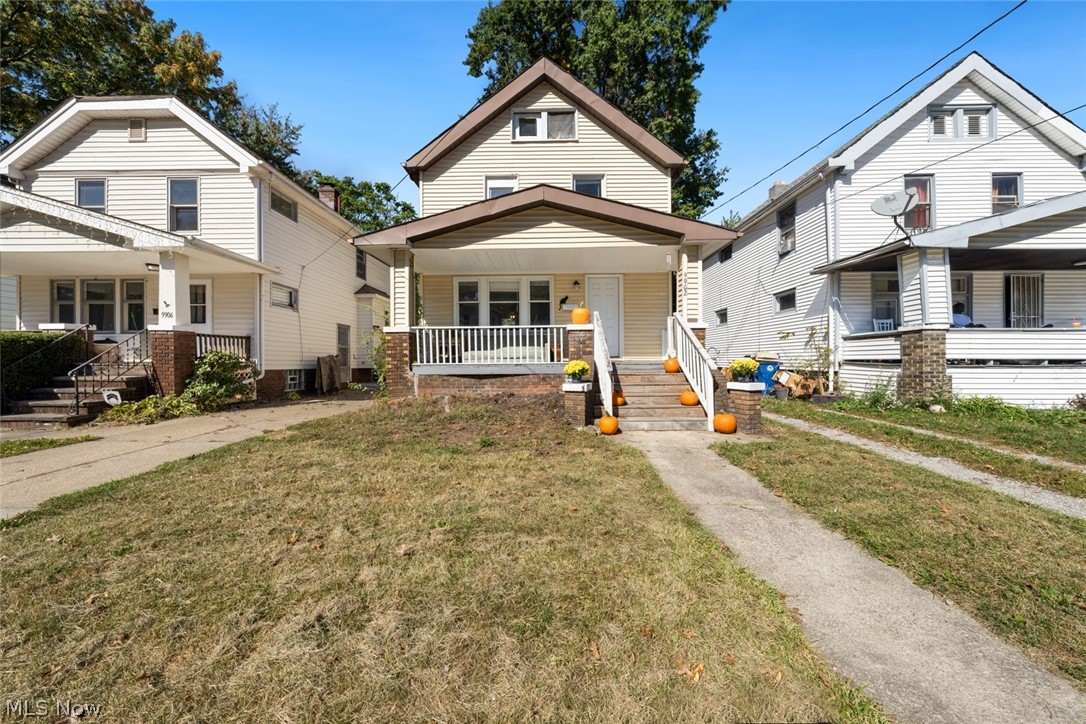
Cleveland
9902 Zimmer Avenue
3 Beds
1 Baths
1,156 Sq.Ft.
$138,500
MLS#: 5200254
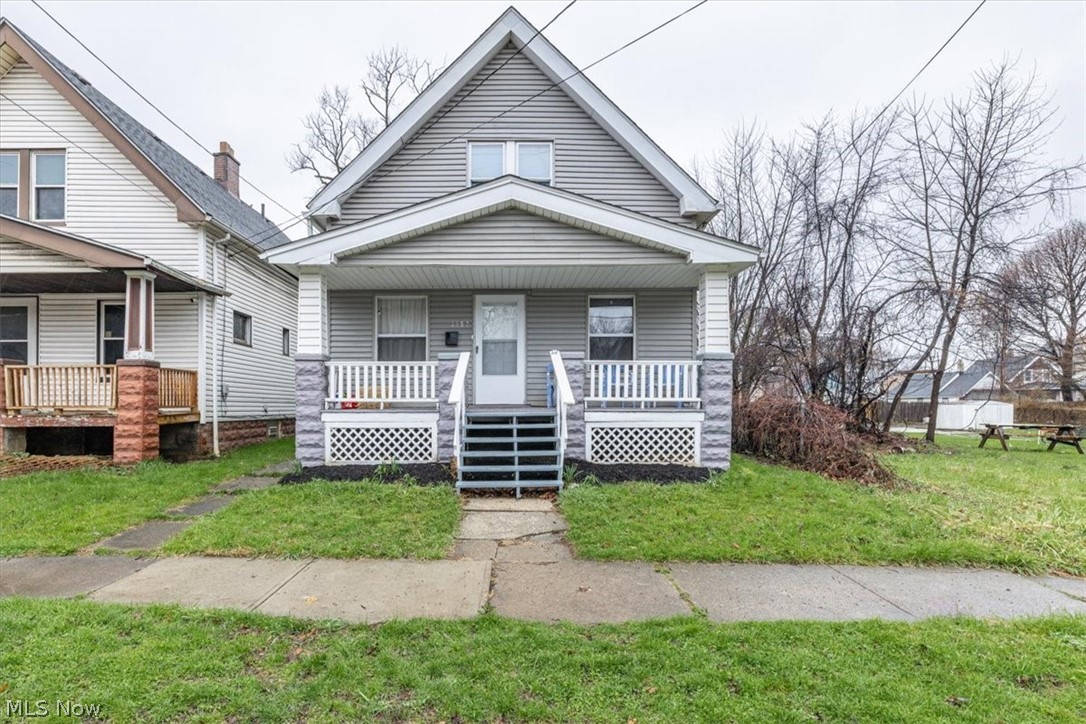
Cleveland
3152 W 68th Street
4 Beds
1 Baths
1,300 Sq.Ft.
$147,000
MLS#: 5201686
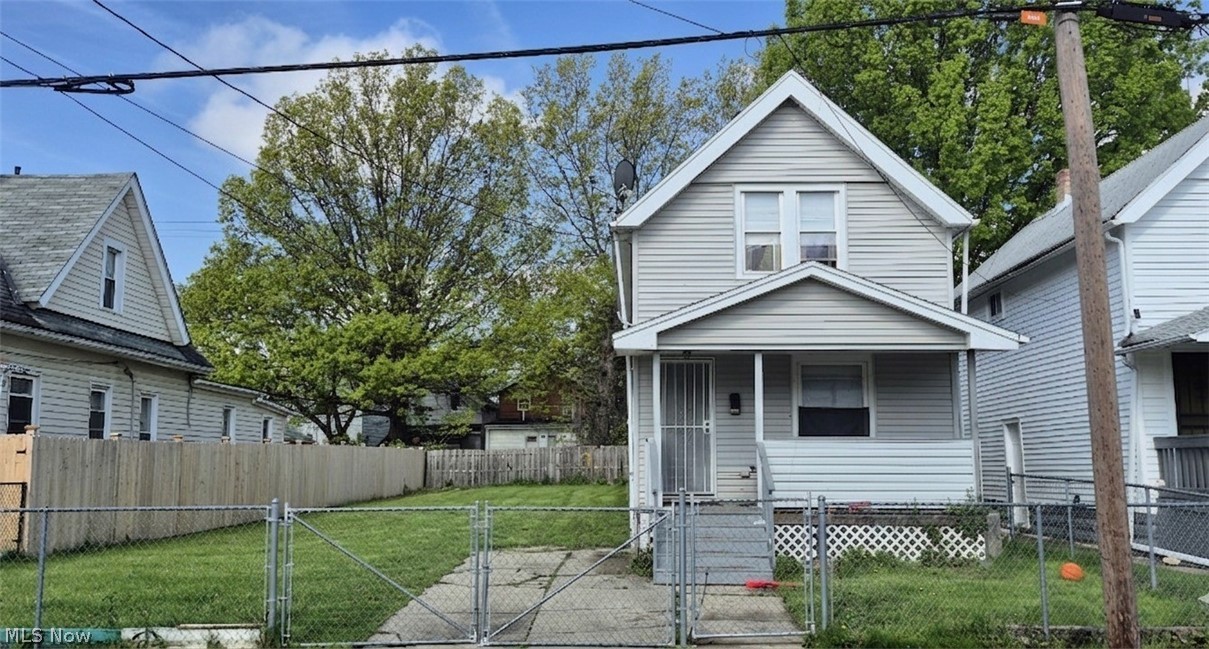
Cleveland
2048 W 105th Street
3 Beds
1 Baths
N/A
$179,000
MLS#: 5207132
Cleveland
2160 Fulton Road
3 Beds
1 Baths
824 Sq.Ft.
$199,000
MLS#: 5197894
