Features & Amenities

Interior

  • Other Interior Features

    Ceiling Fan(s), Double Vanity, Entrance Foyer, Eat-in Kitchen, His and Hers Closets, Kitchen Island, Open Floorplan, Bar, Walk-In Closet(s)

  • Total Bedrooms

    4

  • Bathrooms

    3

  • Above Grade Finished Area

    3075.0

  • Basement YN

    YES

  • Cooling YN

    YES

  • Cooling

    Ceiling Fan(s), Central Air

  • Fireplace YN

    YES

  • Heating YN

    YES

  • Heating

    Natural Gas, Forced Air, Fireplace(s), Heat Pump

  • Main Level Bedrooms

    1

  • Pet friendly

    N/A

Exterior

  • Garage

    Yes

  • Garage spaces

    2

  • Construction Materials

    Vinyl Siding

  • Other Exterior Features

    Fire Pit

  • Parking

    Attached, Garage Faces Front, Garage, Garage Door Opener, Paved

  • Patio and Porch Features

    Deck, Front Porch

  • Pool

    No

  • Waterfront YN

    NO

Area & Lot

  • Lot Size(acres)

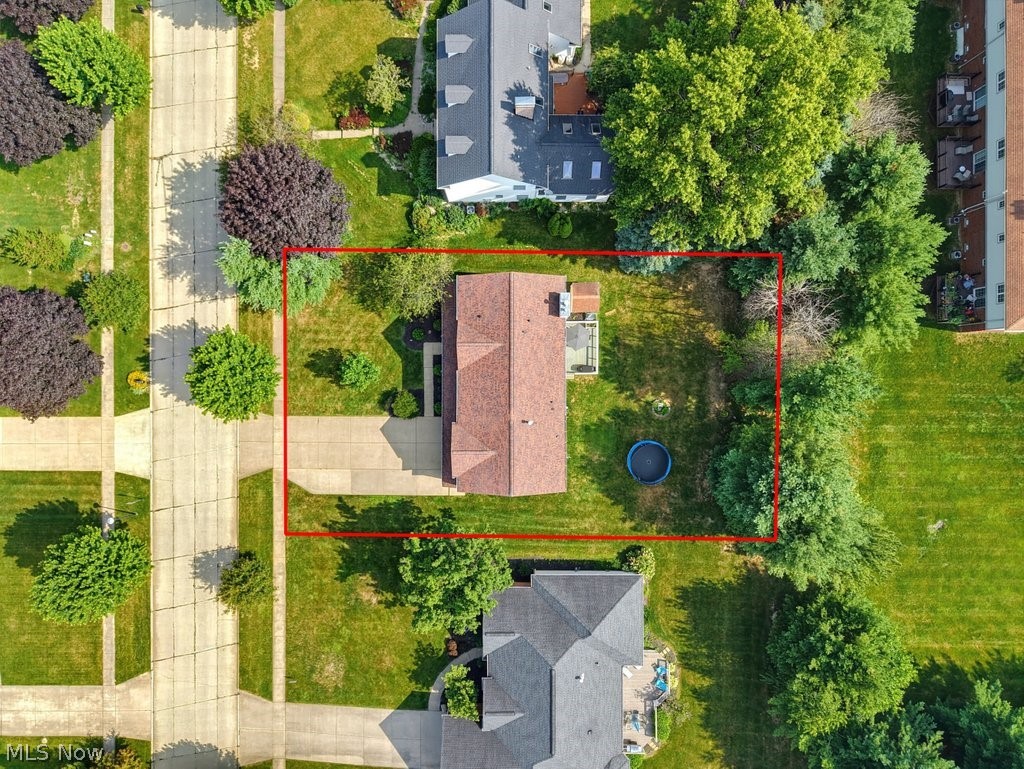
    0.31

  • Property Type

    Residential

  • Property Sub Type

    Single Family Residence

  • Architectural Style

    Colonial

Price

  • Sales Price

    $455,000
  • Tax Amount

    $5,428

  • Sq. Footage

    3,775

  • Price/SqFt

    $120

HOA

  • Association

    No

School District

  • Elementary School

    Wadsworth CSD - 5207

  • Middle School

    Wadsworth CSD - 5207

  • High School

    Wadsworth CSD - 5207

Property Features

  • Accessibility Features

    Therapeutic Whirlpool

  • Sewer

    Public Sewer

  • Water Source

    Public

Schedule a Showing

Showing scheduled successfully.

<
>
IN PERSON
VIA CHAT

What is 3 + 4 ?


Change time

Mortgage calculator

Estimate your monthly mortgage payment, including the principal and interest, property taxes, and HOA. Adjust the values to generate a more accurate rate.

Your payment

Principal and Interest:

$

Property taxes:

$

HOA fees:

$

Total loan payment:

$

Total interest amount:

$

Location

County

Medina

Elementary School

Wadsworth CSD - 5207

Middle School

Wadsworth CSD - 5207

High School

Wadsworth CSD - 5207

Listing Courtesy of Johanna Perrino, Berkshire Hathaway HomeServices Stouffer Realty

RealHub Information is provided exclusively for consumers' personal, non-commercial use, and it may not be used for any purpose other than to identify prospective properties consumers may be interested in purchasing. All information deemed reliable but not guaranteed and should be independently verified. All properties are subject to prior sale, change or withdrawal. RealHub website owner shall not be responsible for any typographical errors, misinformation, misprints and shall be held totally harmless.

Agent Keith Vanke

AGENT

Keith Vanke

Call Keith today to schedule a private showing.


* Listings on this website come from the FMLS IDX Compilation and may be held by brokerage firms other than the owner of this website. The listing brokerage is identified in any listing details. Information is deemed reliable but is not guaranteed. If you believe any FMLS listing contains material that infringes your copyrighted work please click here to review our DMCA policy and learn how to submit a takedown request.© 2024 FMLS.
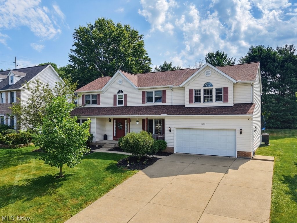
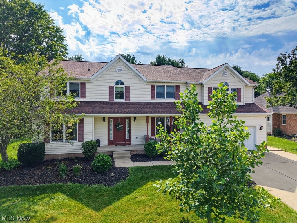
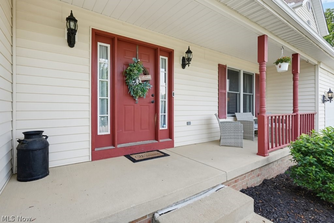
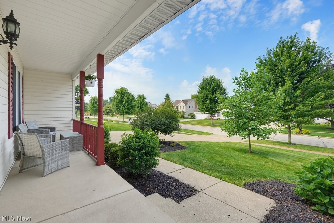
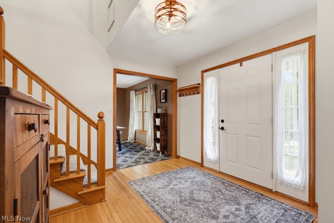
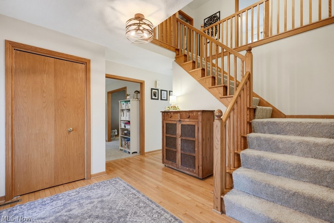
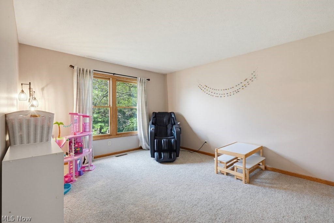
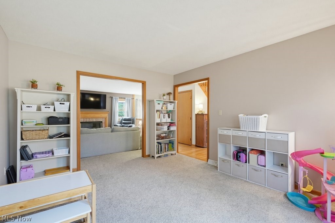
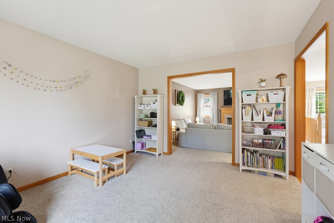
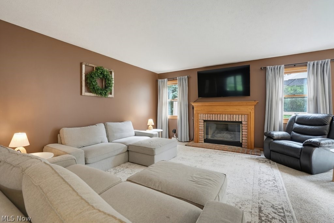
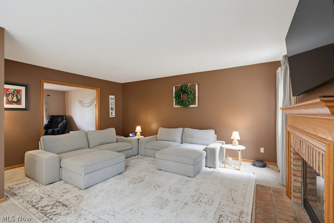
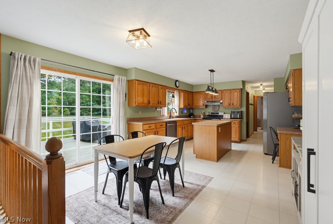
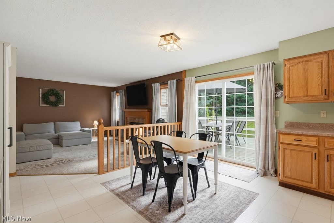
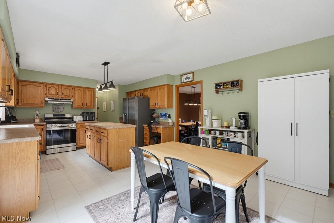
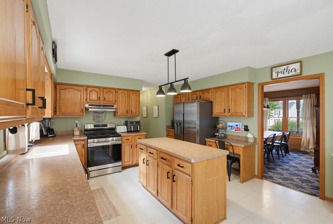
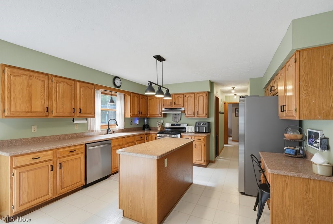
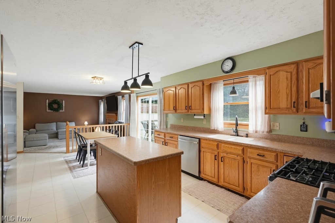
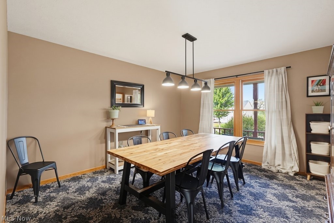
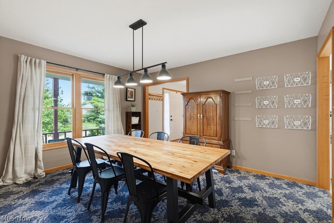
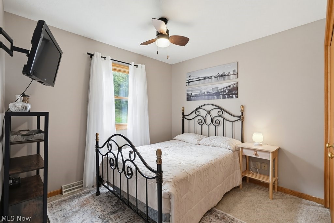
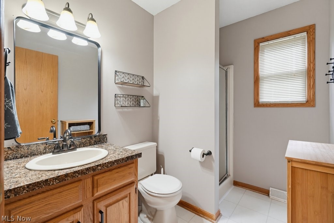
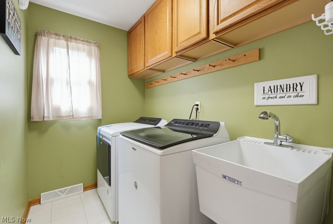
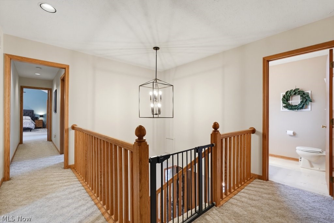
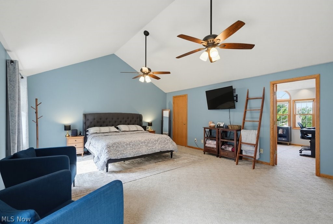
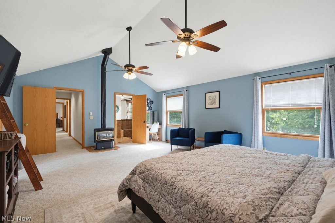
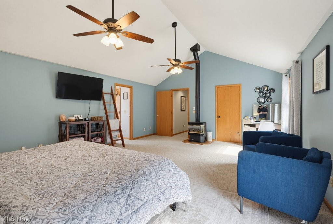
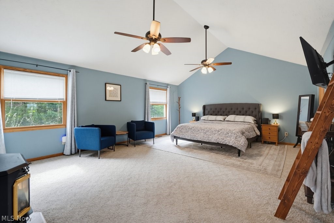
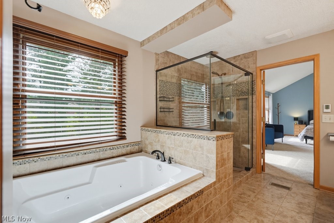
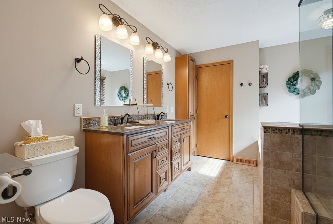
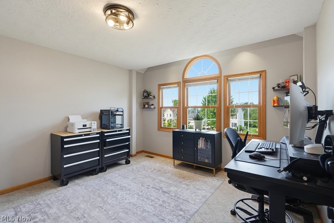
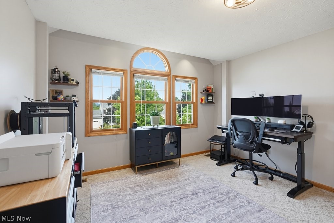
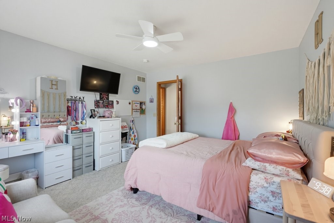
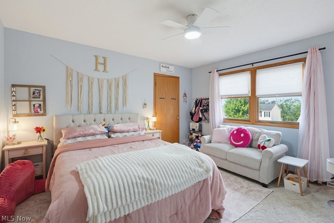
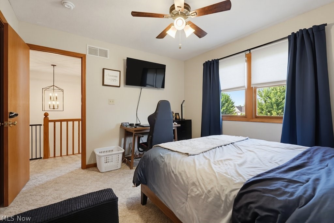
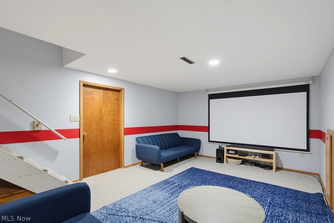
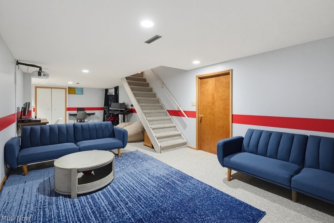
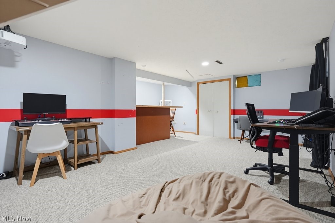
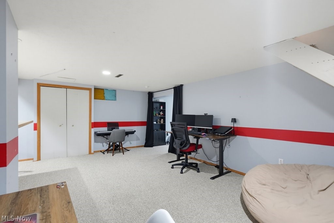
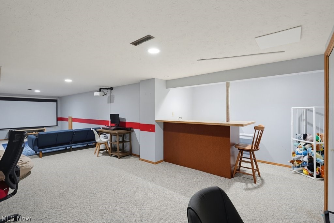
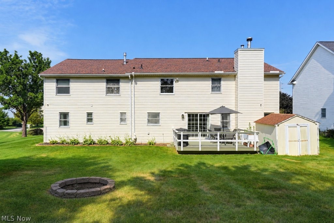
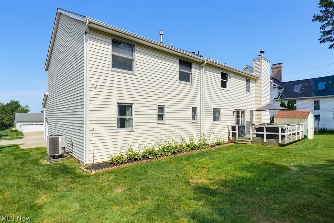
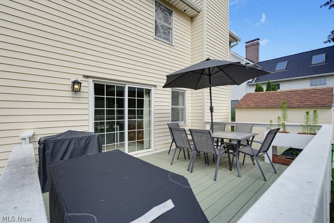
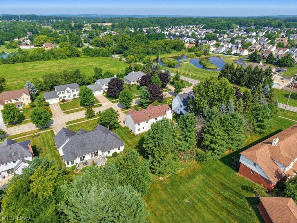
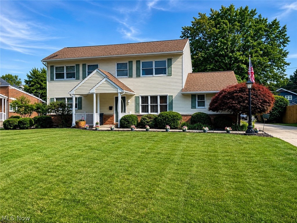
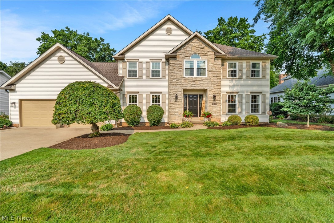
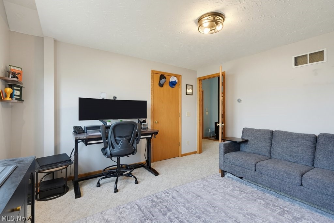
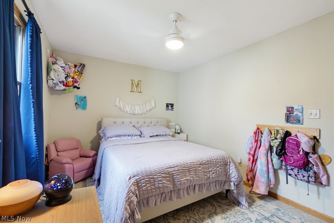
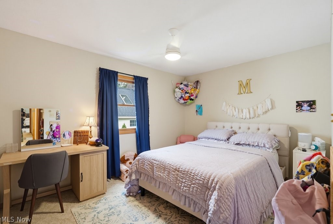
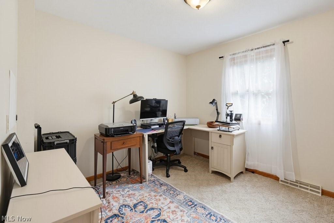
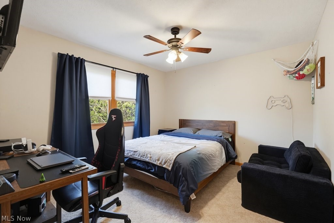
See it, Love it, Make it Yours! Designed for living life and making memories. Set in an established neighborhood, this beautifully maintained Colonial offers 4 bedrooms (with the possibility of 6), 3 full baths, exceptional living space, and the flexibility today's busy lifestyles demand. A welcoming front porch opens to a dramatic two-story foyer with hardwood floors, soaring ceilings, and an elegant staircase. Spacious living and family rooms flow into the eat-in kitchen featuring solid wood cabinetry, a center island, newer stainless steel appliances, and a bright dining area overlooking the backyard. Step outside to a large deck, fire pit, and expansive green space - perfect for cookouts, entertaining, play, or relaxing after a busy day. The main level also offers a formal dining room, first-floor laundry with utility sink, plus a convenient flex space or bedroom and full bath - ideal for guests, a private home office, or multi-generational living. Upstairs are 4-5 spacious bedrooms with large or walk-in closets, including one that is plumbed for second-floor laundry. The impressive approximately 600 sq. ft. owner's retreat features an adjoining office, nursery, or sitting room, two closets, and a renovated ensuite with heated tile floors, dual granite vanities, two-person jetted tub, oversized tile shower, gas fireplace, and dedicated A/C. The finished lower level adds even more room to enjoy with a home theater and projection screen, built-in bar, bonus room for a gym, playroom, hobbies, or possible 7th bedroom, plus abundant storage .A two-car garage, oversized driveway, and convenient location near parks, shopping, dining, highways, and vibrant downtown Wadsworth complete the package. Updates - New Roof 2017, Radon Mitigation 2022, 80 gallon HW Tank 2024, Addition furnace and AC 2022, carpets freshly cleaned, exterior power washed. When life is busy, home should make it easier. Here, there's room to work, gather, play, entertain, grow and enjoy your home.

1173 Partridge Drive

Message successfully sent.

What would you like to know?

What is 3 + 4 ?

I agree to receive email communication and understand I can unsubscribe at any time.

I agree to be contacted by Tyson Sells Homes, LLC. via call, email, and text for real estate services. To opt out, you can reply 'stop' at any time or reply 'help' for assistance. You can also click the unsubscribe link in the emails. Message and data rates may apply. Message frequency may vary. Privacy Policy

Related Properties

Welcome to 761 Highland Avenue in Wadsworth, a spacious and inviting home that has been genuinely loved and exceptionally maintained through the years. From the tidy exterior and mature landscaping to the clean, well-kept interior, pride of ownership is evident throughout.

Inside, you will find generous living spaces filled with natural light, warm woodwork, comfortable bedrooms, ample storage, and plenty of room to gather, work, relax, and grow. The home offers a traditional layout with character, including a welcoming living room, dedicated dining area, functional kitchen, home office potential, and multiple flexible spaces ready to fit your lifestyle.

Outside, enjoy the beautifully maintained yard, mature shade trees, private patio area, attractive white fencing, colorful landscaping, and a detached garage with additional parking and storage. The backyard provides a peaceful setting for entertaining, gardening, or simply enjoying quiet evenings at home.

This is not a home that has been neglected or hurriedly prepared for sale. It has been cared for with consistency and attention to detail. While some finishes may reflect its traditional character, the home is clean, solid, and ready for its next owner to bring their own personal style and make it truly theirs.

Well loved. Impeccably maintained. Full of space, character, and possibility. W
#5228137

Wadsworth

761 Highland Avenue

6 Beds

4 Baths

N/A

$454,900

MLS#: 5228137

You have to see this meticulously maintained ranch with more than 1900 sq ft, ideally located on a quiet cul-de-sac! This thoughtfully updated home offers exceptional comfort, style, & functionality throughout. Step inside to a foyer that opens to a spacious formal living room featuring newer luxury vinyl flooring & large windows that frame the backyard views. To the right of the foyer are 3 generously sized bedrooms, including an owner’s suite with a walk-in closet and remodeled ensuite bath. The living room flows into a nicely updated kitchen & dinette area with stainless steel appliances. Off the dinette, the open family room features a fireplace & sliding door leading to the deck & beautifully maintained private back yard, complete with a pavilion covered patio with hot tub to enjoy year-round. Additional updates include a 50-year roof, windows & doors installed in 2020, a newer hot water tank, & glass block basement windows - all this plus so much more! Contact us today for your own personal showing!
#5244886

Wadsworth

1043 Reedy Drive

3 Beds

2 Baths

1,889 Sq.Ft.

$385,000
MLS#: 5244886

Price reduced
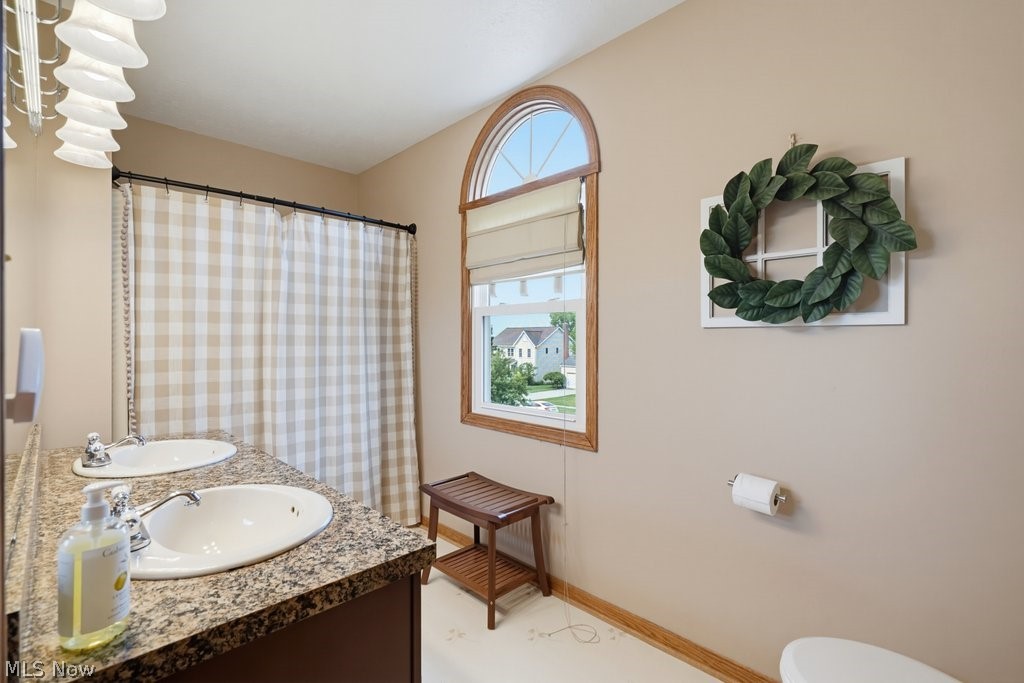
Welcome home to this spacious colonial offering major updates, exceptional outdoor living, and one of Wadsworth’s most desirable neighborhoods—with  NO HOA! From the moment you arrive, you’ll appreciate the beautifully landscaped front yard, stacked stone accents, welcoming entry, oversized driveway, NEW ROOF and  WINDOWS (2025), and NEW GARAGE DOORS (2026). The backyard features a spacious deck, fenced yard with a rear gate, raised garden bed, and a peaceful setting perfect for relaxing, entertaining, and enjoying breathtaking Ohio sunsets. Step inside to a welcoming foyer featuring 3/4-inch WALNUT HARDWOOD floors, crown molding, and two coat closets. The formal living room offers NEW CARPET and is perfect as a sitting room or home office. The inviting family room features newer carpet and paint, a gas fireplace, recessed lighting, and updated oak trim. The kitchen offers GRANITE countertops, DuraCeramic flooring, and all kitchen appliances stay. An energy-efficient slider (2025) opens to the deck, extending your entertaining space. The dining room showcases Venetian plaster walls and a tray ceiling, while the first-floor laundry includes a utility sink and ample cabinetry. A wider-than-average half bath adds extra comfort. Upstairs, the spacious owner’s suite features a private bath with new LVP flooring, dual sinks, a garden tub, and separate shower. Three additional bedrooms and a full bath complete the second level. The PARTIALLY FINISHED  basement provides approximately 900 square feet of additional living space, abundant storage, a workshop, and is plumbed for a future full bath. The oversized 600-square-foot garage offers exceptional depth, hot and cold water, and plenty of room for vehicles, hobbies, or storage. Come experience Wadsworth’s big heart, small-town charm, and a place you’ll be proud to call home.
#5227408

Wadsworth

1100 Partridge Drive

4 Beds

2 Baths

3,557 Sq.Ft.

$475,000
MLS#: 5227408

Price reduced
Welcome to this stately 4-bedroom, 2.5-bath Colonial offering over 3,000 square feet of living space including a partially
finished basement. The spacious kitchen provides convenient access to the 3-car garage and flows into the inviting
family room, featuring its own wood-burning fireplace. A separate gas fireplace adds warmth and character to the
kitchen dining space. French doors lead to a two-level deck overlooking the private corner lot, creating a wonderful
space for relaxing or entertaining. Recent updates include new lower-level rear windows, new garage doors, a new sliding door, a new sink in the lower level half bath, and new electrical outlets and outlet covers throughout. The furnace and A/C have also been
replaced2022 , providing added peace of mind. With generous living spaces, this well-appointed Wadsworth Colonial is
ready to welcome its next owner.
#5235730

Wadsworth

1010 Partridge Drive

4 Beds

2 Baths

3,500 Sq.Ft.
$429,900
MLS#: 5235730

Welcome to 1344 Northwoods Trail in Wadsworth! This well maintained 4 bedroom Colonial, built in 1994, offers 2 full and 2 half baths and has enjoyed thoughtful updates over the years. Step in from the covered front porch and you’re greeted by a bright 2 story foyer. Just off the entry is a home office/den. The step down family room features a cozy place to unwind and enjoy the stone surround gas fireplace. The adjoining bay windowed dinette is ideal for everyday meals, while the spacious kitchen gives the cook plenty of room to whip up dinners, desserts, and the occasional “I saw this on TikTok” recipe experiment. A formal dining room with a tray ceiling sits just off the kitchen - perfect for entertaining family & friends. A half bath and generously sized first floor laundry round out the main level. Upstairs, the generous primary suite offers a bath with a double vanity, soaking tub, and separate shower and walk in closet. Three additional bedrooms and a second full bath with another double vanity complete the upper level, giving everyone space to spread out. Enjoy your morning coffee or evening unwinding on the covered deck surrounded by nature. The finished lower level adds flexible living space, storage, and room for hobbies and workouts. Fiber internet service to the house. Located in a sought-after tree-lined neighborhood minutes from Wadsworth dining, shopping, and everyday conveniences. This home uniquely blends comfort, tranquility, and community into the place you’ll love to call HOME.
#5238781

Wadsworth

1344 Northwoods Trail

4 Beds

2 Baths

3,032 Sq.Ft.

$450,000

MLS#: 5238781

 - property

Send a message

Message successfully sent.

Your message

What is 3 + 4 ?

Reason for contacting?

I agree to receive email communication and understand I can unsubscribe at any time.

I agree to be contacted by Tyson Sells Homes, LLC. via call, email, and text for real estate services. To opt out, you can reply 'stop' at any time or reply 'help' for assistance. You can also click the unsubscribe link in the emails. Message and data rates may apply. Message frequency may vary. Privacy Policy

Sign Out

Virtual Assistant

Would you like to take the next step with this property? We can help you schedule a showing or virtual tour, or send you more details.

Yes, I would like more information.

Thank You for Your Reply, One of Our Agents will contact you as soon as possible

No, maybe later.

Thank you, you can always contact me via email, phone number or through the contact form.

Realhub AI

Lucy - Your AI-Powered Realtor

Update Your Temporary Password

Personalize your search

Enter your email and we'll notify you immediately when new listings match what you're looking for.

or enter email address

Already have an account ? Login here

Continue your home search

I agree to receive communications and understand I can unsubscribe at any time.

I agree to be contacted by Tyson Sells Homes, LLC. via call, email, and text for real estate services. To opt out, you can reply 'stop' at any time or reply 'help' for assistance. You can also click the unsubscribe link in the emails. Message and data rates may apply. Message frequency may vary. Privacy Policy

Already have an account ? Login here

We use cookies

We use cookies primarily for analytics to enhance your experience. By accepting, you agree to our use of these cookies. You can manage your preferences or learn more about our cookies policy.