Features & Amenities

Interior

  • Total Bedrooms

    3

  • Bathrooms

    1

  • Basement YN

    YES

  • Cooling YN

    YES

  • Cooling

    N/A

  • Fireplace YN

    NO

  • Heating YN

    YES

  • Heating

    Natural Gas, Forced Air

  • Pet friendly

    N/A

Exterior

  • Garage

    Yes

  • Garage spaces

    1

  • Construction Materials

    Aluminum Siding, Vinyl Siding

  • Parking

    Detached, Garage, Garage Door Opener, Paved

  • Patio and Porch Features

    Deck, Patio

  • Pool

    No

Area & Lot

  • Lot Size(acres)

    0.15

  • Lot Size(square feet)

    0

  • Property Type

    Residential

  • Property Sub Type

    Single Family Residence

  • Architectural Style

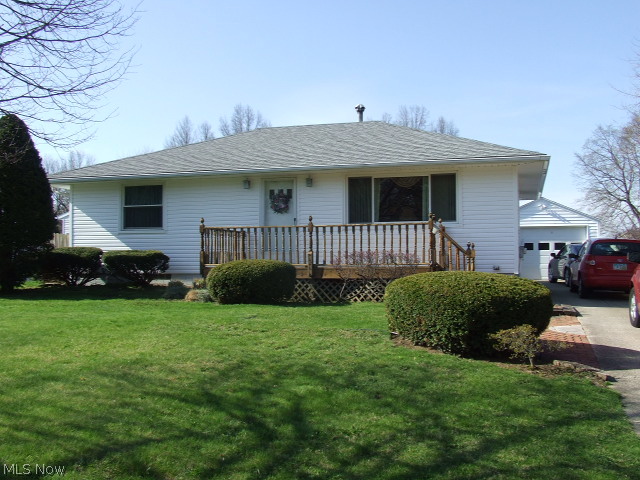
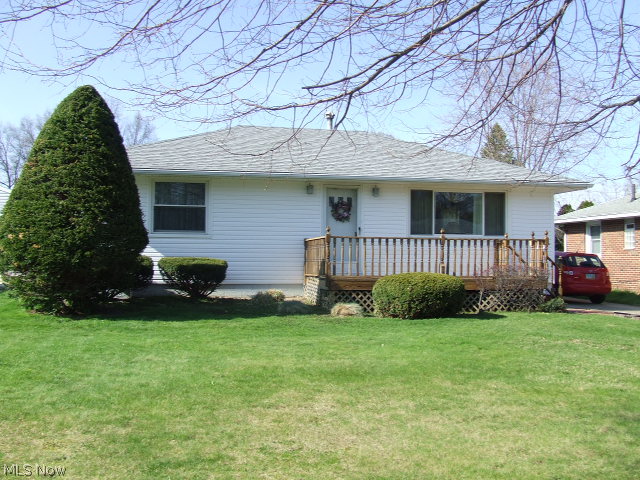
    Ranch

Price

  • Sales Price

    $99,900

  • Tax Amount

    $1,640

  • Sq. Footage

    N/A

  • Price/SqFt

    N/A

HOA

  • Association

    No

School District

  • Elementary School

    Cuyahoga Falls CSD - 7705

  • Middle School

    N/A

  • High School

    N/A

Property Features

  • Stories

    1

  • Sewer

    Public Sewer

Schedule a Showing

Showing scheduled successfully.

<
>
IN PERSON
VIA CHAT

What is 3 + 4 ?


Mortgage calculator

Estimate your monthly mortgage payment, including the principal and interest, property taxes, and HOA. Adjust the values to generate a more accurate rate.

Your payment

Principal and Interest:

$

Property taxes:

$

HOA fees:

$

Total loan payment:

$

Total interest amount:

$

Location

County

Summit

Elementary School

Cuyahoga Falls CSD - 7705

Middle School

High School

Listing Courtesy of Debra D Spencer, Keller Williams Chervenic Rlty

RealHub Information is provided exclusively for consumers' personal, non-commercial use, and it may not be used for any purpose other than to identify prospective properties consumers may be interested in purchasing. All information deemed reliable but not guaranteed and should be independently verified. All properties are subject to prior sale, change or withdrawal. RealHub website owner shall not be responsible for any typographical errors, misinformation, misprints and shall be held totally harmless.

Agent Gregory Sharier

AGENT

Gregory Sharier

Call Gregory today to schedule a private showing.


* Listings on this website come from the FMLS IDX Compilation and may be held by brokerage firms other than the owner of this website. The listing brokerage is identified in any listing details. Information is deemed reliable but is not guaranteed. If you believe any FMLS listing contains material that infringes your copyrighted work please review our DMCA policy and learn how to submit a takedown request.© 2024 FMLS.
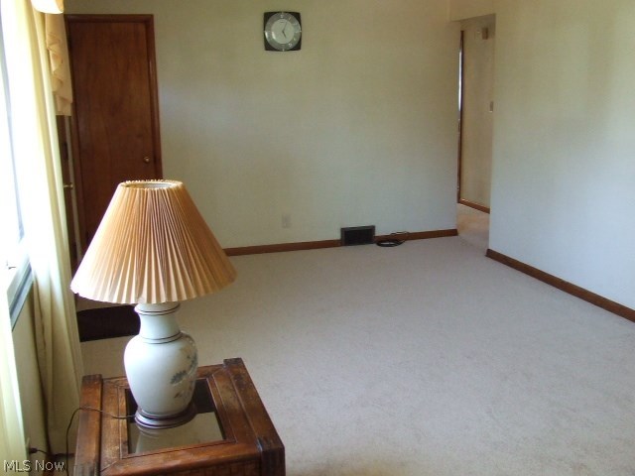
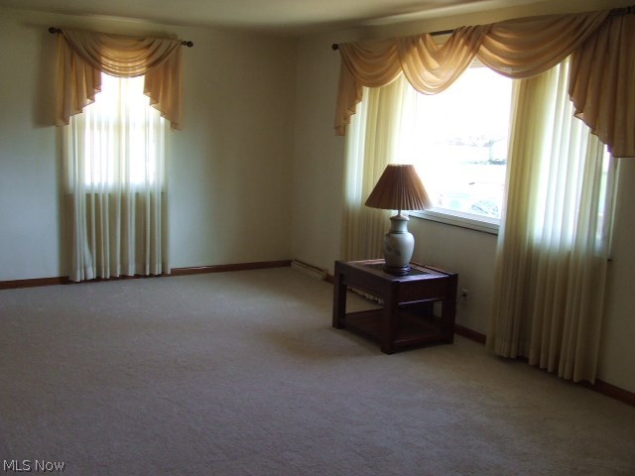
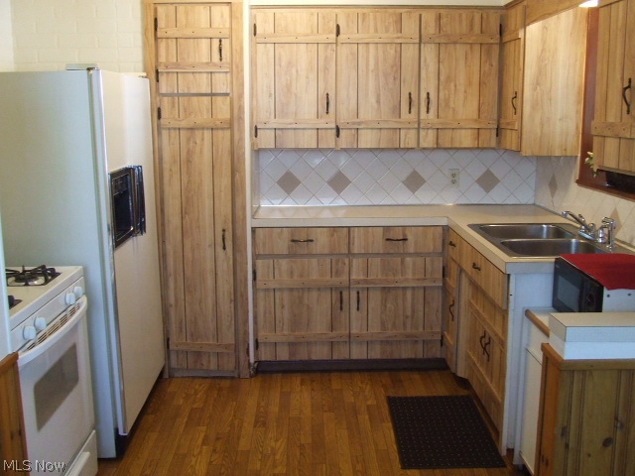
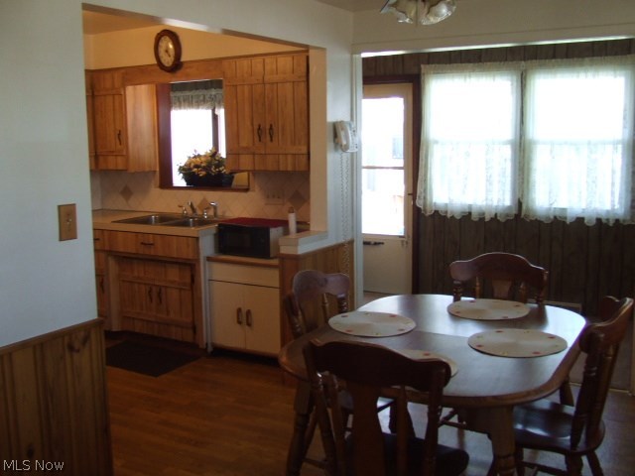
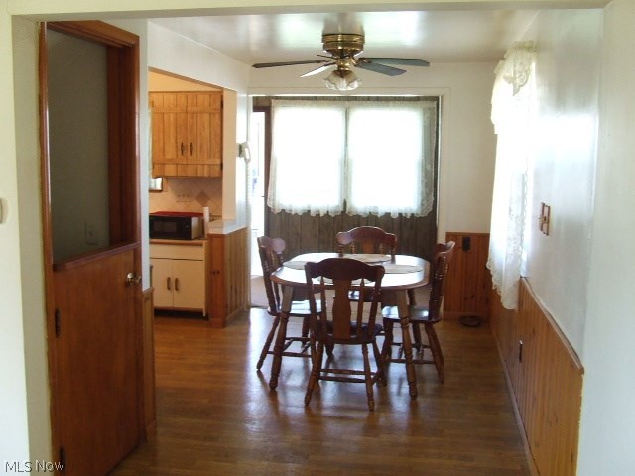
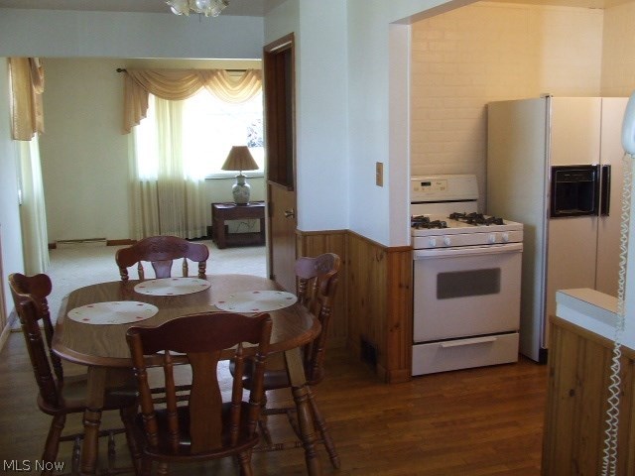
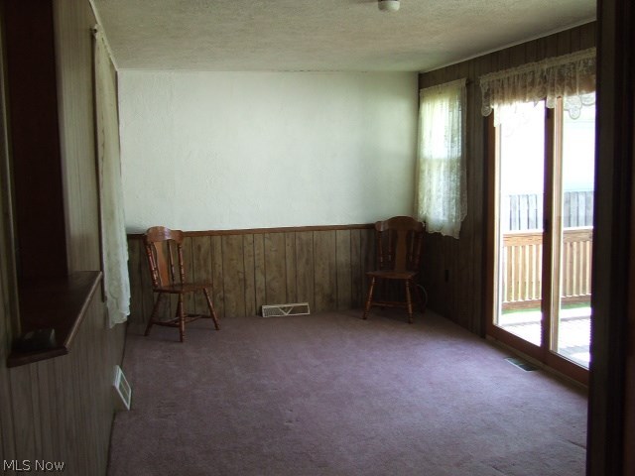
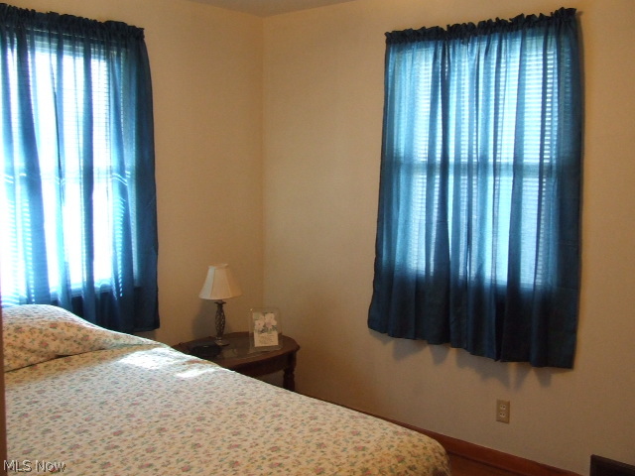
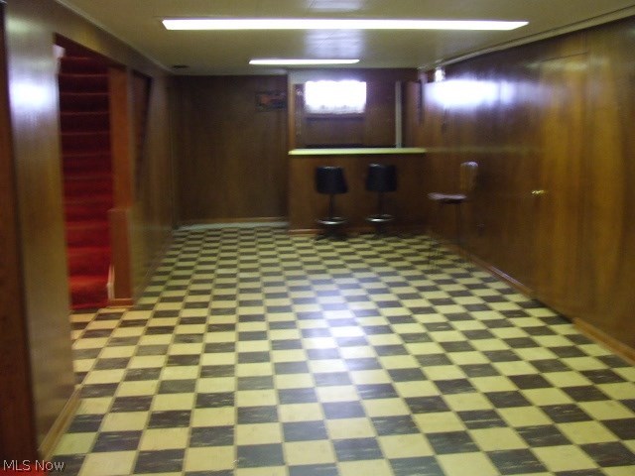
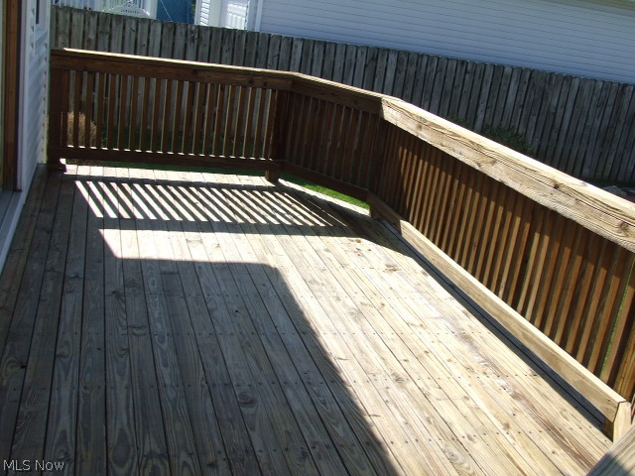
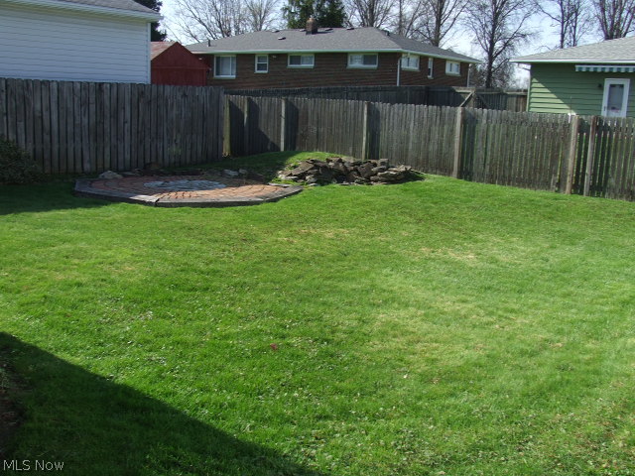
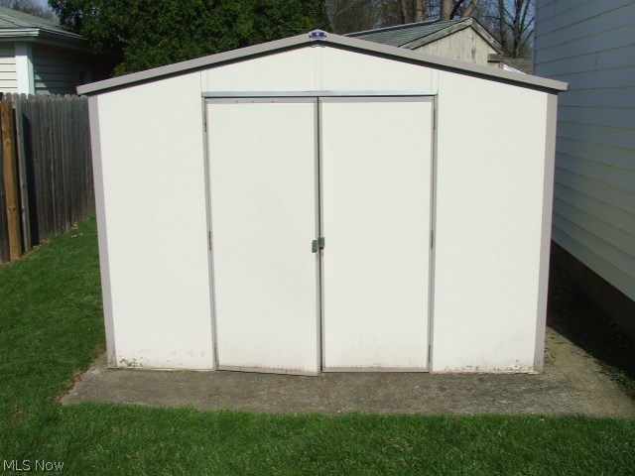
Great 3-bedroom Ranch with large living room, applianced kitchen, dinette, 1st floor family room, finished basement w/bar area, 2 decks, patio, partially fenced backyard, shed, and 1-car detached garage.  New carpet, some fresh painting.  Updates include siding, roof, windows, C/A, H2O, glass block.  Waterproofed basement with sump pump.  Home warranty.  See it today!

119 Notre Dame Avenue

Message successfully sent.

What would you like to know?

What is 3 + 4 ?

I agree to receive email communication and understand I can unsubscribe at any time.

I agree to be contacted by Tyson Sells Homes, LLC. via call, email, and text for real estate services. To opt out, you can reply 'stop' at any time or reply 'help' for assistance. You can also click the unsubscribe link in the emails. Message and data rates may apply. Message frequency may vary. Privacy Policy

Related Properties

FORECLOSURE AUCTION!  MIN BID $84,000. Online Auction. Auction opens on 10/27/26 at 9:00 am and bidding closes on 11/3/26 at 3p. Register today to bid.  

This lovely 3-bedroom colonial has a lot going for it, starting with that enclosed porch — a great spot to relax no matter the season. Inside you'll find a spacious living room and formal dining room, plus an open kitchen with loads of cabinet space and ceramic flooring. The roof was replaced back in 2017, and there's a basement ready for storage or whatever you need it for. A 1.5-car garage rounds things out, and the location can't be beat, just down the street from Quirk Cultural Center in Cuyahoga Falls. Don't wait on this one — register today and get your bid in!
#5249359

Cuyahoga Falls

1012 Sackett Avenue

3 Beds

1 Baths

N/A

$84,000

MLS#: 5249359

New on site 1 day ago
Just in time for the holidays! Welcome to 2163 Pinebrook Trail in Cuyahoga Falls, where comfort, convenience, and low-maintenance living come together! This charming 1-bedroom, 1-bath condo is move-in ready and packed with features you'll love. Step inside to find brand-new carpet, fresh paint, and a cozy wood-burning fireplace that's perfect for those chilly Ohio evenings. With the holidays right around the corner, what better way to spend them than relaxing by the fire in your new home? Just beyond the sliding glass doors, you'll find a private deck overlooking peaceful wooded scenery, offering the perfect spot to enjoy your morning coffee, unwind after a long day, or simply take in the changing seasons. The convenience doesn't stop there! All appliances stay, including the washer and dryer, making your move that much easier. You'll also have a detached one-car garage complete with pull-down stairs leading to additional overhead storage. One of the biggest perks? The owner only pays for electric, with several other expenses covered through the condo association! Spend less time worrying about exterior maintenance and more time enjoying everything the area has to offer. Conveniently located near shopping, dining, Kent State University, the University of Akron, and the beautiful Cuyahoga Valley National Park, you'll have everyday conveniences and outdoor recreation just a short drive away. Whether you're enjoying a quiet evening by the fireplace or taking in the wooded views from your private deck, this condo offers a comfortable place to call home. Fresh updates, fantastic features, and easy living all wrapped into one. Schedule your private showing today!
#5256438

Cuyahoga Falls

2164 Pinebrook Trail

1 Beds

1 Baths

830 Sq.Ft.

$100,416

MLS#: 5256438

Send a message

Message successfully sent.

Your message

What is 3 + 4 ?

Reason for contacting?

I agree to receive email communication and understand I can unsubscribe at any time.

I agree to be contacted by Tyson Sells Homes, LLC. via call, email, and text for real estate services. To opt out, you can reply 'stop' at any time or reply 'help' for assistance. You can also click the unsubscribe link in the emails. Message and data rates may apply. Message frequency may vary. Privacy Policy

Sign Out

Virtual Assistant

Would you like to take the next step with this property? We can help you schedule a showing or virtual tour, or send you more details.

Yes, I would like more information.

Thank You for Your Reply, One of Our Agents will contact you as soon as possible

No, maybe later.

Thank you, you can always contact me via email, phone number or through the contact form.

Realhub AI

Lucy - Your AI-Powered Realtor

Update Your Temporary Password

Personalize your search

Enter your email and we'll notify you immediately when new listings match what you're looking for.

or enter email address

Already have an account ? Login here

Continue your home search

I agree to receive communications and understand I can unsubscribe at any time.

I agree to be contacted by Tyson Sells Homes, LLC. via call, email, and text for real estate services. To opt out, you can reply 'stop' at any time or reply 'help' for assistance. You can also click the unsubscribe link in the emails. Message and data rates may apply. Message frequency may vary. Privacy Policy

Already have an account ? Login here

We use cookies

We use cookies primarily for analytics to enhance your experience. By accepting, you agree to our use of these cookies. You can manage your preferences or learn more about our cookies policy.