Features & Amenities

Interior

  • Total Bedrooms

    3

  • Bathrooms

    1

  • 1/2 Bathrooms

    1

  • Above Grade Finished Area

    1560.0

  • Basement YN

    YES

  • Cooling YN

    YES

  • Cooling

    Central Air

  • Fireplace YN

    YES

  • Heating YN

    YES

  • Heating

    Natural Gas, Forced Air

  • Pet friendly

    N/A

Exterior

  • Garage

    Yes

  • Garage spaces

    2

  • Construction Materials

    Vinyl Siding

  • Parking

    Attached, Garage, Garage Door Opener, Paved

  • Pool

    No

  • Waterfront YN

    NO

Area & Lot

  • Lot Size(acres)

    0.3223

  • Property Type

    Residential

  • Property Sub Type

    Single Family Residence

  • Architectural Style

    Split Level

Price

  • Sales Price

    $259,900

  • Tax Amount

    $2,869

  • Sq. Footage

    1,560

  • Price/SqFt

    $166

HOA

  • Association

    No

School District

  • Elementary School

    Northwest LSD Stark- 7612

  • Middle School

    Northwest LSD Stark- 7612

  • High School

    Northwest LSD Stark- 7612

Property Features

  • Sewer

    Public Sewer

  • Water Source

    Public

Schedule a Showing

Showing scheduled successfully.

<
>
IN PERSON
VIA CHAT

What is 3 + 4 ?


Change time

Mortgage calculator

Estimate your monthly mortgage payment, including the principal and interest, property taxes, and HOA. Adjust the values to generate a more accurate rate.

Your payment

Principal and Interest:

$

Property taxes:

$

HOA fees:

$

Total loan payment:

$

Total interest amount:

$

Location

County

Stark

Elementary School

Northwest LSD Stark- 7612

Middle School

Northwest LSD Stark- 7612

High School

Northwest LSD Stark- 7612

Listing Courtesy of Jonathan D Deremer , RE/MAX Infinity

RealHub Information is provided exclusively for consumers' personal, non-commercial use, and it may not be used for any purpose other than to identify prospective properties consumers may be interested in purchasing. All information deemed reliable but not guaranteed and should be independently verified. All properties are subject to prior sale, change or withdrawal. RealHub website owner shall not be responsible for any typographical errors, misinformation, misprints and shall be held totally harmless.

Agent Tami Reiss

AGENT

Tami Reiss

Call Tami today to schedule a private showing.


* Listings on this website come from the FMLS IDX Compilation and may be held by brokerage firms other than the owner of this website. The listing brokerage is identified in any listing details. Information is deemed reliable but is not guaranteed. If you believe any FMLS listing contains material that infringes your copyrighted work please click here to review our DMCA policy and learn how to submit a takedown request.© 2024 FMLS.
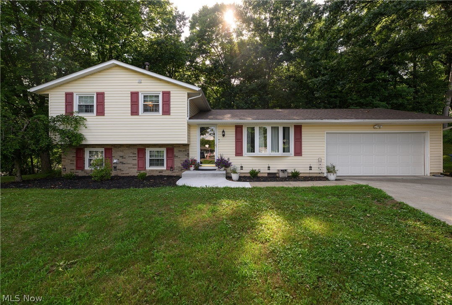
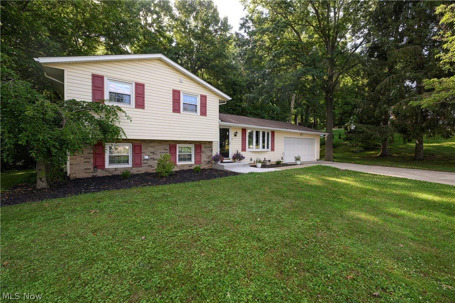
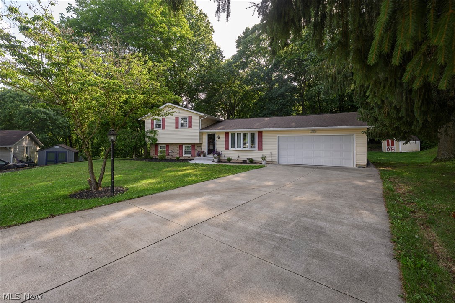
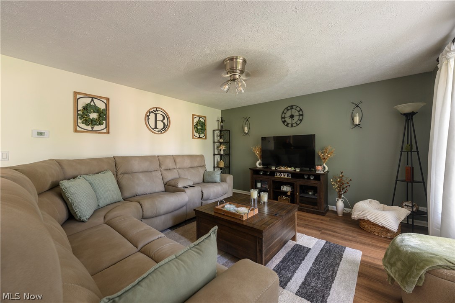
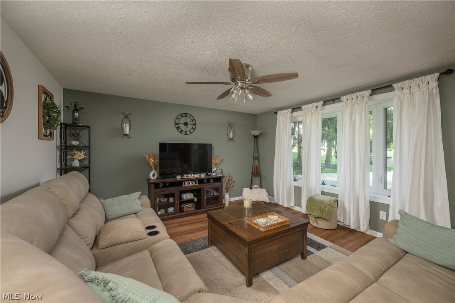
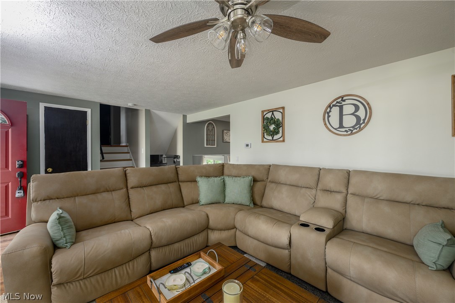
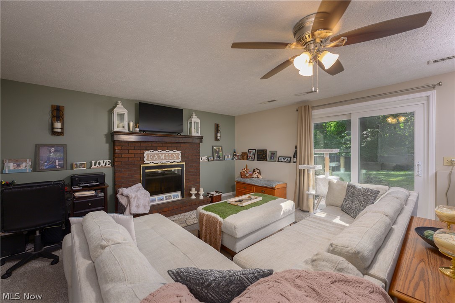
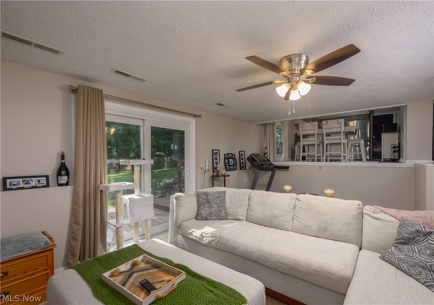
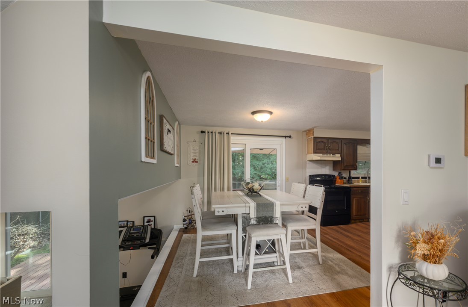
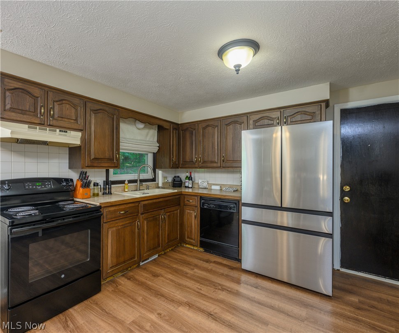
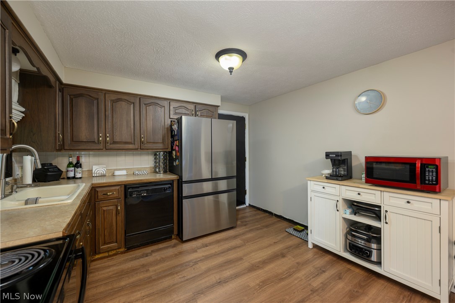
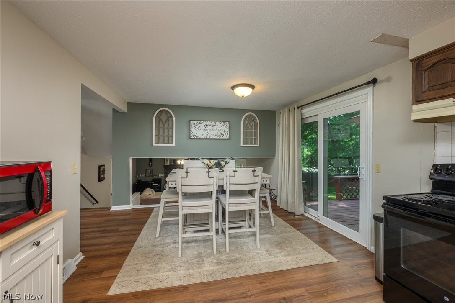
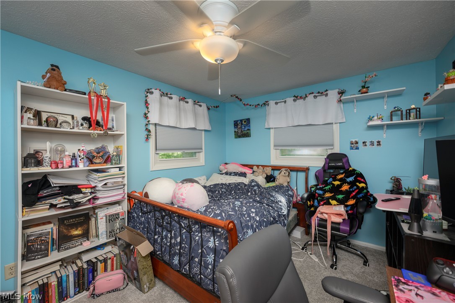
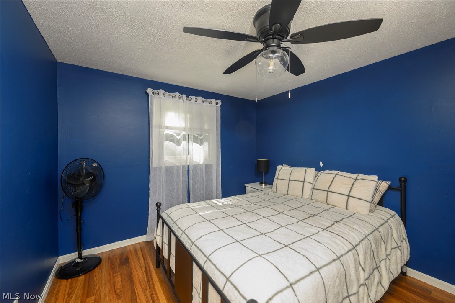
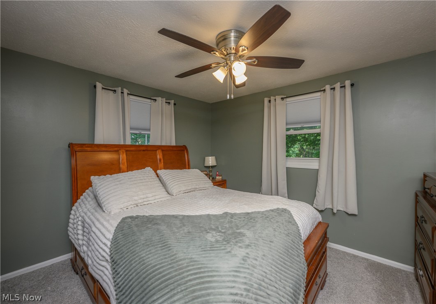
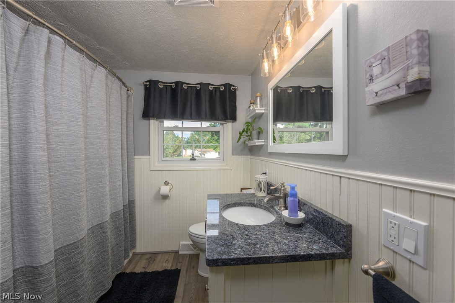
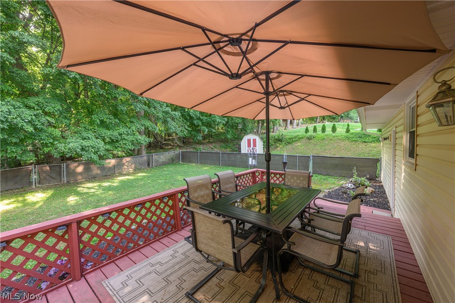
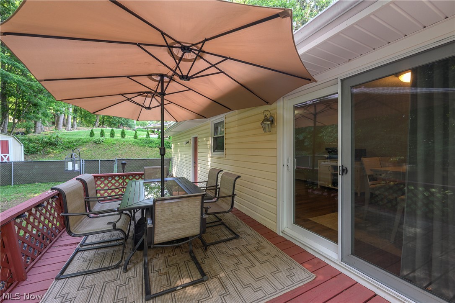
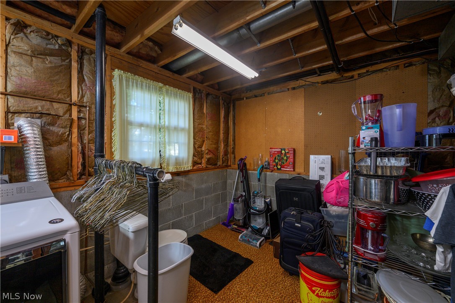
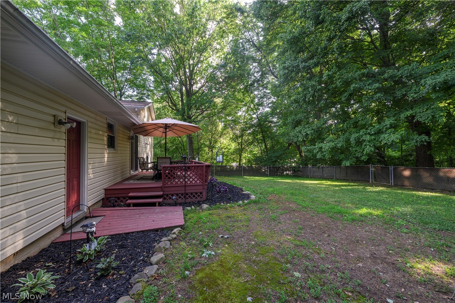
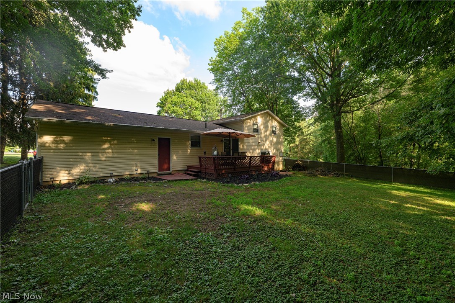
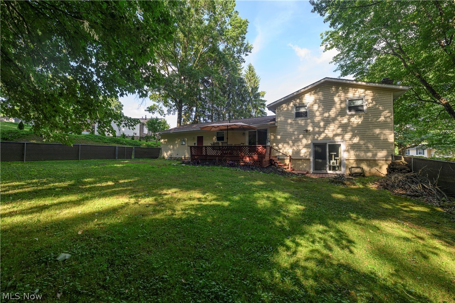
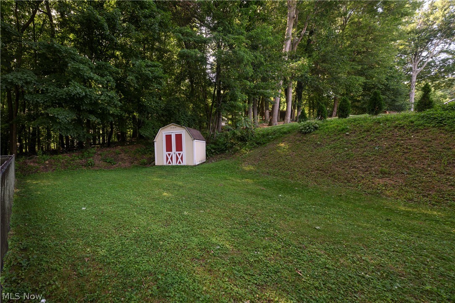
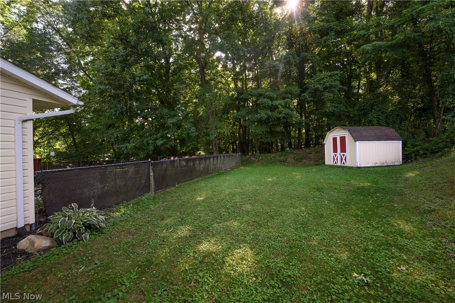
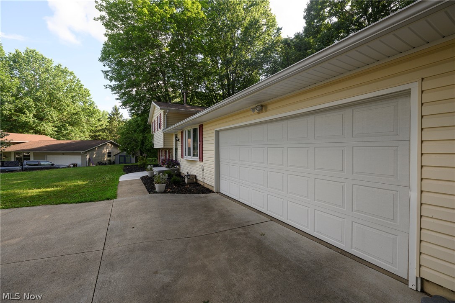
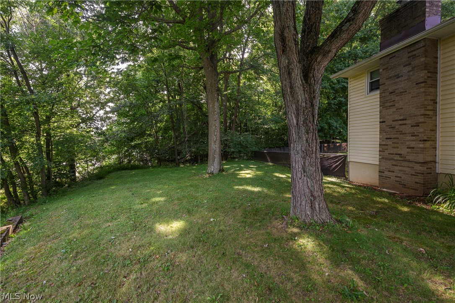
I am pleased to present this beautifully updated split-level home in charming, Canal Fulton!  Located at the end of a private and dead-end street; this lovely home offers 3 bedrooms, 1.5 bath, and just over 1500sqft of wonderful living space!  Walk-in and be greeted by a sizable family room which leads to the dining and kitchen area; a perfect layout for entertaining and cooking without having to miss out on all of the fun!  The dining area also provides convenient access to the back deck and patio area!  Heading upstairs, you will find all 3 bedrooms and the tastefully redone full bath just off of the master!  Heading downstairs, you will find a spacious den-style entertainment area which leads outside to the lower patio!  The back of the property offers tranquil and quiet wooded views with plenty of fully-fenced-in area for the kids and pets to play, alike!  Don’t miss your chance to see this amazing home; call me TODAY for your private showing!

12073 Lockage Road NW

Message successfully sent.

What would you like to know?

What is 3 + 4 ?

I agree to receive email communication and understand I can unsubscribe at any time.

I agree to be contacted by Tyson Sells Homes, LLC. via call, email, and text for real estate services. To opt out, you can reply 'stop' at any time or reply 'help' for assistance. You can also click the unsubscribe link in the emails. Message and data rates may apply. Message frequency may vary. Privacy Policy

Related Properties

Welcome to 4631 Crystal Lake Ave, a property that checks so many boxes in Jackson Township. Sitting on just over an
acre in the highly desirable Jackson Local School District, this home offers the space and location that so many buyers
are looking for but rarely find. Located on a quiet, charming street, you'll love being just minutes from the Towpath
Trail and downtown Canal Fulton. Whether you enjoy biking, walking, kayaking, or simply spending time outdoors,
this area has so much to offer while still feeling tucked away from the city. Inside, the home features many updates
throughout, including vinyl windows, an updated kitchen, bathroom, and septic system. The layout has a fun, unique
feel that gives the home character while still providing great spaces for everyday living and entertaining. The lower
level is where this home really shines. The large rec room is the perfect hangout space for game nights, watching
football, or setting up a pool table. It flows directly into the screened-in porch, creating a space you'll use constantly for
family dinners, summer evenings, and watching wildlife in your backyard. Once you step outside, you'll find a
beautiful backyard with room to garden, entertain, or simply enjoy the space between you and the neighbors. The
large deck is ready for summer cookouts, morning coffee, and gatherings with friends and family. If you've been
searching for a home with land, updates, a great school district, and easy access to some of Stark County's best outdoor
recreation, this is one you won't want to miss.
#5220615

Canal Fulton

4631 Crystal Lake Avenue NW

3 Beds

1 Baths

1,223 Sq.Ft.

$215,000

MLS#: 5220615
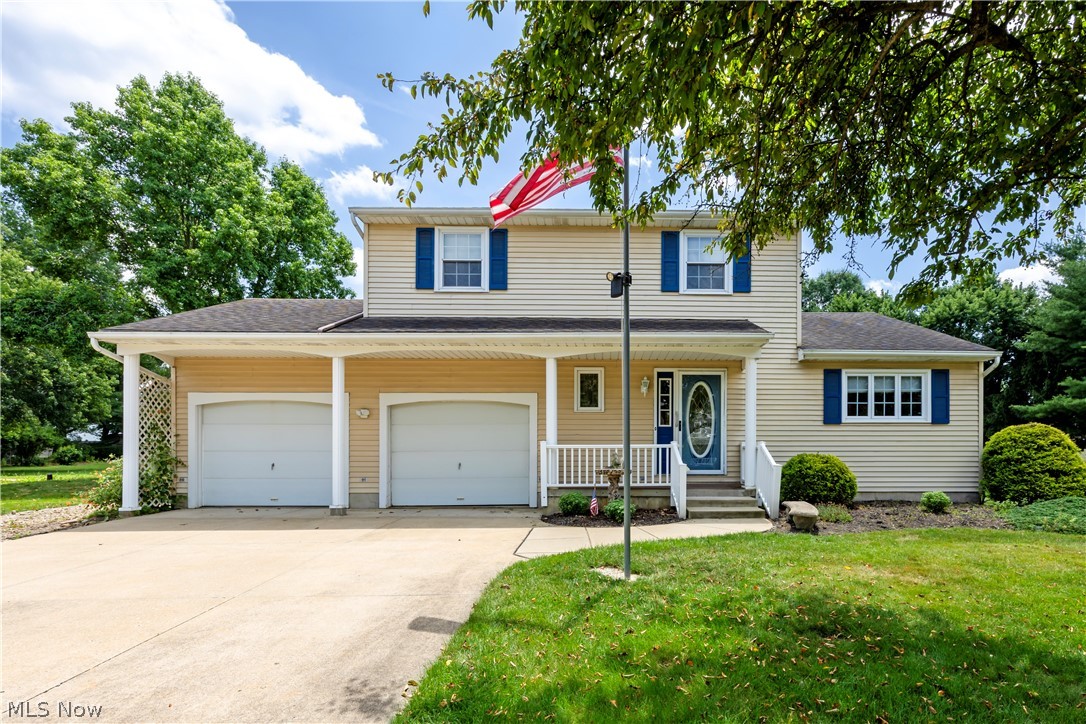
Welcome home to this charming 3-bedroom, 2-full-bath Colonial nestled in a desirable Canal Fulton neighborhood. This well-maintained home offers a functional layout with the convenience of a first-floor laundry room and a full bath on the main level.
The inviting living room features a cozy fireplace, creating the perfect space to relax or entertain. Just beyond, you'll fall in love with the gorgeous sunroom overlooking the peaceful backyard, providing year-round enjoyment and abundant natural light.

Outside, the private backyard is a true retreat with a gazebo, garden shed, and established flower gardens waiting for a new owner to restore them to their original beauty. Whether you enjoy gardening, entertaining, or simply relaxing outdoors, this backyard offers endless possibilities.

With its classic Colonial charm, spacious living areas, and desirable location close to parks, schools, shopping, and everything Canal Fulton has to offer, this home is ready for its next chapter. Don't miss the opportunity to make this wonderful property your own!
#5222953

Canal Fulton

11936 Patroon Circle NW

3 Beds

2 Baths

1,568 Sq.Ft.

$310,000

MLS#: 5222953
Price reduced
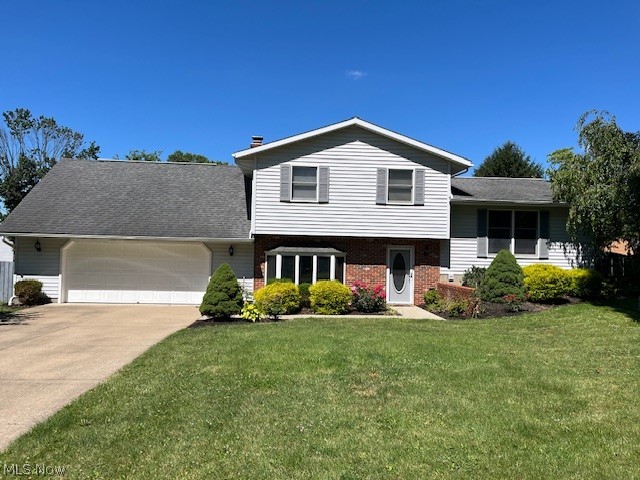
Are you dreaming of living in Canal Fulton? If so, take a look at this beautiful 3BR, 2BTH home with spacious fenced in backyard. First floor features an eat in kitchen with newer dishwasher, range, microwave, and refrigerator in 2023, living room with wood floors. Second floor features an updated bath with granite countertop, master bedroom with possible room for a nursery and a possible room for a home office, and three additional bedrooms. The lower level includes a family room with beautiful bay window, and full bath with jacuzzi tub. The basement features a laundry room with newer washer and dryer 2023, newer water softener 2026 and newer well pump-filter system, and pressure switch for the well in 2025, Newer furnace and central air conditioner 2026. Newer ceiling fans in living room, and bedrooms 2025.
#5222359

Canal Fulton

5523 Brewton Avenue NW

3 Beds

2 Baths

1,752 Sq.Ft.

$279,000

MLS#: 5222359

 - property

Send a message

Message successfully sent.

Your message

What is 3 + 4 ?

Reason for contacting?

I agree to receive email communication and understand I can unsubscribe at any time.

I agree to be contacted by Tyson Sells Homes, LLC. via call, email, and text for real estate services. To opt out, you can reply 'stop' at any time or reply 'help' for assistance. You can also click the unsubscribe link in the emails. Message and data rates may apply. Message frequency may vary. Privacy Policy

Sign Out

Virtual Assistant

Would you like to take the next step with this property? We can help you schedule a showing or virtual tour, or send you more details.

Yes, I would like more information.

Thank You for Your Reply, One of Our Agents will contact you as soon as possible

No, maybe later.

Thank you, you can always contact me via email, phone number or through the contact form.

Realhub AI

Lucy - Your AI-Powered Realtor

Update Your Temporary Password

Personalize your search

Enter your email and we'll notify you immediately when new listings match what you're looking for.

or enter email address

Already have an account ? Login here

Continue your home search

I agree to receive communications and understand I can unsubscribe at any time.

I agree to be contacted by Tyson Sells Homes, LLC. via call, email, and text for real estate services. To opt out, you can reply 'stop' at any time or reply 'help' for assistance. You can also click the unsubscribe link in the emails. Message and data rates may apply. Message frequency may vary. Privacy Policy

Already have an account ? Login here

We use cookies

We use cookies primarily for analytics to enhance your experience. By accepting, you agree to our use of these cookies. You can manage your preferences or learn more about our cookies policy.