Features & Amenities

Interior

  • Other Interior Features

    Built-in Features, Entrance Foyer, Eat-in Kitchen, High Ceilings, Laminate Counters, Storage, Walk-In Closet(s)

  • Total Bedrooms

    3

  • Bathrooms

    1

  • 1/2 Bathrooms

    1

  • Above Grade Finished Area

    1950.0

  • Basement YN

    YES

  • Cooling YN

    YES

  • Cooling

    Central Air

  • Fireplace YN

    YES

  • Heating YN

    YES

  • Heating

    Natural Gas, Forced Air

  • Pet friendly

    N/A

Exterior

  • Garage

    Yes

  • Garage spaces

    2

  • Construction Materials

    Block, Vinyl Siding

  • Parking

    Detached, Garage

  • Patio and Porch Features

    Deck, Enclosed, Front Porch, Patio, Porch, Screened

  • Pool

    No

  • Waterfront YN

    NO

Area & Lot

  • Lot Features

    Wooded

  • Lot Size(acres)

    0.784

  • Property Type

    Residential

  • Property Sub Type

    Single Family Residence

  • Architectural Style

    Conventional

Price

  • Sales Price

    $329,900

  • Tax Amount

    $2,686.12

  • Sq. Footage

    1,950

  • Price/SqFt

    $169

HOA

  • Association

    No

School District

  • Elementary School

    Zanesville CSD - 6006

  • Middle School

    Zanesville CSD - 6006

  • High School

    Zanesville CSD - 6006

Property Features

  • Foundation Details

    Block

  • Sewer

    Public Sewer

  • Water Source

    Public

Schedule a Showing

Showing scheduled successfully.

<
>
IN PERSON
VIA CHAT

What is 3 + 4 ?


Change time

Mortgage calculator

Estimate your monthly mortgage payment, including the principal and interest, property taxes, and HOA. Adjust the values to generate a more accurate rate.

Your payment

Principal and Interest:

$

Property taxes:

$

HOA fees:

$

Total loan payment:

$

Total interest amount:

$

Location

County

Muskingum

Elementary School

Zanesville CSD - 6006

Middle School

Zanesville CSD - 6006

High School

Zanesville CSD - 6006

Listing Courtesy of Christy Hambel , Lepi & Associates

RealHub Information is provided exclusively for consumers' personal, non-commercial use, and it may not be used for any purpose other than to identify prospective properties consumers may be interested in purchasing. All information deemed reliable but not guaranteed and should be independently verified. All properties are subject to prior sale, change or withdrawal. RealHub website owner shall not be responsible for any typographical errors, misinformation, misprints and shall be held totally harmless.

Agent Keith Vanke

AGENT

Keith Vanke

Call Keith today to schedule a private showing.


* Listings on this website come from the FMLS IDX Compilation and may be held by brokerage firms other than the owner of this website. The listing brokerage is identified in any listing details. Information is deemed reliable but is not guaranteed. If you believe any FMLS listing contains material that infringes your copyrighted work please click here to review our DMCA policy and learn how to submit a takedown request.© 2024 FMLS.
From the moment you step inside, this beautiful home welcomes you with warmth, character, and a true sense of belonging. The inviting foyer opens into a spacious living room where a cozy gas fireplace sets the tone for peaceful mornings and relaxing evenings. Sunlight fills the additional family room, creating a bright, uplifting atmosphere throughout the main level.

A large formal dining room offers the perfect backdrop for holidays, celebrations, and everyday connection. Just beyond, the generous eat-in kitchen features updated stainless steel appliances, a charming built-in breakfast nook, and a convenient 1.5 bath, making the main floor both functional and full of heart.

Upstairs, you’ll find three warm and comfortable bedrooms and a full bath—spaces designed for rest, routine, and cherished moments.

The lower level provides abundant storage, a walk-in shower, and a dedicated laundry room, keeping everyday living organized and convenient.

Step outside and discover the kind of outdoor spaces that make a house feel like home: an oversized two-car detached garage, a spacious back deck perfect for entertaining, and a screened-in porch with a porch swing that invites slow evenings and peaceful reflection. Mature trees surround the backyard, offering privacy and a serene natural setting.

Thoughtful updates completed in 2022—including new windows, new vinyl siding, a new metal roof, and gutter guards—provide peace of mind and long-lasting value.

This is a home ready for a new family to begin making memories—where gatherings feel easy, where mornings feel peaceful, and where every space feels loved. With easy interstate access and close proximity to all amenities, it offers the perfect blend of charm, comfort, and convenience.

1224 Marwood Drive

Message successfully sent.

What would you like to know?

What is 3 + 4 ?

I agree to receive email communication and understand I can unsubscribe at any time.

I agree to be contacted by Tyson Sells Homes, LLC. via call, email, and text for real estate services. To opt out, you can reply 'stop' at any time or reply 'help' for assistance. You can also click the unsubscribe link in the emails. Message and data rates may apply. Message frequency may vary. Privacy Policy

Related Properties

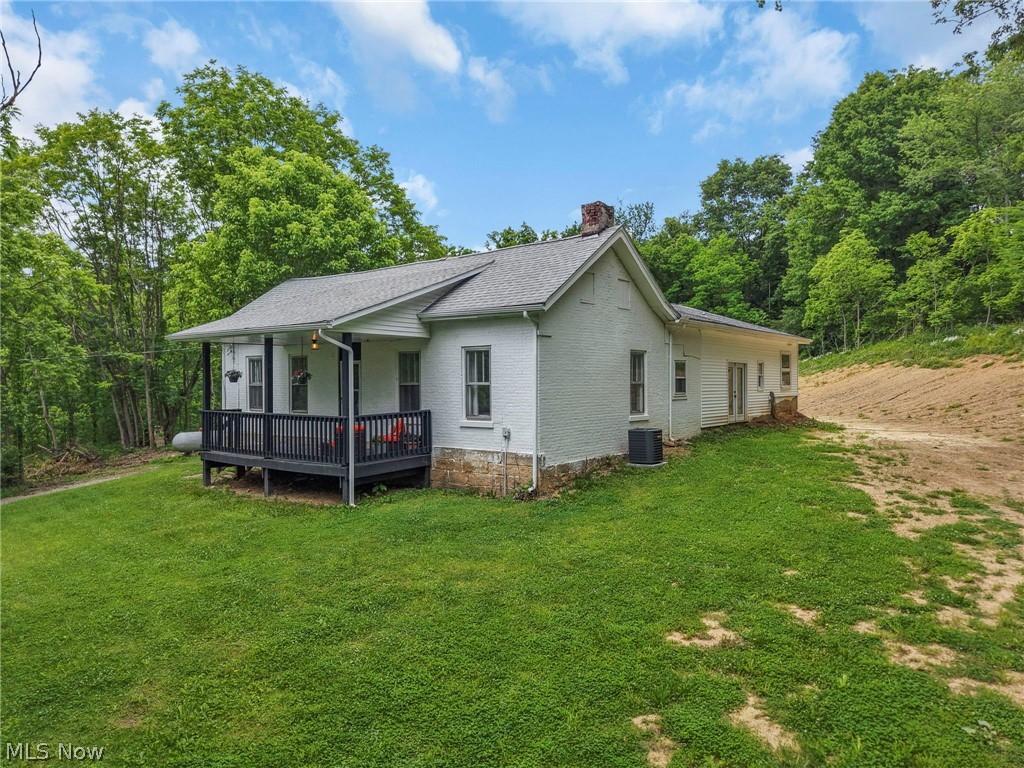
Move-in ready and full of charm, this 3-bedroom, 1-bath ranch sits on nearly half an acre on the east side and offers the perfect mix of comfort, updates, and outdoor space. Hardwood floors run throughout the main living areas, and recent updates include the furnace, roof, siding, and front porch, all completed in 2017. Enjoy mornings on the covered front porch with swing and evenings on the large multi-level back deck overlooking the spacious backyard. The property also includes a 10x12 shed, playsets, and a fire pit, making it ideal for relaxing or entertaining. Appliances, furniture, and outdoor extras all stay with the home, and an optional 14-month home warranty adds even more peace of mind.
#5233882

Zanesville

107 Radnor Drive

3 Beds

1 Baths

1,499 Sq.Ft.

$269,999

MLS#: 5233882

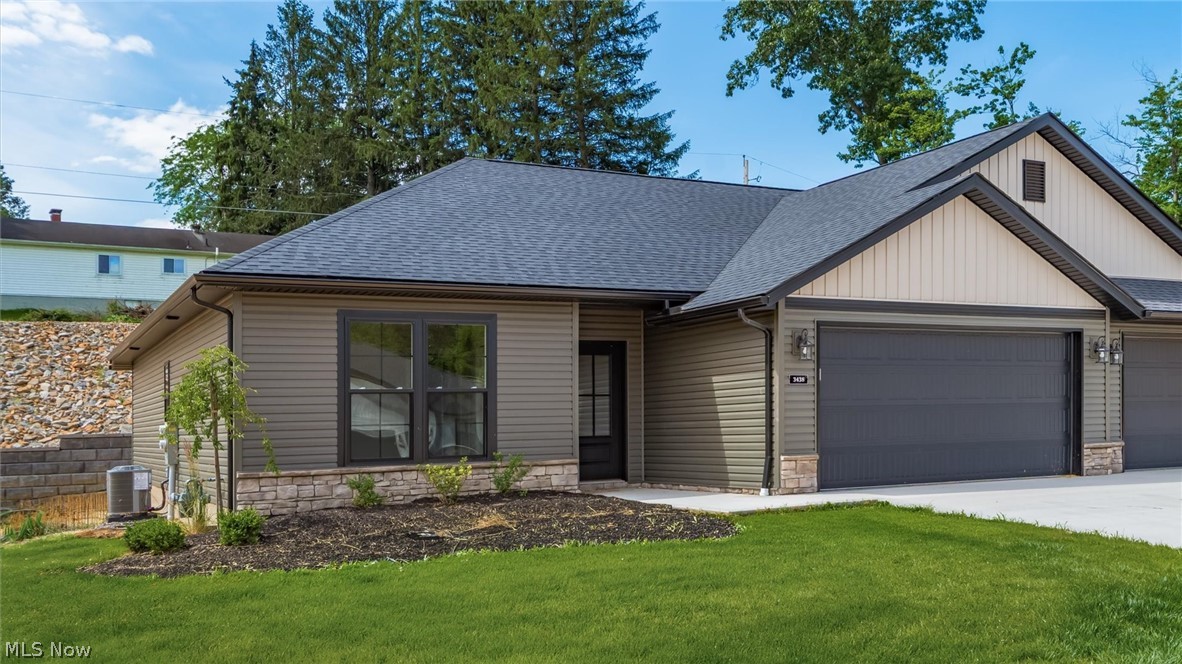
Welcome to 425 Taylor Street in Zanesville! This beautifully renovated 4-bedroom, 3-bathroom home offers the perfect blend of modern updates, functional living space, and a prime corner-lot location.

Completely renovated in 2024, this move-in-ready property features spacious living areas, updated finishes throughout, and newer mechanicals for added peace of mind. The thoughtfully designed floor plan provides plenty of room for everyday living and entertaining.

The fully finished basement significantly expands the home's usable space, offering endless possibilities for a family room, recreation area, home office, gym, or guest suite. With four bedrooms and three full bathrooms, there's room for everyone to spread out comfortably.

Situated on a beautiful corner lot, the exterior offers excellent curb appeal and outdoor space to enjoy. Conveniently located within the Zanesville City School District, this home combines modern comfort with a desirable location close to shopping, dining, parks, and everyday amenities.

Don't miss your opportunity to own this extensively updated home—schedule your private showing today!
#5224579

Zanesville

425 Taylor Street

4 Beds

3 Baths

N/A

$359,900

MLS#: 5224579

Experience elevated living in this beautifully updated three-bedroom, three- bath condo,perfectly designed for comfort, style, and entertaining. From the moment you step inside, you're greeted by warm natural light, wonderful upgrades, and inviting spaces that make the home truly stand out. The storm door, front door and glass sidelight has just recently been installed. The open-concept main level features a spacious living room. The sunroom is a standout feature-ideal for morning coffee, plant lovers or the perfect game room. The owner just installed a new door and sunroom windows. Step outside to the two tier deck. Perfect space for grilling, relaxing, or hosting a summer party. This outdoor space offers views of the new landscaping and has steps that walk down to the new stepping stones that lead to the front of the home. The new kitchen boasts modern updates; stainless steel appliances that includes a gas stove for the chef of the home, Corian counters and backsplash, stainless sink, under counter lighting and a breakfast bar. The dining area is open to the kitchen for convenience. The laundry room is in between the kitchen and the two-car garage. The washer/dryer will convey with the sale of the home. The garage has a utility closet that holds the furnace, hot water tank and the new water softener. There is a a brand new garage door opener along with a sink and three additional storage closets. There are two bedrooms on the first level. The Primary bedroom is very generous with space and has a large walk in closet. The Primary bathroom features a walk in shower, all new fixtures and a new toilet. The guest bedroom on the first floor features a private full bath with shower/tub combo with new fixtures and new toilet. The upper level has a large bedroom with a walk in closet, 2 smaller closets and a skylight. The private bath features a walk in shower, new fixtures and new toilet. The home features updated flooring, interior paint, window blinds and ceiling fans.
#5229381

Zanesville

2958 Eagle Crest Drive

3 Beds

3 Baths

1,604 Sq.Ft.

$389,900

MLS#: 5229381

**Brand New Northpointe Village Condo by Schlabach Builders**
Experience quality craftsmanship and modern comfort in this brand-new Northpointe Village condo built by Schlabach Builders. Offering 2 bedrooms and 2 full bathrooms, this thoughtfully designed home features a spacious owner's suite, an open-concept kitchen and living area filled with natural light, and all-new appliances included.
The stunning kitchen showcases Shrock cabinetry in Maple Mist paired with elegant Carrara Morro Quartz countertops, creating a timeless and sophisticated look. The owner's suite provides a peaceful retreat, while the additional bedroom and bath offer flexibility for guests or a home office.
Beautiful finishes throughout include Springfield Oak luxury vinyl plank flooring in the main living areas, Mountain Gray luxury vinyl plank flooring in the bathrooms, October Mist carpeting in the bedrooms, and custom white trim for a crisp, clean finish.
Additional highlights include a 2-car attached garage, exceptional attention to detail, and access to community walking trails with benches and a newly installed pergola, perfect for enjoying the outdoors.
Conveniently located near the hospital, grocery stores, restaurants, and shopping, this move-in-ready condo offers the perfect blend of style, comfort, and convenience. Don't miss the opportunity to make this beautiful new home yours!
#5218067

Zanesville

3438 Jamestown Drive

2 Beds

2 Baths

1,304 Sq.Ft.

$339,900

MLS#: 5218067
None
#5211307

Zanesville

3746 Foundation Circle

3 Beds

2 Baths

1,818 Sq.Ft.

$379,900

MLS#: 5211307

None
#5214231

Zanesville

3842 Leasure Farms Drive

4 Beds

2 Baths

2,053 Sq.Ft.

$349,900

MLS#: 5214231

Price reduced
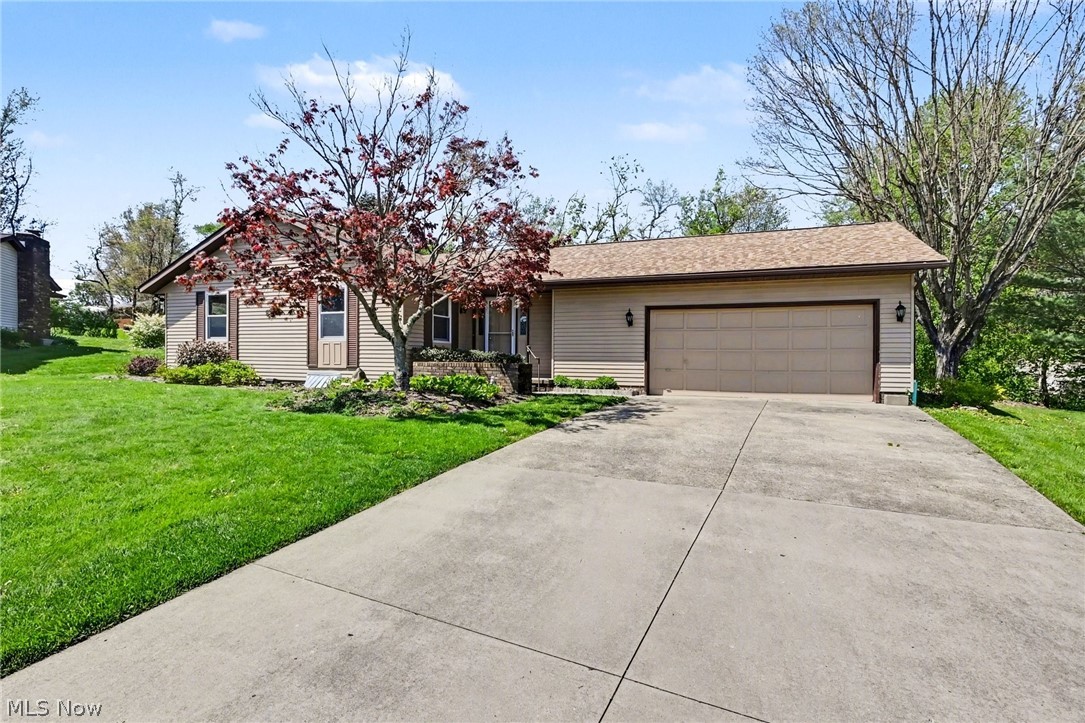
Charming 3-bedroom ranch situated on 1.226 acres in the desirable Franklin Local School District. This updated home offers 2 baths, 3 bedrooms and plenty of outdoor space to enjoy. A spacious 42' x 10' rear deck overlooks a private wooded setting creating the perfect space for relaxing or entertaining. The property also includes a welcoming front deck, attached one car garage and an unfinished basement offering endless possibilities for additional living space, storage, workshop, or recreation area.
#5213755

Zanesville

4310 Cherlick

3 Beds

2 Baths

N/A

$269,000

MLS#: 5213755

Price reduced
This home was completely renovated in 2021, 3 Beds and 2 1/2 baths in Maysville schools. New HVAC, new electrical service from box throughout home. New PVC plumbing inside and out, New hot water tank. Sitting on .97 acres there is plenty of room to build a garage or just spend outdoor time! Over 1800 sq ft of living space!
#5214860

Zanesville

1435 Luby Lane

3 Beds

2 Baths

1,824 Sq.Ft.

$275,000

MLS#: 5214860

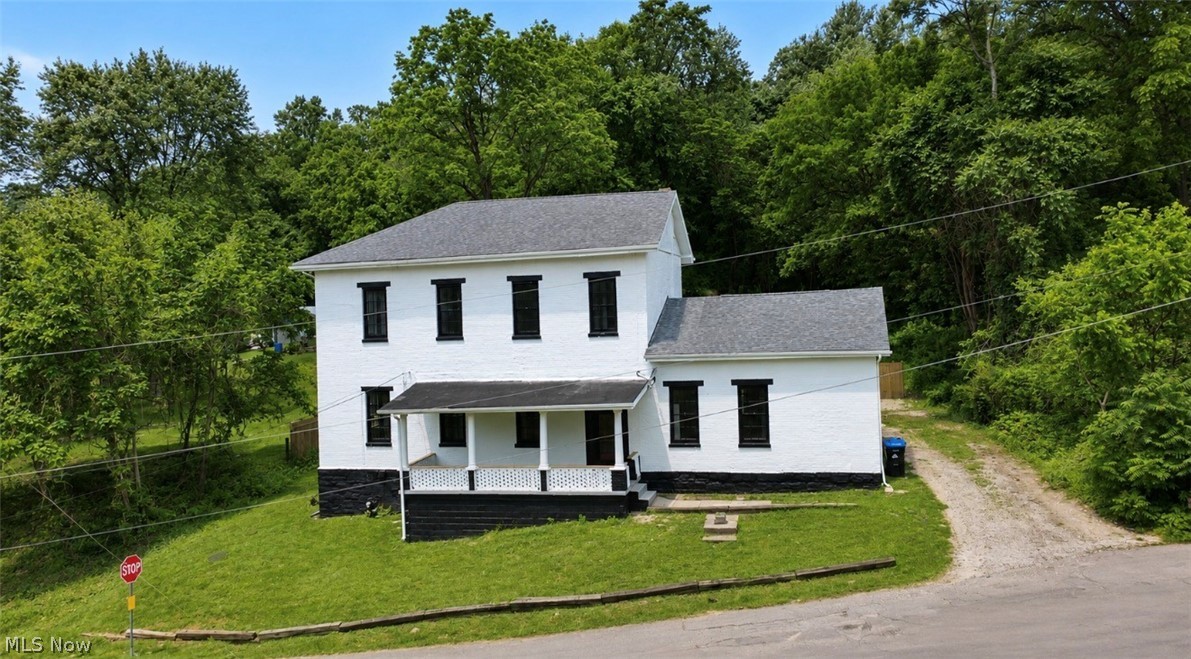
Welcome to 1285 Military Rd in Zanesville! This inviting property offers a great opportunity for buyers looking for a comfortable home in a convenient location. Featuring a functional layout with comfortable living spaces, this home provides plenty of potential to make it your own. Enjoy the surrounding outdoor space and easy access to nearby shopping, dining, schools, and other local amenities. Whether you're a first-time buyer, looking to downsize, or searching for your next investment, this property is one you won't want to miss. Schedule your showing today!
#5238869

Zanesville

1285 Military Road

3 Beds

1 Baths

N/A

$289,900

MLS#: 5238869

 - property

Send a message

Message successfully sent.

Your message

What is 3 + 4 ?

Reason for contacting?

I agree to receive email communication and understand I can unsubscribe at any time.

I agree to be contacted by Tyson Sells Homes, LLC. via call, email, and text for real estate services. To opt out, you can reply 'stop' at any time or reply 'help' for assistance. You can also click the unsubscribe link in the emails. Message and data rates may apply. Message frequency may vary. Privacy Policy

Sign Out

Virtual Assistant

Would you like to take the next step with this property? We can help you schedule a showing or virtual tour, or send you more details.

Yes, I would like more information.

Thank You for Your Reply, One of Our Agents will contact you as soon as possible

No, maybe later.

Thank you, you can always contact me via email, phone number or through the contact form.

Realhub AI

Lucy - Your AI-Powered Realtor

Update Your Temporary Password

Personalize your search

Enter your email and we'll notify you immediately when new listings match what you're looking for.

or enter email address

Already have an account ? Login here

Continue your home search

I agree to receive communications and understand I can unsubscribe at any time.

I agree to be contacted by Tyson Sells Homes, LLC. via call, email, and text for real estate services. To opt out, you can reply 'stop' at any time or reply 'help' for assistance. You can also click the unsubscribe link in the emails. Message and data rates may apply. Message frequency may vary. Privacy Policy

Already have an account ? Login here

We use cookies

We use cookies primarily for analytics to enhance your experience. By accepting, you agree to our use of these cookies. You can manage your preferences or learn more about our cookies policy.