.webp?size=346x80)


Property
Beds
4
Full Baths
3
1/2 Baths
None
Year Built
1925
Sq.Footage
1,430
Recently Updated 4 Bedroom, 3 Full Bathroom Home in Firestone Park! Major improvements include a new roof, remodeled kitchen with brand new stainless steel appliances, and new carpeting throughout (2025), plus a new hot water tank (2020). The thoughtfully designed main level features a private primary suite with its own full bath, an additional bedroom, another full bathroom, a centrally located family room, and an eat-in kitchen that makes everyday living and entertaining effortless. Upstairs, you'll find two bedrooms with abundant closet space and convenient attic storage. The finished lower level adds even more versatility with a bonus room featuring a private full bath, ideal for a guest suite, home office, recreation room, or potential fifth bedroom. The lower level also includes a dedicated laundry area and multiple storage spaces. Enjoy the changing seasons from the sunny enclosed front porch, perfect as a cozy four-season room. Out back, relax or entertain on the deck with a privacy fence. The 1½ car garage includes a loft with endless possibilities like a she shed, hobby room, or extra storage, and it is connected to a spacious screened-in patio, creating an ideal outdoor entertaining space. Additional quality features include solid wood interior doors, newer vinyl replacement windows, and glass block basement windows. With its generous living space, updates, and flexible floor plan, this Firestone Park home is ready to welcome its next owner!
Features & Amenities
Interior
-
Other Interior Features
Ceiling Fan(s), Eat-in Kitchen, High Speed Internet, Storage, Natural Woodwork, Master Downstairs
-
Total Bedrooms
4
-
Bathrooms
3
-
Above Grade Finished Area
1274.0
-
Basement YN
YES
-
Cooling YN
YES
-
Cooling
Ceiling Fan(s), Central Air
-
Fireplace YN
NO
-
Heating YN
YES
-
Heating
Natural Gas, Forced Air
-
Main Level Bedrooms
2
-
Pet friendly
N/A
Exterior
-
Garage
Yes
-
Garage spaces
1
-
Construction Materials
Vinyl Siding
-
Parking
Driveway, Detached, Garage Faces Front, Garage, Paved
-
Patio and Porch Features
Rear Porch, Covered, Deck, Enclosed, Front Porch, Patio, Porch, Screened
-
Pool
No
-
Waterfront YN
NO
Area & Lot
-
Lot Features
Back Yard
-
Lot Size(acres)
0.1111
-
Property Type
Residential
-
Property Sub Type
Single Family Residence
-
Architectural Style
Bungalow
Price
-
Sales Price
$157,900
-
Tax Amount
$1,768.88
-
Sq. Footage
1,430
-
Price/SqFt
$110
HOA
-
Association
No
School District
-
Elementary School
Akron CSD - 7701
-
Middle School
Akron CSD - 7701
-
High School
Akron CSD - 7701
Property Features
-
Sewer
Public Sewer
-
Water Source
Public
Schedule a Showing
Showing scheduled successfully.
Mortgage calculator
Estimate your monthly mortgage payment, including the principal and interest, property taxes, and HOA. Adjust the values to generate a more accurate rate.
Your payment
Principal and Interest:
$
Property taxes:
$
HOA fees:
$
Total loan payment:
$
Total interest amount:
$
Location
County
Summit
Elementary School
Akron CSD - 7701
Middle School
Akron CSD - 7701
High School
Akron CSD - 7701
Listing Courtesy of Ryan Berry , High Point Real Estate Group
RealHub Information is provided exclusively for consumers' personal, non-commercial use, and it may not be used for any purpose other than to identify prospective properties consumers may be interested in purchasing. All information deemed reliable but not guaranteed and should be independently verified. All properties are subject to prior sale, change or withdrawal. RealHub website owner shall not be responsible for any typographical errors, misinformation, misprints and shall be held totally harmless.

AGENT
Gregory Sharier
Call Gregory today to schedule a private showing.

* Listings on this website come from the FMLS IDX Compilation and may be held by brokerage firms other than the owner of this website. The listing brokerage is identified in any listing details. Information is deemed reliable but is not guaranteed. If you believe any FMLS listing contains material that infringes your copyrighted work please click here to review our DMCA policy and learn how to submit a takedown request.© 2024 FMLS.
Related Properties
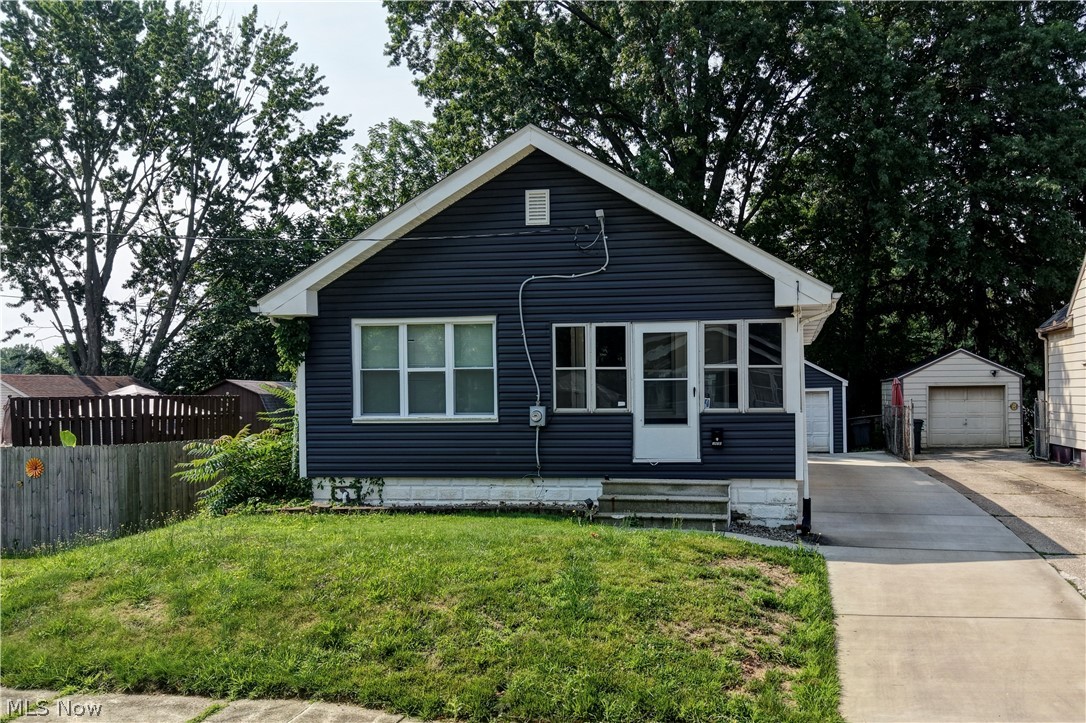
Akron
1870 Shaw Avenue
2 Beds
1 Baths
900 Sq.Ft.
$149,900
MLS#: 5228170

Akron
1761 Marks Avenue
2 Beds
1 Baths
1,048 Sq.Ft.
$133,900
MLS#: 5235139

Akron
374 Frazier Avenue
2 Beds
1 Baths
836 Sq.Ft.
$134,900
MLS#: 5236609

Akron
436 Cole Avenue
4 Beds
1 Baths
1,439 Sq.Ft.
$150,000
MLS#: 5173280

Akron
842 Stadelman Avenue
5 Beds
1 Baths
1,670 Sq.Ft.
$149,900
MLS#: 5174222
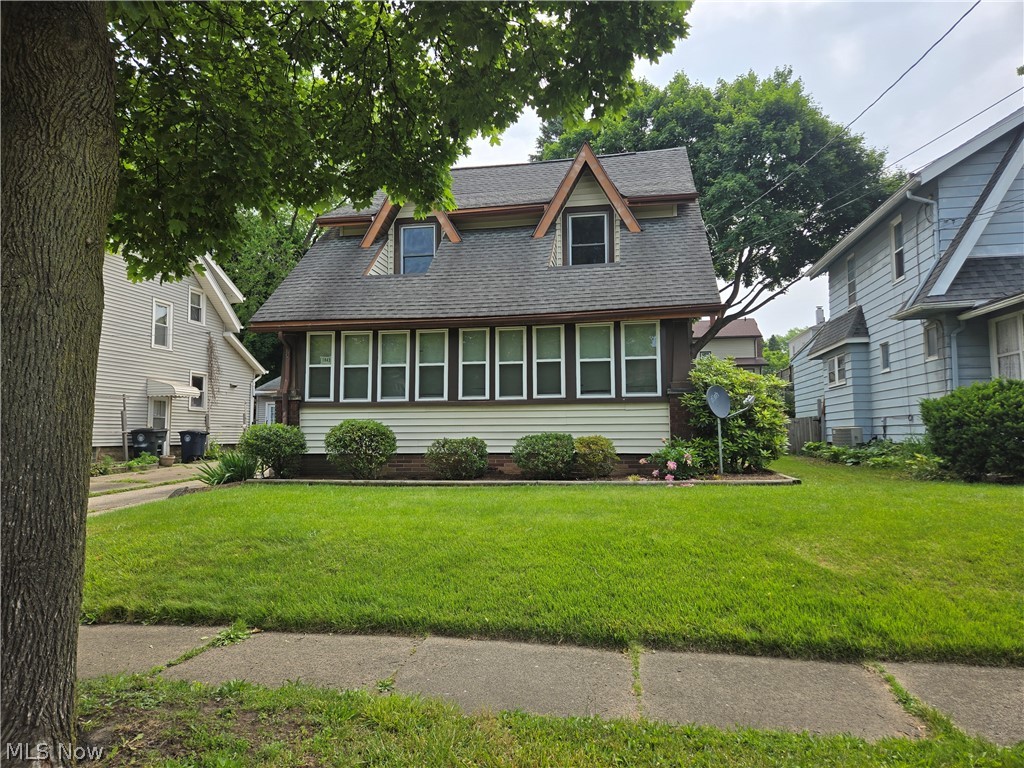
Akron
1043 Oakland Avenue
3 Beds
2 Baths
2,256 Sq.Ft.
$165,000
MLS#: 5218475
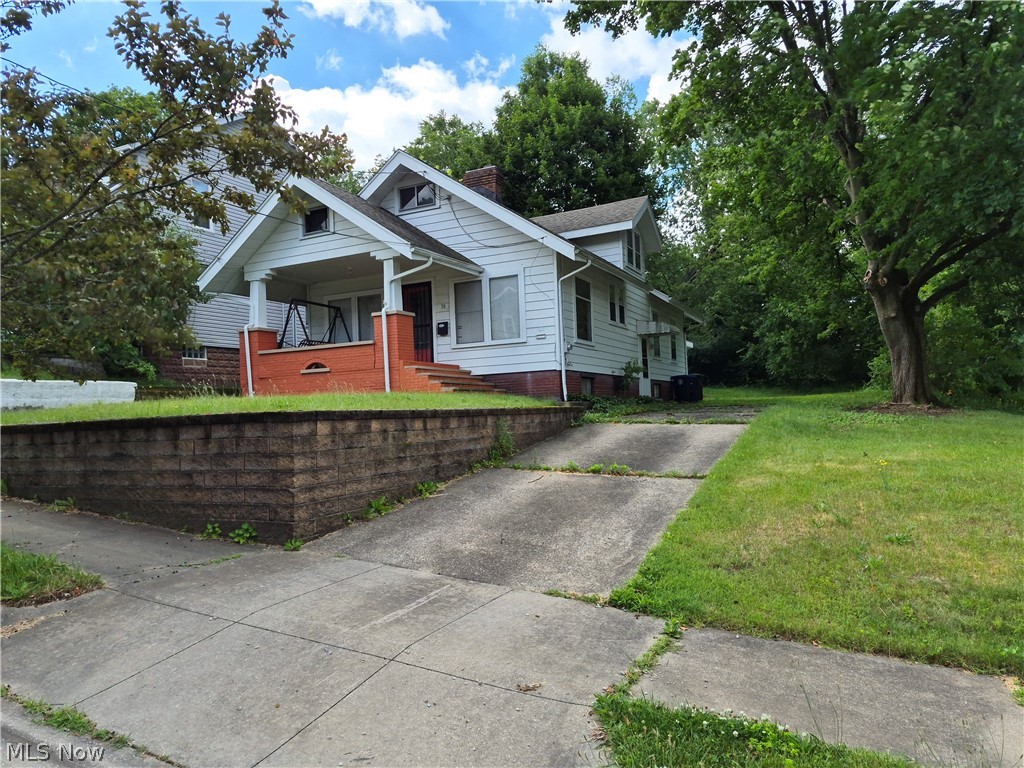
Akron
30 Youtz Avenue
2 Beds
1 Baths
1,508 Sq.Ft.
$169,900
MLS#: 5177006
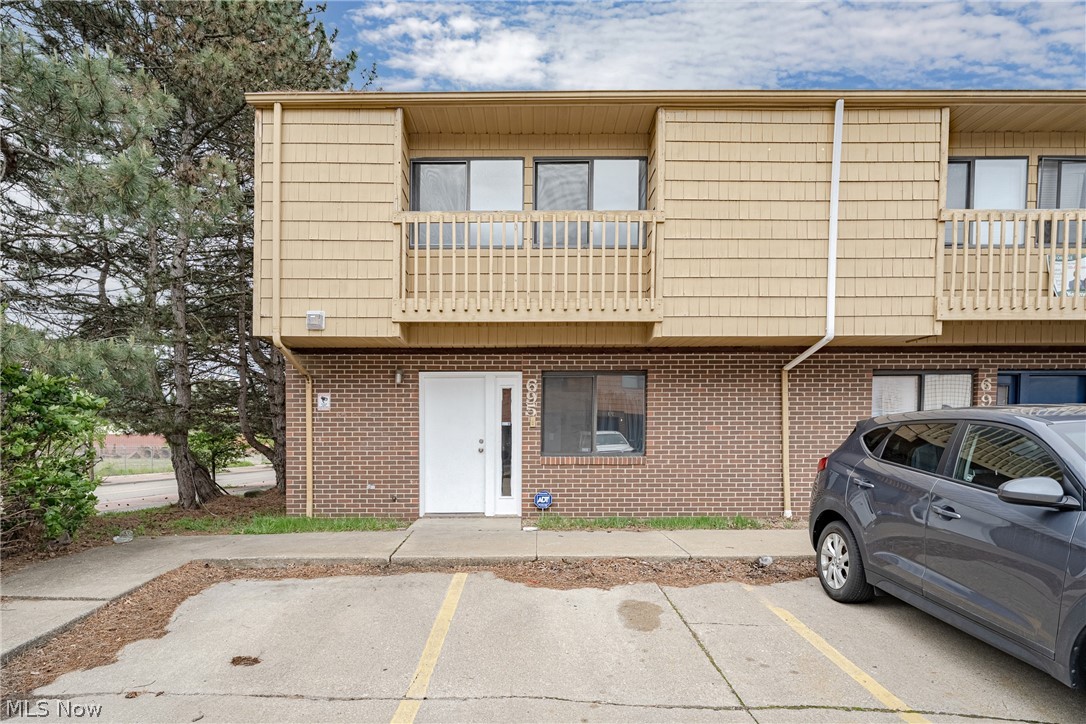
Akron
693 Carroll Street
5 Beds
2 Baths
1,584 Sq.Ft.
$139,900
MLS#: 5210534
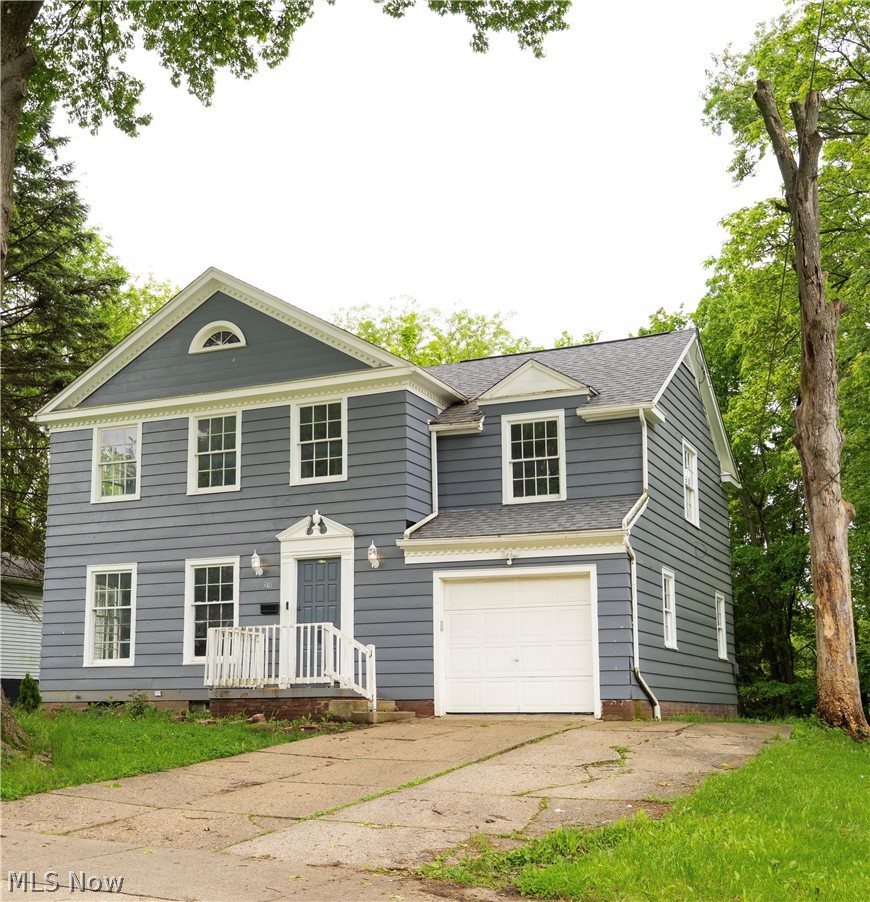
Akron
340 Noble Avenue
3 Beds
2 Baths
1,632 Sq.Ft.
$160,000
MLS#: 5213077
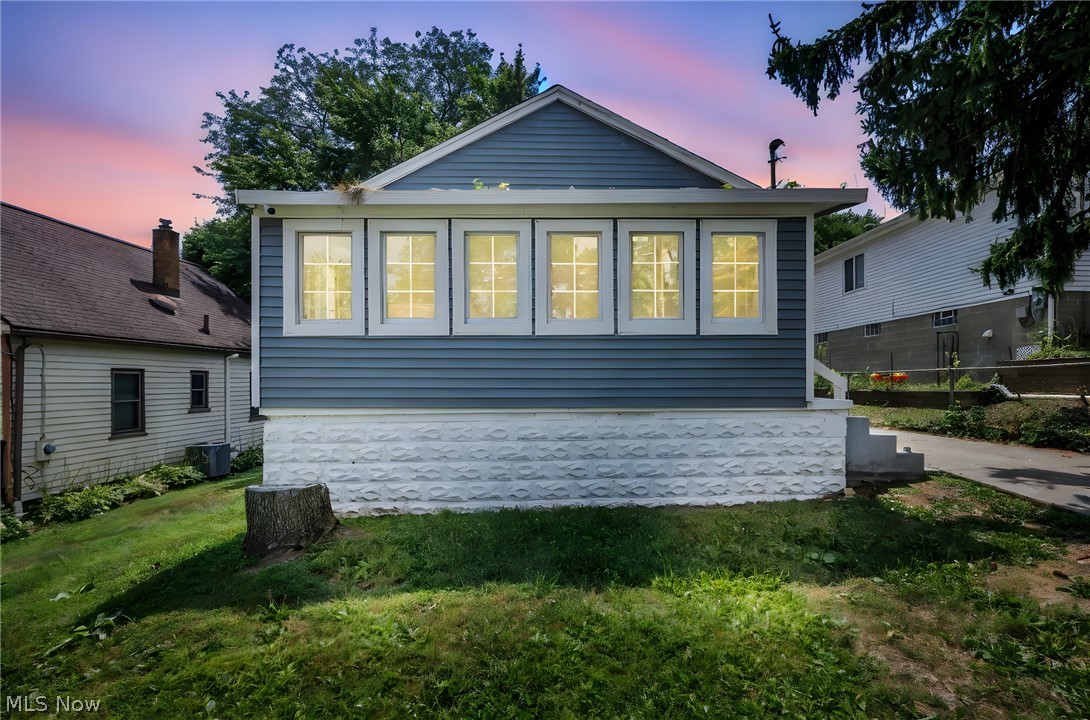
Akron
364 Rexford Street
4 Beds
2 Baths
970 Sq.Ft.
$159,900
MLS#: 5226381
