Features & Amenities

Interior

  • Total Bedrooms

    3

  • Bathrooms

    2

  • 1/2 Bathrooms

    1

  • Above Grade Finished Area

    2351.0

  • Basement YN

    YES

  • Cooling YN

    YES

  • Cooling

    Central Air

  • Fireplace YN

    YES

  • Heating YN

    YES

  • Heating

    Natural Gas, Forced Air, Fireplace(s)

  • Pet friendly

    Yes

Exterior

  • Garage

    Yes

  • Garage spaces

    3

  • Construction Materials

    Cedar

  • Parking

    Attached, Garage, Garage Door Opener, Heated Garage, Paved

  • Patio and Porch Features

    Enclosed, Patio, Porch

  • Pool

    Yes

  • Pool Features

    In Ground

Area & Lot

  • Lot Features

    Irregular Lot

  • Lot Size(acres)

    0.321

  • Property Type

    Residential

  • Property Sub Type

    Single Family Residence

  • Architectural Style

    Colonial

Price

  • Sales Price

    $279,900

  • Tax Amount

    $3,417

  • Sq. Footage

    2,351

  • Price/SqFt

    $119

HOA

  • Association

    YES

  • Association Fee

    $90

  • Association Fee Frequency

    Annually

  • Association Fee Includes

    N/A

School District

  • Elementary School

    Huron CSD - 2202

  • Middle School

    N/A

  • High School

    N/A

Property Features

  • Stories

    2

  • Sewer

    Public Sewer

  • Water Source

    Public

Schedule a Showing

Showing scheduled successfully.

<
>
IN PERSON
VIA CHAT

What is 3 + 4 ?


Change time

Mortgage calculator

Estimate your monthly mortgage payment, including the principal and interest, property taxes, and HOA. Adjust the values to generate a more accurate rate.

Your payment

Principal and Interest:

$

Property taxes:

$

HOA fees:

$

Total loan payment:

$

Total interest amount:

$

Location

County

Erie

Elementary School

Huron CSD - 2202

Middle School

High School

Listing Courtesy of Jim Ashton, RE/MAX Quality Realty

RealHub Information is provided exclusively for consumers' personal, non-commercial use, and it may not be used for any purpose other than to identify prospective properties consumers may be interested in purchasing. All information deemed reliable but not guaranteed and should be independently verified. All properties are subject to prior sale, change or withdrawal. RealHub website owner shall not be responsible for any typographical errors, misinformation, misprints and shall be held totally harmless.

Agent Tamela Reiss

AGENT

Tamela Reiss

Call Tamela today to schedule a private showing.


* Listings on this website come from the FMLS IDX Compilation and may be held by brokerage firms other than the owner of this website. The listing brokerage is identified in any listing details. Information is deemed reliable but is not guaranteed. If you believe any FMLS listing contains material that infringes your copyrighted work please click here to review our DMCA policy and learn how to submit a takedown request.© 2024 FMLS.
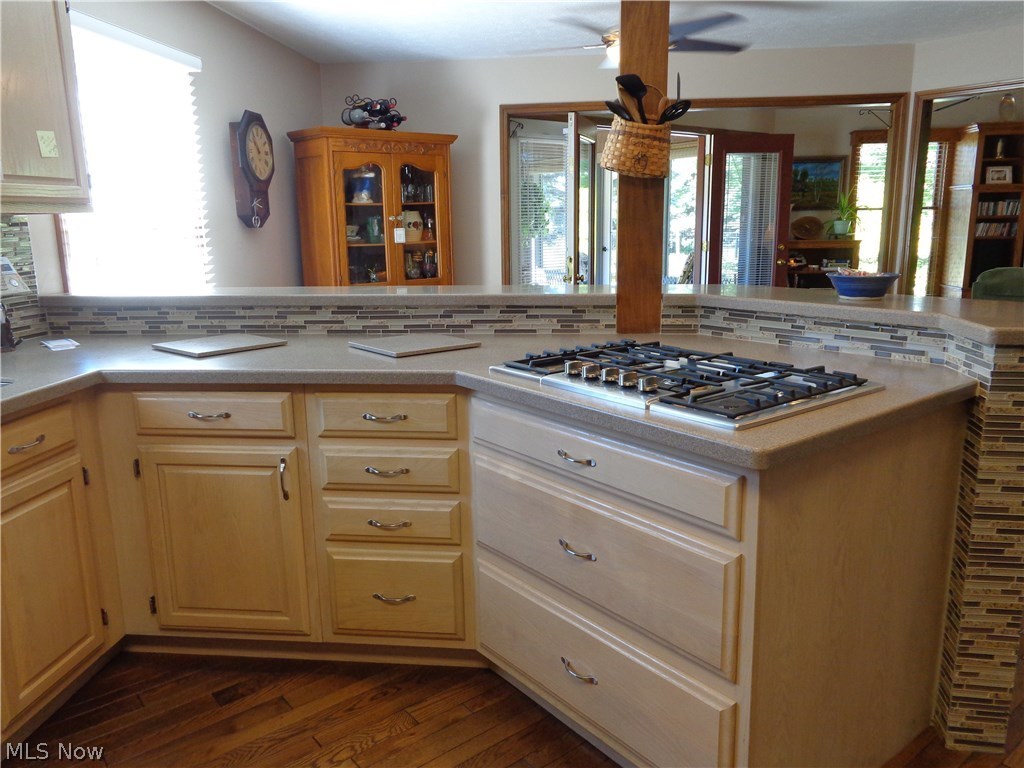
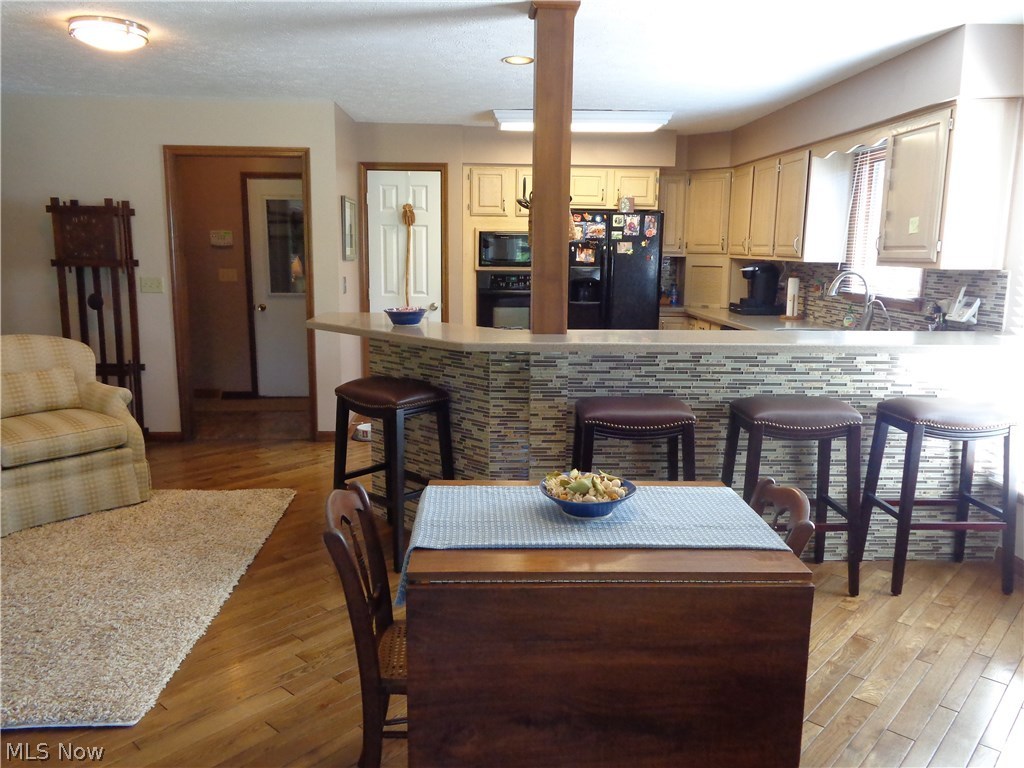
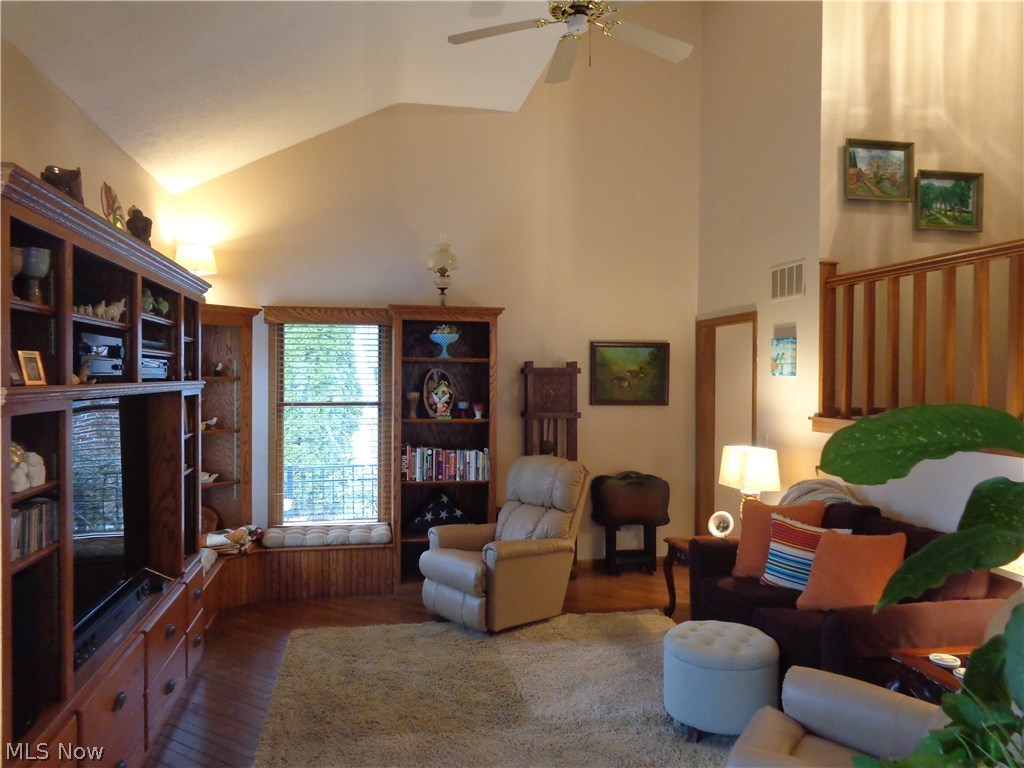
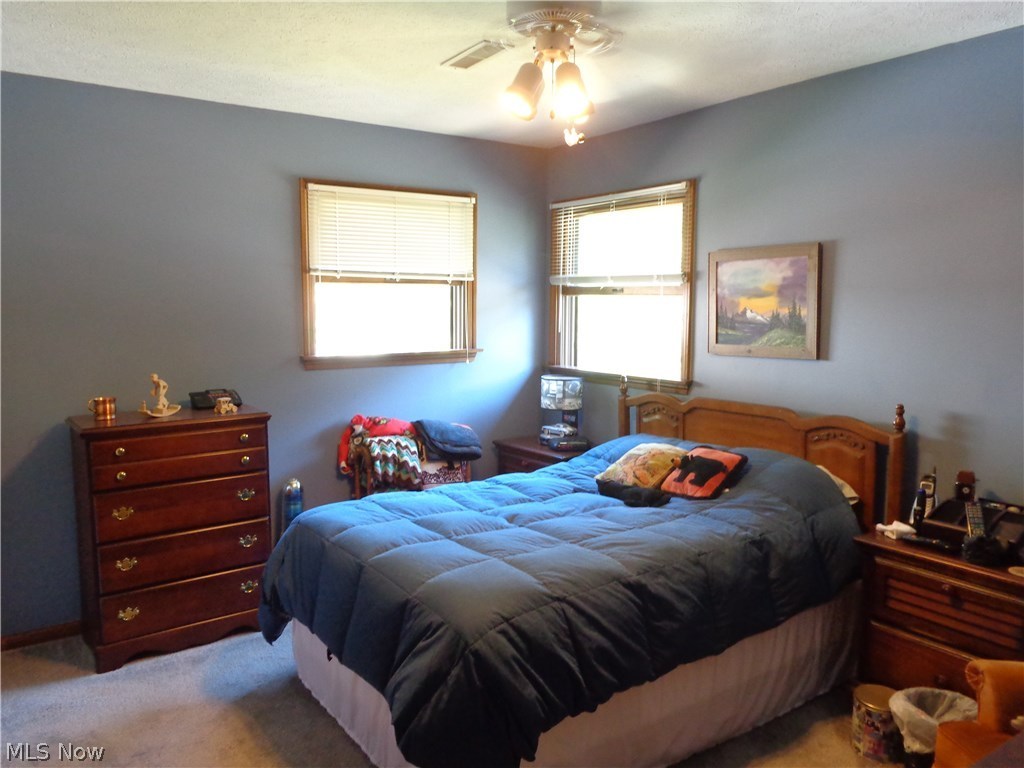
HOT HURON! Very well maintained large cedar sided 3 bedroom, 2.5 full bath home featuring a back yard paradise w/in-ground Gunite heated pool, large patio w/sunken hot tub & beautifully landscaped. 2 Story living room w/built-in entertainment center & vaulted ceiling, great room/dining room combo w/gas fireplace. Open kitchen w/breakfast bar & stools, solid surface counter tops, Bosch gas cook top, Culligan drinking water tap built into the sink & the newer major appliances stay. Nice master suite w/walk-in closet & full bathroom w/bidet. Newly remodeled 2nd floor full bathroom w/separate laundry room w/washer & dryer. Finished basement w/30x18 family room & 13x12 finished room that could be a 4th BR. Additional features of this custom built home built in 1991 are whole house generator, central air, attached 3 car garage w/the smaller garage being heated, relaxing 3 season room w/French door entry & plexiglass windows, pull down upper floored attic for extra storage, newer bath fitters tub w/glass shower doors, water softener that stays, newer furnace, newer roof, Anderson windows, black iron fencing & more.

1228 Cleveland Road W

Message successfully sent.

What would you like to know?

What is 3 + 4 ?

I agree to receive email communication and understand I can unsubscribe at any time.

I agree to be contacted by Tyson Sells Homes, LLC. via call, email, and text for real estate services. To opt out, you can reply 'stop' at any time or reply 'help' for assistance. You can also click the unsubscribe link in the emails. Message and data rates may apply. Message frequency may vary. Privacy Policy

Related Properties

Bonus $10,000 Buyer’s Credit! Move in ready home with 3 bedrooms and 1.5 bathrooms. Approximately 1200 square feet of living space, situated on 1.03 acres. Primary bedroom with large closet located on the main floor, while two additional bedrooms upstairs feature expanded closet space. The main floor also includes spacious kitchen with all appliances included, dining room, living room, laundry and 1.5 bathrooms. Enclosed back porch provides the perfect place to relax and enjoy the views of the large back yard. Two large storage buildings add extra space to store your lawn equipment and additional items that need that extra space.  The property is connected to public water & sewer. This home offers the space inside and out and is conveniently located just a short drive to downtown Huron.
#5246434

Huron

710 River Road

3 Beds

1 Baths

N/A

$265,000

MLS#: 5246434

Price reduced
Welcome to easy, carefree living in the highly desirable Rivers Edge Condominium community! Offering the largest floor plan in the neighborhood, this impeccably maintained home features over 2,000 square feet of beautifully designed living space with 3 bedrooms, 2 full baths, a spacious sunroom, and an attached 2-car garage.

The open-concept layout is highlighted by soaring vaulted ceilings and a stunning great room featuring a gas fireplace surrounded by a dramatic wall of custom built-ins, creating an impressive focal point for everyday living and entertaining. Just beyond, the oversized sunroom is filled with natural light and accessed through elegant glass French doors, providing the perfect space to relax, read, or gather with friends. Step outside to the private patio and enjoy peaceful outdoor living with minimal maintenance.

The spacious Owner's Suite offers a large walk-in closet and private en-suite bath, while two additional bedrooms provide flexibility for guests, a home office, or hobbies.

Residents of Rivers Edge enjoy outstanding community amenities including a clubhouse and swimming pool. Conveniently located just minutes from downtown Huron, you'll love having easy access to the Huron Boat Basin, marinas, public boat ramp, Lake Erie beaches, parks, fishing pier, locally owned restaurants, coffee shops, ice cream, and everything this charming lakeside community has to offer. This is the perfect opportunity to enjoy low-maintenance living without sacrificing space, comfort, or location.
#5233822

Huron

218 Lisa Ann Drive

3 Beds

2 Baths

2,080 Sq.Ft.

$325,000

MLS#: 5233822

Welcome to carefree living in the highly desirable Rivers Edge community! This beautifully appointed and meticulously maintained 2-bedroom condo is truly move-in ready, offering the perfect blend of comfort, style, and convenience. Inside, you'll find numerous tasteful updates, including remodeled bathrooms, updated kitchen countertops, replacement windows, and more, creating a fresh, modern feel throughout. Every detail has been thoughtfully cared for, making this home ready for you to simply unpack and enjoy.

Step outside to your own private retreat, a serene rear patio surrounded by painstakingly designed landscaping that provides the perfect setting to relax with your morning coffee or unwind after a long day. Residents of Rivers Edge enjoy exceptional amenities, including a pristine in-ground swimming pool and a clubhouse available to rent for private gatherings and special occasions.

If you've been dreaming of a low-maintenance lifestyle without sacrificing comfort or quality, this exceptional condo is one you won't want to miss! Schedule your private tour now for the first availability beginning July 30!!!
#5230057

Huron

403 Rivers Edge Drive

2 Beds

2 Baths

1,402 Sq.Ft.

$259,900

MLS#: 5230057
Price reduced
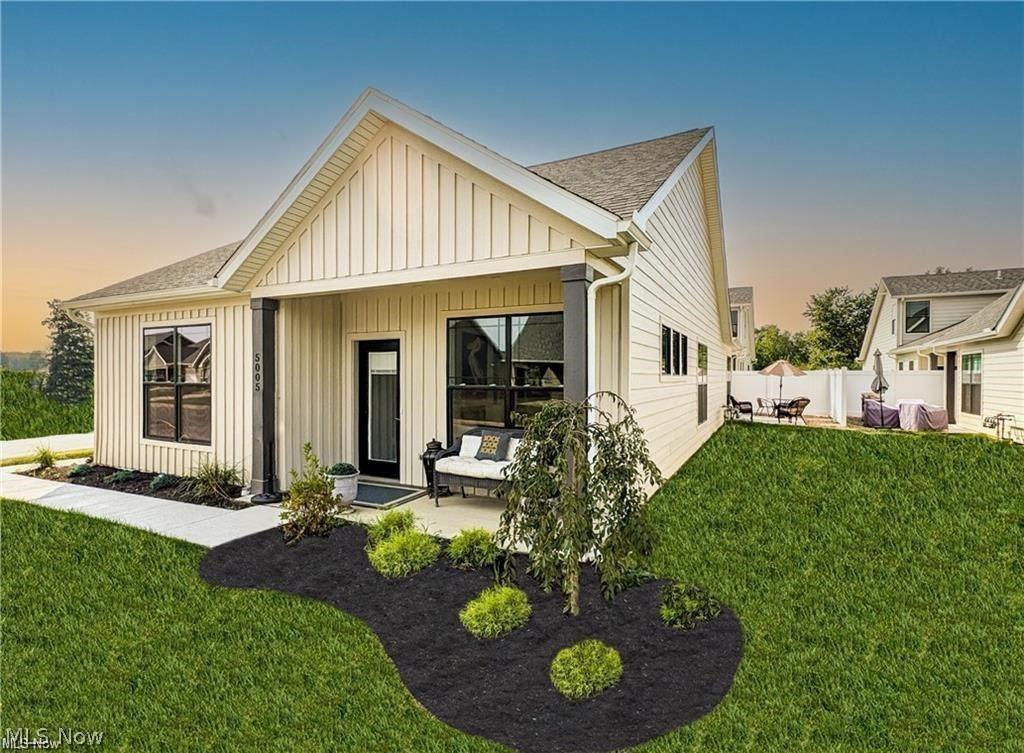
See why young professionals and empty nesters call the Courtyards home! Builder's Furnished Model for Sale. Welcome to the Cottages at Plum Brook. The Erie floor plan is a single detached ranch home with 2 bedrooms, 2 baths, sunroom with built-in desk, spacious island kitchen great for entertaining, front and back covered porch, patio with privacy fence & HEATED GARAGE. Open floor plan with lots of light. White soft close cabinets & drawers, leathered granite, fireplace with built-in cabinet, luxury vinyl plank flooring, pendant lights, stainless steel appliances included. Remember the days when people had summer cottages by Lake Erie; we've brought those days back! Enjoy a low maintenance lifestyle with exterior repairs, landscaping, and snow removal taken care of, great social events. Minutes to freeways, shopping, medical facilities, dining, entertainment, marinas. Ride your golf cart across the street to Plum Brook Country Club, walk to Osborn Metro Park with a dog park, pickle ball, and walking trails. Clubhouse, Pool, Fitness Center to be built. VA & FHA approved. Open SATURDAY & SUNDAY 1-4pm.
#5226357

Huron

5005 Coventry Circle

2 Beds

2 Baths

1,532 Sq.Ft.

$325,000

MLS#: 5226357

Price reduced
Welcome to 1110 By-The-Shores Drive #4 in Huron, a beautifully updated 2-bedroom, 1.5-bath condo offering comfort, convenience, and coveted access to Lake Erie. With an HOA of $399 per month and no assessments, the fee includes natural gas for furnace and hot water, water and sewer, trash removal, lawn care, snow removal, and exterior maintenance, making for truly low-maintenance living near the water. The first floor has been remodeled, including the entryway, guest bath, kitchen, and living room. The charming kitchen features light colored cabinetry and newer bright white appliances including dishwasher, refrigerator, stove, microwave, and garbage disposal. The sliding glass doors in the kitchen open up to a front patio area. A spacious living room with a three-paneled sliding glass door fills the home with natural light and opens to a private back patio, perfect for relaxing or entertaining. The living area offers a generous footprint, comfortably accommodating both a full living room setup and a dedicated dining space, creating a seamless and versatile environment for everyday living and entertaining. Upstairs, both bedrooms are generously sized with plush
carpeting and ample closet space. The shared and remodeled Jack and Jill bath is clean and well maintained, and the conveniently located hallway laundry area includes newer washer and dryer. Additional updates include new roof (2023), new hot water tank, new carpeting, LED lighting throughout, ductwork and waste plumbing cleaned in 2023, and a home warranty through September 2027. A garage space completes this move-in-ready home just moments from the shoreline.
#5235192

Huron

1110 By The Shores Drive 4

2 Beds

1 Baths

1,296 Sq.Ft.

$229,900

MLS#: 5235192

Great 3 bedroom and 2 full bathroom home with private beach access on Lake Erie. The kitchen with cherry cabinets comes with stainless steel appliances. One bedroom and full bath with laundry on main floor and 2 bedrooms and another full bath on second floor. A partially finished basement with carpet adds plenty of extra living space. Enjoy the wrap around porch and patio off the backyard and you'll find a paved driveway with parking for 2. All appliances stay including washer and dryer. Enjoy the private beach, playpark, and picnic area with association membership.
#5246156

Huron

122 Atwood Place

3 Beds

2 Baths

N/A

$245,000

MLS#: 5246156

Price reduced
IMMEDIATE POSSESSION! Enjoy easy one-story living in the sought-after lakeside community of Huron, ideally located near the Huron River Marina and Thunderbird Hills Golf Course. Boating and fishing are right nearby, while downtown Huron, beaches, dining and shopping are just a short drive away. Convenient access to Route 2 makes commuting and travel easy, with Cedar Point Amusement Park and other Lake Erie attractions also within convenient reach.

This move-in ready home offers a spacious living room, formal dining room and a bright kitchen with a large picture window overlooking the deck and backyard. All kitchen appliances are included, making the space ready to enjoy from day one. Mature trees and shrubs enhance the backyard setting, while a storage shed provides added convenience.

Additional highlights include a two-car garage with attic access and a dedicated laundry area just off the kitchen, complete with a deep sink and included washer and dryer. A wonderful opportunity to enjoy comfort, convenience and the Huron lifestyle.
#5244023

Huron

1232 Marina Drive

3 Beds

1 Baths

1,458 Sq.Ft.

$289,000

MLS#: 5244023

New on site 2 days ago
Welcome home to 541 Lincoln Avenue! This charming, move-in-ready ranch blends cottage-style character with thoughtful updates, all in a convenient location just minutes from Huron's amenities, including beautiful beaches.

An inviting, covered front porch greets you and refreshed interiors create a warm welcome. Recent improvements include new quartz kitchen counters, a new kitchen sink and faucet, fresh paint throughout, and an updated chandelier in the dining area. Stainless steel kitchen appliances were added in 2022, and a high-efficiency washer and dryer were installed in 2024. The basement boasts new bead board on the walls and new flooring, offering additional versatile space for living, office space, or a craft area.

The main level offers two distinct living areas that provide ample room to relax, entertain, and pursue your favorite hobbies. The formal living room features a cozy fireplace and built-in shelving, and the spacious family room offers direct access to the backyard. Three bedrooms, including the primary bedroom with attached bath, a full bath with double sinks, and the kitchen and dining room round out the main level.

Outdoor living is just as inviting. Enjoy morning coffee on the covered, front porch overlooking a peaceful wooded area with mature trees, or host summer get-togethers on the spacious paver patio in the beautifully landscaped, fenced backyard. An attached two-car garage with attic access and a workbench, as well as a backyard shed provide space not only for vehicles, but your tools and outdoor equipment.

With its cottage-style charm, multiple gathering spaces, inviting outdoor areas, and proximity to Lake Erie, this delightful Huron ranch is ready for you. Settle in and enjoy!
#5252661

Huron

541 Lincoln Avenue

3 Beds

1 Baths

1,803 Sq.Ft.

$329,900

MLS#: 5252661

Send a message

Message successfully sent.

Your message

What is 3 + 4 ?

Reason for contacting?

I agree to receive email communication and understand I can unsubscribe at any time.

I agree to be contacted by Tyson Sells Homes, LLC. via call, email, and text for real estate services. To opt out, you can reply 'stop' at any time or reply 'help' for assistance. You can also click the unsubscribe link in the emails. Message and data rates may apply. Message frequency may vary. Privacy Policy

Sign Out

Virtual Assistant

Would you like to take the next step with this property? We can help you schedule a showing or virtual tour, or send you more details.

Yes, I would like more information.

Thank You for Your Reply, One of Our Agents will contact you as soon as possible

No, maybe later.

Thank you, you can always contact me via email, phone number or through the contact form.

Realhub AI

Lucy - Your AI-Powered Realtor

Update Your Temporary Password

Personalize your search

Enter your email and we'll notify you immediately when new listings match what you're looking for.

or enter email address

Already have an account ? Login here

Continue your home search

I agree to receive communications and understand I can unsubscribe at any time.

I agree to be contacted by Tyson Sells Homes, LLC. via call, email, and text for real estate services. To opt out, you can reply 'stop' at any time or reply 'help' for assistance. You can also click the unsubscribe link in the emails. Message and data rates may apply. Message frequency may vary. Privacy Policy

Already have an account ? Login here

We use cookies

We use cookies primarily for analytics to enhance your experience. By accepting, you agree to our use of these cookies. You can manage your preferences or learn more about our cookies policy.