Features & Amenities

Interior

  • Total Bedrooms

    5

  • Bathrooms

    3

  • 1/2 Bathrooms

    1

  • Above Grade Finished Area

    2833.0

  • Basement YN

    YES

  • Cooling YN

    YES

  • Cooling

    Central Air

  • Fireplace YN

    YES

  • Heating YN

    YES

  • Heating

    Natural Gas, Forced Air

  • Main Level Bedrooms

    1

  • Pet friendly

    N/A

Exterior

  • Garage

    Yes

  • Garage spaces

    1

  • Construction Materials

    Vinyl Siding

  • Parking

    Attached, Driveway, Garage

  • Patio and Porch Features

    Deck

  • Pool

    Yes

  • Pool Features

    Above Ground, Private

  • Waterfront YN

    NO

Area & Lot

  • Lot Size(acres)

    0.16

  • Property Type

    Residential

  • Property Sub Type

    Single Family Residence

  • Architectural Style

    Cape Cod

Price

  • Sales Price

    $314,900

  • Tax Amount

    $1,228

  • Sq. Footage

    2,833

  • Price/SqFt

    $111

HOA

  • Association

    No

School District

  • Elementary School

    Hancock WVCSD

  • Middle School

    Hancock WVCSD

  • High School

    Hancock WVCSD

Property Features

  • Foundation Details

    Block

  • Sewer

    Public Sewer

  • Water Source

    Public

Schedule a Showing

Showing scheduled successfully.

<
>
IN PERSON
VIA CHAT

What is 3 + 4 ?


Change time

Mortgage calculator

Estimate your monthly mortgage payment, including the principal and interest, property taxes, and HOA. Adjust the values to generate a more accurate rate.

Your payment

Principal and Interest:

$

Property taxes:

$

HOA fees:

$

Total loan payment:

$

Total interest amount:

$

Location

County

Hancock

Elementary School

Hancock WVCSD

Middle School

Hancock WVCSD

High School

Hancock WVCSD

Listing Courtesy of Katie A Felton, Sellitti Realty, LLC

RealHub Information is provided exclusively for consumers' personal, non-commercial use, and it may not be used for any purpose other than to identify prospective properties consumers may be interested in purchasing. All information deemed reliable but not guaranteed and should be independently verified. All properties are subject to prior sale, change or withdrawal. RealHub website owner shall not be responsible for any typographical errors, misinformation, misprints and shall be held totally harmless.

Agent Tylier Dawley

AGENT

Tylier Dawley

Call Tylier today to schedule a private showing.


* Listings on this website come from the FMLS IDX Compilation and may be held by brokerage firms other than the owner of this website. The listing brokerage is identified in any listing details. Information is deemed reliable but is not guaranteed. If you believe any FMLS listing contains material that infringes your copyrighted work please click here to review our DMCA policy and learn how to submit a takedown request.© 2024 FMLS.
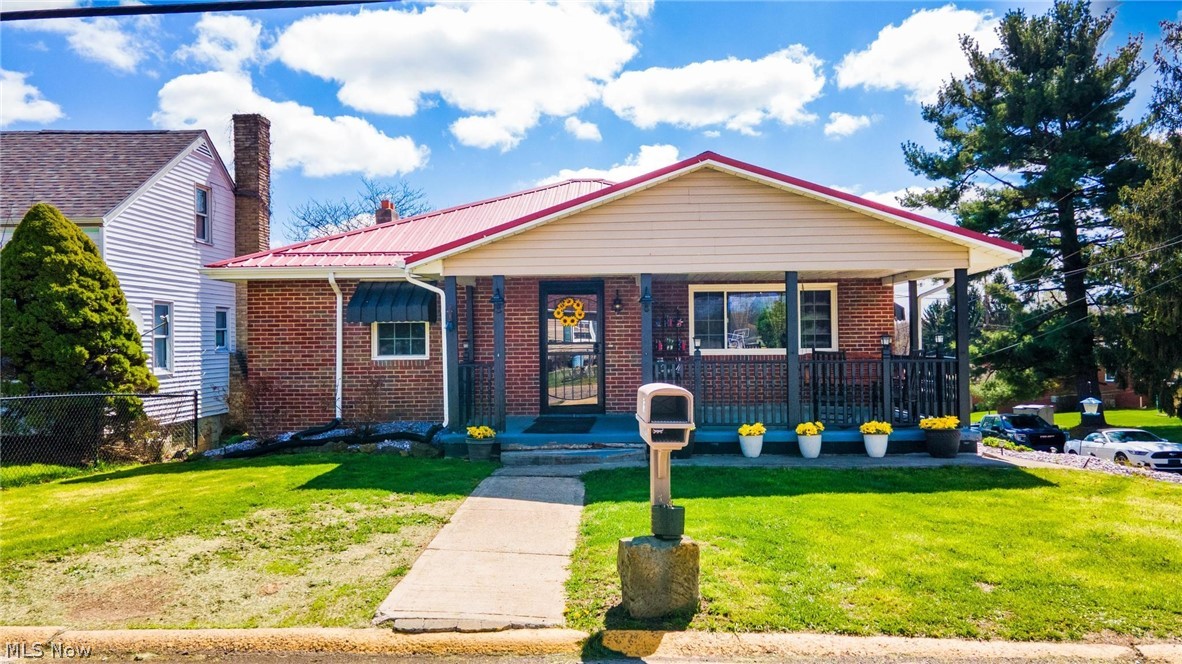
Welcome to 123 Preston Ave, offering 2,833 sq. ft. of living space with 5 bedrooms and 3.5 baths, tucked away on a quiet street just minutes from Route 22, restaurants, shopping, and grocery stores. Step inside to a bright, welcoming living room filled with natural light. Just off the entry is a versatile room perfect for a home office or study. The main level features a primary suite with a private full bath and soaking tub, along with convenient first floor laundry. The large kitchen and dining area provide plenty of space for gathering and flow into a comfortable family room with a gas fireplace. Step outside from the dining area onto the deck overlooking the private backyard and above ground pool. Upstairs, you’ll find four additional bedrooms and a full bath. The full basement provides even more usable space along with plenty of storage. With nearly 2,900 sq. ft., five bedrooms, multiple living spaces, and a convenient location, this home has the space and flexibility you’ve been looking for. Schedule your private showing and come see everything 123 Preston Ave has to offer!

123 Preston Avenue

Message successfully sent.

What would you like to know?

What is 3 + 4 ?

I agree to receive email communication and understand I can unsubscribe at any time.

I agree to be contacted by Tyson Sells Homes, LLC. via call, email, and text for real estate services. To opt out, you can reply 'stop' at any time or reply 'help' for assistance. You can also click the unsubscribe link in the emails. Message and data rates may apply. Message frequency may vary. Privacy Policy

Related Properties

Welcome to this beautifully maintained 3 bedroom, 2 full bath brick home, offering more than 3,000 square feet of living space on a desirable corner lot! With generous room sizes and thoughtful updates throughout, this home offers an incredible amount of space and versatility. Step inside to find brand new carpet throughout much of the home (some of which has never even been walked on) fresh paint, updated light fixtures, flooring, and appliances. The home comes nearly completely furnished, making your move that much easier. One of the standout features is not one, but two fully equipped kitchens, providing endless possibilities for entertaining, extended family, or additional living space. The expansive rec room is made for gathering, featuring a wood-burning fireplace and bar for cozy nights or hosting friends and family. Beyond the rec room, you’ll find multiple additional rooms offering plenty of space for storage, a workshop, hobby rooms, home office space, or whatever best suits your needs. Outside, you’ll find a detached garage with abundant storage, all situated on a spacious corner lot. For even more peace of mind, a brand-new metal roof has just been put on. Spacious, well cared for, and filled with features you don’t find every day, this home is truly one you need to see in person!
#5235298

Weirton

163 N 15th Street

3 Beds

2 Baths

3,374 Sq.Ft.

$259,000

MLS#: 5235298

INTRODUCING WEIRTON'S NEW PATIO HOME DEVELOPMENT!  St James Gate offers easy one level living patio homes with great access to Rt 22, conveniences and 25 minutes to Pittsburgh International Airport.  Choose 2-3 bedroom units stand alone on your own lot or duplex style.  Spacious master bedroom with generous master bath and walk in closet.  Open floor plan features 9' ceilings and beautiful kitchen designs with solid surface counter tops and stainless steel appliances.  HOA includes lawn, snow and selected exterior maintenance.  2 car garage and handicap accessibility available.
#4079345

Weirton

0 VALLEY VIEW DRIVE

2 Beds

2 Baths

1,520 Sq.Ft.

$350,900

MLS#: 4079345
NEW LIST PRICE! Tucked on a corner lot, this inviting ranch-style home brings together comfort, character, and a touch of the outdoors. With four bedrooms all on the main level, it offers easy, one-floor living wrapped in a warm, cabin-like atmosphere. Step inside to find rich elm-lined walls that give much of the home a natural, woodsy charm. The open kitchen and dining area feature seamless concrete countertops and a layout that feels both functional and welcoming—perfect for gathering over a home-cooked meal. The space flows easily into the great room, creating a relaxed setting for everyday living or quiet evenings in.  French doors open onto a spacious covered deck, where you can unwind and take in views of the large, fenced backyard—ideal for pets, play, or simply enjoying the fresh air.  The main level includes a comfortable primary bedroom and an updated full bath with ceramic flooring. A two-car garage, durable metal roof, and the added privacy of a corner lot round out the property. If you’re looking for a place with a little rustic soul and plenty of practical space, this home is ready to welcome you in.  Less than about 5 minutes from PA state line, RT 22, and elementary school.   SELLER WILL NOT LOOK AT ANY SALE CONTINGENCY AT THE TIME OF LISTING, PRE APPROVED BUYERS TO MAKE APPTS PER SELLER KIND REQUESTS, SELLER WILL ONLY LOOK AT OFFERS WITH A MINIMUM OF 1% EARNEST MONEY.  AMENITY LIST PROVIDED WITH MORE UPDATES AND PERSONAL PROPERTY DISTRIBUTION.
#5201974

Weirton

195 GILSON Avenue

4 Beds

2 Baths

1,542 Sq.Ft.

$255,000

MLS#: 5201974

This stunning 3 bedroom, 3 bathroom brick ranch is the perfect blend of classic charm and modern convenience. Located in Weirton, WV, in sought after Greenlawn Estates, just minutes from Rt. 22 for quick, easy access to shopping, dining and commutes. Step into gorgeous hardwood floors that flow seamlessly throughout the home. The undeniable warmth of this property is felt the minute you enter into the large living room and formal dining area with elegant French doors that open into an inviting   family room with wood-burning stove with a space large enough to comfortably host all of your gatherings. Just off the family room is the updated well equipped kitchen with tons of bright cabinetry and sleek granite countertops. The three main level bedrooms are not to be understated each large enough to fit any size bedroom furniture and an impressive primary suite offering a private bath giving you the perfect space to retreat at the end of the day. The updated main bath features stunning quartz counters and modern fixtures.  A tastefully updated finished rec room is warm and cozy featuring a newly installed Buckstove and a full bath. The additional basement space for laundry, utility, kitchenette, 2 car garage and tons of storage cannot be beat. The park-like, manicured backyard with patio is just another one of the many amenities this home has to offer. Just 20 minutes from the Pittsburgh International Airport this one won't last! Schedule your private showing today and experience the quality, comfort and convenience this wonderful home has to offer.
#5250561

Weirton

115 Forest Road

3 Beds

3 Baths

2,507 Sq.Ft.

$325,000

MLS#: 5250561

Price reduced
Welcome to 128 Starvaggi Drive! Located in one of Weirton’s most sought-after neighborhoods, this beautiful 3-bedroom, 2.5-bath brick home offers plenty of space, comfort, and convenience! Outside, you’ll love the spacious, beautiful yard and partially covered patio—perfect for relaxing after a long day or enjoying morning coffee. Inside on the main level you’ll find: 3 spacious bedrooms, including a primary bedroom with a private half bath, a full bath, a Spacious living room, Kitchen with appliances included which opens to the dining room. The lower level offers a cozy family room with a gas fireplace and an additional full bath. Perfect for entertaining. The Convenient 2-car garage provides ample storage. The sellers would prefer to sell the home as-is, offering buyers the opportunity to make this home their own and bring their vision to life! Come take a look at 128 Starvaggi Drive and see all this home has to offer!
#5239754

Weirton

128 Starvaggi Drive

3 Beds

2 Baths

1,612 Sq.Ft.

$254,900

MLS#: 5239754

Step into effortless living with this brand-new construction nestled in the heart of Weirton. Designed for comfort and convenience, this stunning one-level home offers the ease of single-floor living with everything completely new from top to bottom. Featuring two oversized bedrooms and two spacious, beautifully appointed bathrooms, this home provides plenty of room to relax and unwind. Enjoy a peaceful, private setting that offers the perfect escape while still being close to everything the area has to offer. New builds like this are a rare find—especially with such thoughtful upgrades throughout. Don’t miss your opportunity to own a move-in-ready home with modern finishes and low-maintenance living. Designed for comfort, convenience, and lasting quality, this home features an oversized garage with keyless entry, step-free access, and wider interior doors for enhanced accessibility. The flexible laundry room accommodates side-by-side or stacked appliances and includes a utility sink and floor drain. Enjoy quality appliances, efficient natural gas heating, reliable 40-gallon hot water, and a modern 200-amp electrical system with underground service for added safety and curb appeal. Durable concrete construction, cedar-shake style vinyl siding, and black trim provide long-lasting beauty with reduced maintenance. Built with thoughtful details for everyday living and long-term peace of mind. Schedule your private tour today—this one won’t last long!
#5241340

Weirton

284 Central Avenue

2 Beds

2 Baths

1,530 Sq.Ft.

$279,900

MLS#: 5241340

Great ready to fall in love with the quality updates this 3BR, 2BA split entry home has to offer! Located in Weirton, WV this home has had extensive renovations throughout. The kitchen is a dream with large island, sleek quartz countertops, high end appliances and an abundance of cabinetry. The main bathroom is impressive with large double bowl vanity and custom tile around a soaking tub. New carpeting throughout offers a move in ready home with neutral décor. The lower level features a nice size rec room, second updated bath with large walk in shower and 2 car integral garage. Situated on a lovely level lot with room host your outdoor parties. The gas furnace, central air-conditioning  and vinyl replacement windows have been updated within the last 10 years for peace of mind. Don't miss the chance to see this one before it's gone.
#5250908

Weirton

1142 Courtland Road

3 Beds

2 Baths

1,611 Sq.Ft.

$259,000

MLS#: 5250908

Fall in love with the endless versatility and unique charm of this stunning 4-bedroom home! From the moment you walk into the expansive, sun-drenched living room, featuring built in shelves and fireplace, you will see that this property is truly something special. The main floor features a full bath and a flexible bedroom that easily transforms into a formal dining space depending on your needs. Upstairs, the uniquely oversized primary suite is a private haven, complete with its own dedicated home office, thoughtfully converted from a large walk-in closet, a 4-seasons space to enjoy your days and evenings, and your own indoor lounging space that was once a 2nd level laundry with hook-ups still available . Best of all, the property features a dedicated bonus space complete with its own private entrance and basement access, currently being used as a barber shop but could be perfect for an in-law suite, peaceful home office, or craft room. You will love the thoughtful design of having a bathroom on every single level of the house.  When it is time to entertain, the large, Trex back deck provides the ultimate low-maintenance outdoor retreat, along with the large covered front porch.  Parking is a breeze thanks to the detached garage with an electric garage door and adjacent parking pad for extra vehicles.  Move into this fabulous space knowing that there are no major upgrades necessary!  New 200-amp electrical service and panel, plumbing system replaced out to the main, along with PEX plumbing throughout the interior of the home, and six new upstairs windows — ALL approximately 1½ years old.  Heating system, water system, and HVAC/central air-conditioning system —  ALL approximately 6 years old.  Weatherization improvements through a weatherization program in both the basement and attic and 13 year old roof. This house is solid, dry, secure, and structurally sound.  Offering space, style, and clever design, this home is a must-see!
#5250110

Weirton

3700 Brightway Street

4 Beds

2 Baths

1,844 Sq.Ft.

$289,900

MLS#: 5250110

Send a message

Message successfully sent.

Your message

What is 3 + 4 ?

Reason for contacting?

I agree to receive email communication and understand I can unsubscribe at any time.

I agree to be contacted by Tyson Sells Homes, LLC. via call, email, and text for real estate services. To opt out, you can reply 'stop' at any time or reply 'help' for assistance. You can also click the unsubscribe link in the emails. Message and data rates may apply. Message frequency may vary. Privacy Policy

Sign Out

Virtual Assistant

Would you like to take the next step with this property? We can help you schedule a showing or virtual tour, or send you more details.

Yes, I would like more information.

Thank You for Your Reply, One of Our Agents will contact you as soon as possible

No, maybe later.

Thank you, you can always contact me via email, phone number or through the contact form.

Realhub AI

Lucy - Your AI-Powered Realtor

Update Your Temporary Password

Personalize your search

Enter your email and we'll notify you immediately when new listings match what you're looking for.

or enter email address

Already have an account ? Login here

Continue your home search

I agree to receive communications and understand I can unsubscribe at any time.

I agree to be contacted by Tyson Sells Homes, LLC. via call, email, and text for real estate services. To opt out, you can reply 'stop' at any time or reply 'help' for assistance. You can also click the unsubscribe link in the emails. Message and data rates may apply. Message frequency may vary. Privacy Policy

Already have an account ? Login here

We use cookies

We use cookies primarily for analytics to enhance your experience. By accepting, you agree to our use of these cookies. You can manage your preferences or learn more about our cookies policy.