.webp?size=346x80)


Property
Beds
4
Full Baths
3
1/2 Baths
1
Year Built
2008
Sq.Footage
3,686
Imagine coming home to a place where every day feels like a vacation. Located in the highly acclaimed Riverside School District, this stunning, like-new Colonial offers the perfect combination of luxury, comfort, and lifestyle. Designed for today's living, the bright open-concept floor plan is ideal for both everyday life and entertaining. The chef-inspired kitchen features granite countertops, a large breakfast bar, pantry, and abundant cabinetry, flowing seamlessly into the dining area and dramatic Great Room with soaring vaulted ceilings and a cozy gas fireplace—the perfect space to gather with family and friends. Upstairs, you'll find four spacious bedrooms, including a luxurious Primary Suite designed as your own private retreat with dual vanities, a soaking tub, separate shower, and plenty of room to unwind. The finished lower level takes entertaining to the next level. Host game-day celebrations at the custom granite bar complete with kegerator, mini refrigerator, sink, and seating area. Enjoy movie nights in the spacious family room with an electric fireplace, while dedicated play and fitness rooms provide flexible spaces for every stage of life. Step outside and experience what truly sets this home apart—a backyard oasis built for making memories. Relax on the low-maintenance composite deck, cool off in the heated saltwater pool, gather around the expansive paver patio, and enjoy the fully fenced back yard. Whether you're hosting summer pool parties or enjoying a quiet evening under the stars, this outdoor retreat is sure to impress. Move-in ready and meticulously maintained, this exceptional home offers the space, amenities, and lifestyle that today's buyers are searching for. Homes with this combination of luxury finishes, resort-style outdoor living, and an incredible finished lower level rarely become available. Don't miss your opportunity to make this dream home yours—schedule your private showing today before it's gone.
Features & Amenities
Interior
-
Other Interior Features
Vaulted Ceiling(s), Wet Bar, Breakfast Bar, Built-in Features, Tray Ceiling(s), Ceiling Fan(s), Double Vanity, Entrance Foyer, Eat-in Kitchen, Granite Counters, High Ceilings, Laminate Counters, Open Floorplan, Pantry, Recessed Lighting, Storage, Soaking Tub, Bar, Walk-In Closet(s)
-
Total Bedrooms
4
-
Bathrooms
3
-
1/2 Bathrooms
1
-
Above Grade Finished Area
2636.0
-
Basement YN
YES
-
Cooling YN
YES
-
Cooling
Ceiling Fan(s), Central Air
-
Fireplace YN
YES
-
Heating YN
YES
-
Heating
Natural Gas, Forced Air
-
Pet friendly
N/A
Exterior
-
Garage
Yes
-
Garage spaces
3
-
Construction Materials
Shake Siding, Stone Veneer, Vinyl Siding
-
Parking
Attached, Concrete, Driveway, Garage Faces Front, Garage, Garage Door Opener, Inside Entrance, Kitchen Level
-
Patio and Porch Features
Covered, Deck, Front Porch, Patio
-
Pool
Yes
-
Pool Features
Fenced, Electric Heat, Heated, In Ground, Pool Cover, Pool Sweep, Salt Water, Liner, Private
-
Waterfront YN
NO
-
View
Trees/Woods
Area & Lot
-
Lot Features
Back Yard, Cleared, Front Yard, Sprinklers In Rear, Sprinklers In Front, Landscaped, Rectangular Lot
-
Lot Size(acres)
0.393
-
Property Type
Residential
-
Property Sub Type
Single Family Residence
-
Architectural Style
Colonial
Price
-
Sales Price
$619,900
-
Tax Amount
$8,199
-
Sq. Footage
3,686
-
Price/SqFt
$168
HOA
-
Association
YES
-
Association Fee
$200
-
Association Fee Frequency
Annually
-
Association Fee Includes
N/A
School District
-
Elementary School
Riverside LSD Lake- 4306
-
Middle School
Riverside LSD Lake- 4306
-
High School
Riverside LSD Lake- 4306
Property Features
-
Stories
2
-
Sewer
Public Sewer
-
Water Source
Public
Schedule a Showing
Showing scheduled successfully.
Mortgage calculator
Estimate your monthly mortgage payment, including the principal and interest, property taxes, and HOA. Adjust the values to generate a more accurate rate.
Your payment
Principal and Interest:
$
Property taxes:
$
HOA fees:
$
Total loan payment:
$
Total interest amount:
$
Location
County
Lake
Elementary School
Riverside LSD Lake- 4306
Middle School
Riverside LSD Lake- 4306
High School
Riverside LSD Lake- 4306
Listing Courtesy of Michael E Boerner , HomeSmart Real Estate Momentum LLC
RealHub Information is provided exclusively for consumers' personal, non-commercial use, and it may not be used for any purpose other than to identify prospective properties consumers may be interested in purchasing. All information deemed reliable but not guaranteed and should be independently verified. All properties are subject to prior sale, change or withdrawal. RealHub website owner shall not be responsible for any typographical errors, misinformation, misprints and shall be held totally harmless.

AGENT
Shelby Humpal
Call Shelby today to schedule a private showing.

* Listings on this website come from the FMLS IDX Compilation and may be held by brokerage firms other than the owner of this website. The listing brokerage is identified in any listing details. Information is deemed reliable but is not guaranteed. If you believe any FMLS listing contains material that infringes your copyrighted work please click here to review our DMCA policy and learn how to submit a takedown request.© 2024 FMLS.
Related Properties
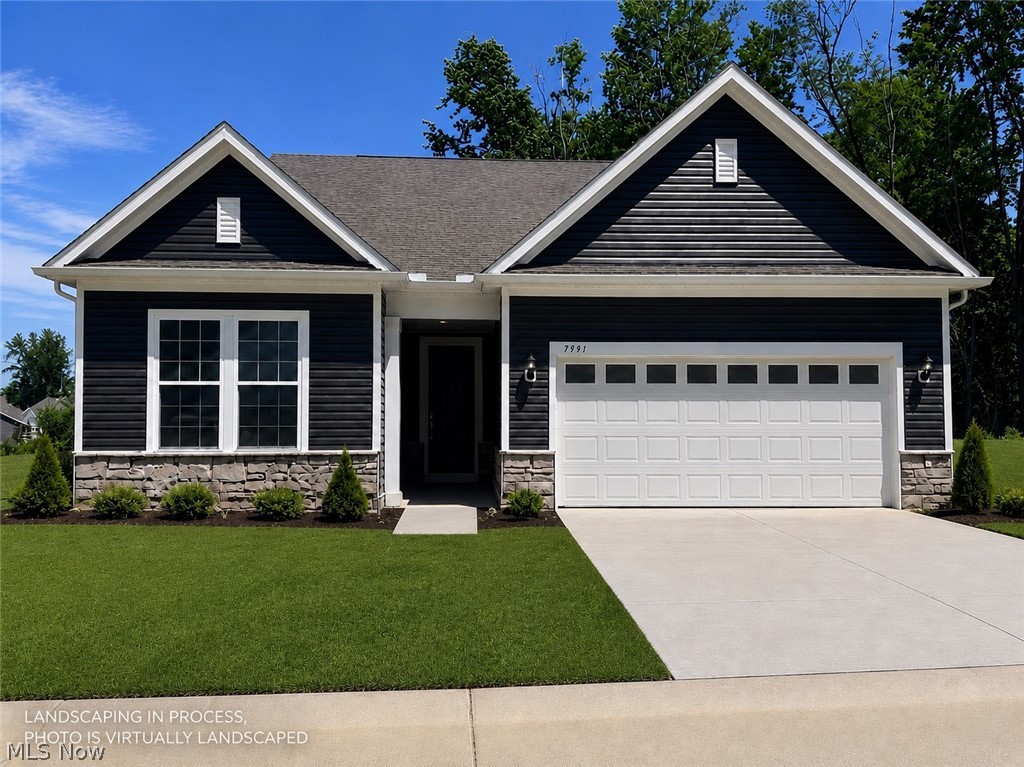
Concord Twp
7991 Dorsey Court
2 Beds
2 Baths
1,892 Sq.Ft.
$599,990
MLS#: 5221919
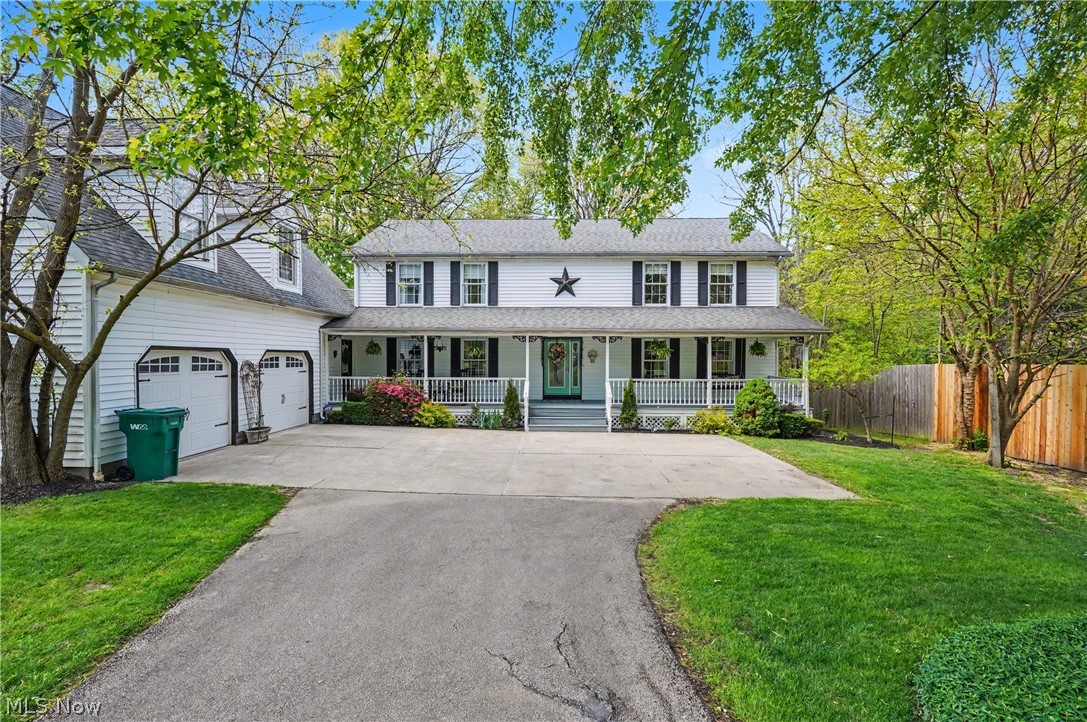
Concord Twp
11003 Prouty
5 Beds
2 Baths
5,110 Sq.Ft.
$699,000
MLS#: 5209428
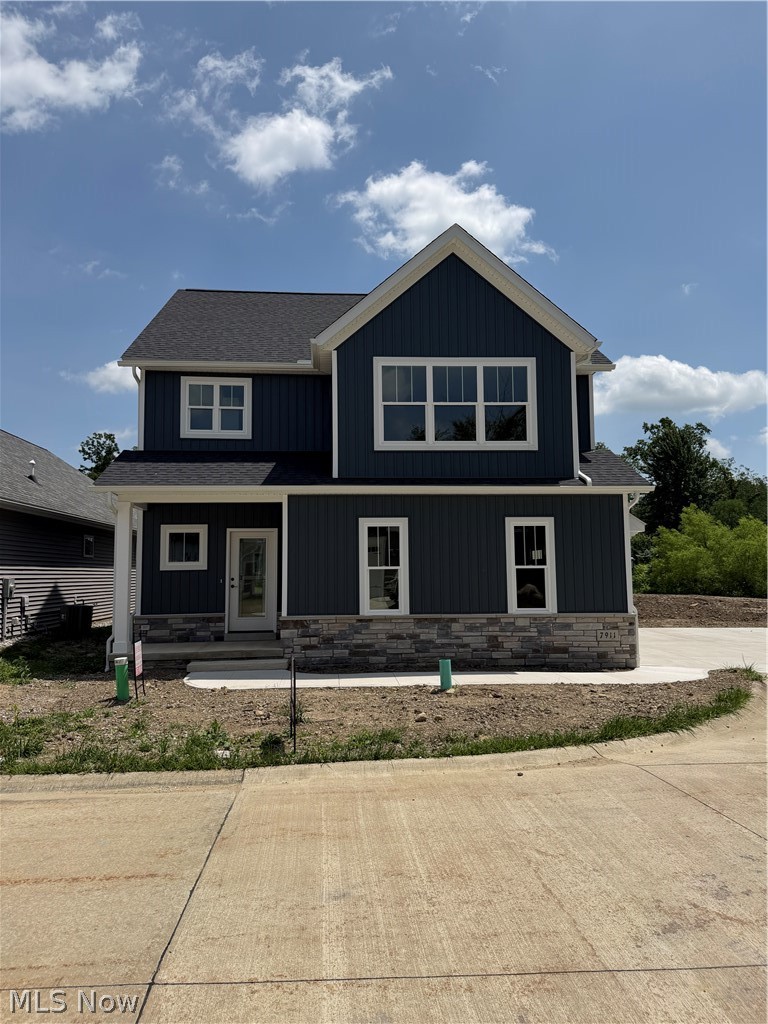
Concord Twp
7911 Brushwood Lane
3 Beds
2 Baths
2,184 Sq.Ft.
$525,900
MLS#: 5213378
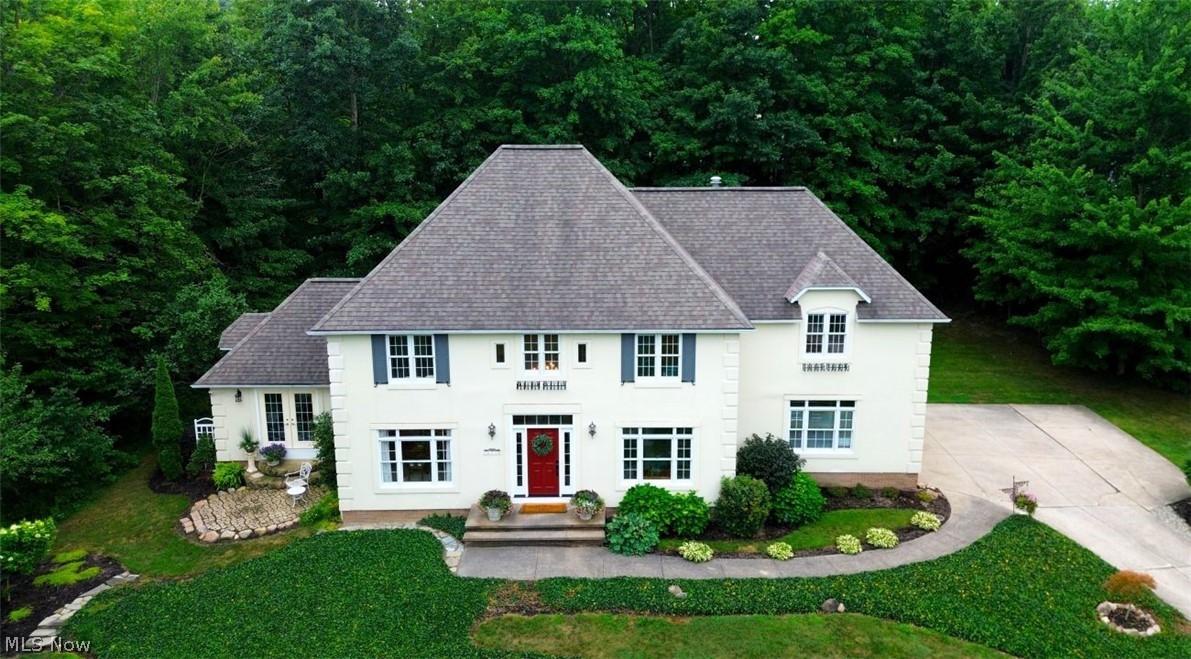
Concord Twp
10370 Pinecrest Road
3 Beds
2 Baths
2,852 Sq.Ft.
$549,900
MLS#: 5221724
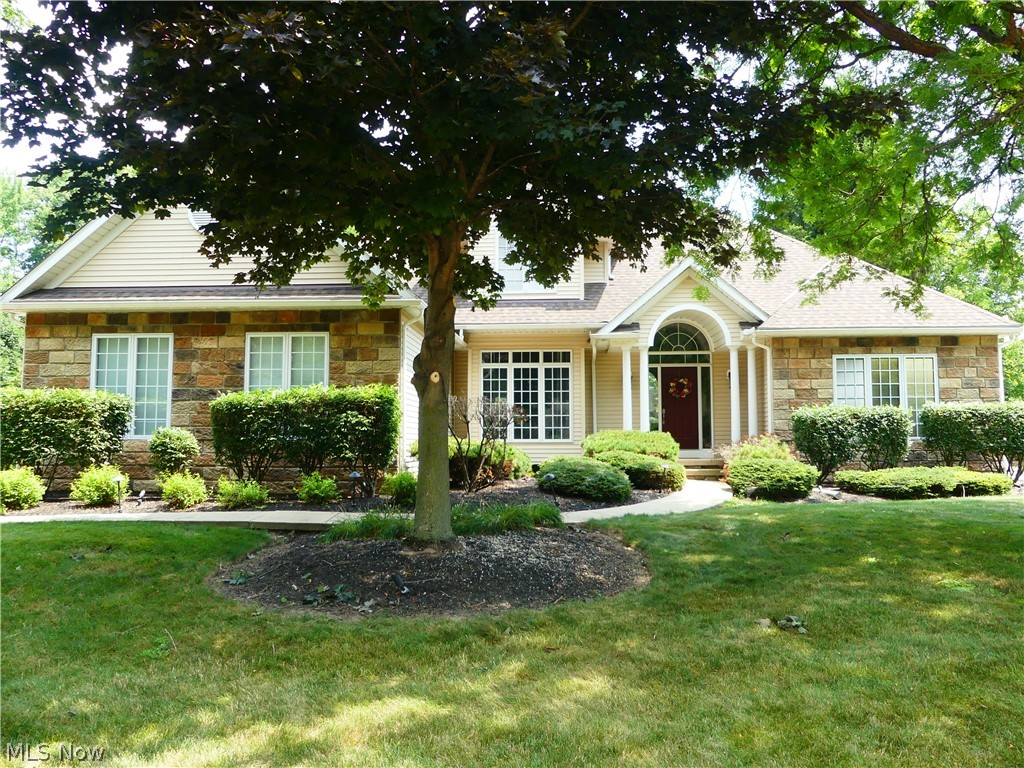
Concord Twp
7395 Hunting Lake Drive
4 Beds
3 Baths
N/A
$599,900
MLS#: 5229457
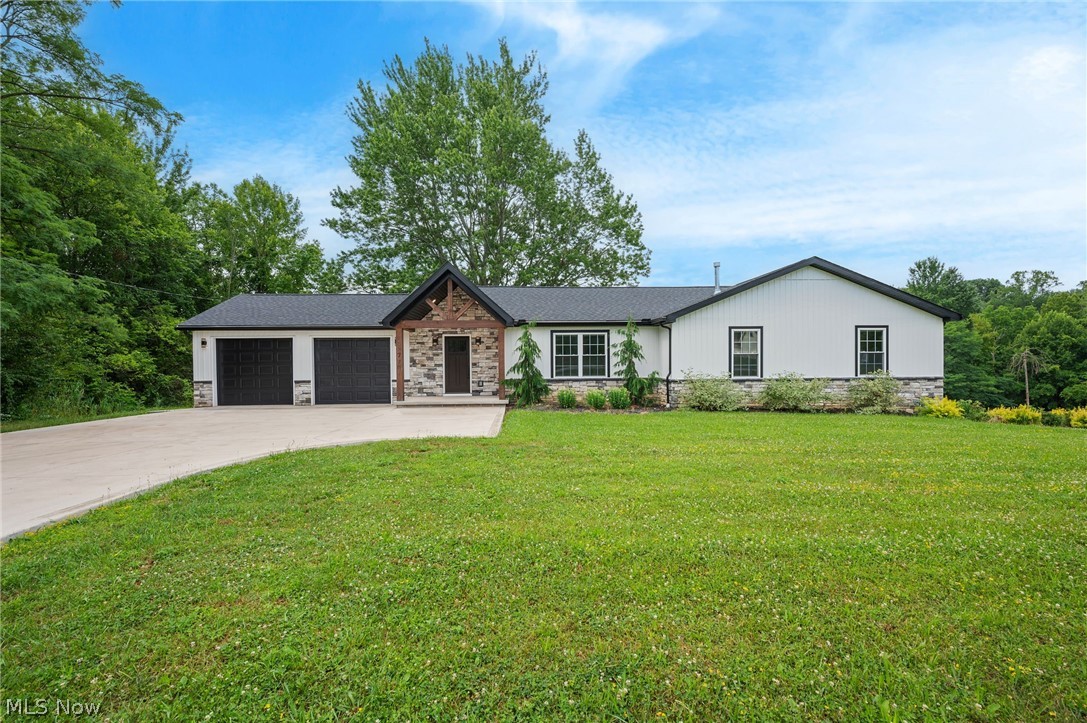
Concord Twp
11770 Painesville Warren Road
4 Beds
3 Baths
3,332 Sq.Ft.
$569,900
MLS#: 5227735
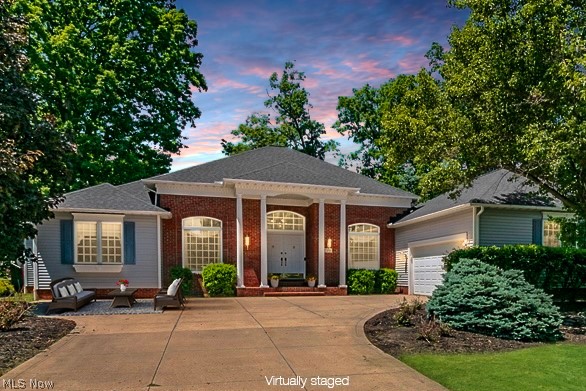
Concord Twp
7290 Hunters Trail
2 Beds
2 Baths
3,712 Sq.Ft.
$565,000
MLS#: 5214995

Concord Twp
12436 Painesville Warren Road
4 Beds
2 Baths
2,478 Sq.Ft.
$525,000
MLS#: 5231305
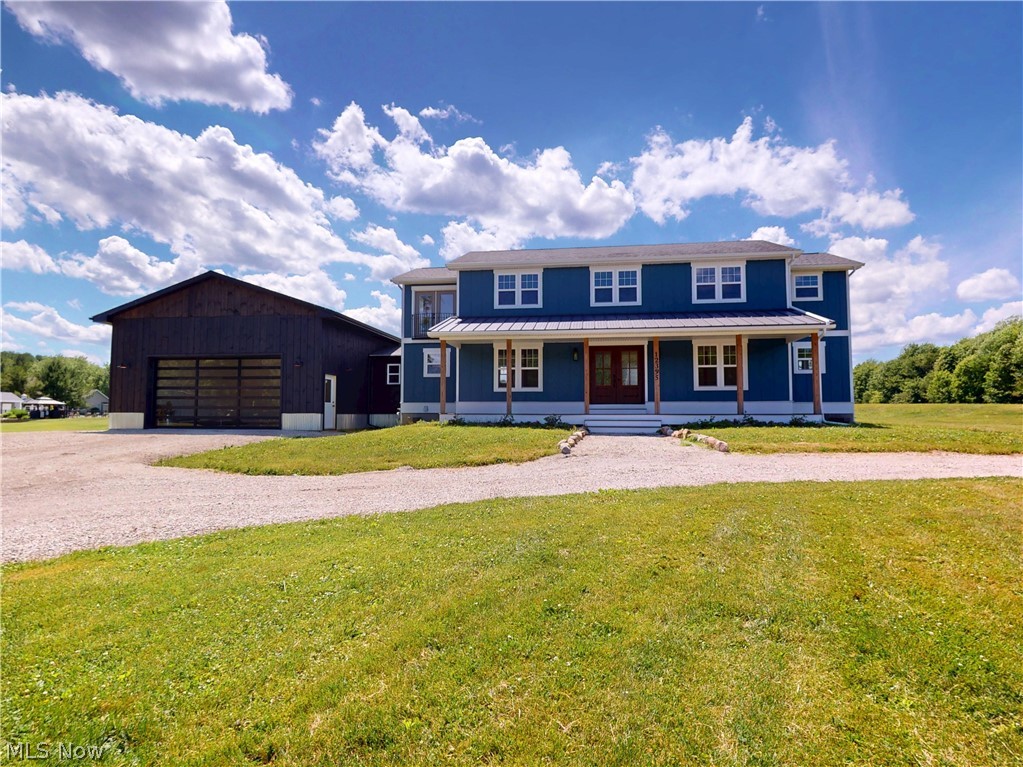
Concord Twp
12395 Winchell Road
3 Beds
3 Baths
3,700 Sq.Ft.
$599,000
MLS#: 5219611
