.webp?size=346x80)


Property
Beds
3
Full Baths
2
1/2 Baths
1
Year Built
2010
Sq.Footage
2,183
Welcome to this beautiful 2010 Colonial in the charming Meadows of Wintergreen neighborhood, situated on a desirable .28-acre level lot. Offering 2,183 sq. ft. of inviting living space, this home features an open, light-filled layout designed for comfortable living and entertaining. The main level welcomes you with a front porch, spacious living room, convenient half bath, and open-concept great room featuring a gas fireplace, eat-in kitchen, and versatile bump-out perfect for additional dining space or a sunroom. The spacious gourmet kitchen is sure to impress the family chef, offering an abundance of cabinetry and counter space, pantry, island, breakfast bar, subway tile backsplash, and a new farmhouse sink with a touchless faucet. Enjoy beautiful backyard views from the main living areas. Outside, the spacious patio is ideal for dining, grilling, and entertaining, while the 21-foot above-ground pool features a deck and new liner (2026). A 6-foot vinyl privacy fence provides a secure setting for children and pets. Main-floor laundry adds convenience. Upstairs, the loft provides flexible additional living space or an ideal home office. The primary suite features a walk-in closet and ensuite bath with soaking tub and separate shower. Two additional bedrooms and a second full bath complete the upper level. The full unfinished basement offers excellent potential for future living space while providing plenty of storage. Additional updates include a new hot water heater, garage door, and fireplace log inserts. The finished two-car attached garage and concrete driveway add convenience and functionality. With its open layout, generous living spaces, fantastic backyard amenities, and numerous recent improvements, this home offers a wonderful combination of comfort, functionality, and outdoor enjoyment. Recent updates: new hot water heater, new water softener & garage door. Be sure to explore the detailed 3D virtual tour and discover all this wonderful home has to offer!
Features & Amenities
Interior
-
Other Interior Features
Breakfast Bar, Ceiling Fan(s), Entrance Foyer, Eat-in Kitchen, High Ceilings, Kitchen Island, Open Floorplan, Pantry
-
Total Bedrooms
3
-
Bathrooms
2
-
1/2 Bathrooms
1
-
Above Grade Finished Area
2183.0
-
Basement YN
YES
-
Cooling YN
YES
-
Cooling
Ceiling Fan(s), Central Air
-
Fireplace YN
YES
-
Heating YN
YES
-
Heating
Natural Gas, Forced Air, Fireplace(s)
-
Main Level Bedrooms
3
-
Pet friendly
N/A
Exterior
-
Garage
Yes
-
Garage spaces
2
-
Construction Materials
Vinyl Siding
-
Parking
Driveway, Garage, Garage Door Opener, On Street
-
Patio and Porch Features
Front Porch, Patio
-
Pool
Yes
-
Pool Features
Above Ground, Private
-
Waterfront YN
NO
Area & Lot
-
Lot Features
Cleared, Level
-
Lot Size(acres)
0.281
-
Property Type
Residential
-
Property Sub Type
Single Family Residence
-
Architectural Style
Colonial
Price
-
Sales Price
$324,900
-
Tax Amount
$5,340
-
Sq. Footage
2,183
-
Price/SqFt
$148
HOA
-
Association
YES
-
Association Fee
$250
-
Association Fee Frequency
Annually
-
Association Fee Includes
N/A
School District
-
Elementary School
Springfield LSD Summit- 7713
-
Middle School
Springfield LSD Summit- 7713
-
High School
Springfield LSD Summit- 7713
Property Features
-
Foundation Details
Block
-
Sewer
Public Sewer
-
Water Source
Public
Schedule a Showing
Showing scheduled successfully.
Mortgage calculator
Estimate your monthly mortgage payment, including the principal and interest, property taxes, and HOA. Adjust the values to generate a more accurate rate.
Your payment
Principal and Interest:
$
Property taxes:
$
HOA fees:
$
Total loan payment:
$
Total interest amount:
$
Location
County
Summit
Elementary School
Springfield LSD Summit- 7713
Middle School
Springfield LSD Summit- 7713
High School
Springfield LSD Summit- 7713
Listing Courtesy of Eric Haines , RE/MAX Crossroads Properties
RealHub Information is provided exclusively for consumers' personal, non-commercial use, and it may not be used for any purpose other than to identify prospective properties consumers may be interested in purchasing. All information deemed reliable but not guaranteed and should be independently verified. All properties are subject to prior sale, change or withdrawal. RealHub website owner shall not be responsible for any typographical errors, misinformation, misprints and shall be held totally harmless.

AGENT
Shelby Humpal
Call Shelby today to schedule a private showing.

* Listings on this website come from the FMLS IDX Compilation and may be held by brokerage firms other than the owner of this website. The listing brokerage is identified in any listing details. Information is deemed reliable but is not guaranteed. If you believe any FMLS listing contains material that infringes your copyrighted work please click here to review our DMCA policy and learn how to submit a takedown request.© 2024 FMLS.
Related Properties
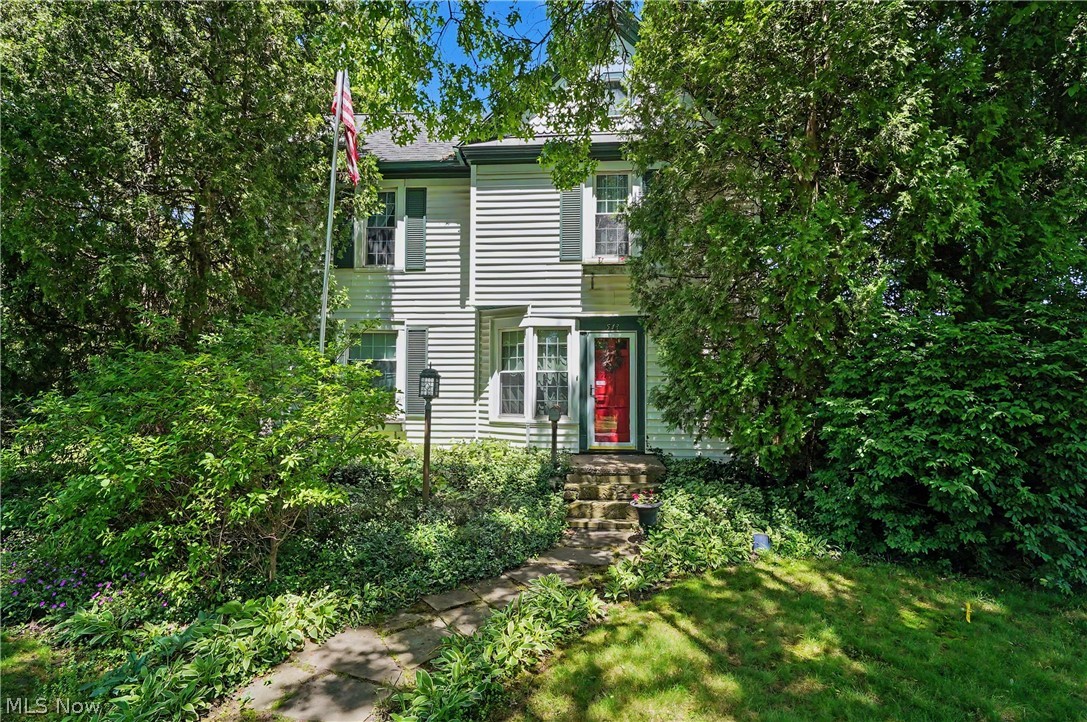
Akron
543 Fouse Avenue
5 Beds
2 Baths
2,388 Sq.Ft.
$289,900
MLS#: 5221120

Akron
317 E Linwood Avenue
2 Beds
3 Baths
1,311 Sq.Ft.
$269,999
MLS#: 5214280
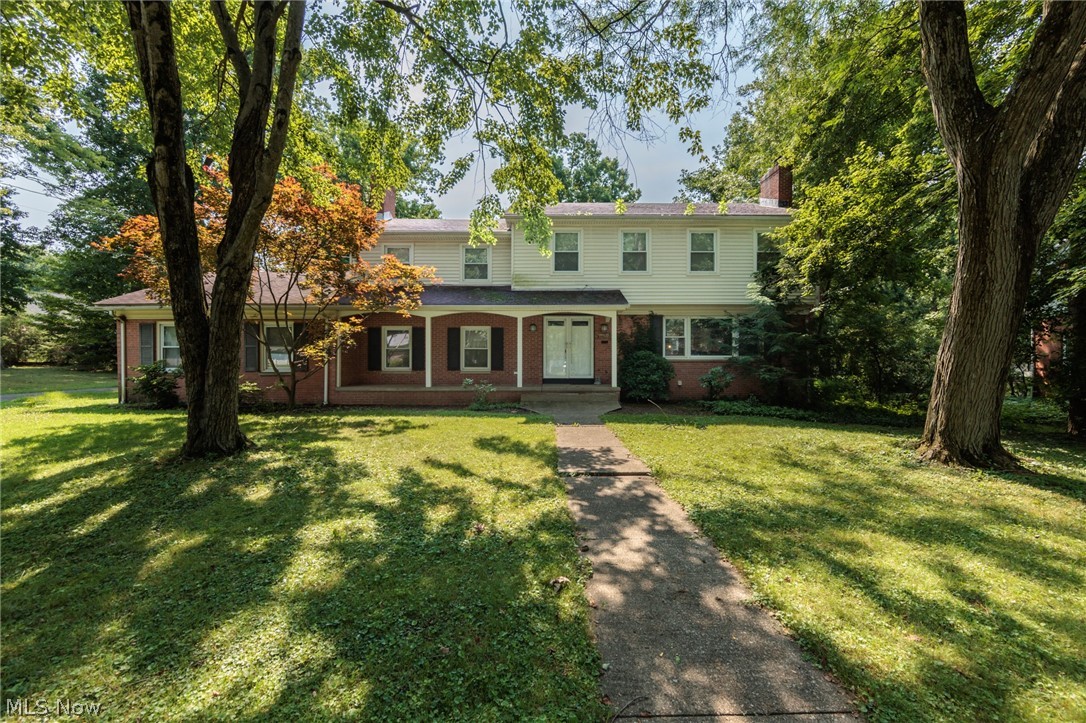
Akron
1160 Lisa Ann Drive
3 Beds
3 Baths
2,685 Sq.Ft.
$349,900
MLS#: 5226910

Akron
490 Bonshire Road
3 Beds
1 Baths
1,940 Sq.Ft.
$275,000
MLS#: 5236069

Akron
21 Furnace 603
2 Beds
2 Baths
N/A
$375,000
MLS#: 5196652
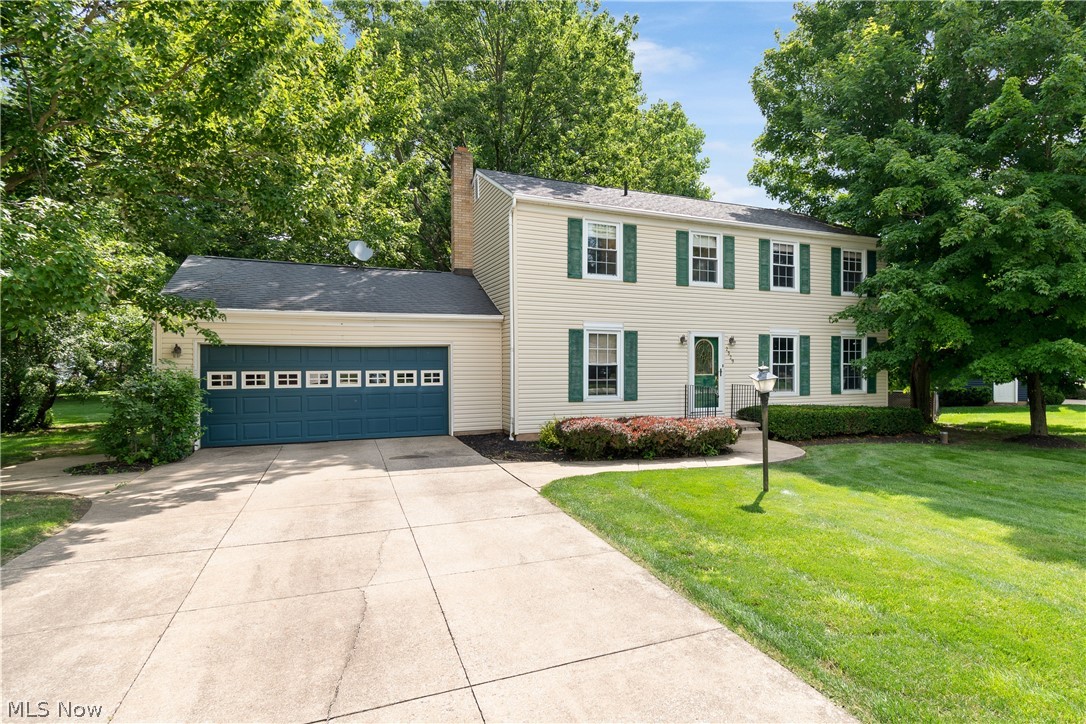
Akron
2329 Oak Point Drive
4 Beds
2 Baths
1,976 Sq.Ft.
$299,000
MLS#: 5223612
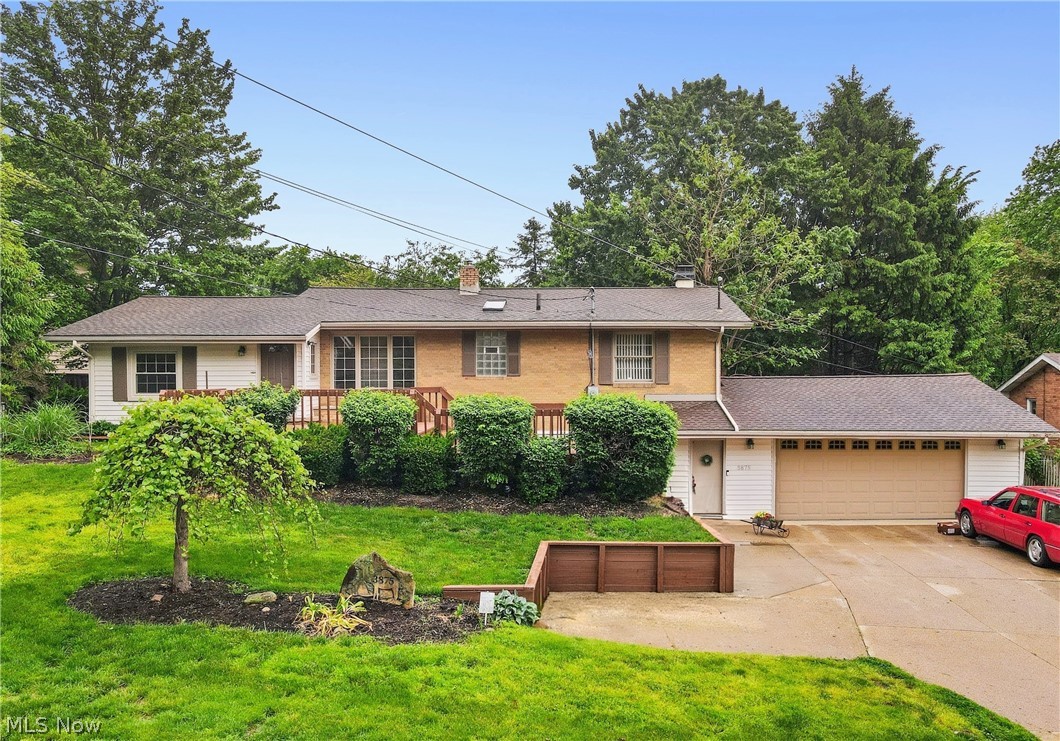
Akron
3875 N Glenridge Road
3 Beds
2 Baths
N/A
$315,900
MLS#: 5209808
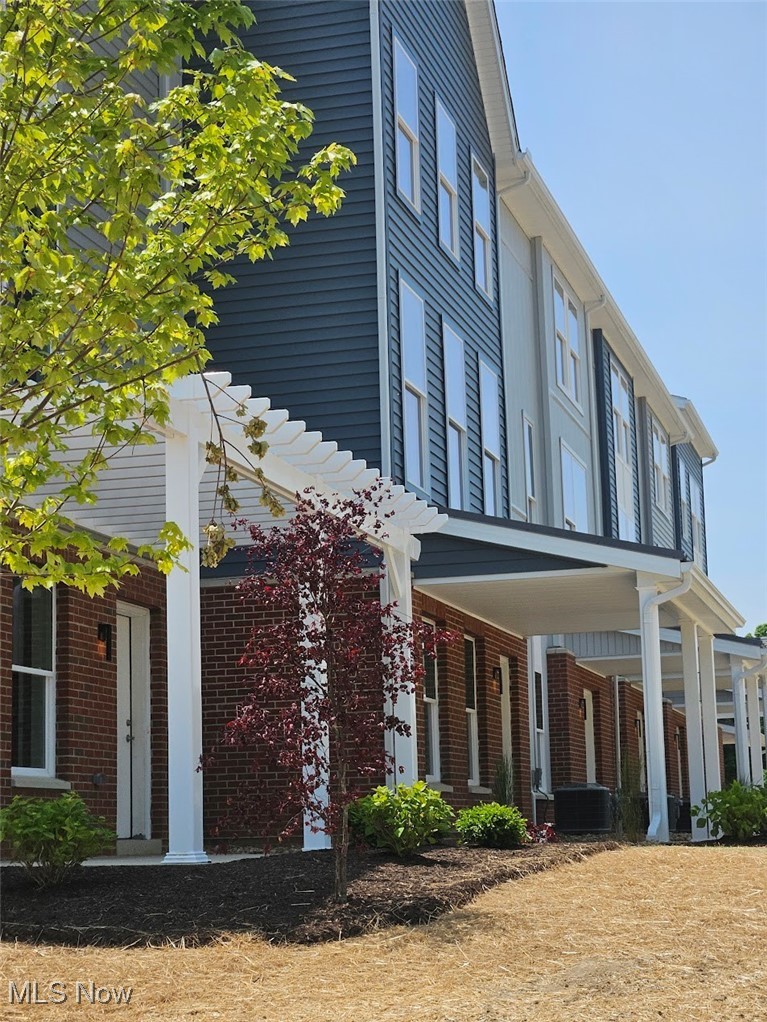
Akron
596 Mull Avenue 8
4 Beds
2 Baths
1,864 Sq.Ft.
$345,000
MLS#: 5087544
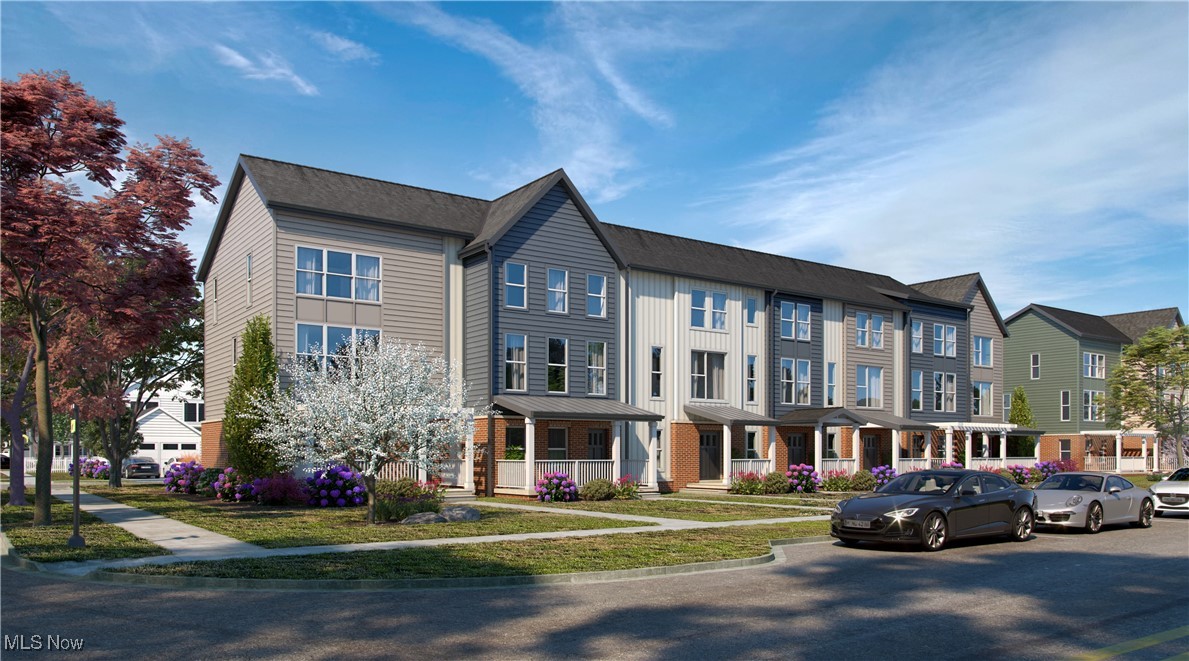
Akron
598 Mull Avenue 9
3 Beds
2 Baths
1,740 Sq.Ft.
$320,000
MLS#: 5087670
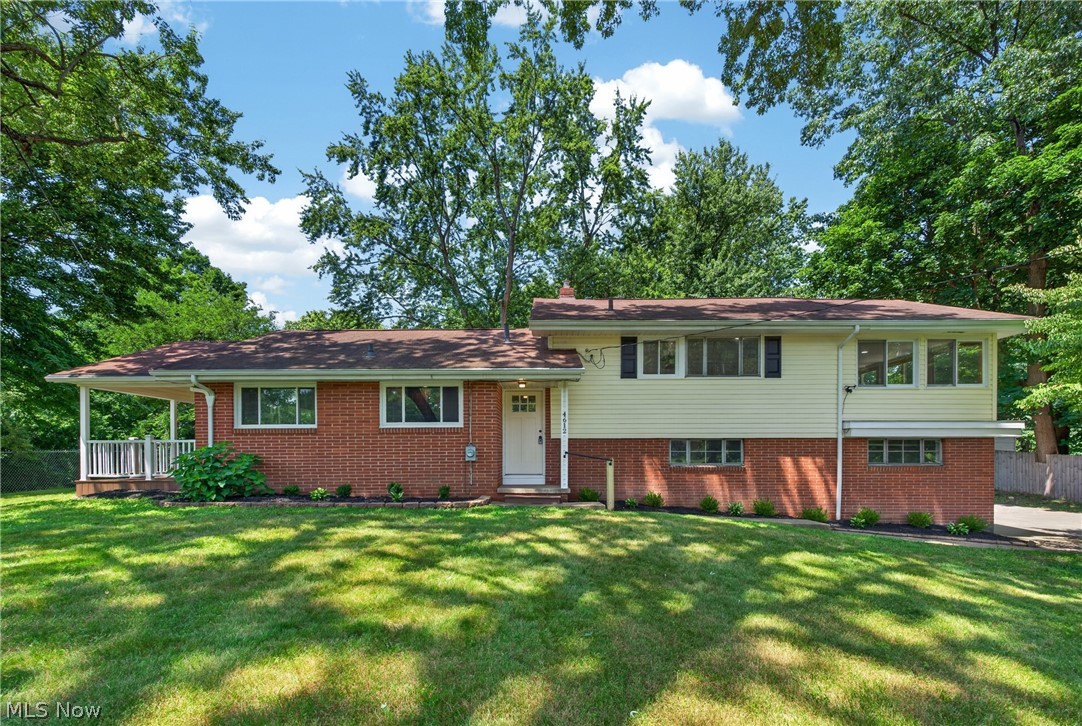
Akron
4612 Provens Drive
3 Beds
1 Baths
1,803 Sq.Ft.
$345,000
MLS#: 5228019
