.webp?size=346x80)


Property
Beds
4
Full Baths
3
1/2 Baths
None
Year Built
1960
Sq.Footage
2,740
Welcome to this beautifully updated 4-bedroom, 3-full bathroom tri-level home, offering over 2,700 sq. ft. of versatile living space in the heart of Mayfield Heights. Designed for both seamless entertaining and modern daily living, this home stands out with three distinct living zones, a bright main-level living room, a massive great room addition perfect for gatherings, and a finished lower-level recreation area with two full baths and dedicated laundry space. At the heart of the home, the open-concept main floor features a refreshed kitchen complete with stylish white cabinetry, brand-new appliances, and a convenient breakfast bar leading into the dining area.Step outside to your personal sanctuary: a fully fenced backyard featuring a brand-new patio and a unique climate-controlled detached retreat. Fully equipped with electricity, A/C, refrigeration, and entertainment hookups, this bonus structure offers endless possibilities - use it as a home office, gym, studio, workshop, or the ultimate game-day hangout! Major Mechanical & Structure Upgrades: Comfort & Efficiency: New tankless water heater, furnace, central air, and a ductless mini-split unit. Infrastructure & Exterior: New lead-free city water line, updated electrical, newer roof, and fresh front and rear patios. Move-In Ready: New kitchen appliances and full interior maintenance for complete peace of mind. With extensive capital improvements already completed, this home delivers incredible value and low-maintenance living for years to come. Perfectly located just minutes from Legacy Village, Beachwood Place, Hillcrest Hospital, local parks, dining, and easy I-271 access. Don't miss the opportunity for unmatched space, updates, and versatility!
Features & Amenities
Interior
-
Other Interior Features
Built-in Features, Ceiling Fan(s), Open Floorplan
-
Total Bedrooms
4
-
Bathrooms
3
-
Above Grade Finished Area
2240.0
-
Basement YN
YES
-
Cooling YN
YES
-
Cooling
Ceiling Fan(s), Central Air
-
Fireplace YN
NO
-
Heating YN
YES
-
Heating
Natural Gas, Forced Air
-
Pet friendly
N/A
Exterior
-
Garage
Yes
-
Garage spaces
2
-
Construction Materials
Aluminum Siding, Vinyl Siding
-
Other Exterior Features
Courtyard, Garden
-
Parking
Concrete, Driveway, Detached, Garage, Garage Door Opener
-
Patio and Porch Features
Other, Porch, Terrace
-
Pool
No
-
Waterfront YN
NO
-
View
City
Area & Lot
-
Lot Features
Back Yard, Level, Private, Secluded
-
Lot Size(acres)
0.2
-
Property Type
Residential
-
Property Sub Type
Single Family Residence
-
Architectural Style
Split Level
Price
-
Sales Price
$350,000
-
Tax Amount
$6,007
-
Sq. Footage
2,740
-
Price/SqFt
$127
HOA
-
Association
No
School District
-
Elementary School
Mayfield CSD - 1819
-
Middle School
Mayfield CSD - 1819
-
High School
Mayfield CSD - 1819
Property Features
-
Foundation Details
Block
-
Sewer
Public Sewer
-
Water Source
Public
Schedule a Showing
Showing scheduled successfully.
Mortgage calculator
Estimate your monthly mortgage payment, including the principal and interest, property taxes, and HOA. Adjust the values to generate a more accurate rate.
Your payment
Principal and Interest:
$
Property taxes:
$
HOA fees:
$
Total loan payment:
$
Total interest amount:
$
Location
County
Cuyahoga
Elementary School
Mayfield CSD - 1819
Middle School
Mayfield CSD - 1819
High School
Mayfield CSD - 1819
Listing Courtesy of Dwight T Milko , RE/MAX Revealty
RealHub Information is provided exclusively for consumers' personal, non-commercial use, and it may not be used for any purpose other than to identify prospective properties consumers may be interested in purchasing. All information deemed reliable but not guaranteed and should be independently verified. All properties are subject to prior sale, change or withdrawal. RealHub website owner shall not be responsible for any typographical errors, misinformation, misprints and shall be held totally harmless.

AGENT
Keith Vanke
Call Keith today to schedule a private showing.

* Listings on this website come from the FMLS IDX Compilation and may be held by brokerage firms other than the owner of this website. The listing brokerage is identified in any listing details. Information is deemed reliable but is not guaranteed. If you believe any FMLS listing contains material that infringes your copyrighted work please click here to review our DMCA policy and learn how to submit a takedown request.© 2024 FMLS.
Related Properties

Mayfield Heights
1668 Chelmsford
3 Beds
3 Baths
2,396 Sq.Ft.
$339,900
MLS#: 5232181
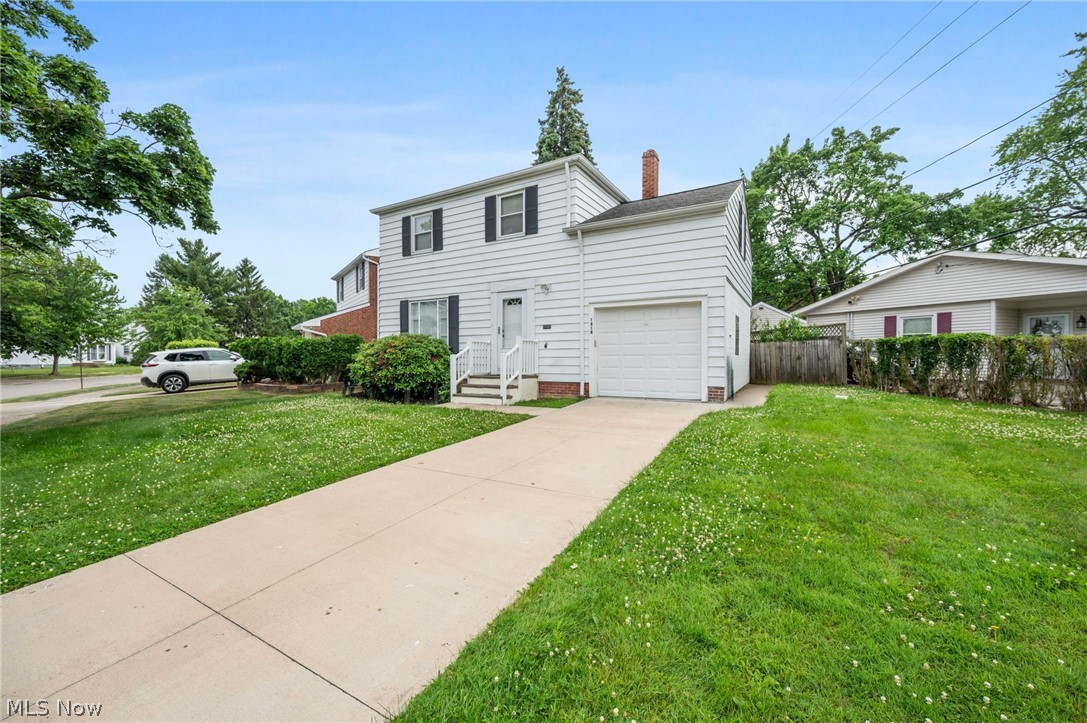
Mayfield Heights
1518 Roselawn Road
3 Beds
1 Baths
1,882 Sq.Ft.
$284,000
MLS#: 5215612
Mayfield Heights
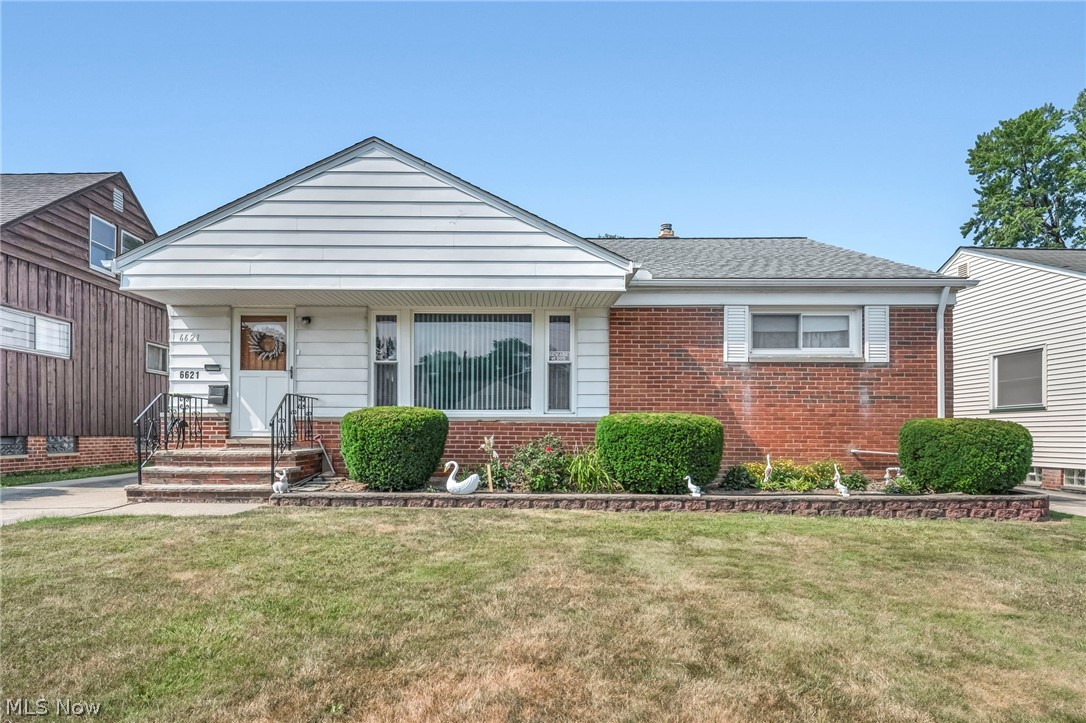
6621 Indiana Avenue
3 Beds
2 Baths
2,158 Sq.Ft.
$289,900
MLS#: 5228038

Mayfield Heights
1766 Longwood Drive
3 Beds
2 Baths
2,620 Sq.Ft.
$319,900
MLS#: 5238105
