Features & Amenities

Interior

  • Other Interior Features

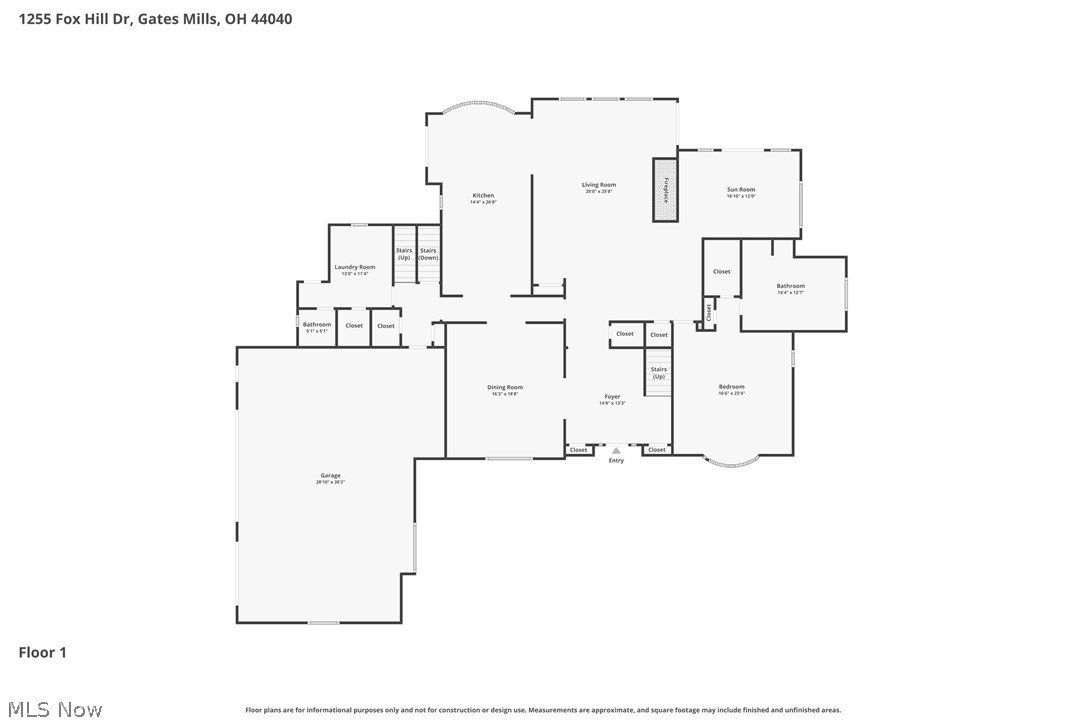
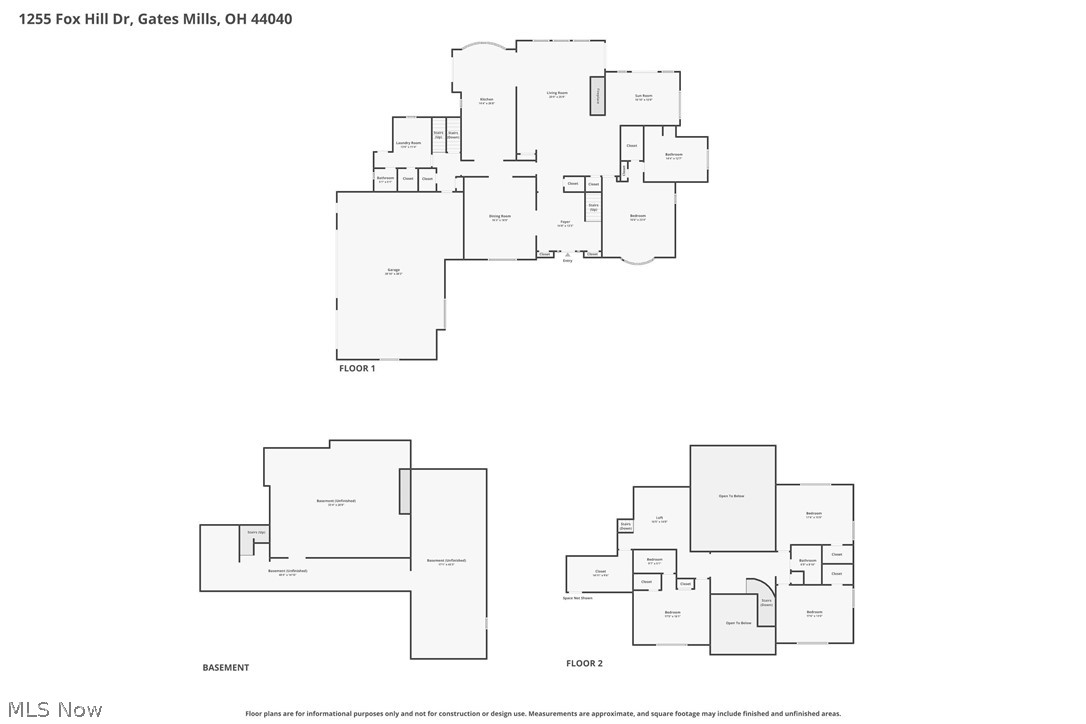
    Wet Bar, Built-in Features, Tray Ceiling(s), Ceiling Fan(s), Eat-in Kitchen, Granite Counters, Central Vacuum, Master Downstairs

  • Total Bedrooms

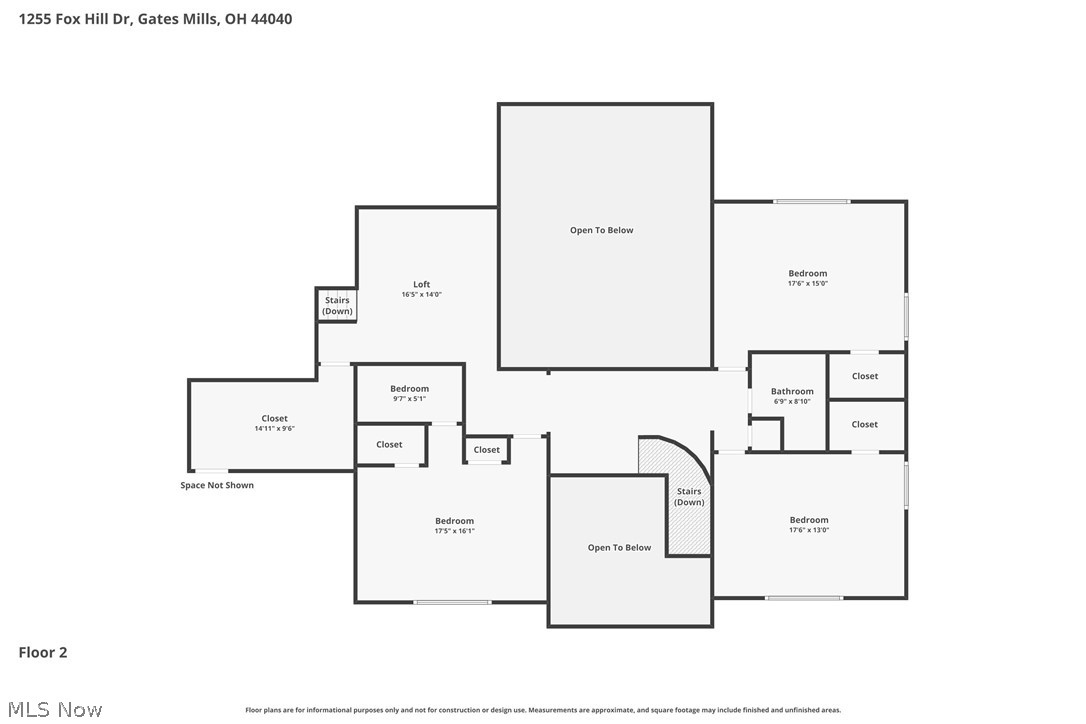
    4

  • Bathrooms

    3

  • 1/2 Bathrooms

    2

  • Above Grade Finished Area

    4356.0

  • Basement YN

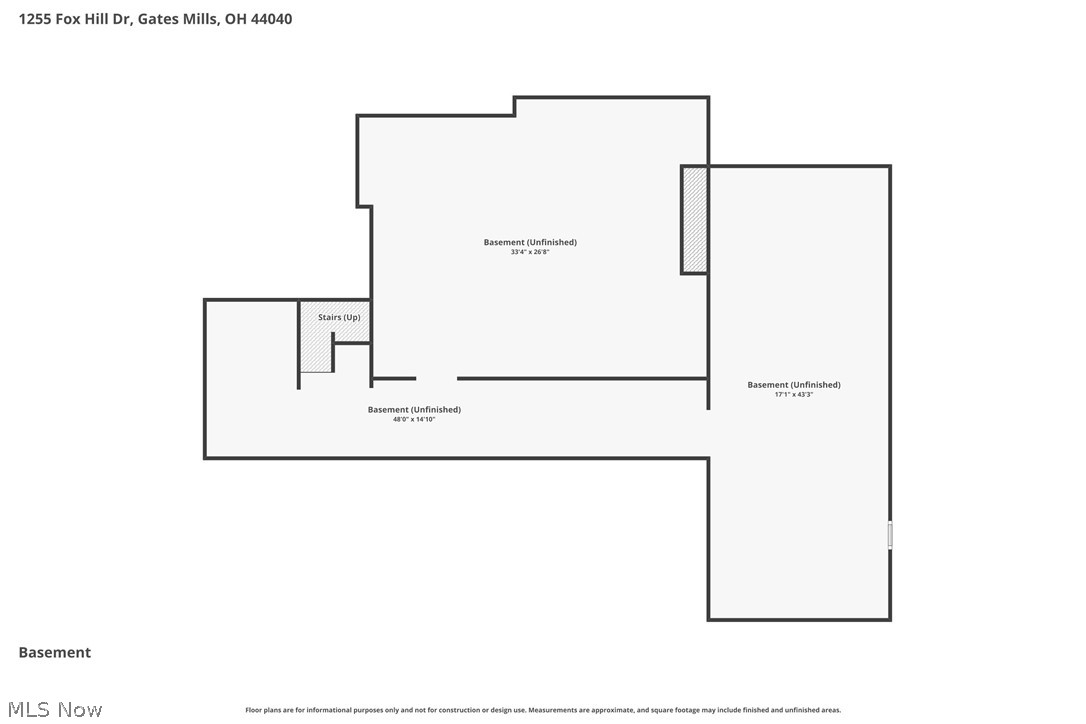
    YES

  • Cooling YN

    YES

  • Cooling

    Ceiling Fan(s), Central Air

  • Fireplace YN

    YES

  • Heating YN

    YES

  • Heating

    Natural Gas, Forced Air, Fireplace(s), Heat Pump

  • Main Level Bedrooms

    1

  • Pet friendly

    N/A

Exterior

  • Garage

    Yes

  • Garage spaces

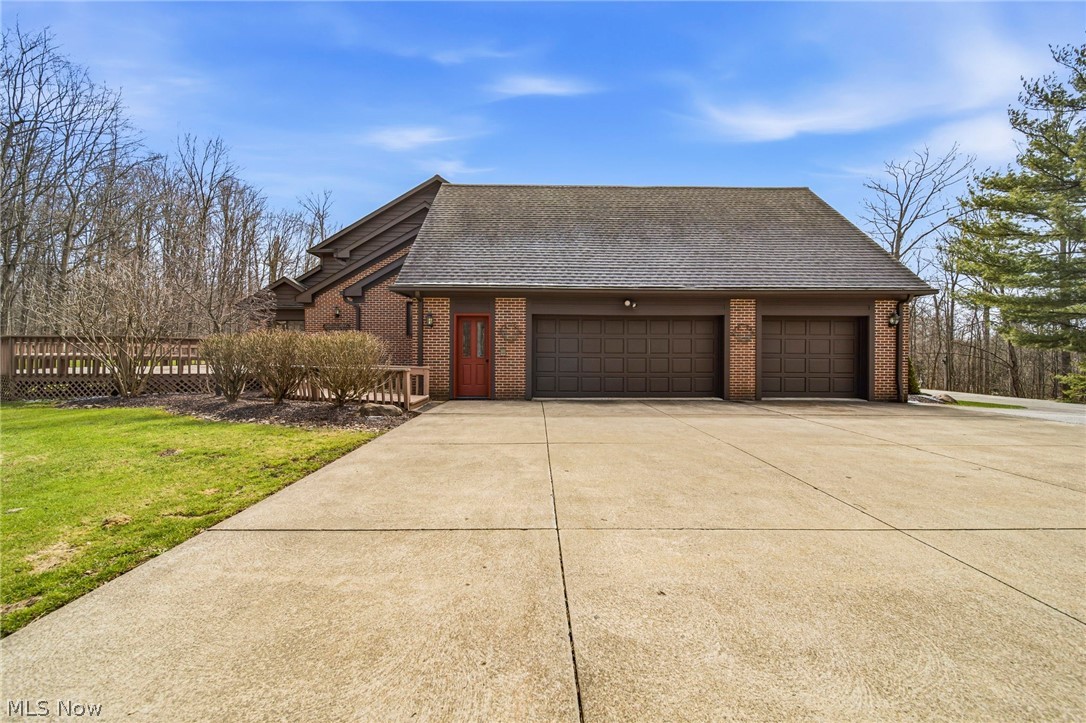
    3

  • Construction Materials

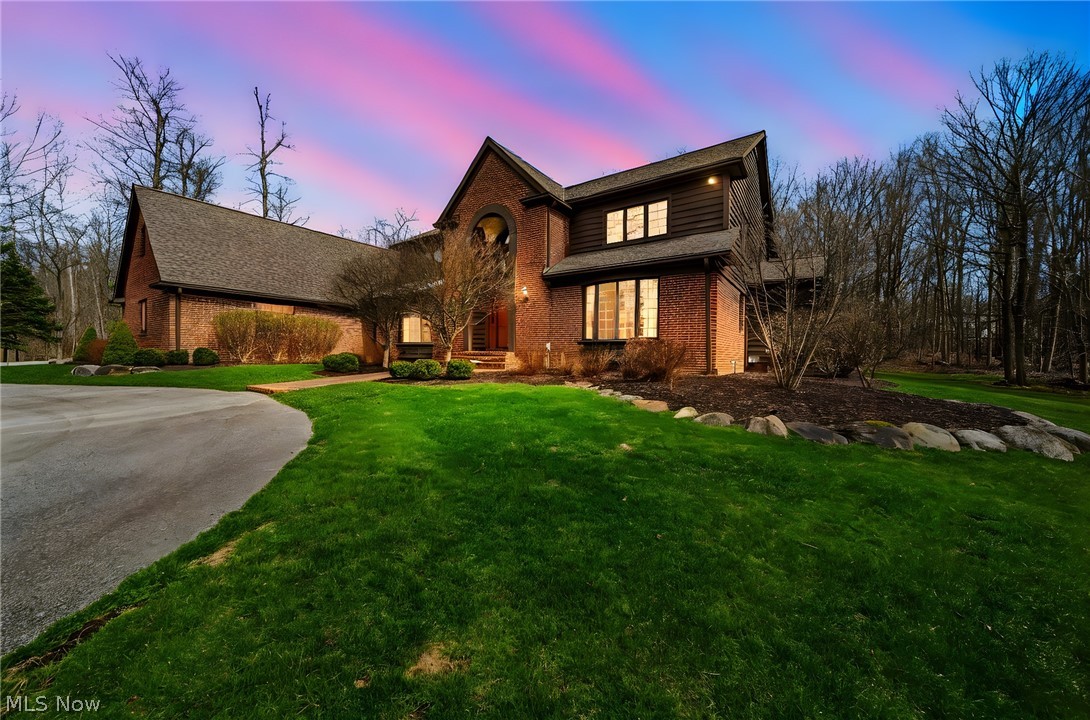
    Brick, Wood Siding

  • Parking

    Attached, Circular Driveway, Garage

  • Patio and Porch Features

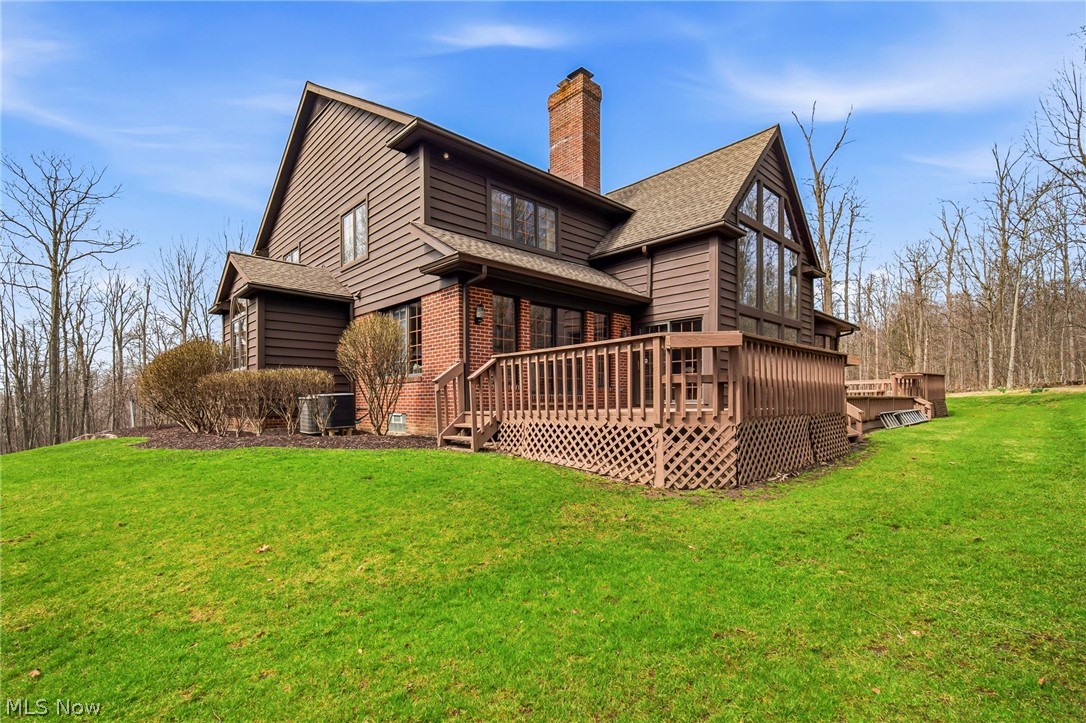
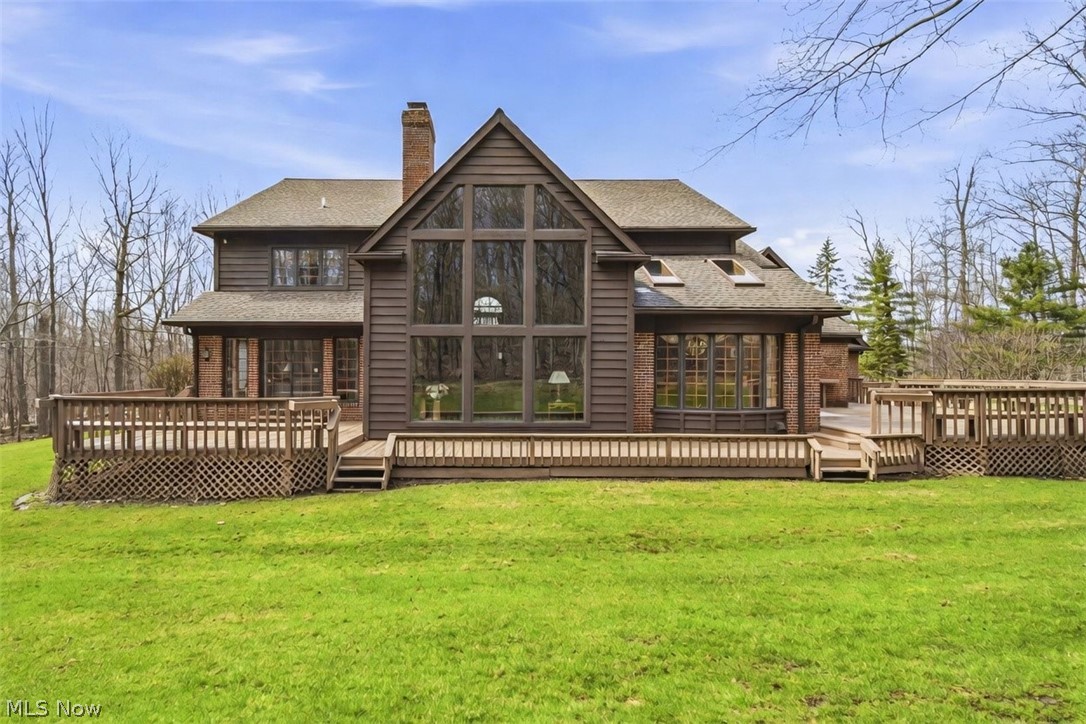
    Deck

  • Pool

    No

  • Waterfront YN

    NO

Area & Lot

  • Lot Features

    Wooded

  • Lot Size(acres)

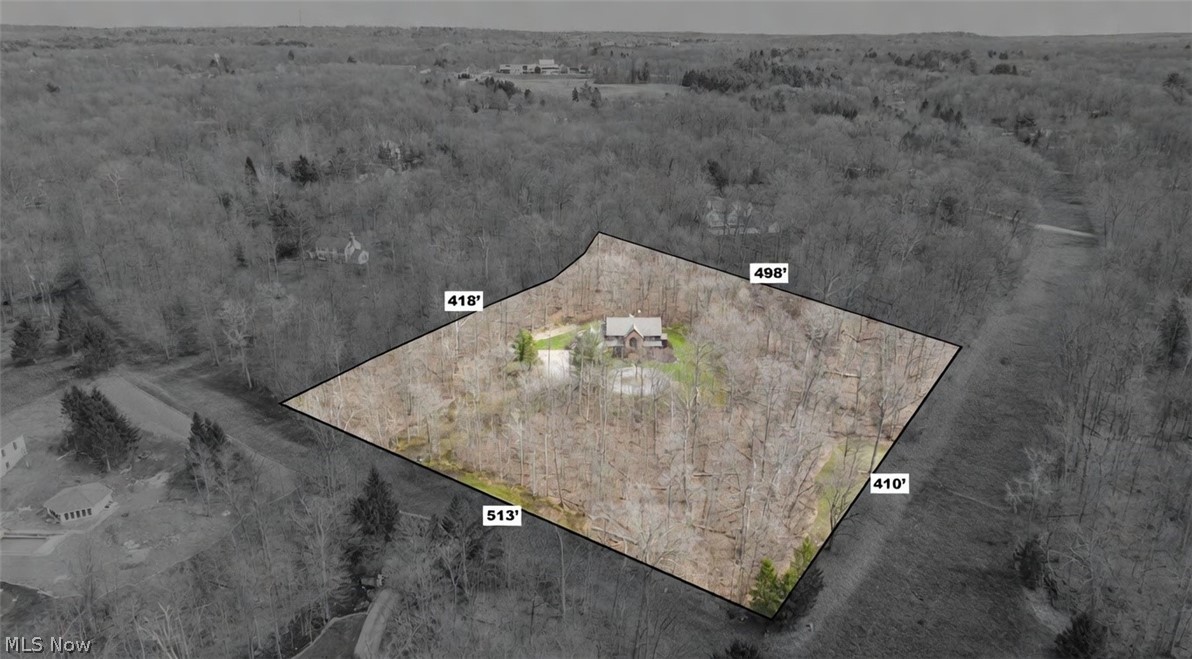
    5.034

  • Property Type

    Residential

  • Property Sub Type

    Single Family Residence

  • Architectural Style

    Colonial

Price

  • Sales Price

    $900,000

  • Tax Amount

    $17,053

  • Financing Options

    Cash, Conventional

  • Sq. Footage

    5,779

  • Price/SqFt

    $155

HOA

  • Association

    YES

  • Association Fee

    $150

  • Association Fee Frequency

    Annually

  • Association Fee Includes

    N/A

School District

  • Elementary School

    Mayfield CSD - 1819

  • Middle School

    Mayfield CSD - 1819

  • High School

    Mayfield CSD - 1819

Property Features

  • Stories

    2

  • Sewer

    Public Sewer

  • Water Source

    Well, Public

Schedule a Showing

Showing scheduled successfully.

<
>
IN PERSON
VIA CHAT

What is 3 + 4 ?


Change time

Mortgage calculator

Estimate your monthly mortgage payment, including the principal and interest, property taxes, and HOA. Adjust the values to generate a more accurate rate.

Your payment

Principal and Interest:

$

Property taxes:

$

HOA fees:

$

Total loan payment:

$

Total interest amount:

$

Location

County

Cuyahoga

Elementary School

Mayfield CSD - 1819

Middle School

Mayfield CSD - 1819

High School

Mayfield CSD - 1819

Listing Courtesy of Joseph J Seifert, RE/MAX Results

RealHub Information is provided exclusively for consumers' personal, non-commercial use, and it may not be used for any purpose other than to identify prospective properties consumers may be interested in purchasing. All information deemed reliable but not guaranteed and should be independently verified. All properties are subject to prior sale, change or withdrawal. RealHub website owner shall not be responsible for any typographical errors, misinformation, misprints and shall be held totally harmless.

Agent Carla Ponikvar

Agent / Realtor®

Carla Ponikvar

Call Carla today to schedule a private showing.


* Listings on this website come from the FMLS IDX Compilation and may be held by brokerage firms other than the owner of this website. The listing brokerage is identified in any listing details. Information is deemed reliable but is not guaranteed. If you believe any FMLS listing contains material that infringes your copyrighted work please click here to review our DMCA policy and learn how to submit a takedown request.© 2024 FMLS.
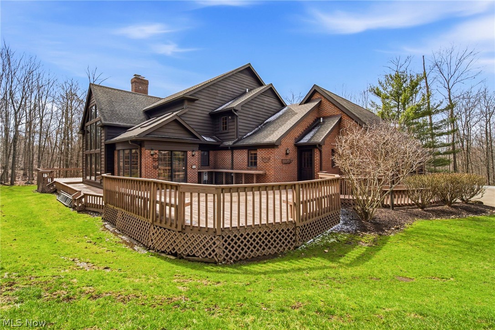
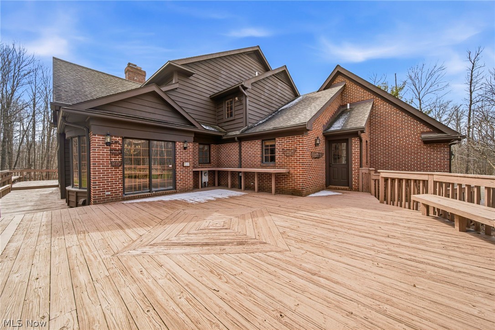
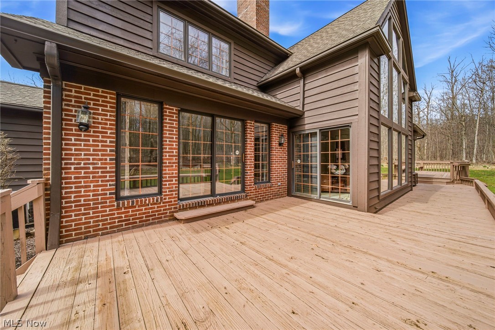
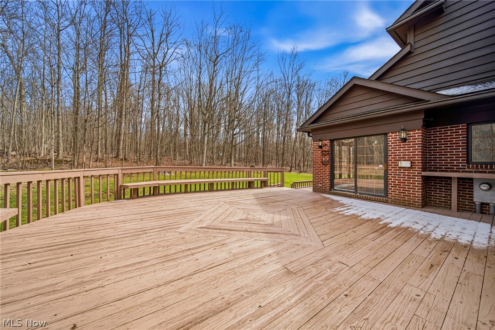
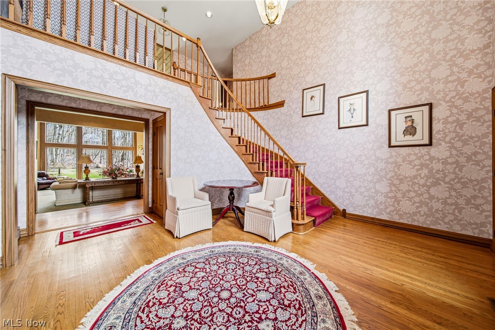
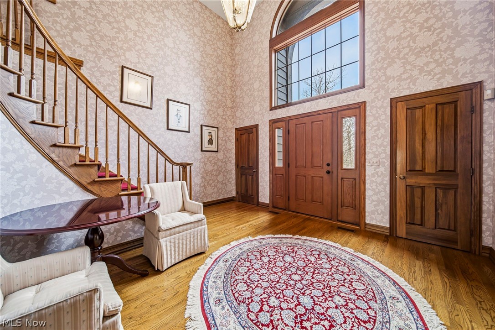
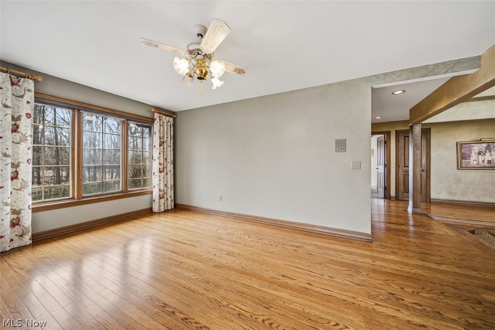
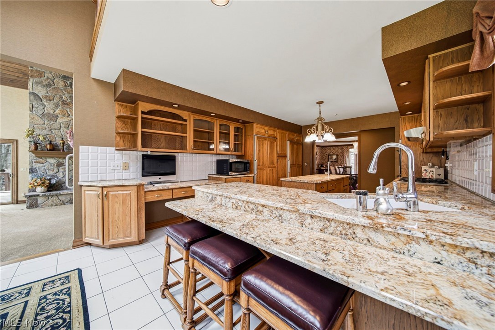
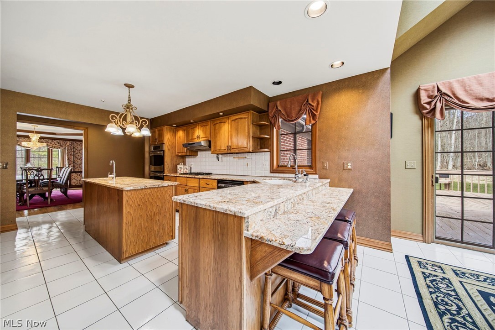
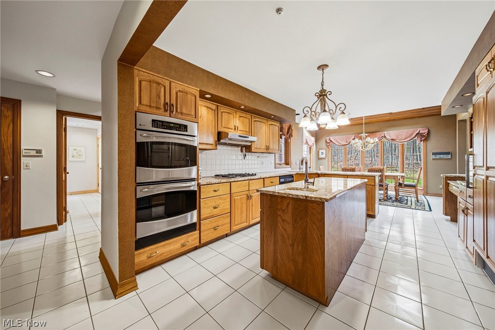
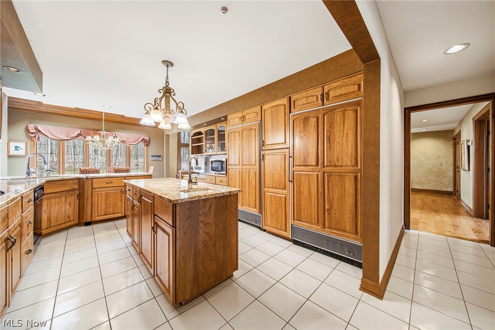
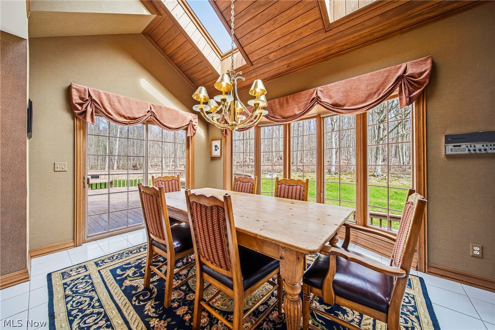
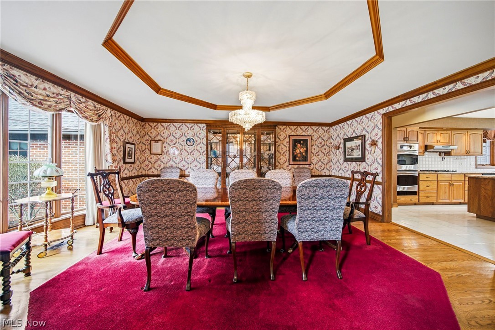
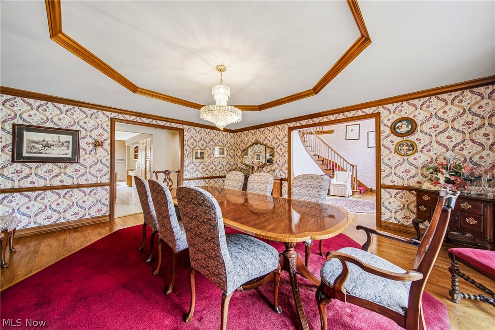
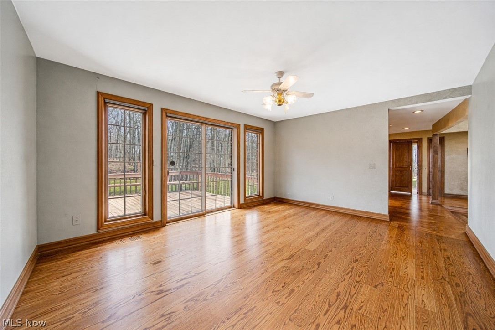
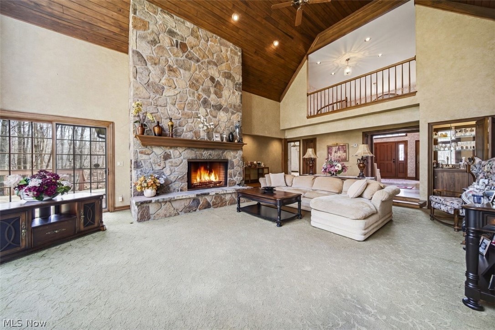
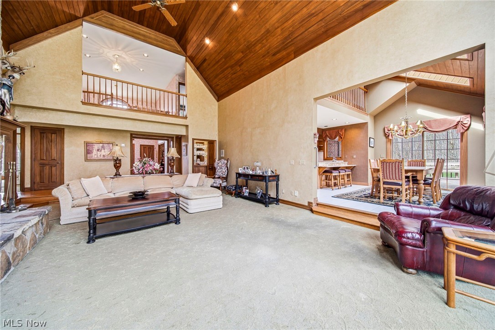
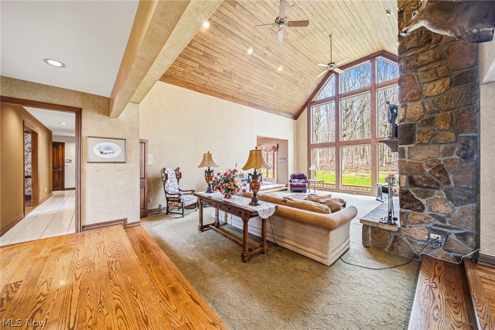
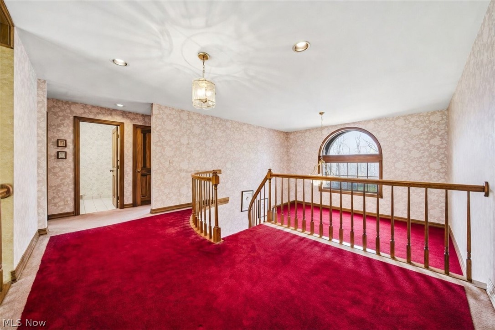
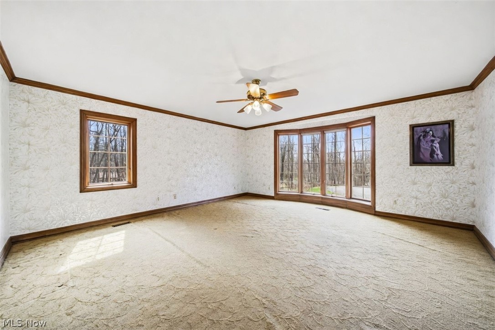
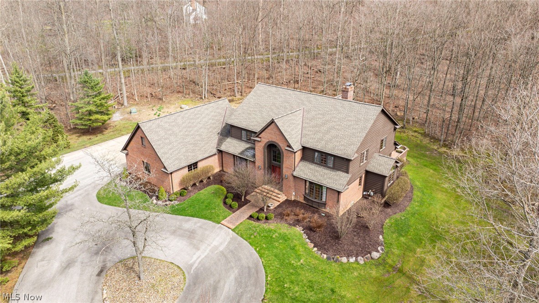
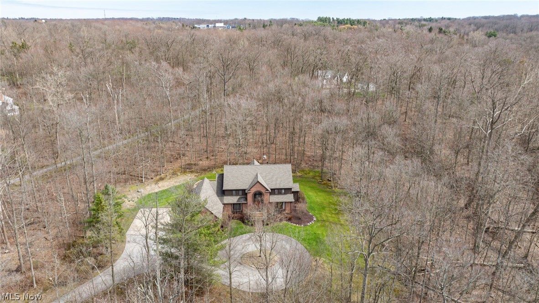
Welcome to this elegant luxury colonial set on an expansive 5+acre private wooded lot in the heart of Gates Mills. Offering 4,356 square feet of beautifully designed living space, this exceptional home features 4 bedrooms, 3 full baths, and 2 half baths, combining timeless architecture with modern comforts. A dramatic open foyer welcomes you into the home, leading to a stunning family room with vaulted ceilings, skylights that flood the space with natural light, and a wood-burning fireplace ideal for cozy gatherings. The thoughtfully designed layout offers effortless flow for both everyday living and entertaining. The spacious gourmet kitchen is equipped with granite countertops, a large center island, and all appliances included, making it a true hub of the home. The adjacent formal dining room showcases a beautiful tray ceiling, creating an elegant setting for hosting family and guests. Additional highlights include a newer roof (replaced within the last 5 years), exterior professionally painted in 2025, a 3-car attached garage, and a full unfinished basement offering endless potential for future customization. Step outside to an enormous wraparound deck spanning the entire back of the home, providing peaceful wooded views and the perfect backdrop for outdoor entertaining or quiet relaxation. Conveniently located near freeway access, shopping, and parks, this property offers the rare combination of privacy, space, and accessibility an outstanding opportunity to own a premier home in one of Northeast Ohio's most desirable communities.

1255 Fox Hill Drive

Message successfully sent.

What would you like to know?

What is 3 + 4 ?

I agree to receive email communication and understand I can unsubscribe at any time.

I agree to be contacted by Tyson Sells Homes, LLC. via call, email, and text for real estate services. To opt out, you can reply 'stop' at any time or reply 'help' for assistance. You can also click the unsubscribe link in the emails. Message and data rates may apply. Message frequency may vary. Privacy Policy

Related Properties

Price reduced
Classic Center Hall Colonial nestled on 2.5 wooded acres on a private cul-de-sac off County Line Road in Gates Mills Village.  Enter through the foyer you will find a formal living room with gas log fireplace, a formal dining room, updated kitchen with granite countertops, built in stainless steel appliances overlooking spacious family room with gas log fireplace, built in shelving and beamed ceilings. Hardwood Flooring, crown molding in most rooms.  The 13x17 sun room overlooks a well landscaped yard with a pond and a waterfall. The wrap around deck and brick patio offers the perfect setting for outdoor entertaining. The 13x23 room could be used  for a home office with private entrance or study offering built in shelving and there is a 19x10 bonus room. A half bath and laundry room are located on the main level.The second floor has spacious 4 bdrms and 2 baths. A whole house fan, several ceiling fans and wall air-conditioning units in some rooms. The total square footage is 3768 above ground. Located minutes from North Chagrin Reservation, freeways, shopping, schools, hospitals and so much more.
#5233148

Gates Mills

7859 Sugarbush Lane

4 Beds

2 Baths

3,768 Sq.Ft.

$724,900

MLS#: 5233148

Tucked quietly along a private road off Chagrin River Road, this one-of-a-kind residence unfolds across 2.8 beautifully landscaped acres, offering a sense of privacy in an idyllic setting. A winding turnaround drive introduces the property, where mature trees, sweeping lawns and lush perennial beds create grounds that feel both established and wonderfully secluded. Inside, the home’s distinctive design offers an unexpected abundance of living space across two thoughtfully arranged floors, equally suited to intimate everyday living and effortless entertaining. At its heart, the spacious kitchen features a sun-filled dining nook, wood-burning fireplace, generous millwork and storage, skylights, and updated appliances. Bar seating creates an easy connection to the adjoining formal dining room, where expansive windows frame views across the rear lawn. The gracious living room is rich with architectural character, featuring full-wall recessed-panel wainscoting, wood-burning fireplace and French doors opening directly to the deck and grounds beyond. A private office with louvered doors and extensive built-in storage adds flexibility, while the first-floor primary suite is a serene retreat, wrapped in windows that invite natural light. A custom-outfitted walk-in closet and ensuite bath with dual vanities, an oversized walk-in shower with bench and heated towel rack complete the suite. The lower level is every bit as inviting, with two ensuite bedrooms, two additional flexible rooms ideal for guest space, offices or recreation, a powder room, and a welcoming second living area opening directly to a three-season room. A granite-topped serving area with bar seating makes this level especially well suited for relaxed entertaining. Outside, the property is truly exceptional—a private landscape of towering trees and broad lawns. Close to the restaurants, shops and amenities of downtown Gates Mills, with the Chagrin Valley just minutes away. Schedule a showing today!
#5248570

Gates Mills

2000 Berkshire Road

5 Beds

3 Baths

3,728 Sq.Ft.

$875,000

MLS#: 5248570

Send a message

Message successfully sent.

Your message

What is 3 + 4 ?

Reason for contacting?

I agree to receive email communication and understand I can unsubscribe at any time.

I agree to be contacted by Tyson Sells Homes, LLC. via call, email, and text for real estate services. To opt out, you can reply 'stop' at any time or reply 'help' for assistance. You can also click the unsubscribe link in the emails. Message and data rates may apply. Message frequency may vary. Privacy Policy

Sign Out

Virtual Assistant

Would you like to take the next step with this property? We can help you schedule a showing or virtual tour, or send you more details.

Yes, I would like more information.

Thank You for Your Reply, One of Our Agents will contact you as soon as possible

No, maybe later.

Thank you, you can always contact me via email, phone number or through the contact form.

Realhub AI

Lucy - Your AI-Powered Realtor

Update Your Temporary Password

Personalize your search

Enter your email and we'll notify you immediately when new listings match what you're looking for.

or enter email address

Already have an account ? Login here

Continue your home search

I agree to receive communications and understand I can unsubscribe at any time.

I agree to be contacted by Tyson Sells Homes, LLC. via call, email, and text for real estate services. To opt out, you can reply 'stop' at any time or reply 'help' for assistance. You can also click the unsubscribe link in the emails. Message and data rates may apply. Message frequency may vary. Privacy Policy

Already have an account ? Login here

We use cookies

We use cookies primarily for analytics to enhance your experience. By accepting, you agree to our use of these cookies. You can manage your preferences or learn more about our cookies policy.