.webp?size=346x80)
Property
Beds
4
Full Baths
3
1/2 Baths
None
Year Built
2002
Sq.Footage
1,976
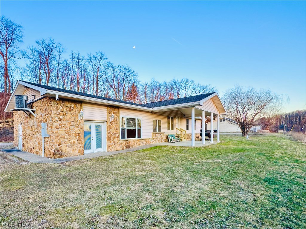
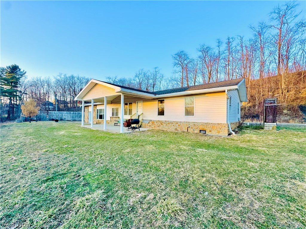
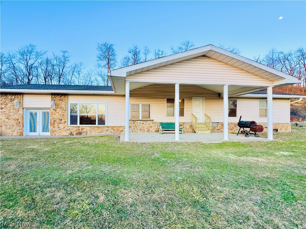
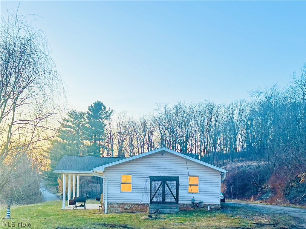
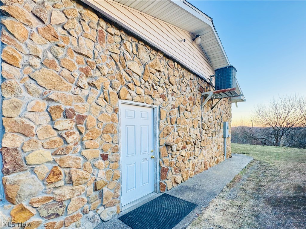
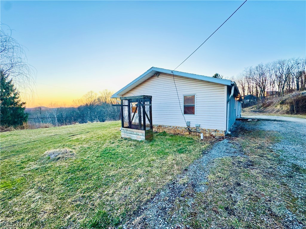
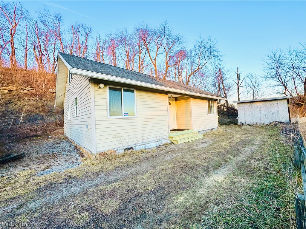
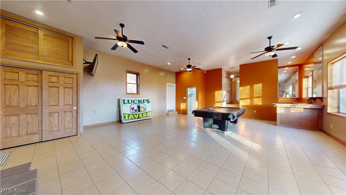
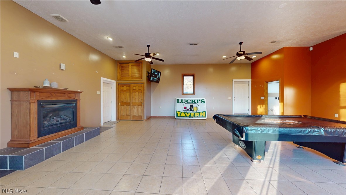
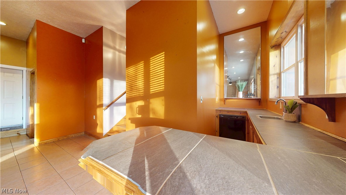
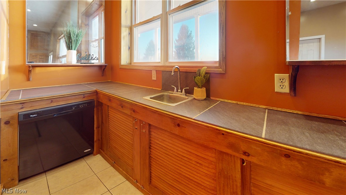
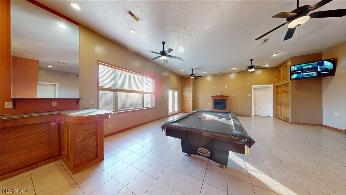
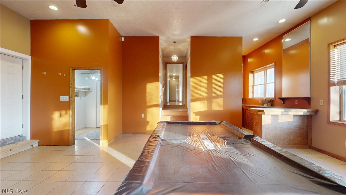
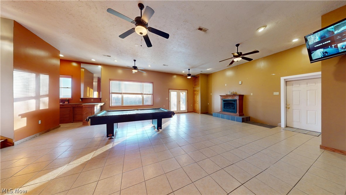
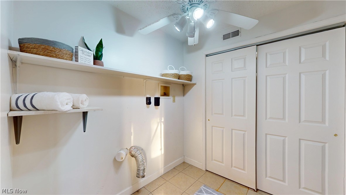
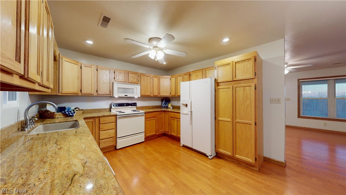
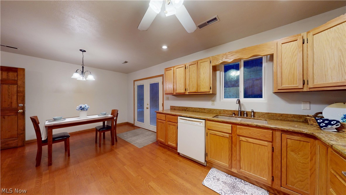
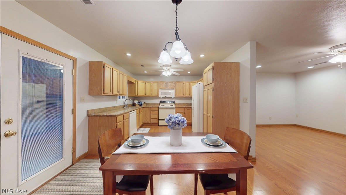
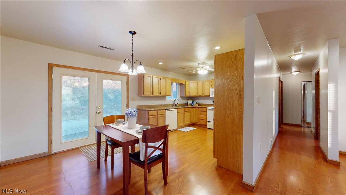
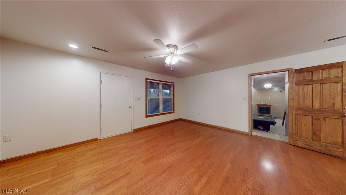
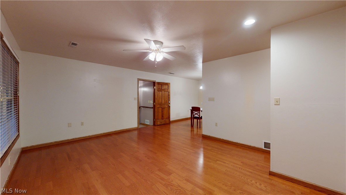
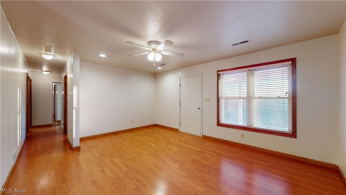
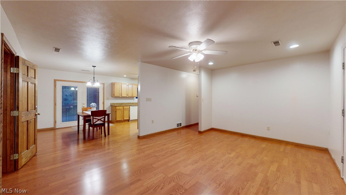
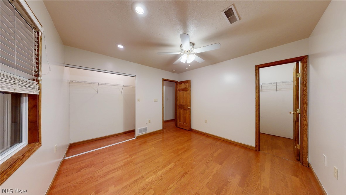
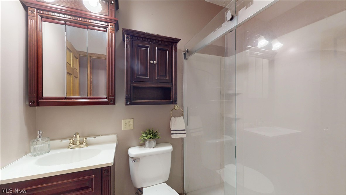
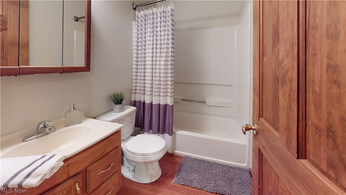
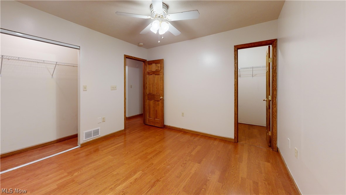
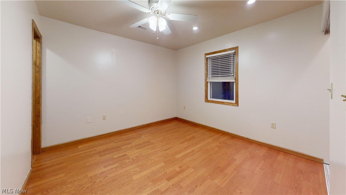
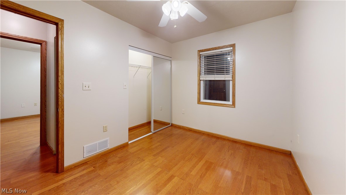
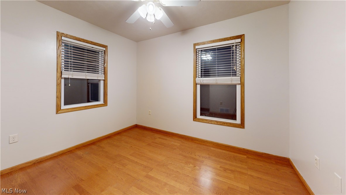
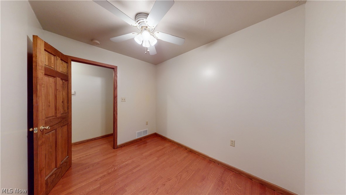
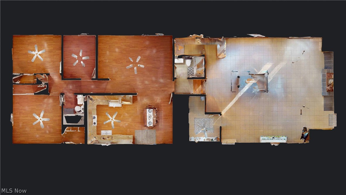
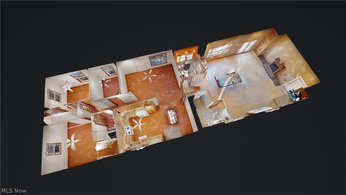
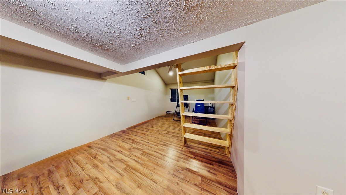
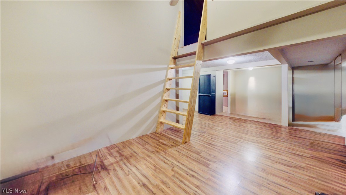
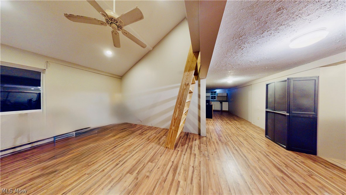
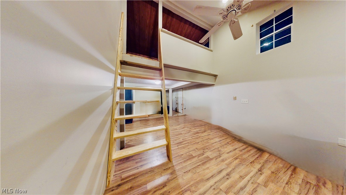
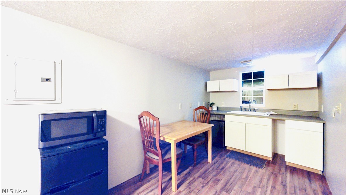
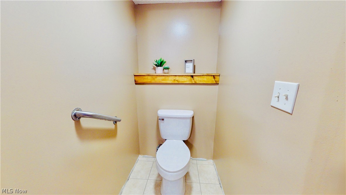
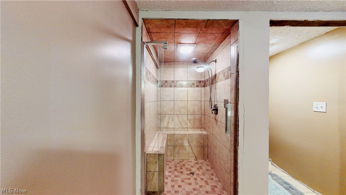
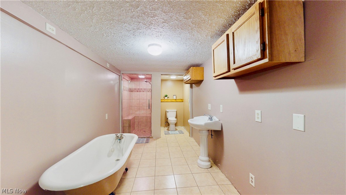
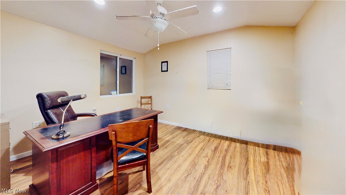
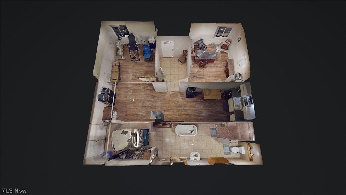
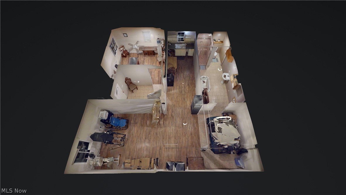
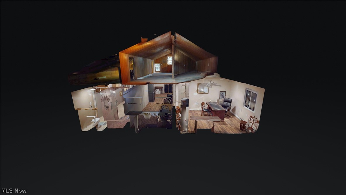
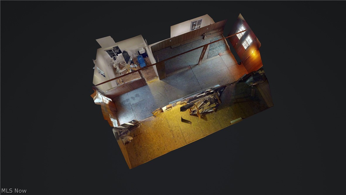
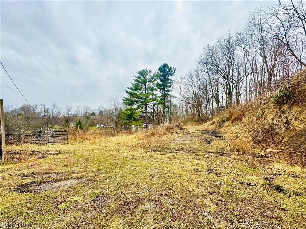
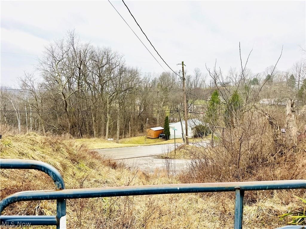
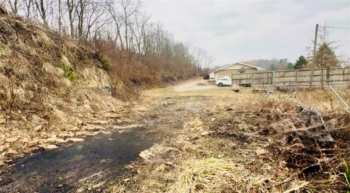
DID YOU SAY 2 HOUSES!!! Discover a rare and versatile investment opportunity featuring two distinct residences on a single expansive lot containing 1.59 acres.Primary residence offers a spacious 3BD/2BA layout. A few highlights of the home include a covered patio spanning front of home, exterior decorative stone harvested directly from property. A classic kitchen provides an upscale twist, featuring a stunning granite countertop that anchors the space, making daily meal prep feel luxurious. Best of all, you have to check out the standout feature: an expansive recreation room, complete with a wet bar/kitchen and large fireplace perfect for entertaining. THIS MASSIVE SPACE ALSO OFFERS THE UNIQUE POTENTIAL TO BE CONVERTED INTO A THIRD INDEPENDENT LIVING SUITE, already equipped with its own kitchen, bath and separate entrances. The (ADU) secondary home highlights a vaulted ceiling in living area, oversized bathroom with designated shower and separate tub with plenty of space for laundry. This home offers 1 bedroom plus a versatile loft space, which would be ideal for a second bedroom. PRIMARY SQFTG 1,976 AND ADU IS 845 NOT COUNTING LOFT. Considerable amount of potential for a guest house for loved ones, rental income with WVU just 7 minutes away or live in one home and set up business in the other. An expansive gravel parking area, to allow for heavy equipment and numerous vehicles to accommodate home-based business. Also, allowing for ample parking for multiple tenants. Located outside city limits/no zoning. 10 min. from Mall Rd., 7 min to WVU, 15 min to the airport. There will be a new exit to River Rd., part of the new Harmony Grove Interchange, (Phase 2) to be completed. This property offers unparalleled flexibility. Whether you are looking for a residential compound, commercial hub, or MULTI-INCOME INVESTMENT, this property delivers. Schedule your private tour today! NOTE: FOR THOSE LOOKING TO GROW, ADJACENT PARCEL ALSO AVAILABLE FOR PURCHASE.
Features & Amenities
Interior
-
Other Interior Features
Vaulted Ceiling(s), Wet Bar, Ceiling Fan(s), Granite Counters, Recessed Lighting
-
Total Bedrooms
4
-
Bathrooms
3
-
Above Grade Finished Area
1976.0
-
Basement YN
NO
-
Cooling YN
YES
-
Cooling
Ceiling Fan(s), Central Air
-
Fireplace YN
YES
-
Heating YN
YES
-
Heating
Natural Gas, Baseboard, Electric, Forced Air, Fireplace(s)
-
Main Level Bedrooms
3
-
Pet friendly
N/A
Exterior
-
Garage
No
-
Construction Materials
Stone Veneer, Vinyl Siding, Wood Siding
-
Other Exterior Features
Storage
-
Parking
Driveway, Gravel, Gated, Oversized, Parking Lot, RV Access/Parking
-
Patio and Porch Features
Covered, Front Porch, Patio
-
Pool
No
-
Waterfront YN
NO
Area & Lot
-
Lot Features
See Remarks
-
Lot Size(acres)
1.59
-
Property Type
Residential
-
Property Sub Type
Single Family Residence
-
Architectural Style
Ranch
Price
-
Sales Price
$490,000
-
Tax Amount
$976
-
Sq. Footage
1,976
-
Price/SqFt
$247
HOA
-
Association
No
School District
-
Elementary School
Monongalia WVCSD
-
Middle School
N/A
-
High School
N/A
Property Features
-
Stories
1
-
Foundation Details
Slab
-
Sewer
Shared Septic
-
Water Source
Public
Schedule a Showing
Showing scheduled successfully.
Mortgage calculator
Estimate your monthly mortgage payment, including the principal and interest, property taxes, and HOA. Adjust the values to generate a more accurate rate.
Your payment
Principal and Interest:
$
Property taxes:
$
HOA fees:
$
Total loan payment:
$
Total interest amount:
$
Location
County
Monongalia
Elementary School
Monongalia WVCSD
Middle School
High School
Listing Courtesy of Rebecca Wyatt , EXIT Riverbend Realty
RealHub Information is provided exclusively for consumers' personal, non-commercial use, and it may not be used for any purpose other than to identify prospective properties consumers may be interested in purchasing. All information deemed reliable but not guaranteed and should be independently verified. All properties are subject to prior sale, change or withdrawal. RealHub website owner shall not be responsible for any typographical errors, misinformation, misprints and shall be held totally harmless.

AGENT
Austin Lape
Call Austin today to schedule a private showing.

* Listings on this website come from the FMLS IDX Compilation and may be held by brokerage firms other than the owner of this website. The listing brokerage is identified in any listing details. Information is deemed reliable but is not guaranteed. If you believe any FMLS listing contains material that infringes your copyrighted work please click here to review our DMCA policy and learn how to submit a takedown request.© 2024 FMLS.
