Features & Amenities

Interior

  • Other Interior Features

    Beamed Ceilings, Wet Bar, Breakfast Bar, Bookcases, Built-in Features, Cedar Closet(s), Ceiling Fan(s), Crown Molding, Double Vanity, Entrance Foyer, Eat-in Kitchen, Granite Counters, High Ceilings, His and Hers Closets, High Speed Internet, Pantry, Storage, Bar, Natural Woodwork, Walk-In Closet(s)

  • Total Bedrooms

    5

  • Bathrooms

    3

  • 1/2 Bathrooms

    1

  • Above Grade Finished Area

    2722.0

  • Basement YN

    YES

  • Cooling YN

    YES

  • Cooling

    Ceiling Fan(s), Central Air, Other

  • Fireplace YN

    YES

  • Heating YN

    YES

  • Heating

    Natural Gas, Electric, Hot Water, Steam

  • Pet friendly

    N/A

Exterior

  • Garage

    Yes

  • Garage spaces

    2

  • Construction Materials

    Wood Siding

  • Other Exterior Features

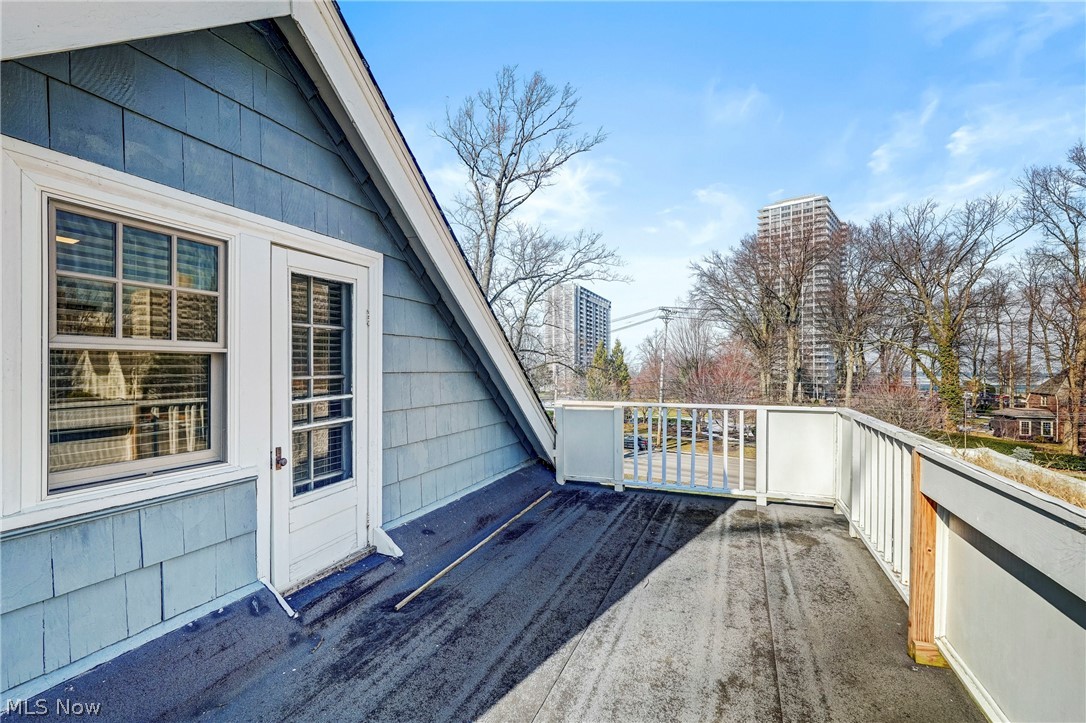
    Balcony, Private Yard

  • Parking

    Driveway, Detached, Garage, On Street

  • Patio and Porch Features

    Deck, Enclosed, Patio, Porch

  • Pool

    No

  • Waterfront YN

    NO

  • View

    Lake, Neighborhood, Water

Area & Lot

  • Lot Features

    Landscaped, Views

  • Lot Size(acres)

    0.2552

  • Property Type

    Residential

  • Property Sub Type

    Single Family Residence

  • Architectural Style

    Colonial

Price

  • Sales Price

    $747,000

  • Tax Amount

    $15,255

  • Financing Options

    Conventional

  • Sq. Footage

    3,172

  • Price/SqFt

    $235

HOA

  • Association

    No

School District

  • Elementary School

    Lakewood CSD (Cuyahoga)- 1817

  • Middle School

    N/A

  • High School

    N/A

Property Features

  • Stories

    3

  • Sewer

    Public Sewer

  • Water Source

    Public

Schedule a Showing

Showing scheduled successfully.

<
>
IN PERSON
VIA CHAT

What is 3 + 4 ?


Change time

Mortgage calculator

Estimate your monthly mortgage payment, including the principal and interest, property taxes, and HOA. Adjust the values to generate a more accurate rate.

Your payment

Principal and Interest:

$

Property taxes:

$

HOA fees:

$

Total loan payment:

$

Total interest amount:

$

Location

County

Cuyahoga

Elementary School

Lakewood CSD (Cuyahoga)- 1817

Middle School

High School

Listing Courtesy of David S Breslin , Russell Real Estate Services

RealHub Information is provided exclusively for consumers' personal, non-commercial use, and it may not be used for any purpose other than to identify prospective properties consumers may be interested in purchasing. All information deemed reliable but not guaranteed and should be independently verified. All properties are subject to prior sale, change or withdrawal. RealHub website owner shall not be responsible for any typographical errors, misinformation, misprints and shall be held totally harmless.

Agent Carla Ponikvar

Agent / Realtor®

Carla Ponikvar

Call Carla today to schedule a private showing.


* Listings on this website come from the FMLS IDX Compilation and may be held by brokerage firms other than the owner of this website. The listing brokerage is identified in any listing details. Information is deemed reliable but is not guaranteed. If you believe any FMLS listing contains material that infringes your copyrighted work please click here to review our DMCA policy and learn how to submit a takedown request.© 2024 FMLS.
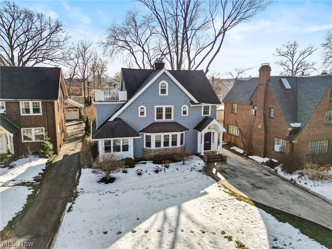
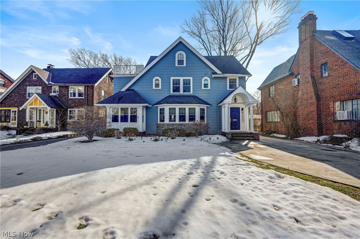
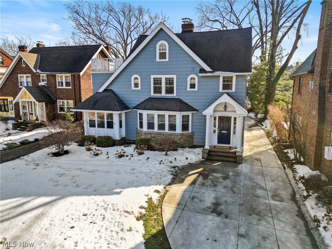
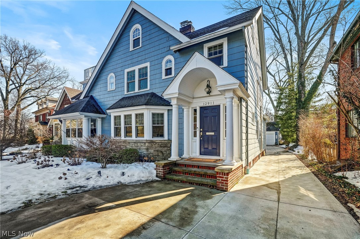
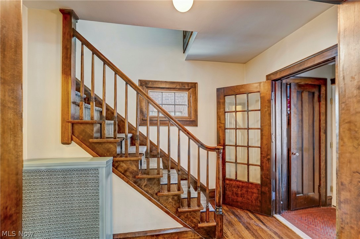
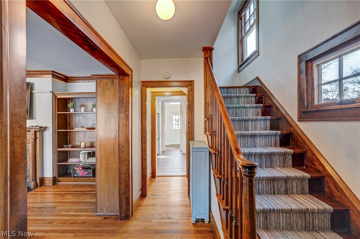
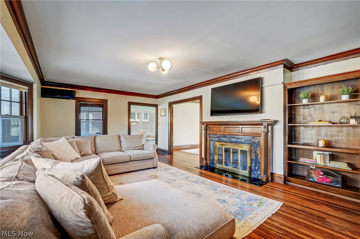
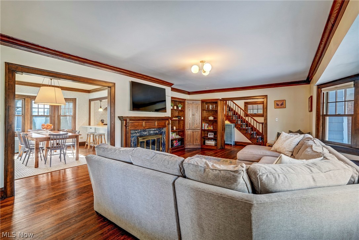
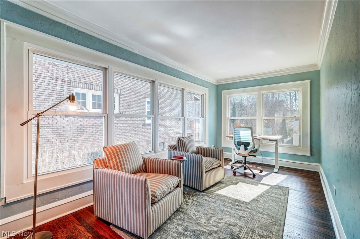
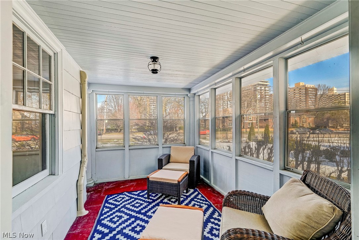
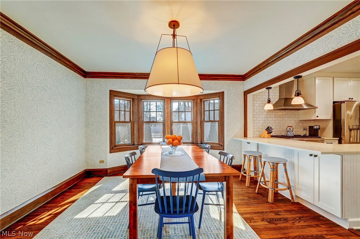
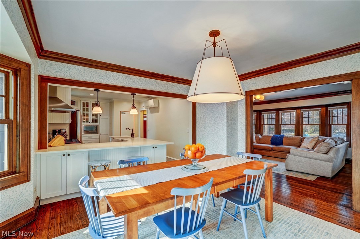
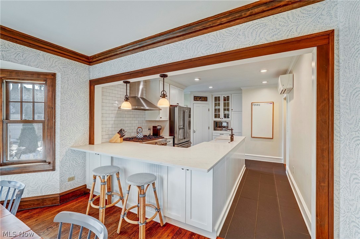
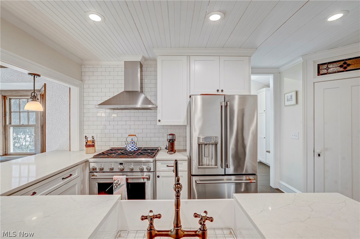
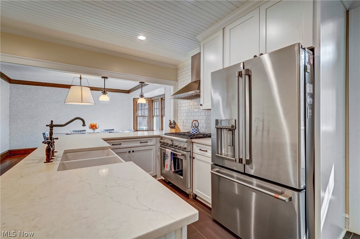
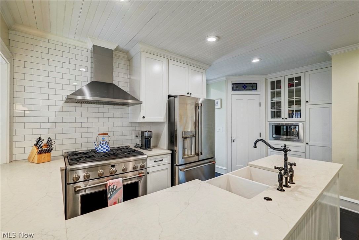
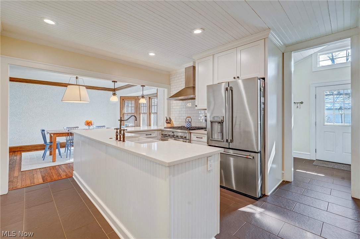
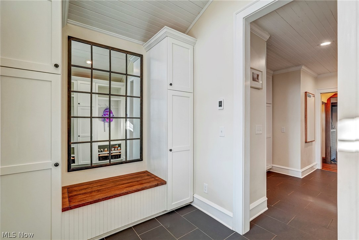
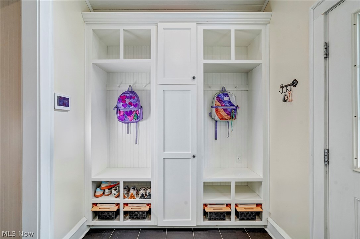
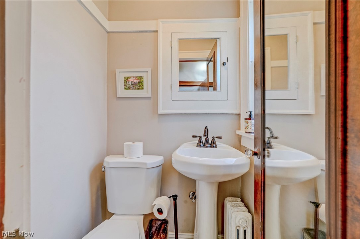
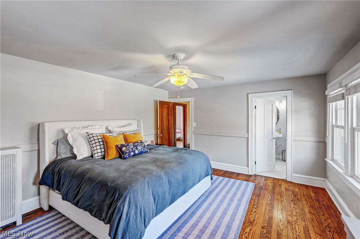
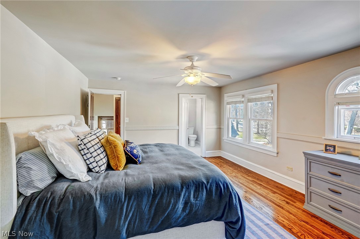
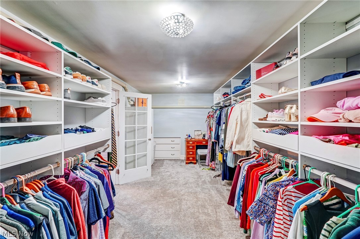
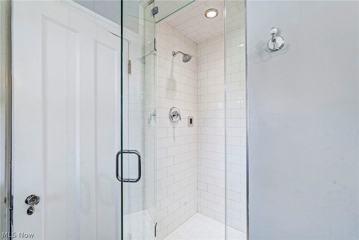
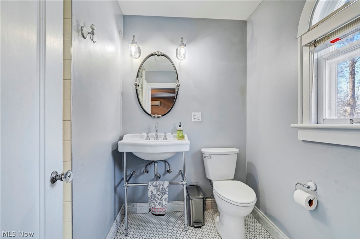
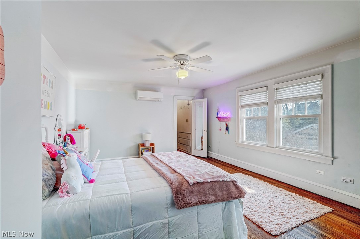
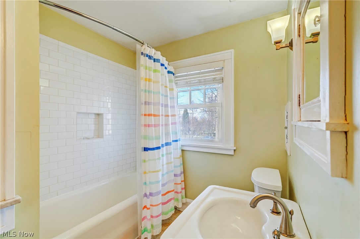
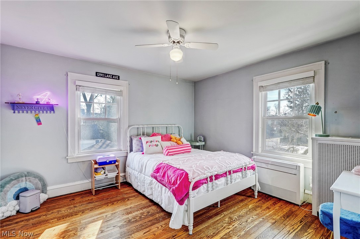
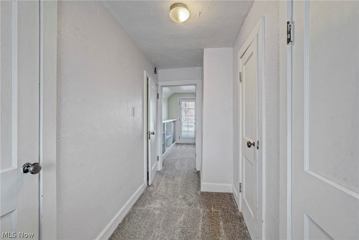
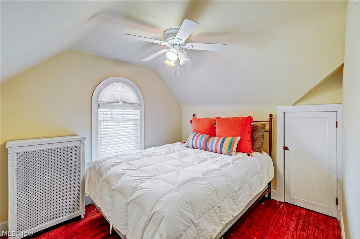
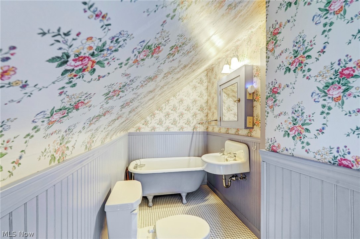
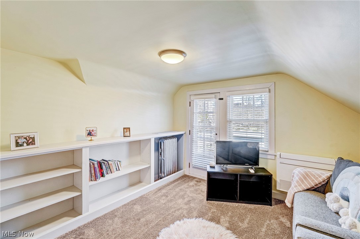
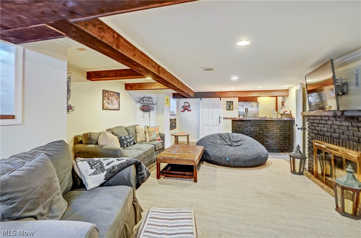
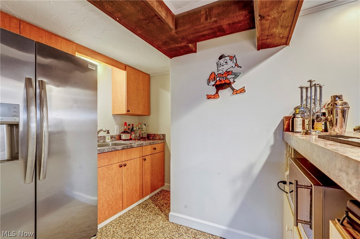
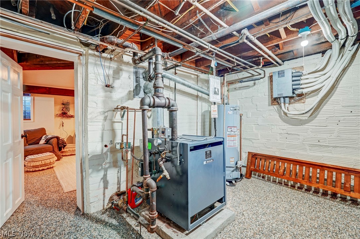
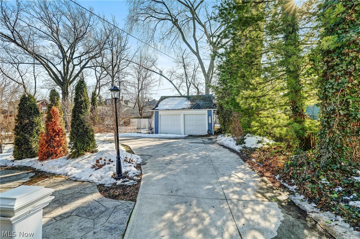
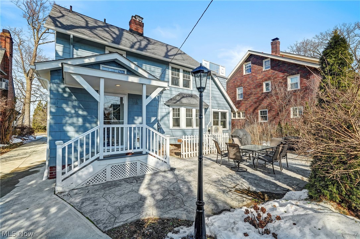
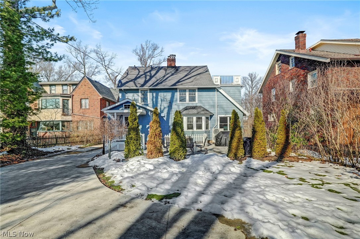
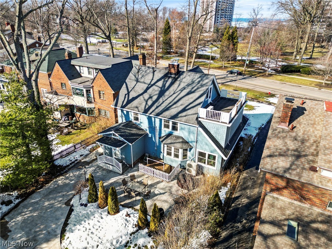
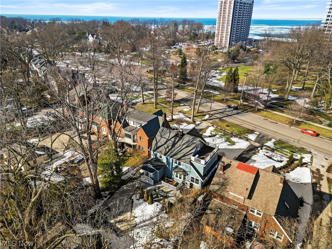
Welcome to this beautifully updated Lakewood Colonial, where 1920s charm meets modern comfort and convenience. A newer custom front door opens into a welcoming foyer and leads you into the light-filled formal living room, complete with a working fireplace, built-ins, custom window treatments, crown molding, and refinished hardwood floors.  A versatile first-floor workspace-surrounded by six newer windows—connects seamlessly to the inviting three-season porch, creating the perfect spot for morning coffee or quiet afternoons. The formal dining room flows into the fully remodeled kitchen featuring quartz countertops, custom cabinetry, stainless steel appliances, and a rare walk-in pantry. A thoughtfully designed mudroom addition with heated ceramic floors adds everyday practicality, and a renovated powder room completes the main level.  Upstairs, the owner’s suite impresses with a new custom walk-in closet and a fully renovated bath showcasing an aromatherapy steam shower. The hall bath has also been tastefully updated. The third floor offers two additional bedrooms, a full bath, and a charming balcony with lake views—an ideal guest retreat or teen suite.  The remodeled walkout basement expands your living space with a wet bar, Everstone Flooring, beamed ceilings, glass block windows, abundant storage, and waterproofing for peace of mind.  Additional updates and improvements include newer driveway and stamped patio, newer AC, boiler, and water tank, updated electrical panel and lighting, exterior repainting, newer carpet, fixtures, landscaping, and windows throughout.  All of this is set in a highly desirable Lakewood location close to parks, schools, restaurants, and everything this vibrant community has to offer.  Make your appointment today!!

12911 Lake Avenue

Message successfully sent.

What would you like to know?

What is 3 + 4 ?

I agree to receive email communication and understand I can unsubscribe at any time.

I agree to be contacted by Tyson Sells Homes, LLC. via call, email, and text for real estate services. To opt out, you can reply 'stop' at any time or reply 'help' for assistance. You can also click the unsubscribe link in the emails. Message and data rates may apply. Message frequency may vary. Privacy Policy

Related Properties

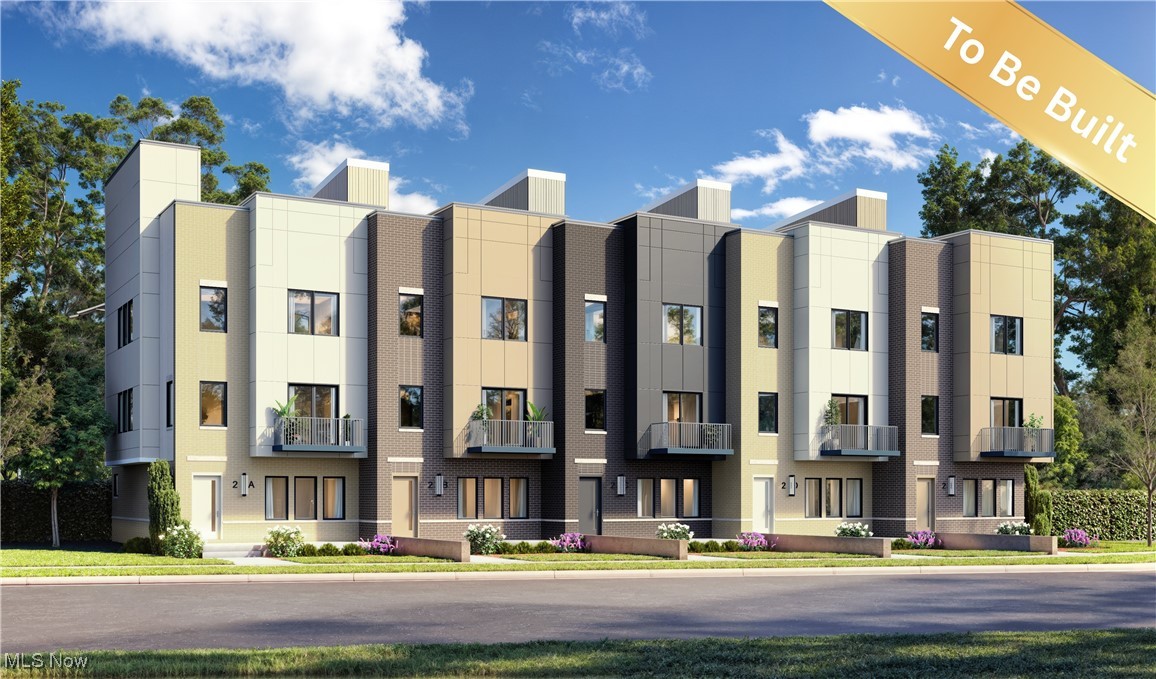
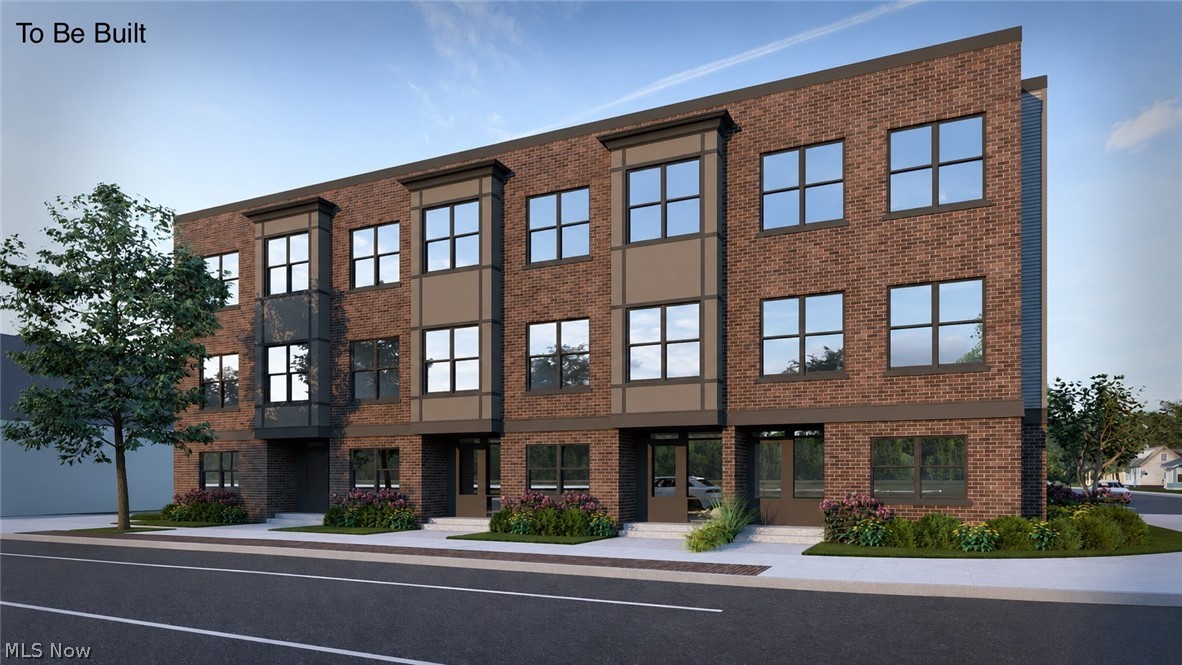
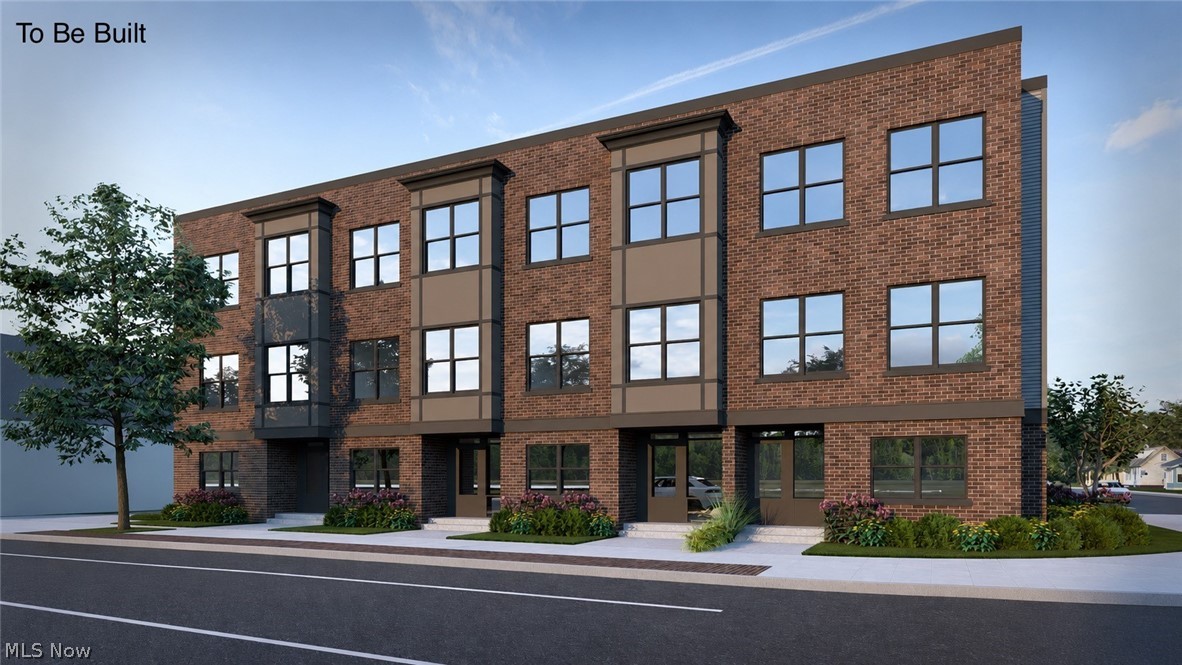
New Luxury Townhomes in Lakewood -- A Rare Opportunity
For the first time in years, new construction is coming to one of Lakewood's most sought-after neighborhoods. Nestled
just blocks from Edgewater and the lakefront, this limited collection of to-be-built townhomes blends the charm of
Lakewood living with the ease of brand-new, low-maintenance design.
Each home offers three full bedrooms, including a private third-floor retreat with ensuite bath, plus a highly coveted
first-floor bedroom and full bath -- perfect for guests, remote work, or multi-generational living. The main level stuns
with 9-foot ceilings, a wraparound stone kitchen, eat-in space, walk-in pantry, and full appliance suite. Flow seamlessly
into a spacious great room, dedicated dining area, and out onto your Trex deck balcony for morning coffee or sunset
wind-downs.
Continue upstairs to a full-size rooftop deck with sweeping 360-degree views -- a rare feature in Lakewood. A two-car
attached garage, thoughtful floor plans, and premium finish selections (with designer upgrades available) round out
each home.
With just a handful of units available, and located in the Lakewood school district with access to its vibrant downtown,
this is your chance to own something truly new in a city known for its character.
Exclusively offered by Mancuso Homes -- reach out today to learn more and secure your place
#5177581

Lakewood

12534 Lake Avenue 1

3 Beds

3 Baths

2,567 Sq.Ft.

$650,000

MLS#: 5177581
Welcome to Marlowe Townhomes, an exceptional new construction community offering modern, low-maintenance living in the heart of Lakewood. These thoughtfully designed Madison Avenue townhomes feature timeless brick and Hardie Plank exteriors, attached two-car garages, full basements, professionally curated landscaping, and private rooftop terraces that provide the perfect extension of your living space. The open-concept main living area seamlessly connects the kitchen, dining, and living spaces, creating an ideal layout for both everyday living and entertaining. A full kitchen appliance package is included. The third floor features a spacious primary suite that serves as a private retreat, complete with a walk-in closet and a beautifully appointed en-suite bathroom. The other 2 bedrooms share access to the additional full bathroom. The first floor is complete with a full bathroom and bonus room that can be used as an office or upgrade to a fourth bedroom. The full basement offers exceptional storage with endless possibilities for future finished living space. Enjoy the convenience of walkable Lakewood living with restaurants, cafés, breweries, shopping, parks, bike paths, and the Madison Avenue retail corridor just moments from your front door. Located only minutes from Downtown Cleveland, Cleveland Hopkins International Airport, the Red Line RTA, and the Metroparks, Marlowe Townhomes offer the perfect combination of thoughtful design, modern convenience, and an unbeatable location.
#5223664

Lakewood

14511 Madison Avenue

3 Beds

3 Baths

2,476 Sq.Ft.

$644,000

MLS#: 5223664
Welcome to Marlowe Townhomes, an exceptional new construction community offering modern, low-maintenance living in the heart of Lakewood. These thoughtfully designed Madison Avenue townhomes feature timeless brick and Hardie Plank exteriors, attached two-car garages, full basements, professionally curated landscaping, and private rooftop terraces that provide the perfect extension of your living space. The open-concept main living area seamlessly connects the kitchen, dining, and living spaces, creating an ideal layout for both everyday living and entertaining. A full kitchen appliance package is included. The third floor features a spacious primary suite that serves as a private retreat, complete with a walk-in closet and a beautifully appointed en-suite bathroom. The other 2 bedrooms share access to the additional full bathroom. The first floor is complete with a full bathroom and bonus room that can be used as an office or upgrade to a fourth bedroom. The full basement offers exceptional storage with endless possibilities for future finished living space. Enjoy the convenience of walkable Lakewood living with restaurants, cafés, breweries, shopping, parks, bike paths, and the Madison Avenue retail corridor just moments from your front door. Located only minutes from Downtown Cleveland, Cleveland Hopkins International Airport, the Red Line RTA, and the Metroparks, Marlowe Townhomes offer the perfect combination of thoughtful design, modern convenience, and an unbeatable location.
#5223661

Lakewood

14505 Madison Avenue

3 Beds

3 Baths

2,695 Sq.Ft.

$634,000

MLS#: 5223661
Price reduced
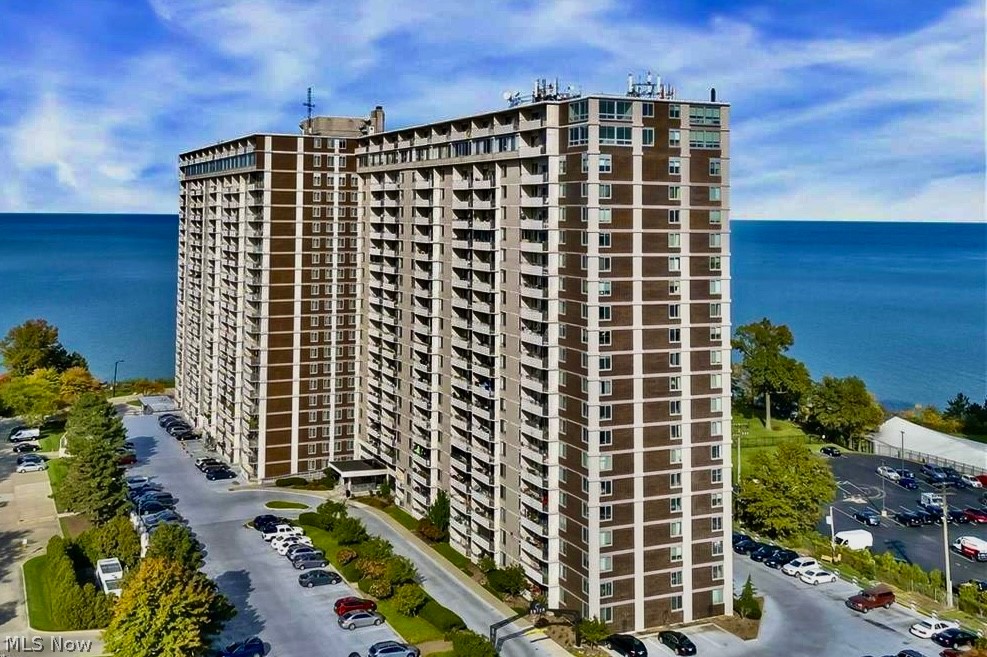
Rare opportunity to own a completely renovated Penthouse unit in the highly sought after Carlyle building located along Lakewood's "Gold Coast." PH#34 is a 4-bedroom, 2.5-bath, two-story condo offering NE views of Downtown Cleveland, Lake Erie and the surrounding neighborhoods - your own private retreat in the sky! The galley style kitchen includes granite counters, breakfast bar, stainless steel appliances, and new light/faucet fixtures. The half bathroom on main floor includes vanity with granite counters. The Carlyle has front desk and security, hotel-like lobby, conference room, party/game room, personal laundromat, in building deli market, hair salon and indoor and outdoor pools. Year round views and access to Pier W and Summer Place restaurants within minutes!  Come experience all the Carlyle has to offer! Schedule your showing today!
#5224036

Lakewood

12900 Lake Avenue PH34

4 Beds

2 Baths

2,030 Sq.Ft.

$600,000

MLS#: 5224036
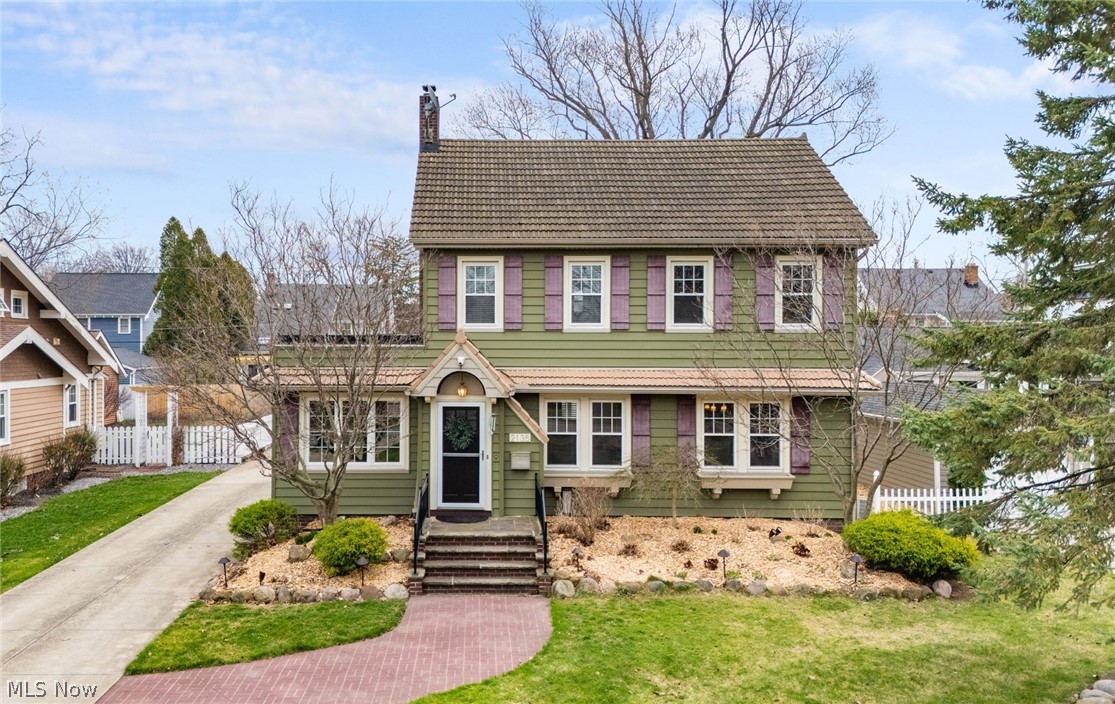
Welcome to 2135 Riverside Dr! An elegant home that beautifully captures the timeless charm and character Lakewood is known for. From the moment you arrive, you’ll be drawn in by its inviting curb appeal, rich original woodwork, and stunning architectural details that speak to the home’s history and craftsmanship. Hardwood floors flow throughout, adding warmth and continuity, while the setting—on a picturesque, tree-lined street overlooking the valley of the Rocky River Reservation—offers a truly special backdrop. The welcoming foyer opens to a spacious living room centered around a striking fireplace with a wood mantel. Crown molding highlights the architectural detail, while hardwood floors add warmth. A cozy sunroom offers the perfect place to relax or work from home. The formal dining room features stunning built-in cabinetry, adding both charm and function. The kitchen blends classic style with everyday convenience, offering rich wood cabinetry, deep-toned countertops, stainless steel appliances, and a tiled backsplash. A charming breakfast nook provides the perfect spot for casual meals. A mudroom and half bath complete this level. The second floor offers three spacious bedrooms, including one with access to a beautiful rooftop deck—an ideal retreat for relaxing evenings under the stars. The full bath blends vintage and modern finishes with a timeless feel. The third floor is dedicated to a private owner’s suite, featuring vaulted ceilings and original built-in drawers that add both character and function. A full bathroom with a beautifully tiled walk-in shower completes this inviting retreat. The walk-out finished basement adds additional living space with a large rec room, a full bath with a soaking tub and walk-in shower, plus laundry and storage. Step outside to a fenced-in backyard designed for both relaxation and entertaining, complete with a tranquil pond, patio area, and carport. A detached two-car garage adds convenience to this truly special home
#5196767

Lakewood

2135 Riverside Drive

4 Beds

3 Baths

2,947 Sq.Ft.

$664,900

MLS#: 5196767
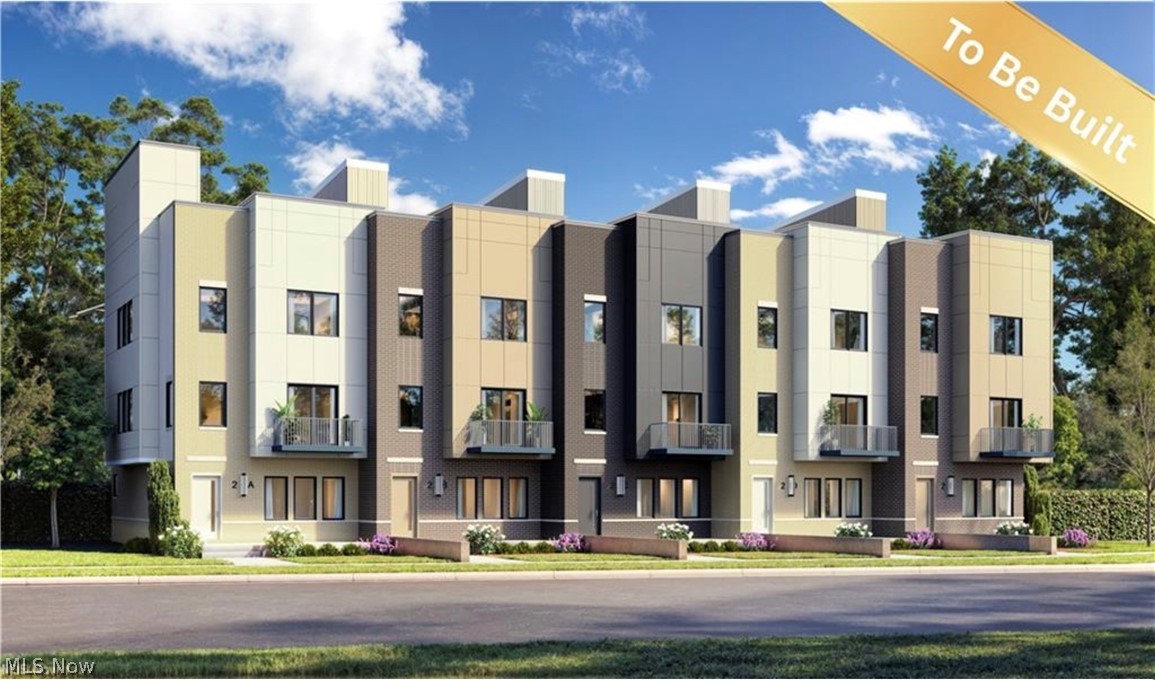
New Luxury Townhomes in Lakewood -- A Rare Opportunity For the first time in years, new construction is coming to one of Lakewood's most sought-after neighborhoods. Nestled just blocks from Edgewater and the lakefront, this limited collection of to-be-built townhomes blends the charm of Lakewood living with the ease of brand-new, low-maintenance design. Each home offers three full bedrooms, including a private third-floor retreat with ensuite bath, plus a highly coveted first-floor bedroom and full bath -- perfect for guests, remote work, or multi-generational living. The main level stuns with 9-foot ceilings, a wraparound stone kitchen, eat-in space, walk-in pantry, and full appliance suite. Flow seamlessly into a spacious great room, dedicated dining area, and out onto your Trex deck balcony for morning coffee or sunset wind-downs. Continue upstairs to a full-size rooftop deck with sweeping 360-degree views -- a rare feature in Lakewood. A two-car attached garage, thoughtful floor plans, and premium finish selections (with designer upgrades available) round out each home. With just a handful of units available, and located in the Lakewood school district with access to its vibrant downtown, this is your chance to own something truly new in a city known for its character. Exclusively offered by Mancuso Homes -- reach out today to learn more and secure your place
#5200270

Lakewood

12534 Lake Avenue 5

3 Beds

3 Baths

2,567 Sq.Ft.

$650,000

MLS#: 5200270

 - property

Send a message

Message successfully sent.

Your message

What is 3 + 4 ?

Reason for contacting?

I agree to receive email communication and understand I can unsubscribe at any time.

I agree to be contacted by Tyson Sells Homes, LLC. via call, email, and text for real estate services. To opt out, you can reply 'stop' at any time or reply 'help' for assistance. You can also click the unsubscribe link in the emails. Message and data rates may apply. Message frequency may vary. Privacy Policy

Sign Out

Virtual Assistant

Would you like to take the next step with this property? We can help you schedule a showing or virtual tour, or send you more details.

Yes, I would like more information.

Thank You for Your Reply, One of Our Agents will contact you as soon as possible

No, maybe later.

Thank you, you can always contact me via email, phone number or through the contact form.

Realhub AI

Lucy - Your AI-Powered Realtor

Update Your Temporary Password

Personalize your search

Enter your email and we'll notify you immediately when new listings match what you're looking for.

or enter email address

Already have an account ? Login here

Continue your home search

I agree to receive communications and understand I can unsubscribe at any time.

I agree to be contacted by Tyson Sells Homes, LLC. via call, email, and text for real estate services. To opt out, you can reply 'stop' at any time or reply 'help' for assistance. You can also click the unsubscribe link in the emails. Message and data rates may apply. Message frequency may vary. Privacy Policy

Already have an account ? Login here

We use cookies

We use cookies primarily for analytics to enhance your experience. By accepting, you agree to our use of these cookies. You can manage your preferences or learn more about our cookies policy.