Features & Amenities

Interior

  • Other Interior Features

    Ceiling Fan(s), Kitchen Island, Open Floorplan, Pantry, Walk-In Closet(s)

  • Total Bedrooms

    6

  • Bathrooms

    3

  • Above Grade Finished Area

    1504.0

  • Basement YN

    YES

  • Cooling YN

    YES

  • Cooling

    Ceiling Fan(s), Central Air

  • Fireplace YN

    YES

  • Heating YN

    YES

  • Heating

    Natural Gas, Forced Air

  • Main Level Bedrooms

    3

  • Pet friendly

    N/A

Exterior

  • Garage

    Yes

  • Garage spaces

    2

  • Construction Materials

    Stone, Vinyl Siding

  • Other Exterior Features

    Playground

  • Parking

    Attached, Concrete, Driveway, Garage, Garage Door Opener

  • Patio and Porch Features

    Covered, Front Porch, Patio

  • Pool

    No

  • Waterfront YN

    NO

Area & Lot

  • Lot Features

    Cul-De-Sac

  • Lot Size(acres)

    0.296

  • Property Type

    Residential

  • Property Sub Type

    Single Family Residence

  • Architectural Style

    Ranch

Price

  • Sales Price

    $425,000

  • Tax Amount

    $2,934

  • Sq. Footage

    2,797

  • Price/SqFt

    $151

HOA

  • Association

    YES

  • Association Fee

    $150

  • Association Fee Frequency

    Annually

  • Association Fee Includes

    N/A

School District

  • Elementary School

    West Holmes LSD - 3802

  • Middle School

    West Holmes LSD - 3802

  • High School

    West Holmes LSD - 3802

Property Features

  • Foundation Details

    Block

  • Sewer

    Public Sewer

  • Water Source

    Public

Schedule a Showing

Showing scheduled successfully.

<
>
IN PERSON
VIA CHAT

What is 3 + 4 ?


Change time

Mortgage calculator

Estimate your monthly mortgage payment, including the principal and interest, property taxes, and HOA. Adjust the values to generate a more accurate rate.

Your payment

Principal and Interest:

$

Property taxes:

$

HOA fees:

$

Total loan payment:

$

Total interest amount:

$

Location

County

Holmes

Elementary School

West Holmes LSD - 3802

Middle School

West Holmes LSD - 3802

High School

West Holmes LSD - 3802

Listing Courtesy of Sandra J Lane, Kaufman Realty & Auction, LLC

RealHub Information is provided exclusively for consumers' personal, non-commercial use, and it may not be used for any purpose other than to identify prospective properties consumers may be interested in purchasing. All information deemed reliable but not guaranteed and should be independently verified. All properties are subject to prior sale, change or withdrawal. RealHub website owner shall not be responsible for any typographical errors, misinformation, misprints and shall be held totally harmless.

Agent Shelby Humpal

AGENT

Shelby Humpal

Call Shelby today to schedule a private showing.


* Listings on this website come from the FMLS IDX Compilation and may be held by brokerage firms other than the owner of this website. The listing brokerage is identified in any listing details. Information is deemed reliable but is not guaranteed. If you believe any FMLS listing contains material that infringes your copyrighted work please click here to review our DMCA policy and learn how to submit a takedown request.© 2024 FMLS.
Welcome to this beautifully crafted Schlabach Builders ranch home located in the highly desirable Meadow Glen community! Built in 2020 and exceptionally well maintained, this move-in-ready home offers 4 to 6 bedrooms and 3 full bathrooms, a thoughtfully designed layout with abundant living space.
The open-concept main level features a spacious kitchen with quality Schrock cabinetry, a dining area, and a welcoming living room—perfect for everyday living and entertaining. The main floor includes a primary suite with a walk-in closet and private bath, two additional bedrooms, a full bathroom, and convenient first-floor laundry.
The fully finished lower level offers additional bedrooms, a full bathroom, and a spacious family room, providing excellent flexibility for guests, a gym, a home office, hobbies, or multigenerational living.  Utilities include natural gas heat, public water and sewer. 
Beautiful finishes throughout and meticulous care are evident inside and out. Enjoy the covered front porch, relaxing back patio, and attached two-car garage. This exceptional home offers the perfect combination of quality craftsmanship, modern comfort, and versatile living space in one of the area's most desirable neighborhoods.

131 Sarah Lane

Message successfully sent.

What would you like to know?

What is 3 + 4 ?

I agree to receive email communication and understand I can unsubscribe at any time.

I agree to be contacted by Tyson Sells Homes, LLC. via call, email, and text for real estate services. To opt out, you can reply 'stop' at any time or reply 'help' for assistance. You can also click the unsubscribe link in the emails. Message and data rates may apply. Message frequency may vary. Privacy Policy

Related Properties

Located in the sought-after Hawks Landing subdivision in Berlin, this inviting ranch home offers comfortable main-floor living in a great neighborhood. The open-concept layout connects the living room, dining area, and kitchen, creating a welcoming space for everyday living and entertaining. The main floor also features a convenient laundry room, a bright sunroom, a bedroom, and a full bathroom. The primary suite offers a spacious bedroom, full bathroom, and walk-in closet.  Mechanics of the home include a gas furnace, central air and city water and sewer. LVP flooring in the living room, dining room, kitchen, sunroom and bathroom was installed in 2025. A two-car attached garage provides convenient parking and additional storage. Outside, enjoy relaxing or entertaining on the back deck and patio overlooking the backyard. This home combines easy one-level living, functional spaces, and a location in one of Berlin's desirable neighborhoods.
#5249645

Millersburg

4981 Cardinal Court

2 Beds

2 Baths

1,570 Sq.Ft.

$425,000

MLS#: 5249645
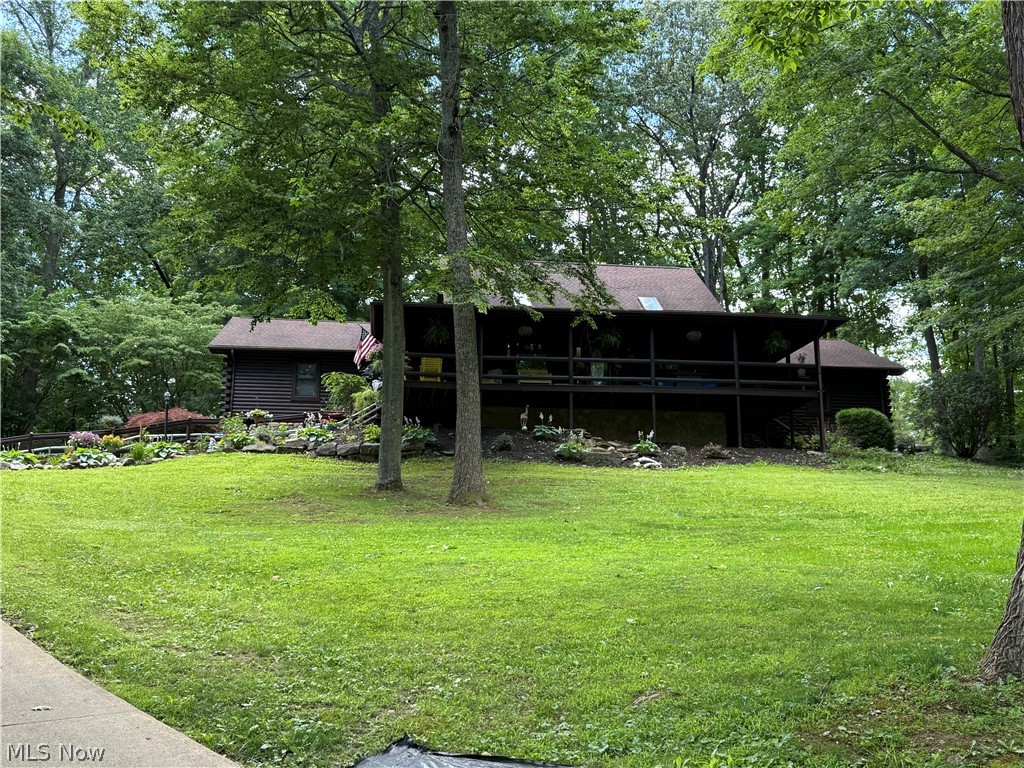
AWARD-WINNING LOG HOME IN BEAUTIFUL LAKE BUCKHORN! This exceptional home won BEST NEW HOME IN THE COUNTY the year it was built! Discover the astonishing design and versatility of this custom 2,468 sqft ranch-style log home on OVER AN ACRE in our beautiful, Gated Lake Buckhorn community. Featuring 4 bedrooms, 4 full baths & 1 half bath, this one-of-a-kind home is PERFECT for MULTIGENERATIONAL LIVING, family gatherings, or private LAKEHOUSE RETREAT.
Enjoy a 74ft COVERED WRAPAROUND DECK, two 15x12 SCREENED PORCHES, 20x14 ENTERTAINMENT PATIO, fenced area for pets, and a 36x24 THREE-CAR GARAGE. The spectacular 30x30 GREAT ROOM features soaring vaulted wood-beamed ceilings, 4 skylites, & a stunning river-rock WOODBURNING FIREPLACE. The open dining area boasts a Bay Window, & the spacious kitchen offers an ISLAND BREAKFAST BAR & HIGH-END APPLIANCES. INCREDIBLY VERSATILE FLOOR PLAN! 2 private suites are thoughtfully positioned on opposite sides of the home, creating the desirable SPLIT-BEDROOM DESIGN. Each suite includes a comfortable sitting/TV room, 2 separate bedrms w private FULL BATH for each bedroom, and its own 15x12 SCREENED PORCH. Perfect for extended family or guests who appreciate privacy and independence! More room? The MASSIVE FULL UNFINISHED BASEMENT offers endless possibilities fo recreation, hobbies, or storage. Enjoy economical & comforting GEOTHERMAL heating & cooling, plus a BRAND-NEW FURNACE &  CENTRAL AIR installed July 2026—a $24,000 investment! 
MORE THAN A HOME—IT’S A LIFESTYLE! Lake Buckhorn is a private, gated community of approximately 1,120 acres, including a beautiful 220-acre lake perfect for boating, skiing, tubing, relaxing, & fishing. Amenities include multiple pavilions, 2 beaches, boat docks, ponds, and a wonderful community social hall/lodge. Private roads wind through a densely wooded landscape of rolling natural beauty. THIS IS TRULY A SPECIAL HOME! Enjoy the perfect blend of character, space, privacy, and lake living.
#5218821

Millersburg

2653 CONSTANCE Drive

4 Beds

4 Baths

2,468 Sq.Ft.

$498,500

MLS#: 5218821

Welcome to this beautiful 3-bedroom, 3-bath ranch home in the highly sought-after Hawks Landing Subdivision in Berlin, Ohio! Built in 2008 and offering 2,357 square feet, this home features a spacious and inviting open-concept floor plan. The main level offers a comfortable living room with a gas fireplace and a beautiful Mullet kitchen, complete with bar seating at the island and a convenient walk-in pantry. The dining area flows seamlessly into a large sunroom, creating the perfect space to relax or entertain. The sunroom offers easy access to the patio and overlooks the peaceful backyard, with no home directly behind the property, providing added privacy and an open feel. The spacious master suite includes a walk-in closet and private bath with a double vanity. The main floor also includes a second bedroom, guest bath, laundry room, and an oversized 2-car garage. Upstairs, you'll find a third bedroom and full bathroom, offering a great private space for guests or family. Located in one of Berlin's most desirable subdivisions, this home offers a great combination of comfortable living, thoughtful design, and a wonderful location. Don't miss the opportunity to make this Hawks Landing home your own!
#5235657

Millersburg

5232 Oriole Court

3 Beds

3 Baths

2,357 Sq.Ft.

$469,000

MLS#: 5235657

Price reduced
Quality, spacious comfort, and an incredible setting come together in this exceptional end-of-the-road condo, newly constructed in 2025! From the moment you walk through the door, you'll appreciate the thoughtful design, premium upgrades, and meticulous attention to detail throughout. The open-concept main level offers an effortless flow between the kitchen, dining, and living spaces. The stunning kitchen features a custom, upgraded island by Alpine Cabinets and a spacious walk-in pantry. The living area is anchored by a beautiful Mendota fireplace from Erb's with a honed granite surround, creating an elegant focal point and inviting atmosphere. The main level also features a guest bedroom, full bath/laundry room, and beautiful main suite. The spacious main bedroom includes a luxurious bath with a double vanity and walk-in shower, along with a generous walk-in closet. The finished walkout basement includes a spacious recreation/TV area, two additional bedrooms, and a full bathroom. These versatile rooms can easily serve as guest bedrooms, home offices, hobby spaces, or whatever best fits your lifestyle.  One of the home's most remarkable features is its exceptional setting. Located at the end of the road, the back deck overlooks the Rails-to-Trails walking trail and surrounding natural landscape, offering peaceful views of nature and wildlife. A path leads from the property to the trail, making it easy to enjoy the outdoors right from your doorstep. This combination of privacy, scenery, and trail accessibility is truly special. This standout property offers quality, beautiful surroundings and a lifestyle that's hard to beat. Simply move in and enjoy a home where every detail has already been thoughtfully considered.
#5238567

Millersburg

1014 Beech Avenue

4 Beds

3 Baths

2,800 Sq.Ft.

$349,900

MLS#: 5238567
Price reduced
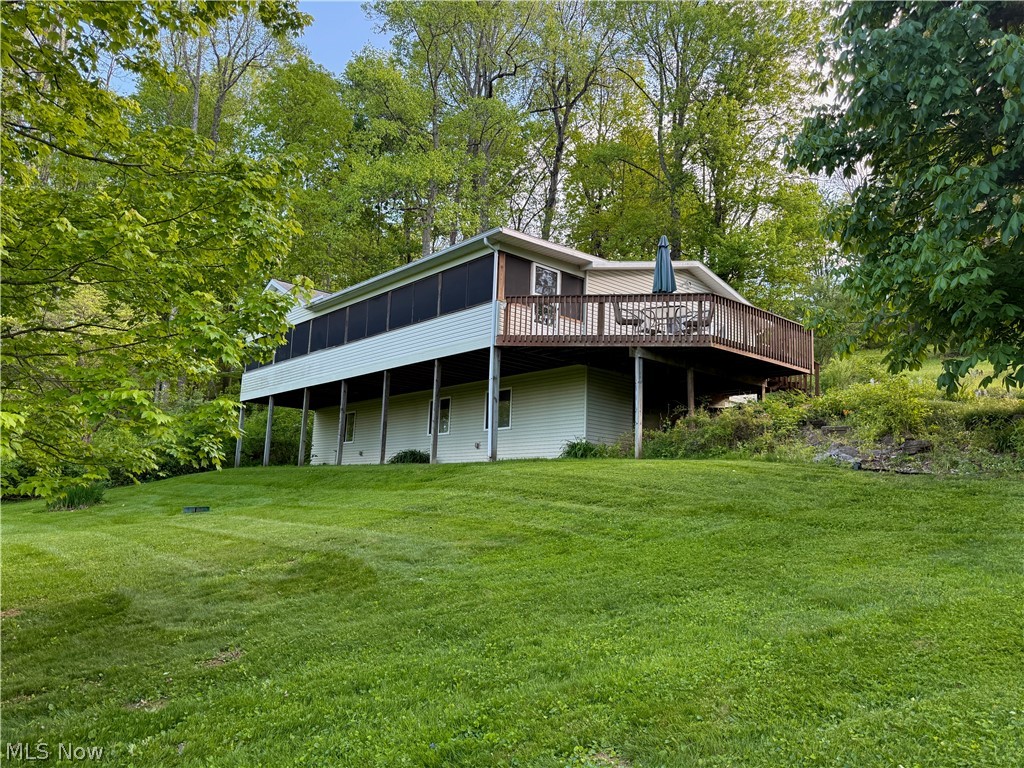
Private Lake Buckhorn Retreat | 1 Acre | 4 Bedrooms | 3,128 Sq Ft | 3-Car Garage
Escape to your own private retreat in the gated Lake Buckhorn community. Set on approximately one acre spanning three lots, this beautifully updated 4-bedroom, 3-bath home offers an exceptional combination of space, privacy, recreation and effortless gathering. Inside, an inviting open floor plan brings the kitchen, dining area and living room together around a warm wood-burning fireplace—the kind of space designed for long dinners, holidays and weekends with family and friends. The main-level owner’s suite offers a private bath and convenient laundry, while a flexible bonus room can serve as a fifth bedroom, family room, home office or guest space. Sliding doors open to the patio and firepit, creating an easy connection between indoor and outdoor living. One of the home’s standout features is the full-length screened porch overlooking the wooded property. With ceiling fans and abundant privacy, it is an ideal place for morning coffee, summer evenings or entertaining without worrying about the weather. The finished lower level provides three additional bedrooms, a full bath, laundry and generous utility/storage space—giving guests and family plenty of room to spread out. A three-car garage plus additional storage building provides exceptional space for vehicles, lake gear, recreational equipment and everything that comes with enjoying a property like this. Enjoy the amenities of a gated lake community with lake privileges, parks, playgrounds, tennis courts and recreational facilities. This is more than a house. It is a place to slow down, gather, entertain and create the kind of memories that keep bringing you back. Three lots. Approximately one acre. Five bedrooms. A screened porch, firepit, fireplace and three-car garage. And the Lake Buckhorn lifestyle outside your door.
Come see what makes this property special. Association and membership fees apply.
#5209247

Millersburg

2773 Stammheim Drive

4 Beds

2 Baths

3,128 Sq.Ft.

$399,900

MLS#: 5209247
Price reduced
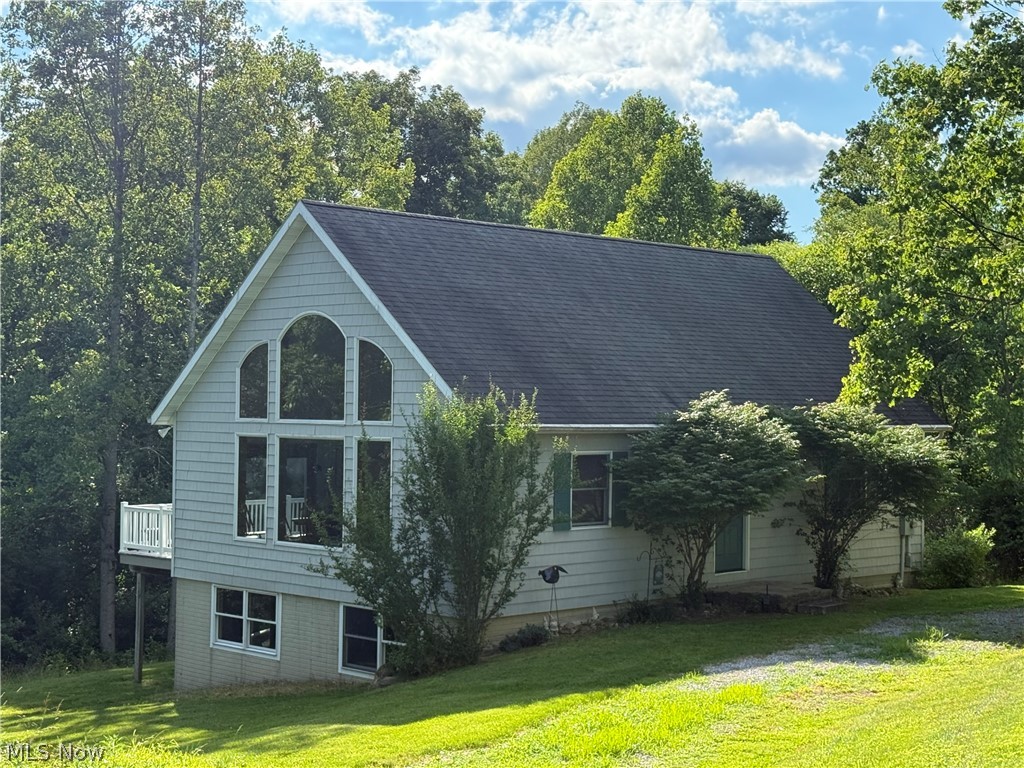
Being Sold TURNKEY! When you walk through the front door your eyes will immediately be drawn to the Soaring WALL OF WINDOWS in the Great Room and the natural views.  The open floor plan greets you with the open living area encompassing the Great Room, Kitchen and Spacious Eating Area all under a soaring Vaulted Ceiling with a Large Beam that puts an exclamation mark the room and a smile on your face when you return home.  This feels like HOME, not just a house. The kitchen is a SCHROCK Kitchen with an Attractive ISLAND with Raised Panel Side Cabinets.   The Great Room features a corner gas fireplace; to be converted to gas from propane. This is a Very Nice Home that feels much newer than its 26 year age.  It is a Wonderful location quietly tucked away in an area of nice homes of this Lake Buckhorn Community. No other homes are visible to the rear of the house.  The only view you have from your low maintenance composite & vinyl deck will be trees & treetops from this low maintenance vinyl-sided home.  There are 2 Bedrooms and a Full Bath to the rear of the home.  Topping off the 1st floor is peaceful composite & vinyl rear deck for coffee, meals, refreshment and relaxation.  Upstairs is a Very Large Loft Bedroom with Wonderful Views through the Soaring Wall of Windows at the end of the Great Room. The Loft is adorned with the same Beam that extends through the ceiling of the Living Area below. The WALKOUT Basement has another FULL BATH & a room that obviously was thought of as future expansion for a bedroom when the home was built. The main open area that you step into when you come down the stairs would be a lovely Family Room w large DayLight windows & French Doors to the area under the deck above. This home has been a Wonderful Get-A-Way for the present owners to enjoy. It seem perfect for a get-a-way home. Finishing the basement and it certainly could be a fulltime home. This is an opportunity to join Lake Buckhorn & enjoy all this spectacular community offers.
#5214613

Millersburg

7917 FLAWIL Drive

2 Beds

2 Baths

1,610 Sq.Ft.

$350,000

MLS#: 5214613

Send a message

Message successfully sent.

Your message

What is 3 + 4 ?

Reason for contacting?

I agree to receive email communication and understand I can unsubscribe at any time.

I agree to be contacted by Tyson Sells Homes, LLC. via call, email, and text for real estate services. To opt out, you can reply 'stop' at any time or reply 'help' for assistance. You can also click the unsubscribe link in the emails. Message and data rates may apply. Message frequency may vary. Privacy Policy

Sign Out

Virtual Assistant

Would you like to take the next step with this property? We can help you schedule a showing or virtual tour, or send you more details.

Yes, I would like more information.

Thank You for Your Reply, One of Our Agents will contact you as soon as possible

No, maybe later.

Thank you, you can always contact me via email, phone number or through the contact form.

Realhub AI

Lucy - Your AI-Powered Realtor

Update Your Temporary Password

Personalize your search

Enter your email and we'll notify you immediately when new listings match what you're looking for.

or enter email address

Already have an account ? Login here

Continue your home search

I agree to receive communications and understand I can unsubscribe at any time.

I agree to be contacted by Tyson Sells Homes, LLC. via call, email, and text for real estate services. To opt out, you can reply 'stop' at any time or reply 'help' for assistance. You can also click the unsubscribe link in the emails. Message and data rates may apply. Message frequency may vary. Privacy Policy

Already have an account ? Login here

We use cookies

We use cookies primarily for analytics to enhance your experience. By accepting, you agree to our use of these cookies. You can manage your preferences or learn more about our cookies policy.