Features & Amenities

Interior

  • Total Bedrooms

    3

  • Bathrooms

    2

  • Above Grade Finished Area

    1714.0

  • Basement YN

    YES

  • Cooling YN

    YES

  • Cooling

    Central Air

  • Fireplace YN

    NO

  • Heating YN

    YES

  • Heating

    Natural Gas, Forced Air

  • Pet friendly

    N/A

Exterior

  • Garage

    Yes

  • Garage spaces

    2

  • Construction Materials

    Log

  • Parking

    Attached, Garage, Paved

  • Patio and Porch Features

    Enclosed, Patio, Porch

  • Pool

    Yes

  • Pool Features

    Community

Area & Lot

  • Lot Features

    Corner Lot, Wooded

  • Lot Size(acres)

    0.405

  • Property Type

    Residential

  • Property Sub Type

    Single Family Residence

  • Architectural Style

    Cape Cod, Ranch

Price

  • Sales Price

    $239,900

  • Tax Amount

    $2,709

  • Financing Options

    Cash

  • Sq. Footage

    2,890

  • Price/SqFt

    $83

HOA

  • Association

    YES

  • Association Fee

    $669

  • Association Fee Frequency

    Annually

  • Association Fee Includes

    N/A

School District

  • Elementary School

    Black River LSD - 5201

  • Middle School

    N/A

  • High School

    N/A

Property Features

  • Stories

    2

  • Sewer

    Public Sewer

  • Water Source

    Public

Schedule a Showing

Showing scheduled successfully.

<
>
IN PERSON
VIA CHAT

What is 3 + 4 ?


Change time

Mortgage calculator

Estimate your monthly mortgage payment, including the principal and interest, property taxes, and HOA. Adjust the values to generate a more accurate rate.

Your payment

Principal and Interest:

$

Property taxes:

$

HOA fees:

$

Total loan payment:

$

Total interest amount:

$

Location

County

Ashland

Elementary School

Black River LSD - 5201

Middle School

High School

Listing Courtesy of Alyssa Snyder , Keller Williams Elevate

RealHub Information is provided exclusively for consumers' personal, non-commercial use, and it may not be used for any purpose other than to identify prospective properties consumers may be interested in purchasing. All information deemed reliable but not guaranteed and should be independently verified. All properties are subject to prior sale, change or withdrawal. RealHub website owner shall not be responsible for any typographical errors, misinformation, misprints and shall be held totally harmless.

Agent Jeff Helfrich

AGENT

Jeff Helfrich

Call Jeff today to schedule a private showing.


* Listings on this website come from the FMLS IDX Compilation and may be held by brokerage firms other than the owner of this website. The listing brokerage is identified in any listing details. Information is deemed reliable but is not guaranteed. If you believe any FMLS listing contains material that infringes your copyrighted work please click here to review our DMCA policy and learn how to submit a takedown request.© 2024 FMLS.
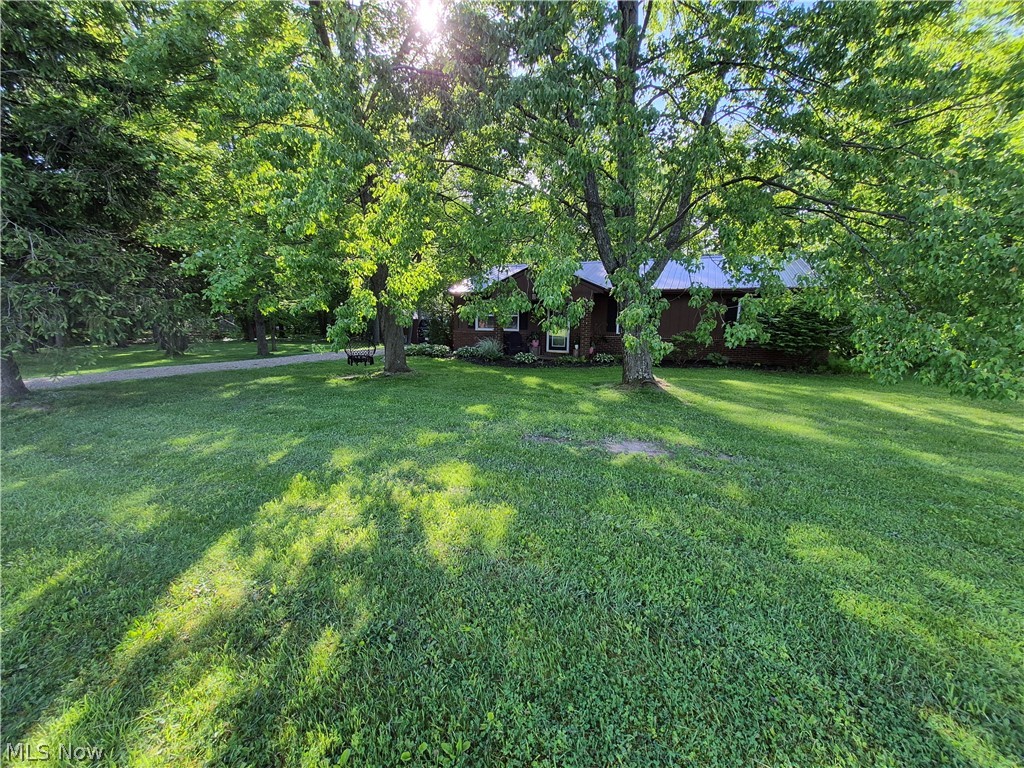
This gorgeous log cabin, nestled in the heart of Amish country is looking for its new owner.  Sitting on a corner lot offers its owner privacy and views for days.  Walk into the expansive great room with vaulted ceilings and brand new laminate floors.  The great room opens to the screened in porch with sliders at one end.  At the other end is a luxurious kitchen with new granite counter tops and a bar area with stools for your guests to sit at while you cook.  Rounding off the first floor is a bonus room, perfect for a den or that home office you need! The sliders also open to the screened in porch, perfect for those cool fall evenings.  The show stopper bathroom features a walk-in stone shower and new soaker tub.  The Amish- made dual vanity with copper sinks fit right in with the style of the home.   Up the stairs to the second floor is an expansive Master bedroom.  Tucked away, this private retreat also has a walk in closet.  Down the steps to the lower level is a full apartment!  T

1312 Brandy Lane

Message successfully sent.

What would you like to know?

What is 3 + 4 ?

I agree to receive email communication and understand I can unsubscribe at any time.

I agree to be contacted by Tyson Sells Homes, LLC. via call, email, and text for real estate services. To opt out, you can reply 'stop' at any time or reply 'help' for assistance. You can also click the unsubscribe link in the emails. Message and data rates may apply. Message frequency may vary. Privacy Policy

Related Properties

Price reduced
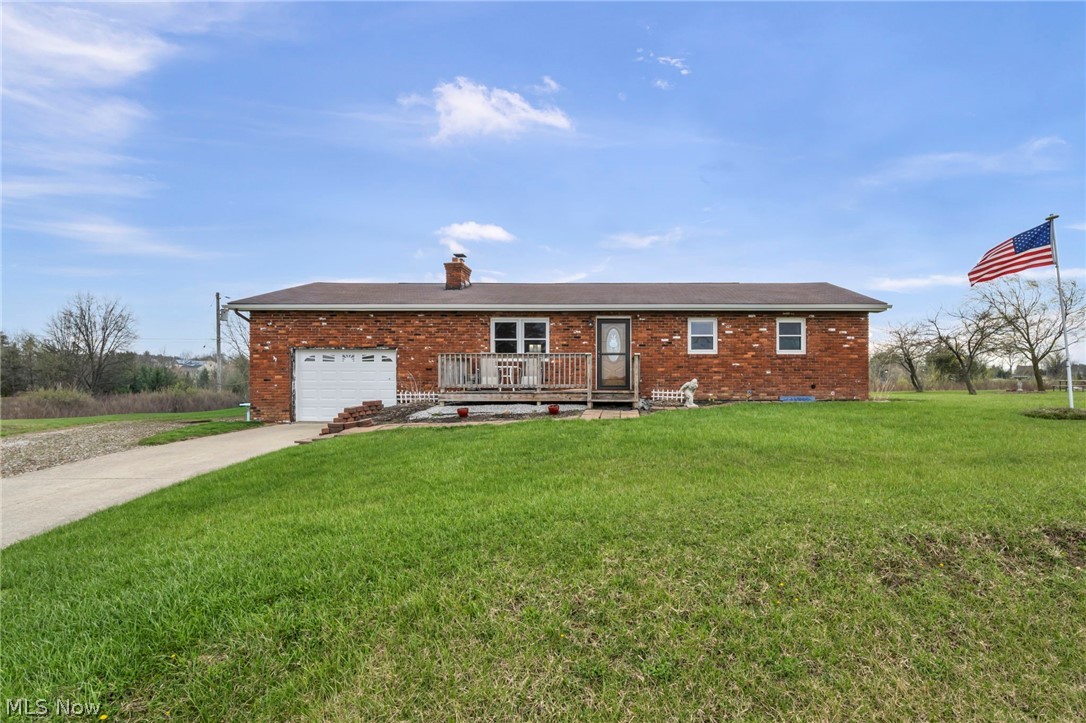
Welcome to peaceful living in the desirable Cinnamon Lake Association! This charming brick ranch is perfectly situated on three spacious lots, offering privacy with no close neighbors and plenty of room to enjoy the outdoors.

Start your mornings on the private back porch with beautiful sunrises, and unwind in the evenings on the front porch with stunning sunset views—both offering clear, open scenery. Inside, the home features 2 bedrooms and 2 bathrooms, with a thoughtfully designed layout that is handicap accessible on the main floor, including wide doorways and durable wood floating flooring throughout.

The home includes a 1-car attached garage and a full basement with a wood burner, providing great potential for additional finished living space. While cozy in size, this home is highly functional and ready to meet your needs.

Living in Cinnamon Lake means enjoying a vibrant, amenity-rich community with year-round activities, a clubhouse, inground pool, and security. The expansive lake is perfect for fishing, swimming, and boating—making every summer feel like a getaway.

If you’re looking for comfort, privacy, and an active community lifestyle, this property is a must-see!
#5200586

West Salem

1540 Cinnamon Drive S

2 Beds

1 Baths

N/A

$215,900

MLS#: 5200586
Price reduced
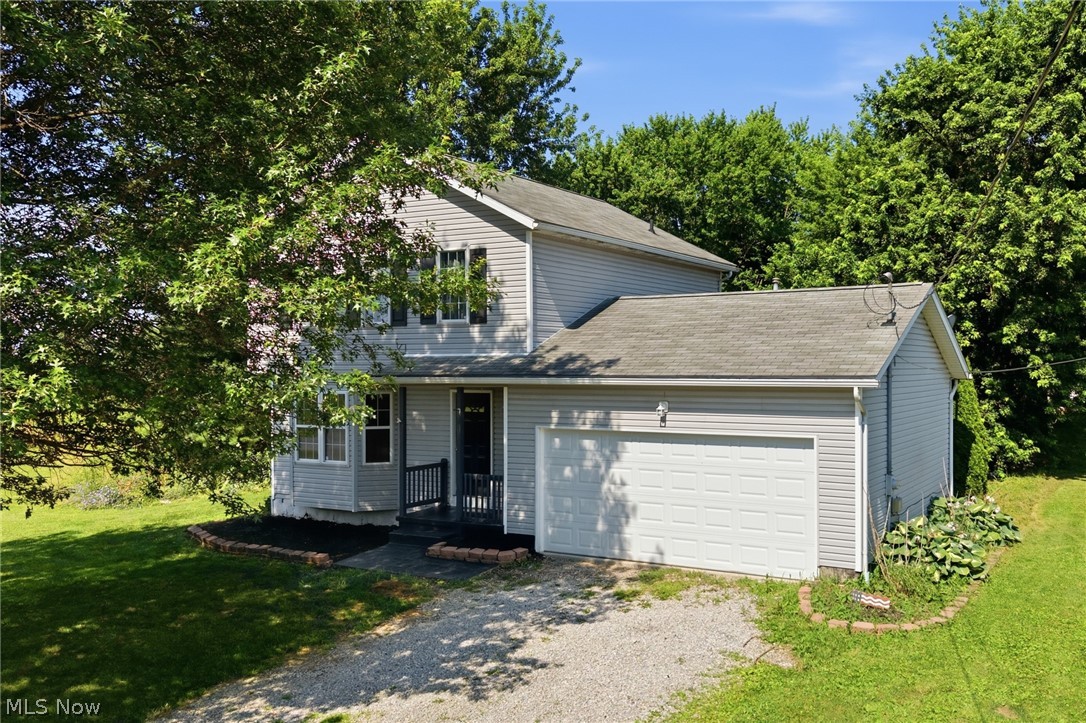
A beautifully updated 3-bedroom, 2.5-bath home offering the perfect blend of modern finishes, comfortable living, and desirable lake
community amenities. From the moment you step inside, you'll appreciate the fresh, move-in-ready feel created by extensive recent
updates, including new flooring, fresh paint, updated lighting, and stylish finishes throughout. The thoughtfully designed floor plan
offers spacious living areas ideal for both everyday life and entertaining, while the well-appointed kitchen flows seamlessly into the
main living spaces. Whether you're searching for your first home, your forever home, or simply a place where you can enjoy both
modern updates and an active outdoor lifestyle, this property is one you won't want to miss!
#5226368

West Salem

3127 Acuminata Drive

3 Beds

2 Baths

1,312 Sq.Ft.

$269,900

MLS#: 5226368
Price reduced
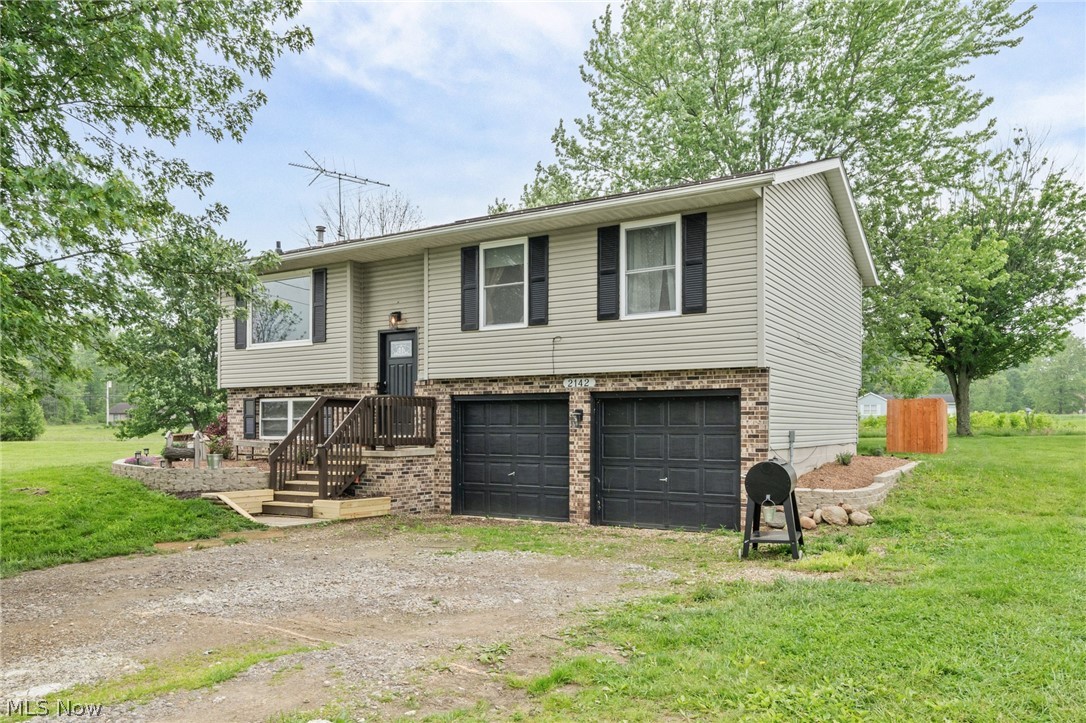
Don't miss this opportunity to own a well-maintained 3-bedroom, 1-bath home in the desirable gated community of Cinnamon Lake. Situated on nearly an acre and located directly across from the lake, this property offers the perfect combination of privacy, space, and scenic surroundings. The spacious lot provides plenty of room for outdoor activities, gardening, and entertaining. A standout feature is the 28x32 large outbuilding, ideal for a workshop, storage, recreational equipment, or hobby space. Enjoy all the amenities Cinnamon Lake has to offer, including boating, fishing, swimming, beaches, parks, and year-round community events. Whether you're looking for a full-time residence or a relaxing getaway, this property delivers the best of lake community living with room to spread out.
#5214250

West Salem

2142 Tarragon Drive

3 Beds

1 Baths

1,514 Sq.Ft.

$280,000

MLS#: 5214250
Price reduced
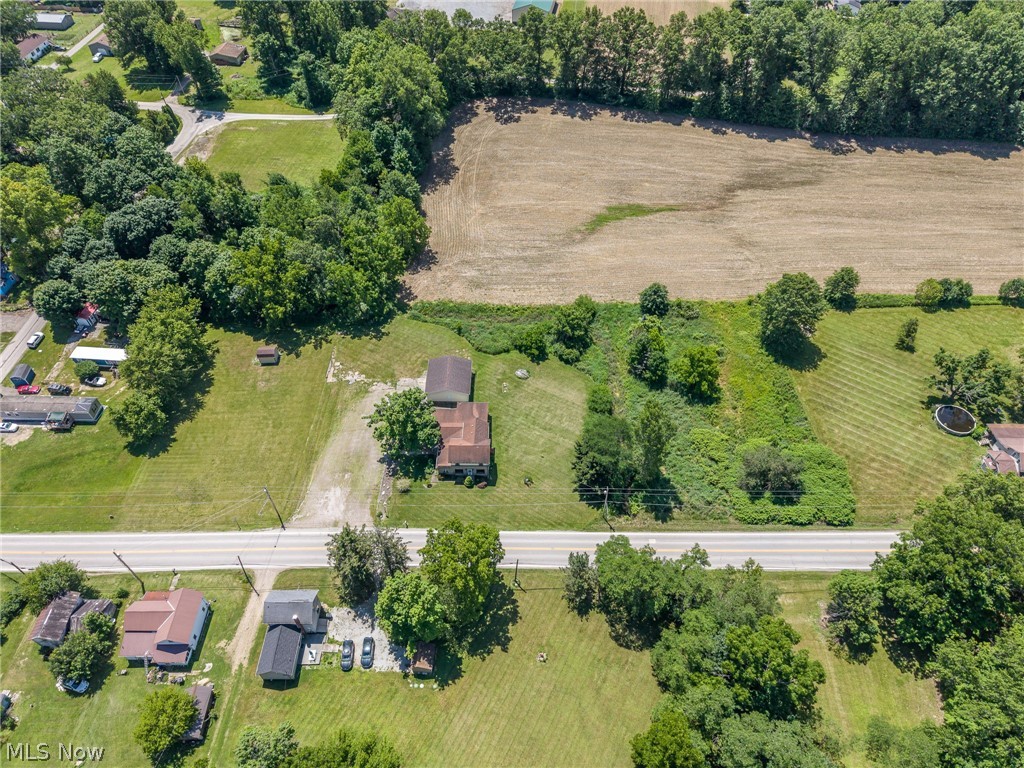
Come check out this beautiful Century Home located in Congress Village! Situated on 7.8 acres, with approximately 6.5 acres currently used for agriculture, this single-family property offers an excellent opportunity for those looking to start a homestead or simply enjoy country living.
The home features 4 bedrooms, including a convenient first-floor bedroom, and 2 full bathrooms, one with a walk-in shower. Please enjoy the additional living space just off the covered patio, or relax on the inviting Side porch overlooking the property. Natural gas services the home, and the property also includes two wells and a detached 2-car garage.

Whether you're looking for room to grow, raise animals, garden, or simply enjoy the privacy that acreage provides, this property offers endless possibilities.
#5219140

West Salem

114 W Oak Street

4 Beds

2 Baths

2,240 Sq.Ft.

$269,900

MLS#: 5219140
Price reduced
Nestled on 2 wooded lots, in a quiet lake community. This charming brick home offers a secluded space from neighbors. Facing the sunset. Updated butcher block countertops, new sink and commercial pre rinse faucet. stainless appliances, and new laminate flooring. Amish built soft close drawers w copper hardware. Recently installed sliding barn doors reveal a laundry / pantry area just off kitchen. New lighting fixtures and fan. Beautiful brick herringbone fireplace facade, and matching entry pony wall. An inviting 3 seasons room and attached porch  facing the rear creek and woods is a great place for deer, bird, and squirrel  watching. Bidet in main bathroom 2 car garage with brand new opener, and nice lighting schematic. Also a shed  Furnace and a/c  is 7 years old, water heater 4 years old . Metal roof is 9 years old, three seasons roof has brand new commercial grade trp roof.  Also lake, boat access, pickle ball and tennis courts, beach areas , pool access, and large playground also both bathrooms have extra heaters.
#5215981

West Salem

1373 Saffron Drive

3 Beds

2 Baths

1,260 Sq.Ft.

$224,900

MLS#: 5215981

 - property

Send a message

Message successfully sent.

Your message

What is 3 + 4 ?

Reason for contacting?

I agree to receive email communication and understand I can unsubscribe at any time.

I agree to be contacted by Tyson Sells Homes, LLC. via call, email, and text for real estate services. To opt out, you can reply 'stop' at any time or reply 'help' for assistance. You can also click the unsubscribe link in the emails. Message and data rates may apply. Message frequency may vary. Privacy Policy

Sign Out

Virtual Assistant

Would you like to take the next step with this property? We can help you schedule a showing or virtual tour, or send you more details.

Yes, I would like more information.

Thank You for Your Reply, One of Our Agents will contact you as soon as possible

No, maybe later.

Thank you, you can always contact me via email, phone number or through the contact form.

Realhub AI

Lucy - Your AI-Powered Realtor

Update Your Temporary Password

Personalize your search

Enter your email and we'll notify you immediately when new listings match what you're looking for.

or enter email address

Already have an account ? Login here

Continue your home search

I agree to receive communications and understand I can unsubscribe at any time.

I agree to be contacted by Tyson Sells Homes, LLC. via call, email, and text for real estate services. To opt out, you can reply 'stop' at any time or reply 'help' for assistance. You can also click the unsubscribe link in the emails. Message and data rates may apply. Message frequency may vary. Privacy Policy

Already have an account ? Login here

We use cookies

We use cookies primarily for analytics to enhance your experience. By accepting, you agree to our use of these cookies. You can manage your preferences or learn more about our cookies policy.