Features & Amenities

Interior

  • Total Bedrooms

    3

  • Bathrooms

    2

  • 1/2 Bathrooms

    1

  • Above Grade Finished Area

    1380.0

  • Basement YN

    NO

  • Cooling YN

    YES

  • Cooling

    Central Air

  • Fireplace YN

    YES

  • Heating YN

    YES

  • Heating

    Natural Gas, Forced Air

  • Pet friendly

    N/A

Exterior

  • Garage

    Yes

  • Garage spaces

    1

  • Construction Materials

    Vinyl Siding

  • Parking

    Attached, Direct Access, Garage

  • Pool

    No

  • Waterfront YN

    NO

Area & Lot

  • Lot Size(acres)

    0.018

  • Property Type

    Residential

  • Property Sub Type

    Condominium

  • Architectural Style

    Contemporary

Price

  • Sales Price

    $159,000

  • Tax Amount

    $2,767

  • Sq. Footage

    1,380

  • Price/SqFt

    $115

HOA

  • Association

    YES

  • Association Fee

    $295.64

  • Association Fee Frequency

    Monthly

  • Association Fee Includes

    N/A

School District

  • Elementary School

    Boardman LSD - 5002

  • Middle School

    Boardman LSD - 5002

  • High School

    Boardman LSD - 5002

Property Features

  • Stories

    2

  • Sewer

    Public Sewer

  • Water Source

    Public

Schedule a Showing

Showing scheduled successfully.

<
>
IN PERSON
VIA CHAT

What is 3 + 4 ?


Change time

Mortgage calculator

Estimate your monthly mortgage payment, including the principal and interest, property taxes, and HOA. Adjust the values to generate a more accurate rate.

Your payment

Principal and Interest:

$

Property taxes:

$

HOA fees:

$

Total loan payment:

$

Total interest amount:

$

Location

County

Mahoning

Elementary School

Boardman LSD - 5002

Middle School

Boardman LSD - 5002

High School

Boardman LSD - 5002

Listing Courtesy of Holly Ritchie , Keller Williams Chervenic Rlty

RealHub Information is provided exclusively for consumers' personal, non-commercial use, and it may not be used for any purpose other than to identify prospective properties consumers may be interested in purchasing. All information deemed reliable but not guaranteed and should be independently verified. All properties are subject to prior sale, change or withdrawal. RealHub website owner shall not be responsible for any typographical errors, misinformation, misprints and shall be held totally harmless.

Agent Carla Ponikvar

Agent / Realtor®

Carla Ponikvar

Call Carla today to schedule a private showing.


* Listings on this website come from the FMLS IDX Compilation and may be held by brokerage firms other than the owner of this website. The listing brokerage is identified in any listing details. Information is deemed reliable but is not guaranteed. If you believe any FMLS listing contains material that infringes your copyrighted work please click here to review our DMCA policy and learn how to submit a takedown request.© 2024 FMLS.
Welcome to easy, low-maintenance living in the desirable Mill Creek Woods community! This well-maintained condo offers comfortable living with a functional and inviting layout. Step into a bright living room featuring updated flooring and a sliding door that leads to your own private patio—perfect for relaxing or entertaining. The kitchen is equipped with modern appliances, ample cabinetry, and a cozy dinette area for everyday dining. The spacious primary bedroom includes a walk-in closet, while the full bath is tastefully finished with ceramic details. Convenient in-unit laundry adds to the ease of living. This home includes 2 additional bedrooms, one being a loft. Additional highlights include central air, forced air heating, and a attached one-car garage for parking and extra storage. Enjoy access to community amenities such as a pool, tennis courts, clubhouse, and beautifully maintained grounds—all covered by the HOA, along with exterior maintenance, snow removal, and more. Built in 1989 and thoughtfully updated, this condo combines comfort, convenience, and lifestyle in a prime Boardman location close to shopping, dining, and everyday essentials.

1323 Red Tail Hawk Court 4

Message successfully sent.

What would you like to know?

What is 3 + 4 ?

I agree to receive email communication and understand I can unsubscribe at any time.

I agree to be contacted by Tyson Sells Homes, LLC. via call, email, and text for real estate services. To opt out, you can reply 'stop' at any time or reply 'help' for assistance. You can also click the unsubscribe link in the emails. Message and data rates may apply. Message frequency may vary. Privacy Policy

Related Properties

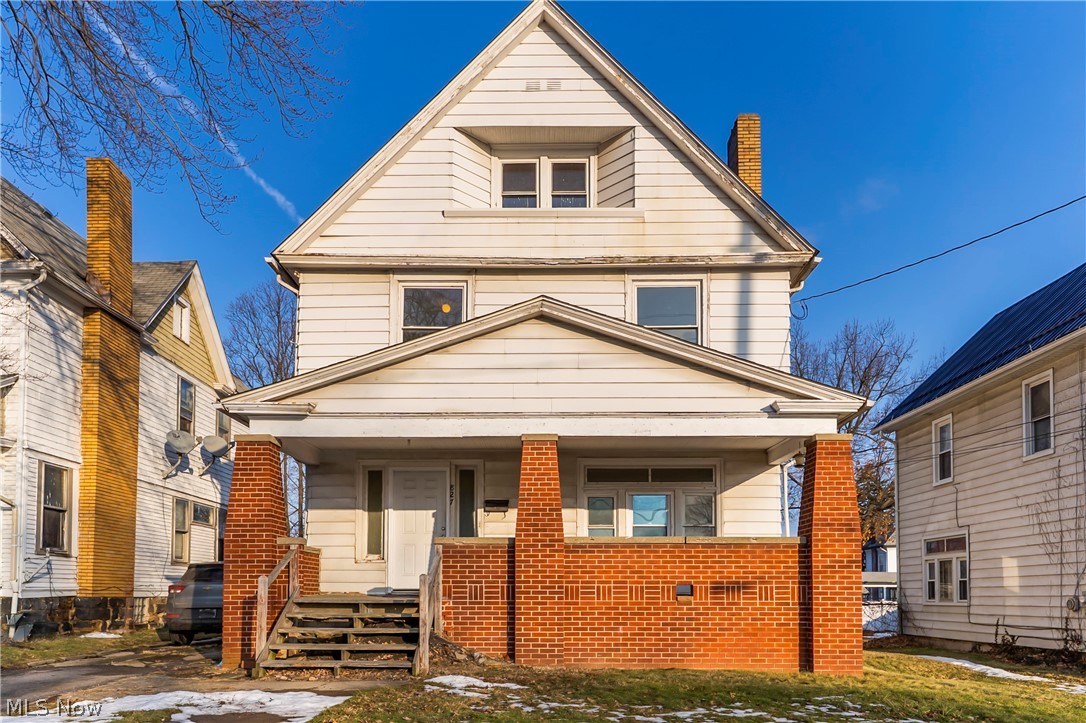
Located just steps from Youngstown State University, this spacious 6-bedroom, 2 full-bath home offers incredible versatility for investors, student housing, or owner-occupants seeking a large property in a prime location. The home features generous living spaces, multiple bedrooms, and a flexible layout ideal for shared living arrangements. A welcoming covered front porch adds character and curb appeal, while the interior provides ample space throughout. Conveniently situated near campus, downtown Youngstown, restaurants, and local amenities, this property presents a great opportunity in a highly desirable location.
#5190990

Youngstown

827 Michigan Avenue

6 Beds

2 Baths

N/A

$149,000

MLS#: 5190990
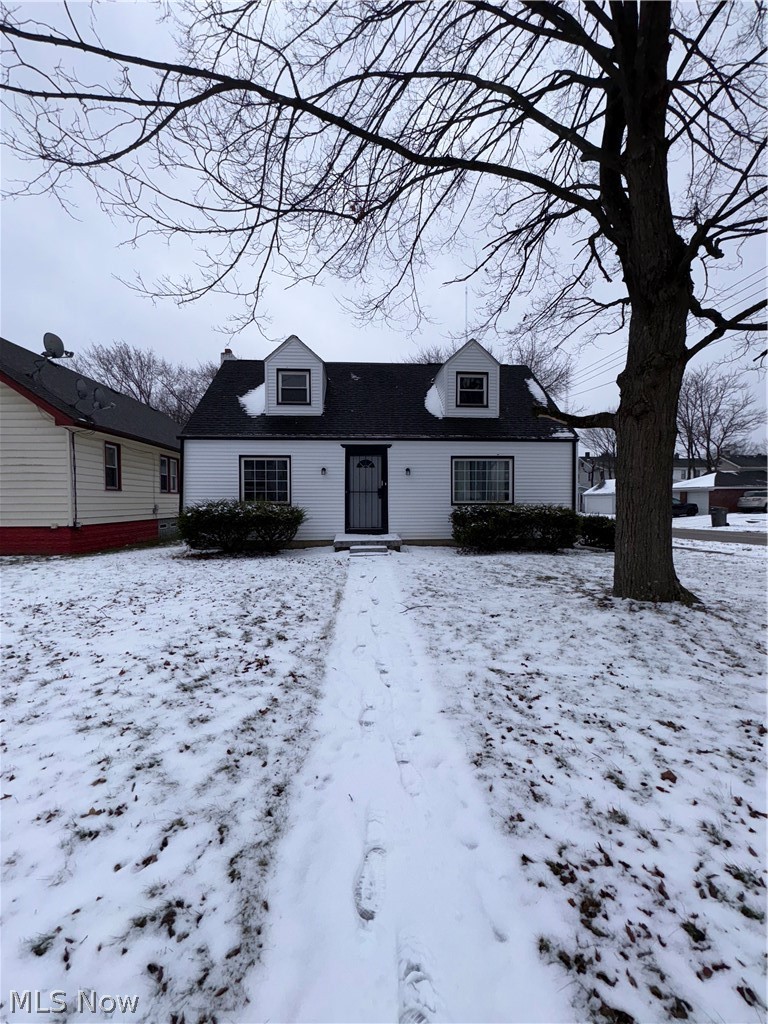
Charming 4-bedroom, 2-bath Cape Cod featuring 2 bedrooms and 1 bath on the main floor plus 2 bedrooms and 1 bath upstairs. Enjoy a spacious kitchen and dining area, a large living room, and an attached 2-car garage. Short sale opportunity- perfect for buyers looking for a move-in ready home in a convenient location.
#5197340

Youngstown

703 Palmer Avenue

4 Beds

2 Baths

1,606 Sq.Ft.

$140,000

MLS#: 5197340

Completely renovated from top to bottom, this spacious 3-bedroom home features a nearly 22-foot living room with fireplace, formal dining room, brand-new chef's kitchen, separate breakfast room and an additional bonus room upstairs. Completely rebuilt from the studs, the kitchen features white shaker cabinetry, a new pantry, Allen + Roth Calacatta Luisa quartz countertops, undermount sink, pull-down faucet, dishwasher, built-in microwave and garbage disposal. Upstairs are four rooms—three well-sized bedrooms plus a bonus room with a door and window, ideal for a home office, playroom or exercise room. The bathroom was also completely rebuilt from the studs and features a 60-inch walnut double-sink vanity, ceramic tile floor, new tub and shower surround, Moen fixtures, new lighting, linen closet and working laundry chute. Every room has been renovated, with all-new flooring, fresh paint, new doors, hardware and lighting, plus new/newer windows throughout. The work goes beyond finishes with a new roof with 10-year warranty, new water heater, updated plumbing, new water service line, and new gas service line and meter. Outside, enjoy a large freshly painted covered front porch, deep backyard with new wood privacy fencing, covered rear storage area and detached one-car garage. The clean, functional basement provides laundry hookups and additional utility and storage space. Completely renovated and truly move-in ready, this is a home you can enjoy from the day you get the keys.
#5236692

Youngstown

521 Cambridge Avenue

3 Beds

2 Baths

1,456 Sq.Ft.

$129,900

MLS#: 5236692
Price reduced
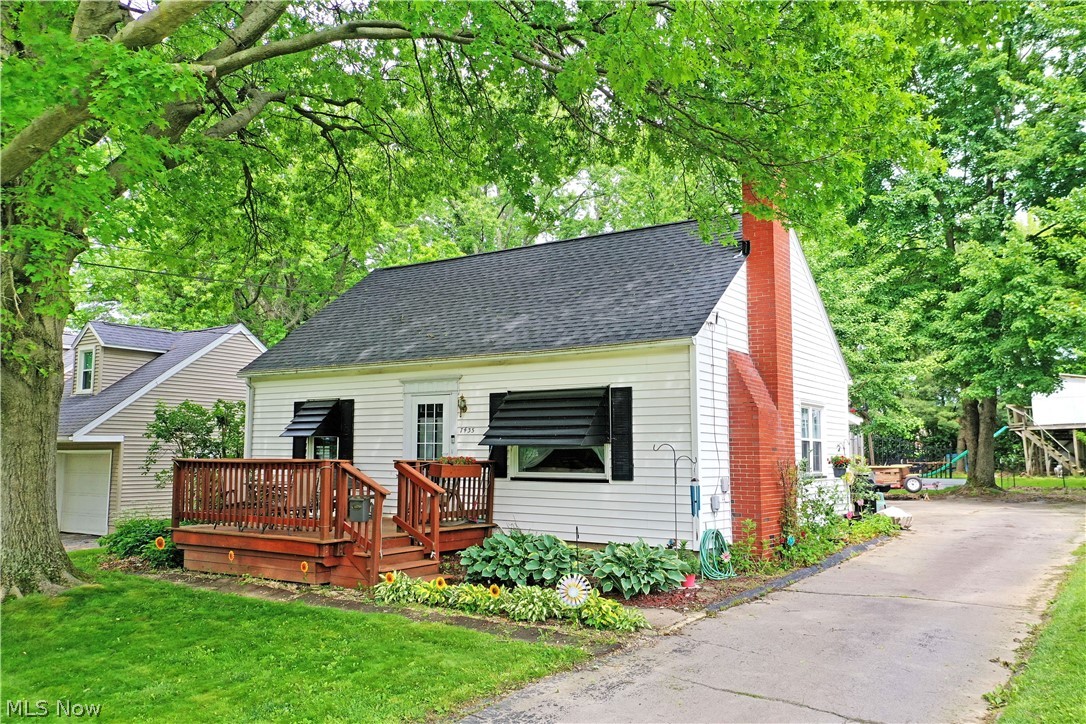
Your home for the summer and more just arrived today! This darling Boardman Cape Cod is brimming with style and potential alike as it presents a variety of highly desirable qualities both inside and out. The prime location residence finds itself in a quiet neighborhood, just moments away from some of the area’s premiere shopping and dining districts. Veiled in the natural privacy of tall trees, the charmer peers out to present its impressive, raised front patio area; a perfect place for warm weather relaxation. The cement driveway wraps around to find both a window lined rear sunroom and an oversized, two-car garage for secure storage. Further into the yard, a fenced-in area finds a child friendly treehouse. Meanwhile, find your green thumb within the grow-ready greenhouse and accompanying outdoor garden area. Through the front door, a welcoming living room brings you inside, setting the tone for comfort. Around the corner, find the window lined dining space that transitions into the gracious kitchen with its bright white appliances and tiled backsplash. Completing the first floor, a pair of spacious bedrooms join a brightly lit full bath. Upstairs, the landing splits off to find a large storage area; an easy nursery or office space. The third, loft bedroom opens to reveal its sizeable footprint, completing the floor. Laundry and storage are found at the basement level. Notable upgrades include a new roof in 2022 along with a brand-new furnace in 2026. Call for even more detailed information!
#5214635

Youngstown

7435 Westview Drive

3 Beds

2 Baths

1,386 Sq.Ft.

$189,000

MLS#: 5214635

Price reduced
Take a look at the recently remodeled home. The kitchen has been updated with new flooring, new white cabinets, new countertops, and is big enough for a small dining area. The spacious living room has all new flooring throughout. The bathroom has been updated with new flooring and a new white vanity. There's two bedrooms on the main floor and an extra bedroom on the top floor. The garage is perfect for keeping your vehicle safe from the weather elements. Fence in backyard for privacy and quiet neighbors. Come and make this your new home today!
#5231170

Youngstown

4916 Southern Boulevard

3 Beds

1 Baths

1,376 Sq.Ft.

$145,000

MLS#: 5231170

Nice, 3 bedroom vinyl sided. Ranch features large living room with wood burning fireplace. Eat in kitchen has been updated with new cabinets. All flooring throughout house is new. Full basement. Central air. Double car attached garage. Really nice front porch and a 18x10 back deck. Freshly painted. Move right in!
#5237821

Youngstown

3364 Glen Oaks Drive

3 Beds

1 Baths

1,144 Sq.Ft.

$165,000

MLS#: 5237821
Price reduced
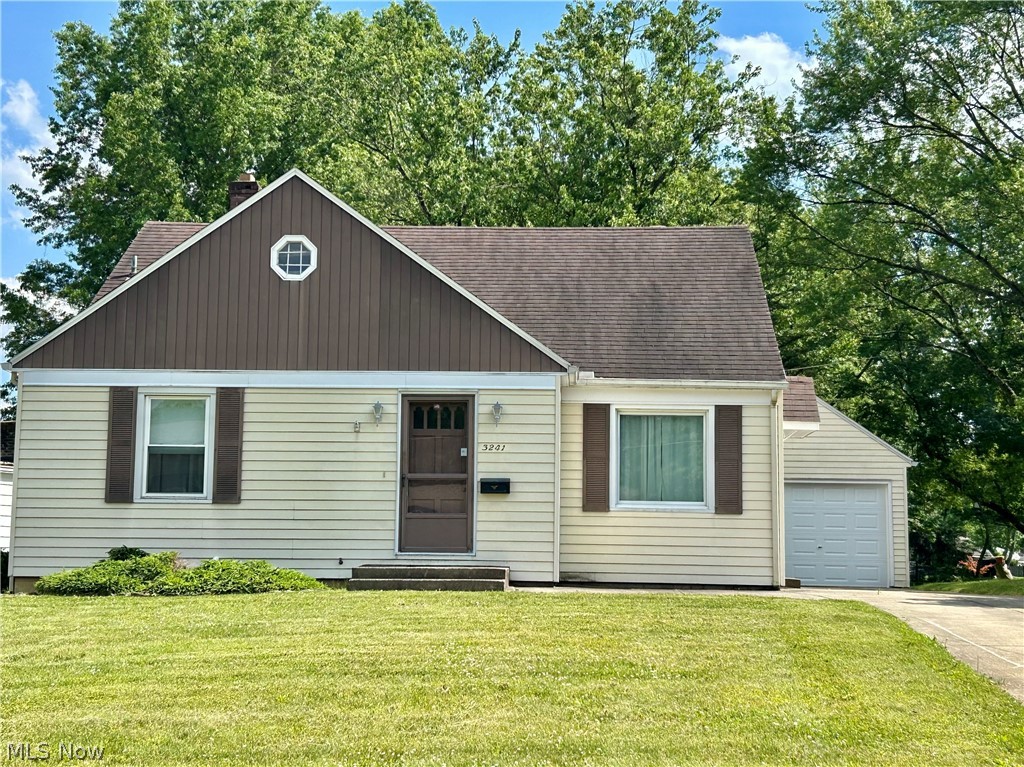
Opportunity is knocking! Make this house your new home! Great potential in this 4 Bedroom 3 Bath home, hardwood floors under the carpet, appliances stay, Newer hot water and heating unit, New Garage door, some replaced windows, glass block windows in the basement, gutter and leaf guard. This home is in the area that is eligible for a grant from the City of Youngstown up to $10,000 for down payment and $15,000 for improvements. If you are looking for a chance at home ownership, this is the one!
#5216575

Youngstown

3241 Estates Circle

4 Beds

2 Baths

1,709 Sq.Ft.

$154,000

MLS#: 5216575
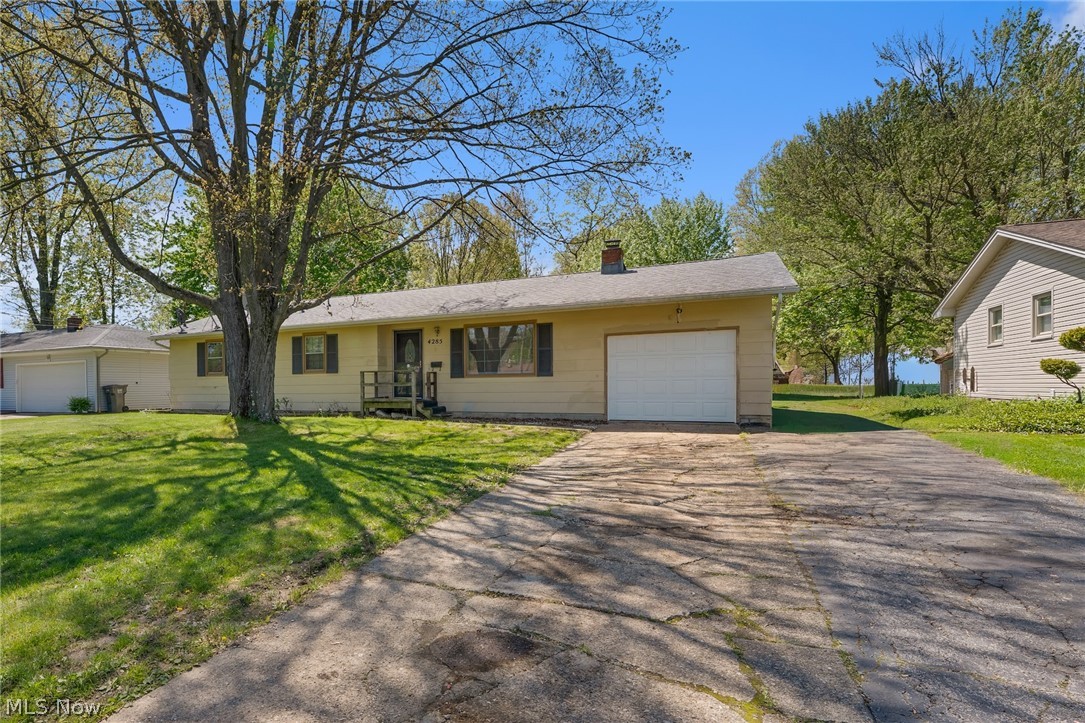
Price reduced
Car enthusiasts, hobbyists, and anyone needing exceptional garage space will love this 4-bedroom ranch featuring an impressive 4-car garage, complete with electric service and plenty of room for vehicles, tools, storage, or your next project. Step inside to discover new flooring throughout and a functional layout designed for comfortable living. The spacious eat-in kitchen is perfect for everyday meals and entertaining, with sliding doors leading to a deck that extends your living space outdoors. The welcoming living room provides a cozy place to relax and gather. The primary suite offers the convenience of a private half bath, while three additional bedrooms and a full bath provide ample space for family, guests, or a home office. The basement adds valuable square footage and offers endless possibilities for a recreation room, workout area, media room, or additional living space. Major updates provide peace of mind, including: Roof & Seamless Gutters (2015) Furnace Rebuilt (2018) Hot Water Tank (2022) Combining one-floor living, abundant garage space, and important mechanical updates, this home is ready for its next owner to move in and enjoy.
#5207749

Youngstown

4285 Kerrybrook Drive

4 Beds

1 Baths

1,252 Sq.Ft.

$179,900

MLS#: 5207749
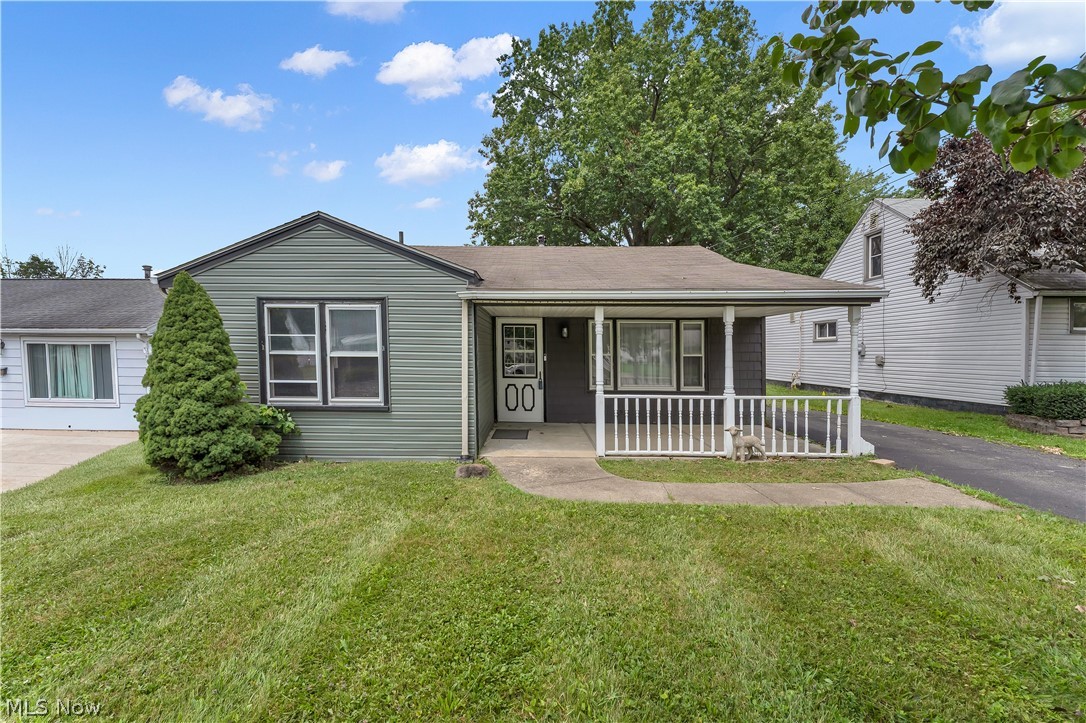
Look no further!!! This three bedroom, 2 full bath ranch is ready to welcome you home.  The updated kitchen offers all stainless
appliances, granite countertops, a farmers sink   and an area for table and chairs.  The convenient laundry room has washer and
dryer.  All three bedrooms offer  ample space.  Both full bathrooms have been updated providing comfort for the new owners.
This home sits on a dead end street for safety and privacy. There is a covered front porch, an enclosed back porch, a 2-1/2 car 
attached garage with built in shelving.  HOT TUB IN GARAGE TO STAY (NEEDS A NEW FILTER).
There is also a covered carport and a shed.
#5214384

Youngstown

1542 Lynn Avenue

3 Beds

2 Baths

N/A

$159,000

MLS#: 5214384

 - property

Send a message

Message successfully sent.

Your message

What is 3 + 4 ?

Reason for contacting?

I agree to receive email communication and understand I can unsubscribe at any time.

I agree to be contacted by Tyson Sells Homes, LLC. via call, email, and text for real estate services. To opt out, you can reply 'stop' at any time or reply 'help' for assistance. You can also click the unsubscribe link in the emails. Message and data rates may apply. Message frequency may vary. Privacy Policy

Sign Out

Virtual Assistant

Would you like to take the next step with this property? We can help you schedule a showing or virtual tour, or send you more details.

Yes, I would like more information.

Thank You for Your Reply, One of Our Agents will contact you as soon as possible

No, maybe later.

Thank you, you can always contact me via email, phone number or through the contact form.

Realhub AI

Lucy - Your AI-Powered Realtor

Update Your Temporary Password

Personalize your search

Enter your email and we'll notify you immediately when new listings match what you're looking for.

or enter email address

Already have an account ? Login here

Continue your home search

I agree to receive communications and understand I can unsubscribe at any time.

I agree to be contacted by Tyson Sells Homes, LLC. via call, email, and text for real estate services. To opt out, you can reply 'stop' at any time or reply 'help' for assistance. You can also click the unsubscribe link in the emails. Message and data rates may apply. Message frequency may vary. Privacy Policy

Already have an account ? Login here

We use cookies

We use cookies primarily for analytics to enhance your experience. By accepting, you agree to our use of these cookies. You can manage your preferences or learn more about our cookies policy.