.webp?size=346x80)


Property
Beds
3
Full Baths
2
1/2 Baths
None
Year Built
1957
Sq.Footage
1,704
Welcome Home — Where Comfort Meets the Good Life. Great Corner lot! Nestled in the heart of Macedonia, this beautifully cared-for all-brick ranch is not your average home on the block & you'll know it the moment you pull up. With 1,704 sq ft of one-floor living, this home welcomes you with a warm comfort. Inside you'll love the spacious living room, a generous eat in kitchen loaded w/ cabinet space, stainless appliances, & a double oven — perfect for Sunday dinners & family gatherings. The huge family room gives everyone space to spread out, while a dedicated home office w/ new drywall, & flooring, makes working from home feel like a treat. Step right out from the office onto your covered back deck & paver patio. The updated laundry room features new drywall, cabinets, & counters, — even the chores feel a little nicer here. What truly sets this home apart? The large 3-car detached garage & dual driveways — a dream for hobbyists, car lovers, or anyone who needs serious workspace. Along with a shed that adds more storage. Award-winning Nordonia Schools, a top-notch rec center, YMCA, & just about every shop you need are all just minutes away. This is the kind of community people put down roots in & never want to leave. Updates you'll love: • Roof & gutters 2018 | Garage roof 2017 • New hot water tank & Google thermostat • Master bath fully renovated — tile shower, new vanity, flooring & fixtures • New living room carpet, raised panel interior doors & storm door • Both driveways re-asphalted 2021 | New concrete & drainage work • Paver patio 2019 | Front porch concrete 2024 • Family room & office windows replaced 2018 • New privacy fence 2025 Whether you're a first-time buyer ready to plant roots or an empty nester craving easy one-floor living with room to tinker — this one was built for people who actually live in their home. The kind of place where the memories get made in the garage, on the patio, & around the dinner table. Comes with Home warranty!
Features & Amenities
Interior
-
Other Interior Features
Eat-in Kitchen, Storage, Smart Thermostat
-
Total Bedrooms
3
-
Bathrooms
2
-
Above Grade Finished Area
1704.0
-
Basement YN
NO
-
Cooling YN
YES
-
Cooling
Central Air
-
Fireplace YN
NO
-
Heating YN
YES
-
Heating
Forced Air
-
Main Level Bedrooms
3
-
Pet friendly
N/A
Exterior
-
Garage
Yes
-
Garage spaces
3
-
Construction Materials
Brick
-
Parking
Detached, Garage
-
Patio and Porch Features
Covered, Deck, Patio, Porch
-
Pool
No
-
Waterfront YN
NO
Area & Lot
-
Lot Size(acres)
0.4591
-
Property Type
Residential
-
Property Sub Type
Single Family Residence
-
Architectural Style
Ranch
Price
-
Sales Price
$315,000
-
Tax Amount
$3,920
-
Sq. Footage
1,704
-
Price/SqFt
$184
HOA
-
Association
No
School District
-
Elementary School
Nordonia Hills CSD - 7710
-
Middle School
Nordonia Hills CSD - 7710
-
High School
Nordonia Hills CSD - 7710
Property Features
-
Sewer
Public Sewer
-
Water Source
Public
Schedule a Showing
Showing scheduled successfully.
Mortgage calculator
Estimate your monthly mortgage payment, including the principal and interest, property taxes, and HOA. Adjust the values to generate a more accurate rate.
Your payment
Principal and Interest:
$
Property taxes:
$
HOA fees:
$
Total loan payment:
$
Total interest amount:
$
Location
County
Summit
Elementary School
Nordonia Hills CSD - 7710
Middle School
Nordonia Hills CSD - 7710
High School
Nordonia Hills CSD - 7710
Listing Courtesy of Susan Horrigan , Keller Williams Chervenic Rlty
RealHub Information is provided exclusively for consumers' personal, non-commercial use, and it may not be used for any purpose other than to identify prospective properties consumers may be interested in purchasing. All information deemed reliable but not guaranteed and should be independently verified. All properties are subject to prior sale, change or withdrawal. RealHub website owner shall not be responsible for any typographical errors, misinformation, misprints and shall be held totally harmless.

AGENT
Austin Lape
Call Austin today to schedule a private showing.

* Listings on this website come from the FMLS IDX Compilation and may be held by brokerage firms other than the owner of this website. The listing brokerage is identified in any listing details. Information is deemed reliable but is not guaranteed. If you believe any FMLS listing contains material that infringes your copyrighted work please click here to review our DMCA policy and learn how to submit a takedown request.© 2024 FMLS.
Related Properties
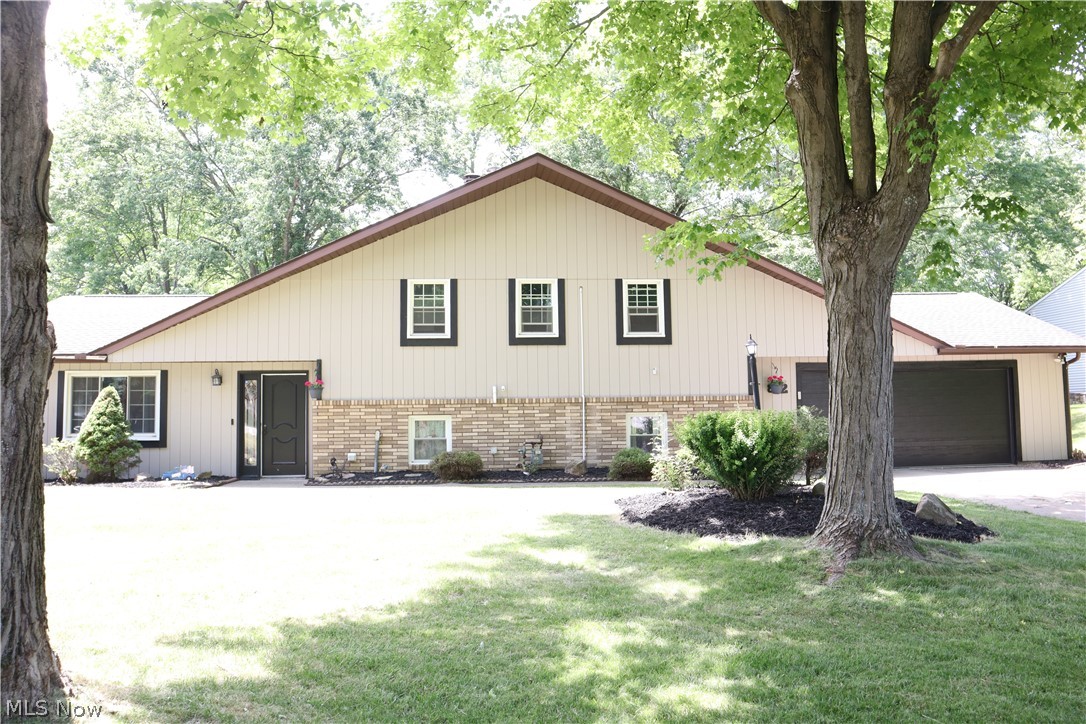
Macedonia
812 Blackfeet Trail
3 Beds
2 Baths
2,536 Sq.Ft.
$335,000
MLS#: 5216141

Macedonia
974 Skyland Drive
4 Beds
2 Baths
2,104 Sq.Ft.
$350,000
MLS#: 5239341
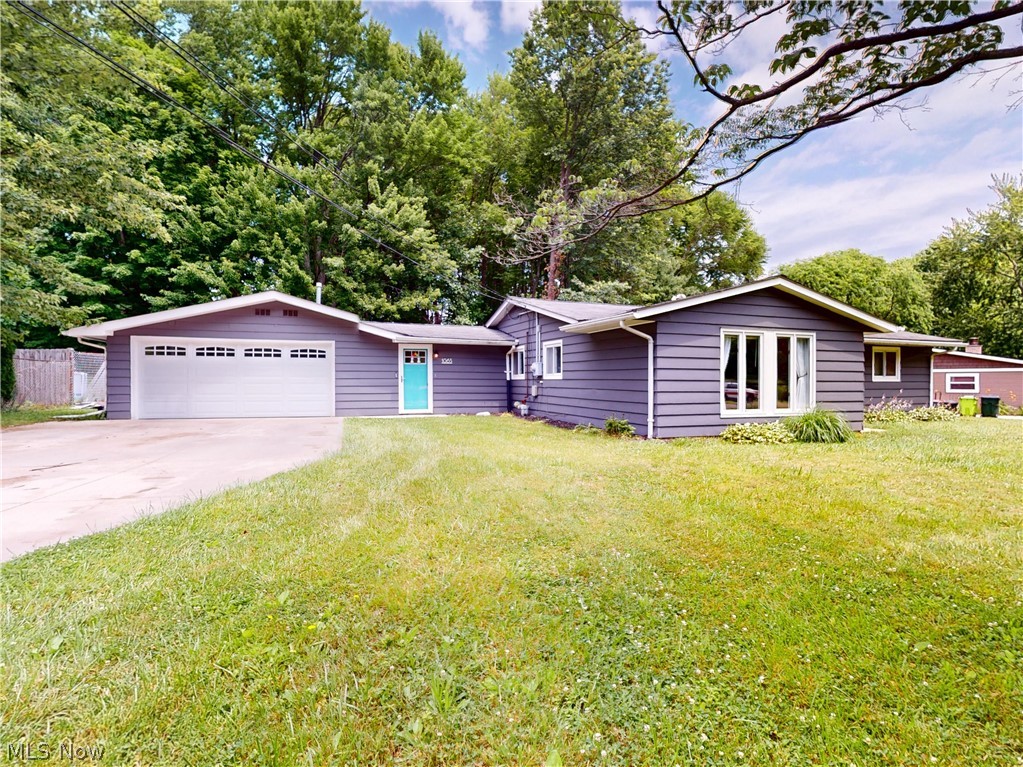
Macedonia
1063 Thistleridge Drive
4 Beds
1 Baths
1,488 Sq.Ft.
$274,900
MLS#: 5222430

Macedonia
9265 Brookdale Lane
3 Beds
2 Baths
1,474 Sq.Ft.
$287,900
MLS#: 5233273

Macedonia
819 Navajo Trail
3 Beds
2 Baths
1,462 Sq.Ft.
$265,000
MLS#: 5238701
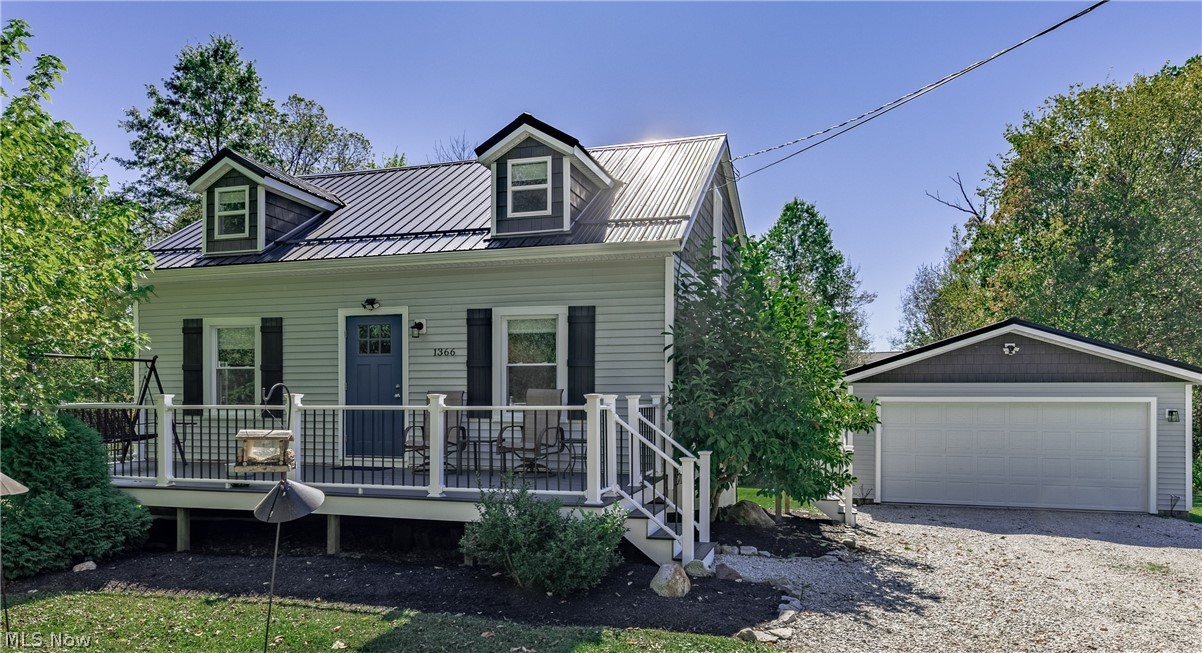
Macedonia
1366 E Twinsburg Road
3 Beds
2 Baths
N/A
$300,000
MLS#: 5206775
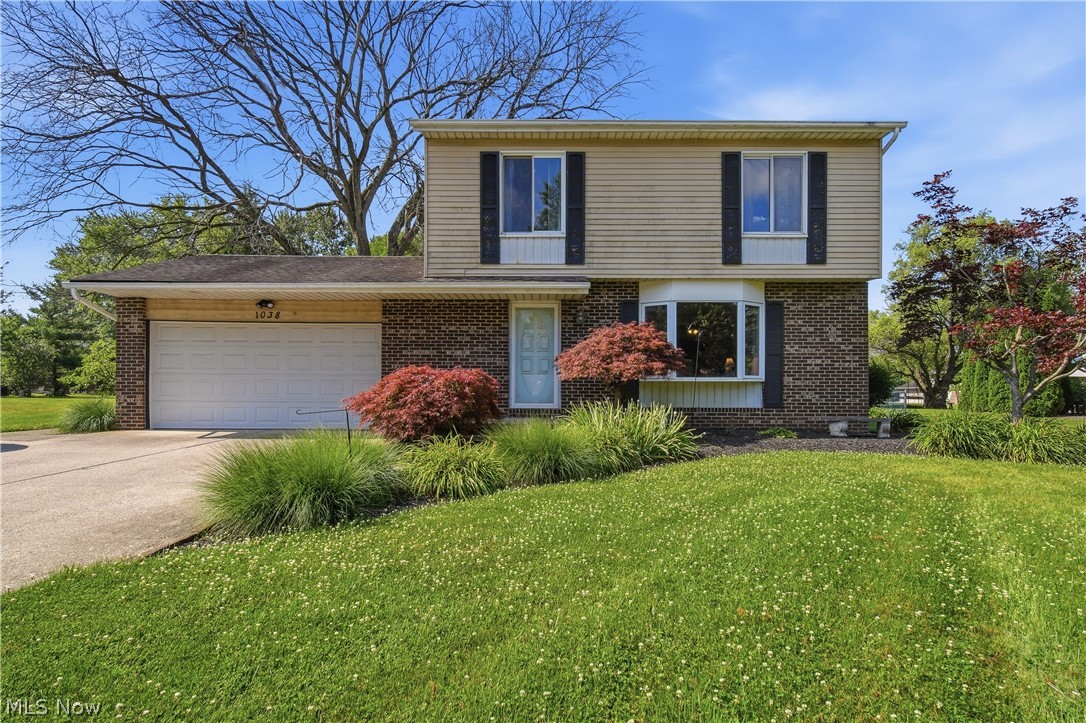
Macedonia
1038 Hampton Drive
3 Beds
2 Baths
1,530 Sq.Ft.
$320,000
MLS#: 5224548
