Features & Amenities

Interior

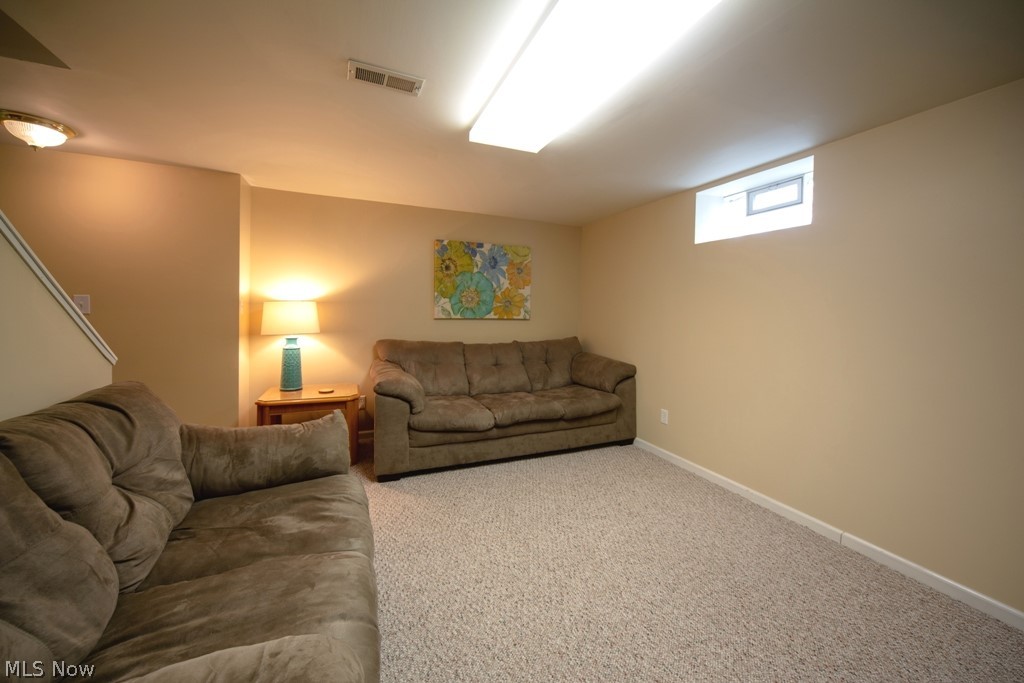
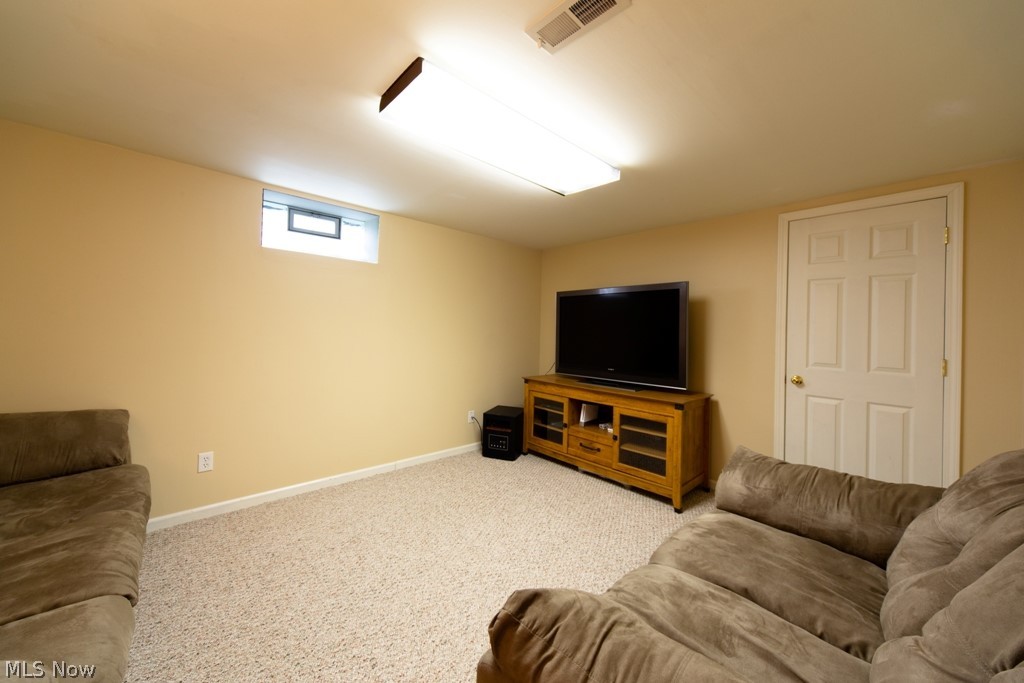
  • Total Bedrooms

    4

  • Bathrooms

    3

  • 1/2 Bathrooms

    1

  • Above Grade Finished Area

    2504.0

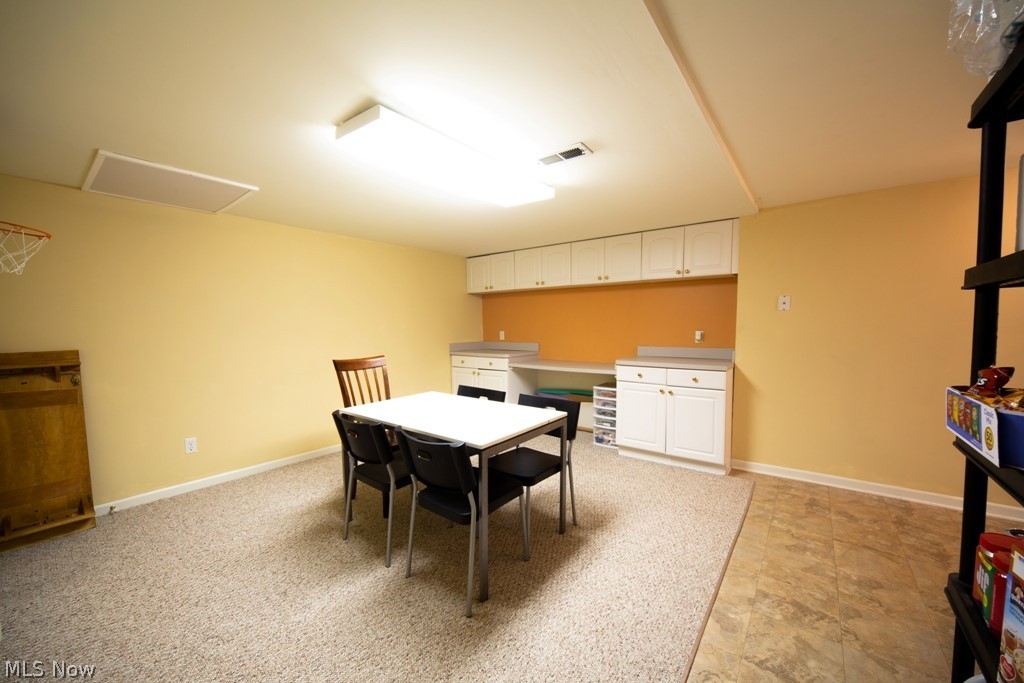
  • Basement YN

    YES

  • Cooling YN

    YES

  • Cooling

    Central Air

  • Fireplace YN

    YES

  • Heating YN

    YES

  • Heating

    Natural Gas, Forced Air

  • Pet friendly

    N/A

Exterior

  • Garage

    Yes

  • Garage spaces

    2

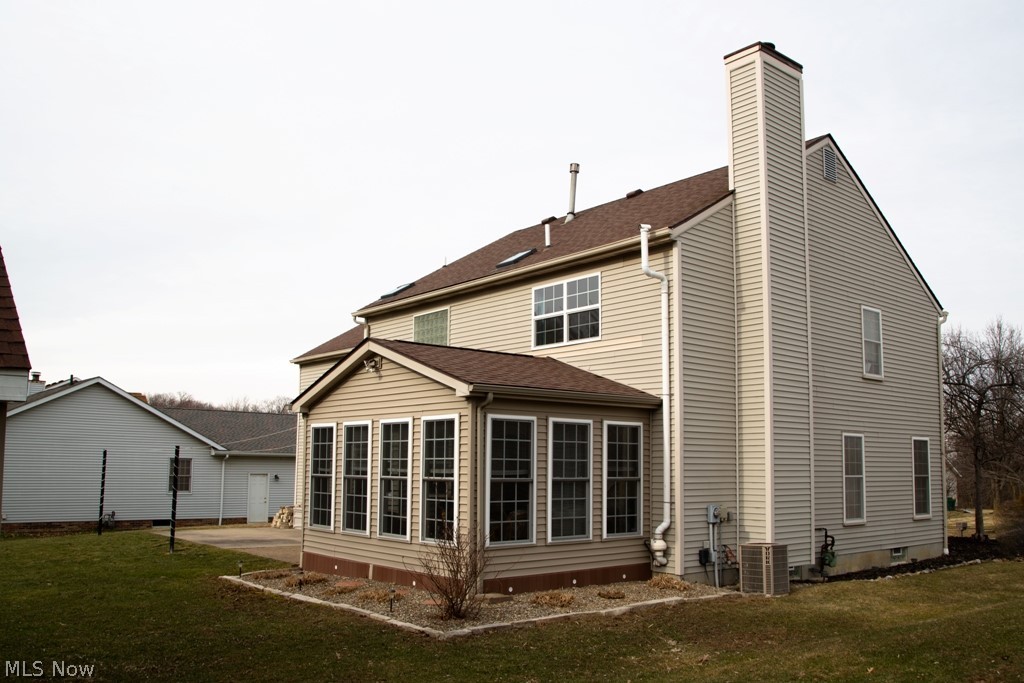
  • Construction Materials

    Vinyl Siding

  • Parking

    Attached, Garage, Paved

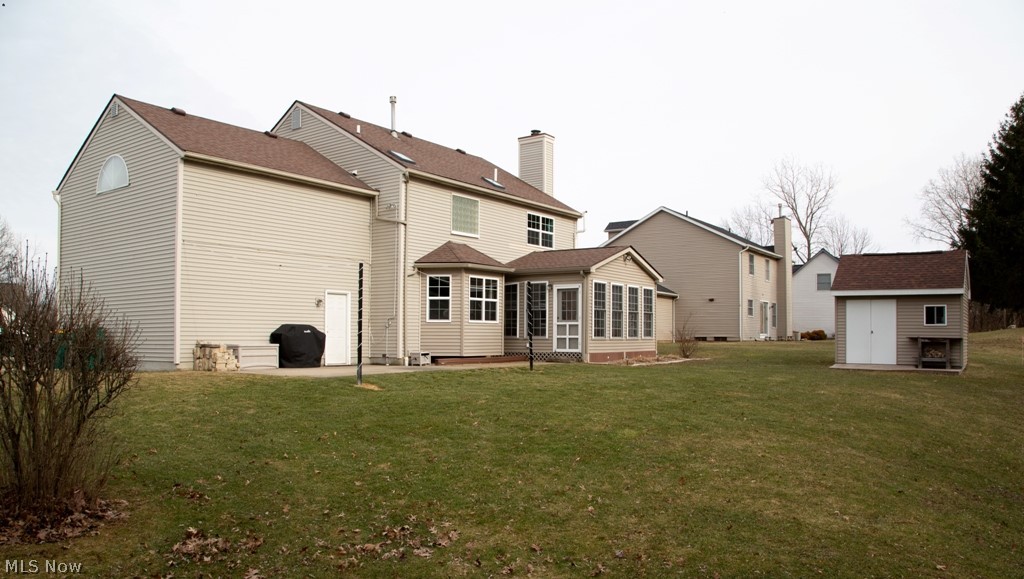
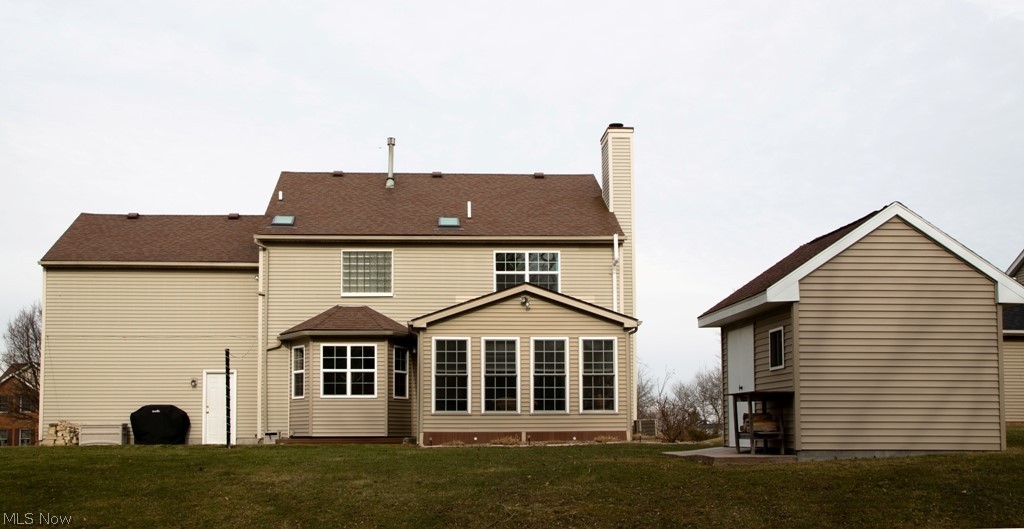
  • Patio and Porch Features

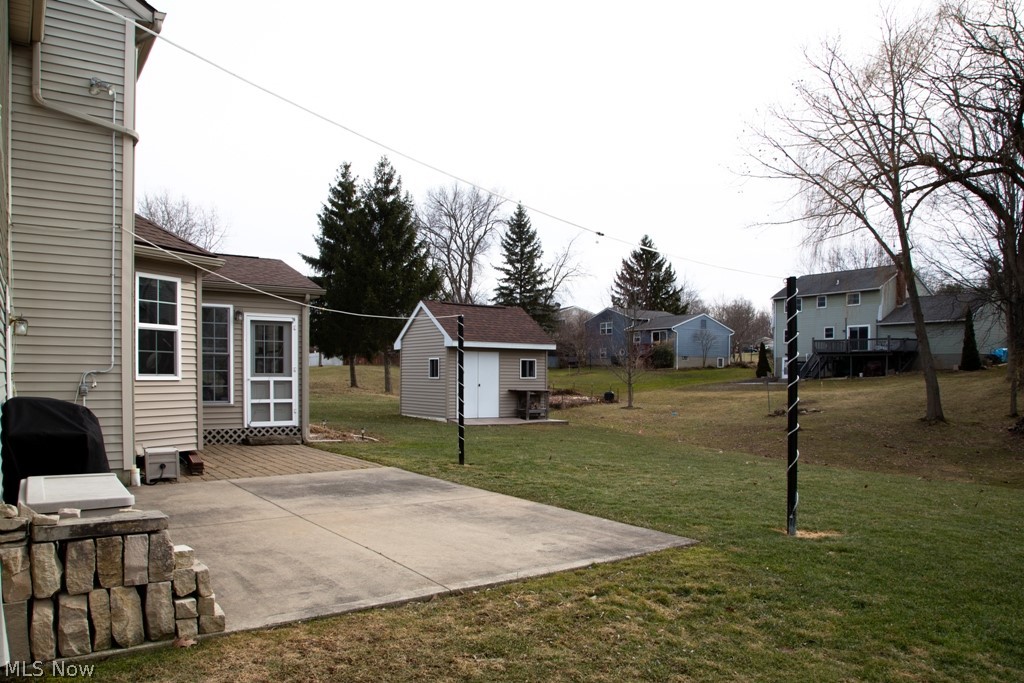
    Patio

  • Pool

    No

Area & Lot

  • Lot Size(acres)

    0.3708

  • Property Type

    Residential

  • Property Sub Type

    Single Family Residence

  • Architectural Style

    Colonial

Price

  • Sales Price

    $299,500

  • Tax Amount

    $4,744

  • Financing Options

    Conventional

  • Sq. Footage

    2,866

  • Price/SqFt

    $104

HOA

  • Association

    No

School District

  • Elementary School

    Twinsburg CSD - 7716

  • Middle School

    N/A

  • High School

    N/A

Property Features

  • Stories

    2

  • Sewer

    Public Sewer

  • Water Source

    Public

Schedule a Showing

Showing scheduled successfully.

<
>
IN PERSON
VIA CHAT

What is 3 + 4 ?


Change time

Mortgage calculator

Estimate your monthly mortgage payment, including the principal and interest, property taxes, and HOA. Adjust the values to generate a more accurate rate.

Your payment

Principal and Interest:

$

Property taxes:

$

HOA fees:

$

Total loan payment:

$

Total interest amount:

$

Location

County

Summit

Elementary School

Twinsburg CSD - 7716

Middle School

High School

Listing Courtesy of Robert Gallmann , RE/MAX Haven Realty

RealHub Information is provided exclusively for consumers' personal, non-commercial use, and it may not be used for any purpose other than to identify prospective properties consumers may be interested in purchasing. All information deemed reliable but not guaranteed and should be independently verified. All properties are subject to prior sale, change or withdrawal. RealHub website owner shall not be responsible for any typographical errors, misinformation, misprints and shall be held totally harmless.

Agent Shelby Humpal

AGENT

Shelby Humpal

Call Shelby today to schedule a private showing.


* Listings on this website come from the FMLS IDX Compilation and may be held by brokerage firms other than the owner of this website. The listing brokerage is identified in any listing details. Information is deemed reliable but is not guaranteed. If you believe any FMLS listing contains material that infringes your copyrighted work please click here to review our DMCA policy and learn how to submit a takedown request.© 2024 FMLS.
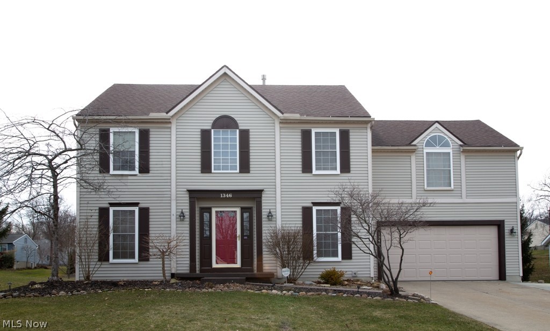
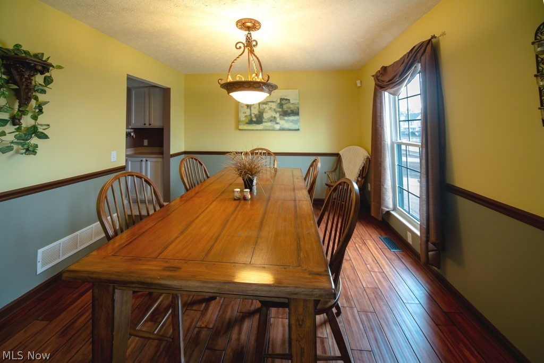
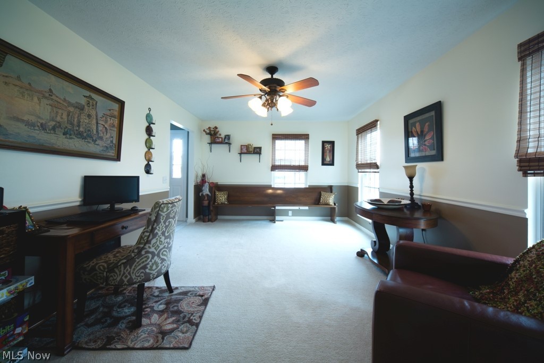
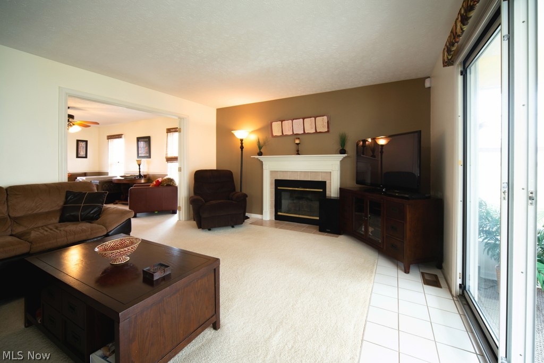
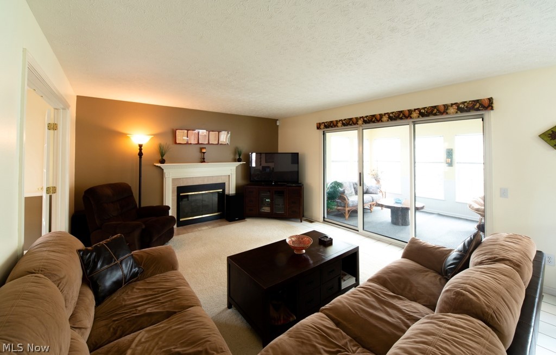
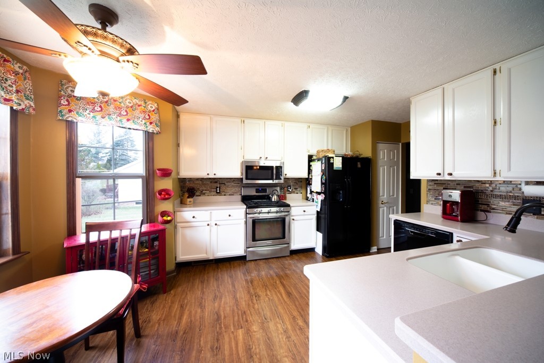
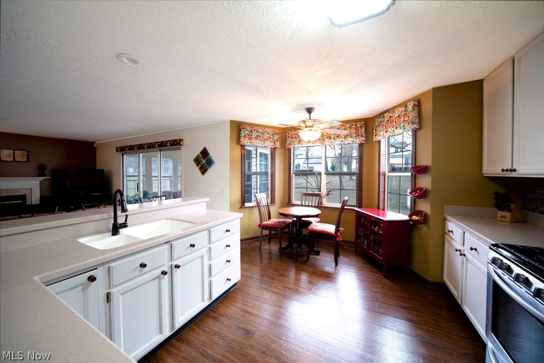
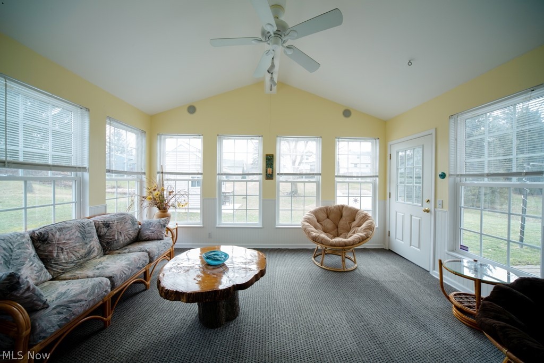
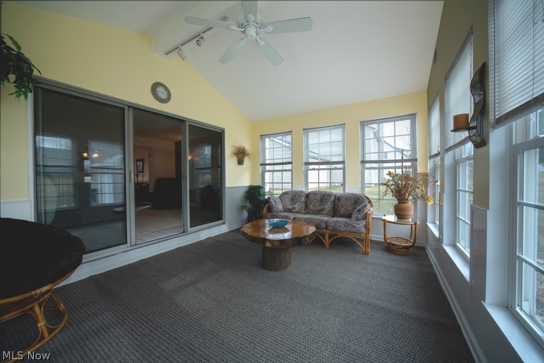
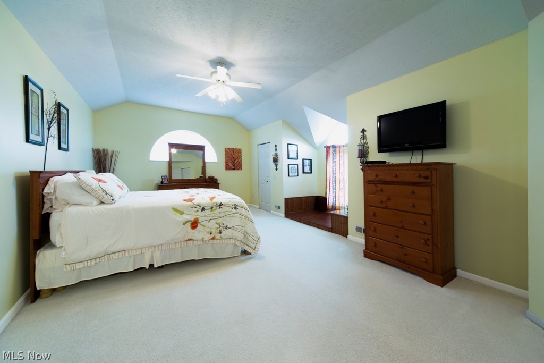
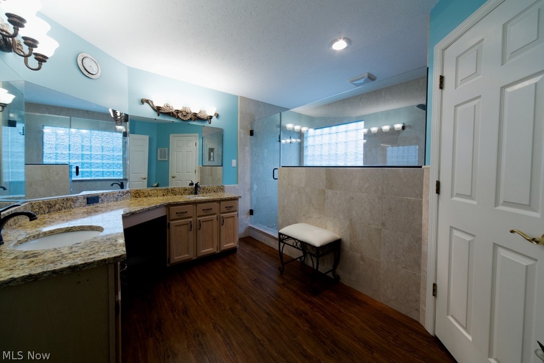
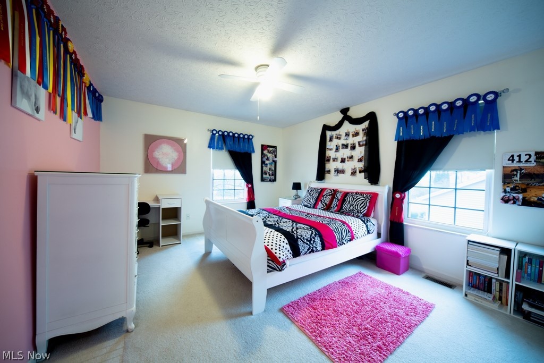
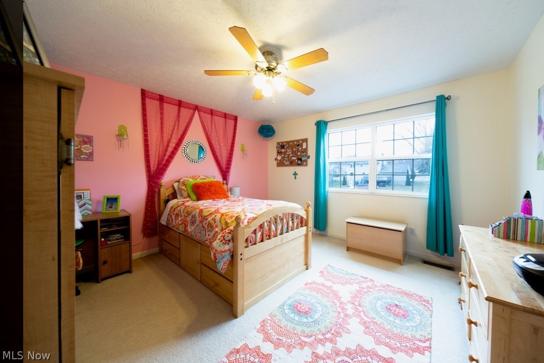
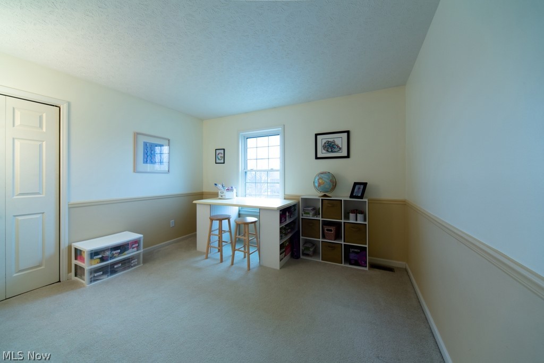
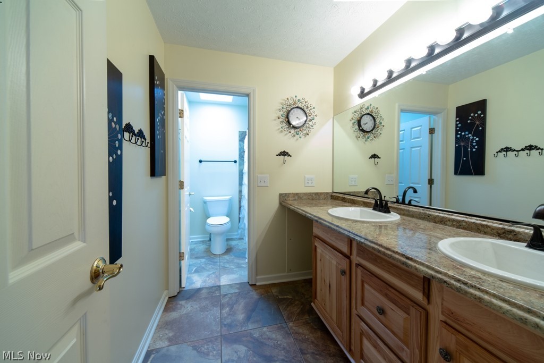
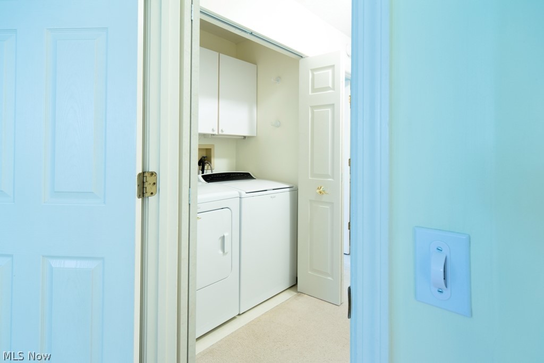
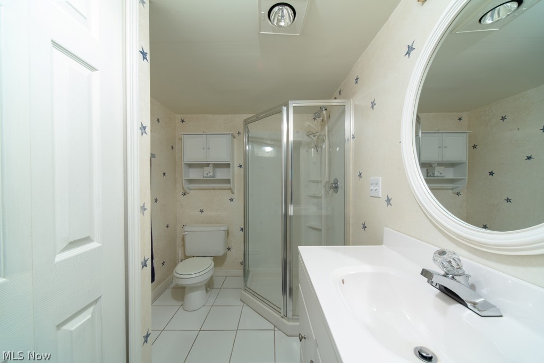
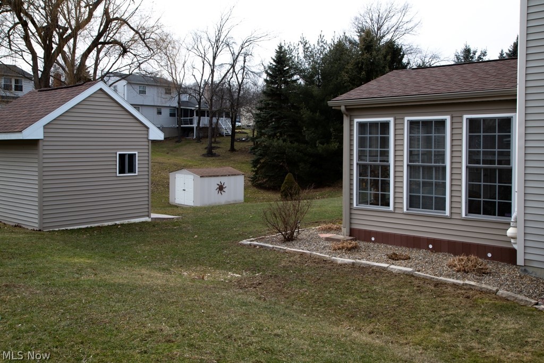
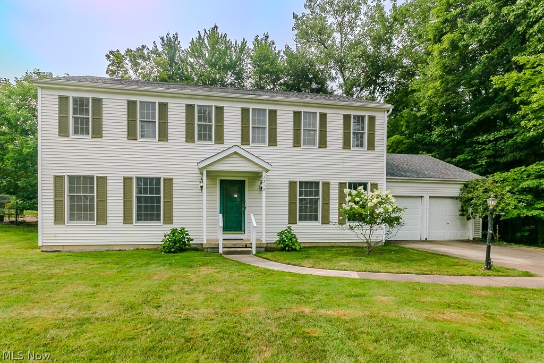
Pretty and updated colonial! The two story foyer welcomes you to this beautiful home and leads to the formal dining room offering a newer wood floor and is perfect for family dinners. Large living and family rooms offer great family space. The open kitchen and eating area also lead to the family room offering gas fireplace and a rear wall of windows with sliding door to three season room. The fantastic light-filled three season room offers a cathedral ceiling, built in speakers and door to the large patio, perfect for all your summer cookouts. The first floor offers great living space! The real treat of the second floor is the master suite. The very large master bedroom is great space with a volume ceiling and really cool reading nook. Not to be missed is the beautifully redone master bath! Granite counters, sharp wood looking LVT flooring, updated fixtures and an incredible oversized marble shower will pamper you. Additionally on the upper level is a second, totally updated, full bath

1346 Sharonbrook Drive

Message successfully sent.

What would you like to know?

What is 3 + 4 ?

I agree to receive email communication and understand I can unsubscribe at any time.

I agree to be contacted by Tyson Sells Homes, LLC. via call, email, and text for real estate services. To opt out, you can reply 'stop' at any time or reply 'help' for assistance. You can also click the unsubscribe link in the emails. Message and data rates may apply. Message frequency may vary. Privacy Policy

Related Properties

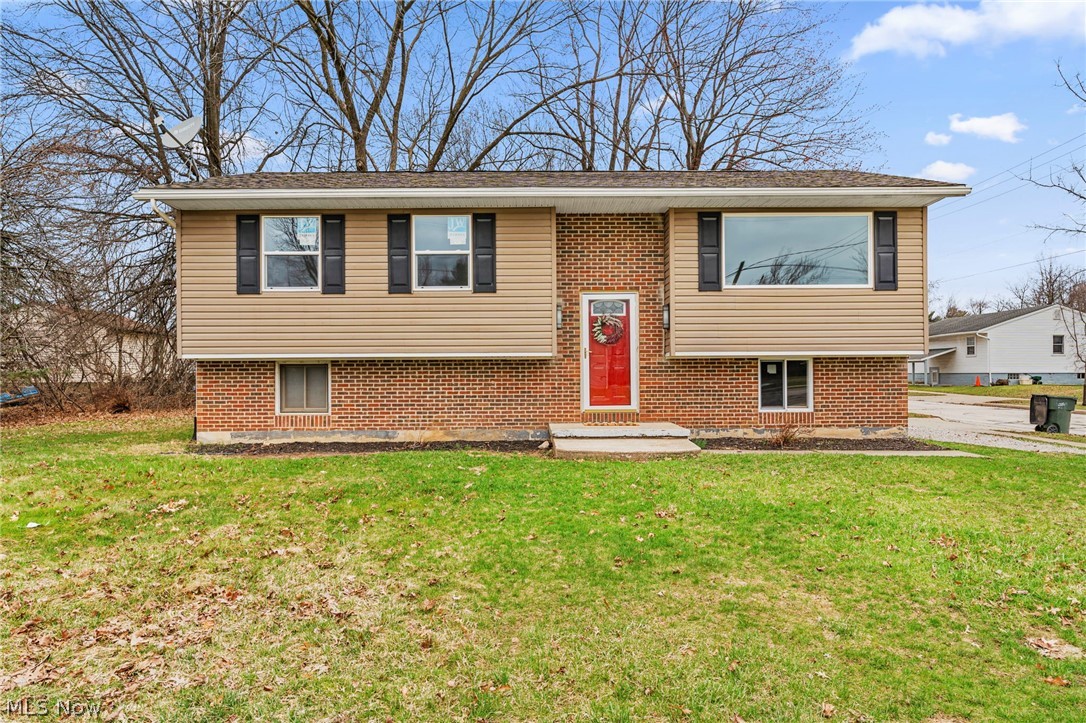
Completely remodeled and move-in ready! This stunning 3-bedroom, 1.5-bath home is situated in the heart of Twinsburg and has been beautifully updated from top to bottom. Step inside to find a bright, open-concept kitchen with granite countertops and all new stainless steel appliances, perfect for cooking and entertaining. Natural light fills the main living area through new windows and a new sliding door that leads to the outdoor space. With new carpet and fresh paint, the finished lower-level family room adds valuable extra living space for a huge family room or rec-room. Both bathrooms have been totally redone with stylish finishes and granite countertops. The entire home features new paint, flooring, lighting, windows, and doors throughout, giving it a fresh, new construction feel. Major updates include a new furnace, central air, and hot water heater, as well as updated electric and plumbing—offering comfort and peace of mind for years to come. A truly move-in-ready home that blends quality updates with modern style! Located near Twinsburg’s award-winning schools, parks, shopping, and major highways, this move-in-ready home is truly a standout. Nothing to do but unpack and enjoy!
#5188143

Twinsburg

1927 Case Street

3 Beds

1 Baths

1,508 Sq.Ft.

$274,900

MLS#: 5188143
Price reduced
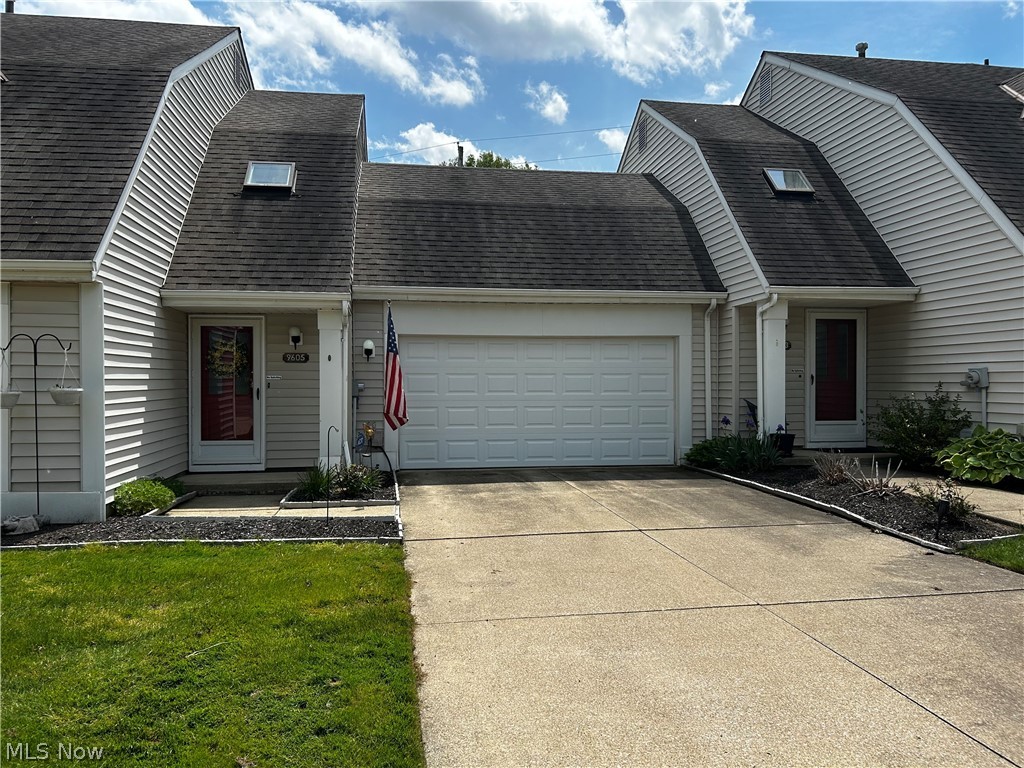
Welcome home to this beautifully maintained 2 bedroom, 2 full bath condo nestled in a highly desirable community in Twinsburg where comfort, convenience, and style come together effortlessly. From the moment you step inside, you’ll appreciate the warm and inviting atmosphere paired with a thoughtfully designed layout that offers flexibility for today’s lifestyle.

The main living area features an open concept feel with abundant natural light, creating the perfect setting for both relaxing evenings and entertaining guests. The versatile loft space overlooking the main level provides endless possibilities whether you envision a home office, reading nook, workout area, media room, or additional guest space.

One of the standout features of this home is the functional floor plan with bedrooms and full bathrooms located on both the first and second floors, offering privacy and convenience for guests, family members, or multigenerational living. The first floor bedroom and bath create an ideal setup for easy everyday living, while the upstairs suite offers a private retreat complete with additional living space nearby.

Enjoy your morning coffee or unwind after a long day on the private patio featuring an electric retractable sunshade, allowing you to customize your outdoor comfort with the touch of a button. Whether you’re hosting summer gatherings or enjoying a quiet evening outdoors, this space was designed to be enjoyed year round.

The attached 2 car garage provides added convenience, extra storage, and protection from the Ohio seasons. Low maintenance condo living means more time enjoying the things you love while still having the space and features of a traditional home.

Ideally located  shopping, dining, parks, highways, and everything Twinsburg has to offer, this move in ready condo combines practicality with charm in one exceptional package. Schedule your private showing today and experience all this wonderful home has to offer.
#5210916

Twinsburg

9605 E Idlewood Drive

2 Beds

2 Baths

1,419 Sq.Ft.

$249,900

MLS#: 5210916
Price reduced
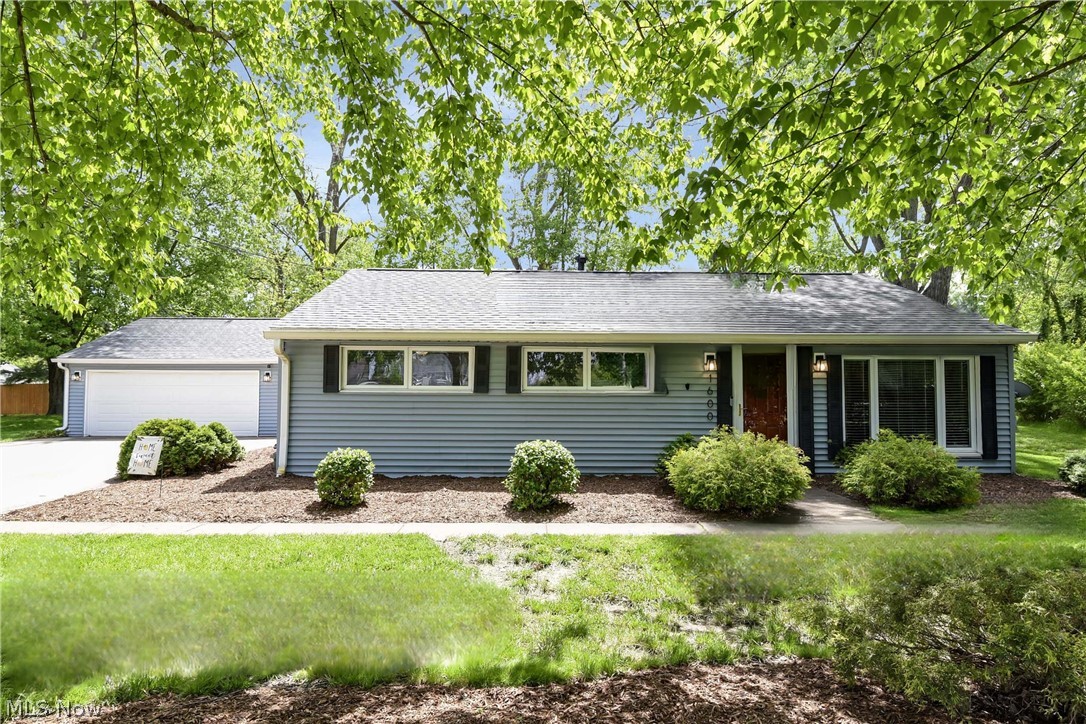
Prepare to be moved! Tucked away on a wooded cul-de-sac lot in Twinsburg, this thoughtfully maintained ranch offers the perfect blend of comfort, functionality, and outdoor enjoyment. From the moment you arrive, the mature trees and inviting setting create a sense of privacy that's hard to find.  Step inside to a welcoming living room that flows effortlessly into the eat-in kitchen, where ample cabinetry and workspace make meal preparation and entertaining a breeze. Just beyond, the expansive family room serves as the heart of the home, offering an impressive amount of gathering space with room for multiple seating areas and direct access to the backyard deck.  The main level features three bedrooms and a full bath, providing a practical layout for everyday living. A versatile laundry adds valuable flexibility, offering space for storage, hobbies, a home office nook.  Outside, you'll find plenty of room to enjoy the outdoors. The deck overlooks the spacious backyard, creating an ideal setting for summer cookouts, morning coffee, or evenings spent with friends and family. Mature landscaping, a partially fenced yard, and the cul-de-sac location enhance the home's sense of privacy and seclusion. An oversized attached two-car garage provides additional storage and workspace.  Major improvements include a roof and garage door (2022), hot water tank (2024), dishwasher (2024), partial privacy fence (2022), French drain installation (2020), Nest smart thermostat, and Google Nest doorbells. Conveniently located near shopping, dining, parks, and award-winning Twinsburg schools, this home presents an excellent opportunity to enjoy one-floor living in a desirable location.
#5216455

Twinsburg

1600 Ridgewood Court

3 Beds

1 Baths

1,520 Sq.Ft.

$264,900

MLS#: 5216455
New on site 4 days ago
A diamond in the rough with endless potential! Tucked away on a wooded cul-de-sac in a desirable Twinsburg neighborhood, this five-bedroom, three-full-bath Colonial offers nearly 2,400 square feet of living space. The formal living and dining rooms feature hardwood floors, while the kitchen opens to a spacious family room with a brick fireplace, hardwood flooring, and access to the screened-in porch and backyard. A convenient full bath and laundry room are located off the kitchen with direct access to the garage.
Upstairs, you’ll find all five bedrooms, each with hardwood floors. The generously sized primary suite offers double closets, a private vanity area, and an en-suite bath with a separate shower and commode. Four additional bedrooms and another full bath complete the second floor. The unfinished lower level provides ample storage and is already plumbed for an additional bathroom.
Notable updates include a newer roof and siding, an approximately 2018 hot water tank, and a furnace believed to be from around 2010. Bring your vision and transform this spacious home into something truly special. Priced to reflect the improvements needed.
#5227764

Twinsburg

2218 Croydon Road

5 Beds

3 Baths

2,352 Sq.Ft.

$349,000

MLS#: 5227764

 - property

Send a message

Message successfully sent.

Your message

What is 3 + 4 ?

Reason for contacting?

I agree to receive email communication and understand I can unsubscribe at any time.

I agree to be contacted by Tyson Sells Homes, LLC. via call, email, and text for real estate services. To opt out, you can reply 'stop' at any time or reply 'help' for assistance. You can also click the unsubscribe link in the emails. Message and data rates may apply. Message frequency may vary. Privacy Policy

Sign Out

Virtual Assistant

Would you like to take the next step with this property? We can help you schedule a showing or virtual tour, or send you more details.

Yes, I would like more information.

Thank You for Your Reply, One of Our Agents will contact you as soon as possible

No, maybe later.

Thank you, you can always contact me via email, phone number or through the contact form.

Realhub AI

Lucy - Your AI-Powered Realtor

Update Your Temporary Password

Personalize your search

Enter your email and we'll notify you immediately when new listings match what you're looking for.

or enter email address

Already have an account ? Login here

Continue your home search

I agree to receive communications and understand I can unsubscribe at any time.

I agree to be contacted by Tyson Sells Homes, LLC. via call, email, and text for real estate services. To opt out, you can reply 'stop' at any time or reply 'help' for assistance. You can also click the unsubscribe link in the emails. Message and data rates may apply. Message frequency may vary. Privacy Policy

Already have an account ? Login here

We use cookies

We use cookies primarily for analytics to enhance your experience. By accepting, you agree to our use of these cookies. You can manage your preferences or learn more about our cookies policy.