Features & Amenities

Interior

  • Total Bedrooms

    4

  • Bathrooms

    2

  • 1/2 Bathrooms

    2

  • Above Grade Finished Area

    4165.0

  • Basement YN

    YES

  • Cooling YN

    YES

  • Cooling

    Central Air, Heat Pump

  • Fireplace YN

    YES

  • Heating YN

    YES

  • Heating

    Heat Pump, Electric, Forced Air

  • Pet friendly

    N/A

Exterior

  • Garage

    Yes

  • Garage spaces

    3

  • Construction Materials

    Brick, Vinyl Siding

  • Parking

    Attached, Garage, Garage Door Opener, Paved

  • Patio and Porch Features

    Deck, Porch

  • Pool

    No

Area & Lot

  • Lot Size(acres)

    1.83

  • Property Type

    Residential

  • Property Sub Type

    Single Family Residence

  • Architectural Style

    Colonial

Price

  • Sales Price

    $400,000

  • Tax Amount

    $5,420

  • Financing Options

    VA

  • Sq. Footage

    4,165

  • Price/SqFt

    $96

HOA

  • Association

    No

School District

  • Elementary School

    Beaver LSD - 1501

  • Middle School

    N/A

  • High School

    N/A

Property Features

  • Stories

    2

  • Sewer

    Septic Tank

  • Water Source

    Well

Schedule a Showing

Showing scheduled successfully.

<
>
IN PERSON
VIA CHAT

What is 3 + 4 ?


Change time

Mortgage calculator

Estimate your monthly mortgage payment, including the principal and interest, property taxes, and HOA. Adjust the values to generate a more accurate rate.

Your payment

Principal and Interest:

$

Property taxes:

$

HOA fees:

$

Total loan payment:

$

Total interest amount:

$

Location

County

Columbiana

Elementary School

Beaver LSD - 1501

Middle School

High School

Listing Courtesy of Holly Ritchie , Keller Williams Chervenic Rlty

RealHub Information is provided exclusively for consumers' personal, non-commercial use, and it may not be used for any purpose other than to identify prospective properties consumers may be interested in purchasing. All information deemed reliable but not guaranteed and should be independently verified. All properties are subject to prior sale, change or withdrawal. RealHub website owner shall not be responsible for any typographical errors, misinformation, misprints and shall be held totally harmless.

Agent Jeff Helfrich

AGENT

Jeff Helfrich

Call Jeff today to schedule a private showing.


* Listings on this website come from the FMLS IDX Compilation and may be held by brokerage firms other than the owner of this website. The listing brokerage is identified in any listing details. Information is deemed reliable but is not guaranteed. If you believe any FMLS listing contains material that infringes your copyrighted work please click here to review our DMCA policy and learn how to submit a takedown request.© 2024 FMLS.
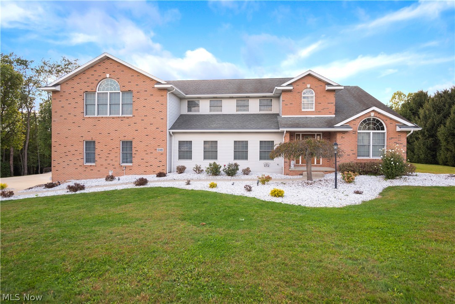
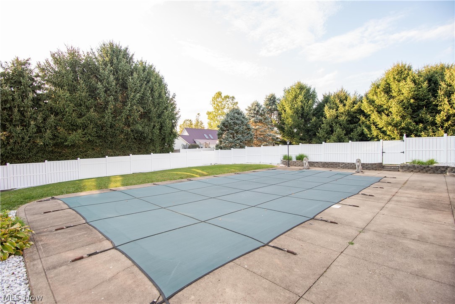
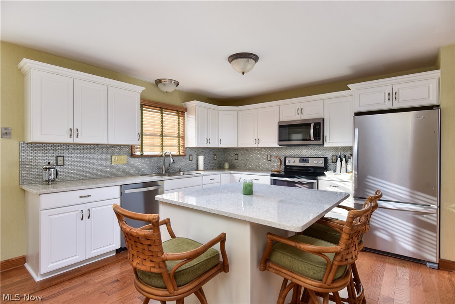
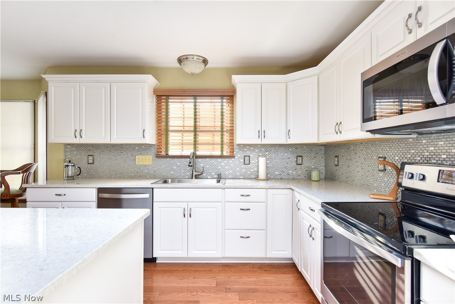
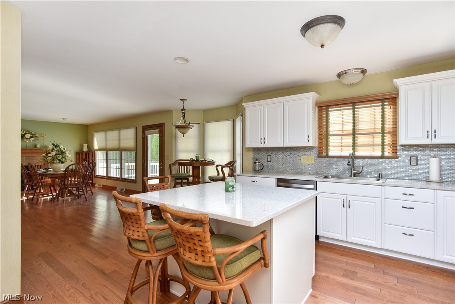
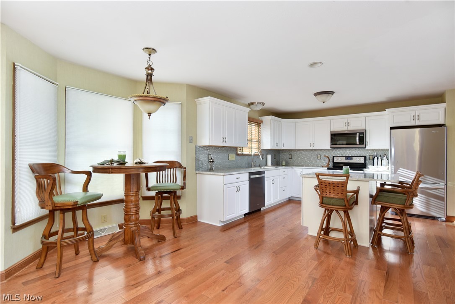
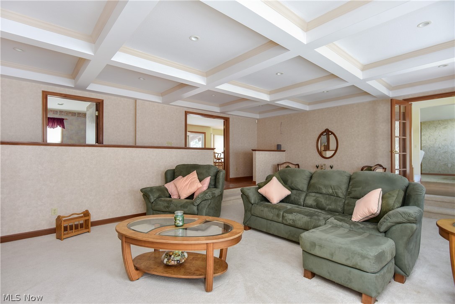
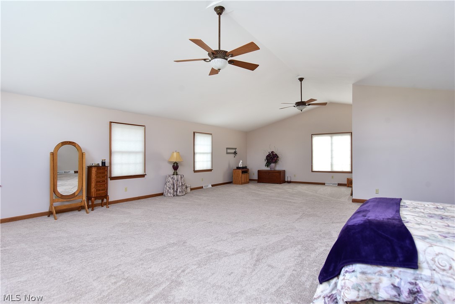
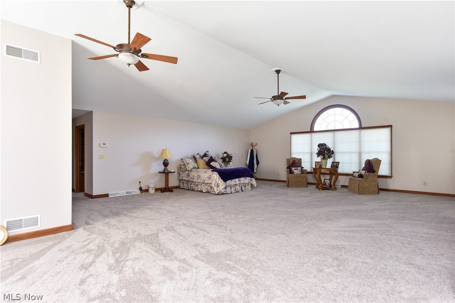
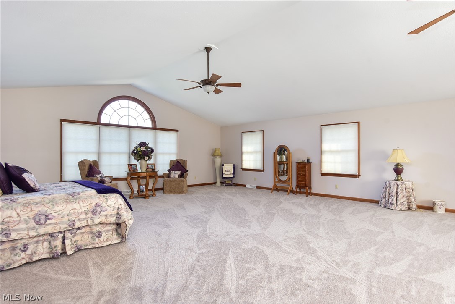
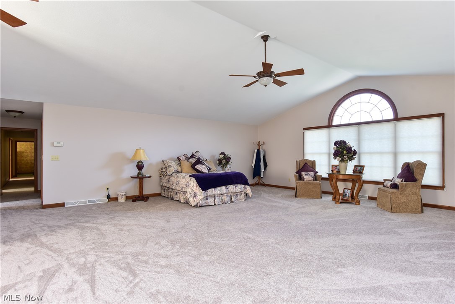
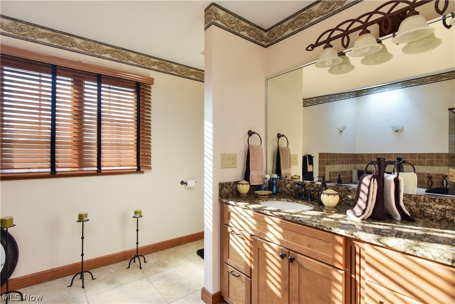
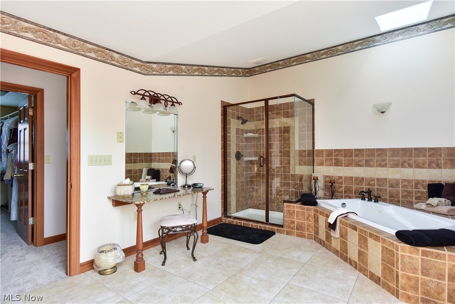
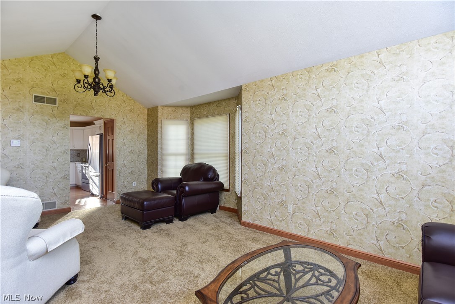
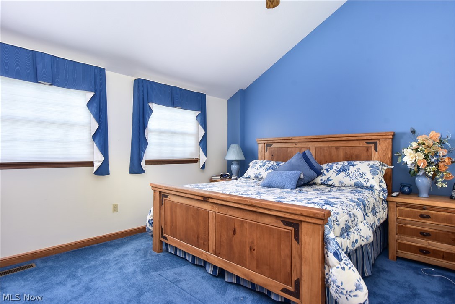
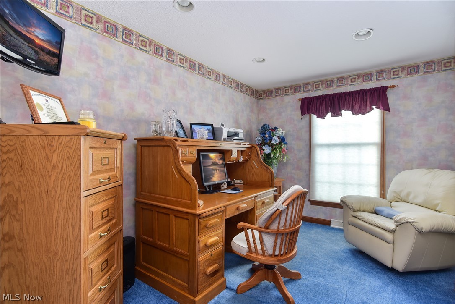
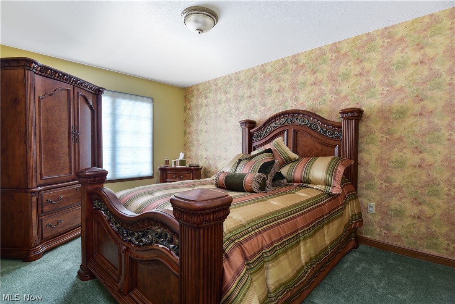
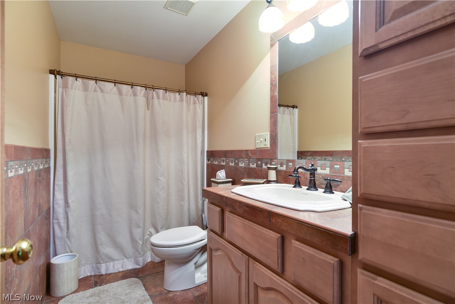
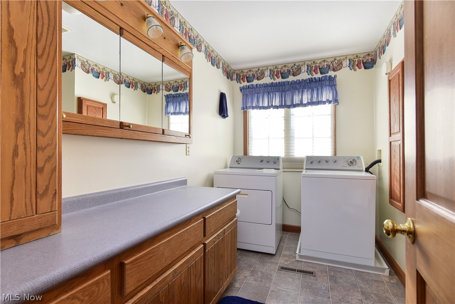
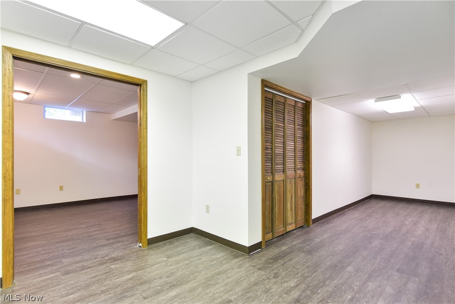
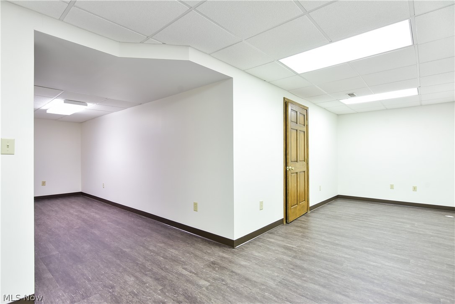
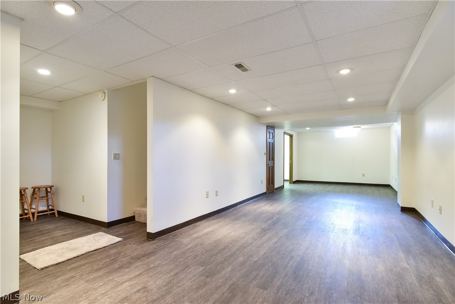
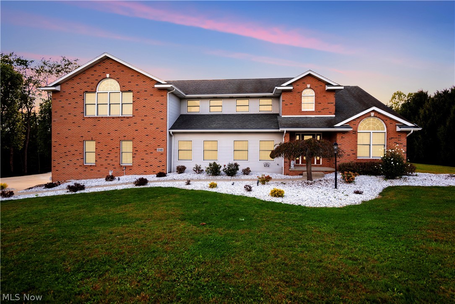
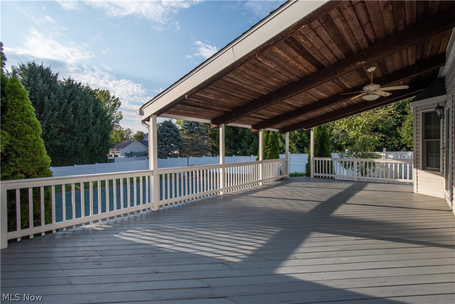
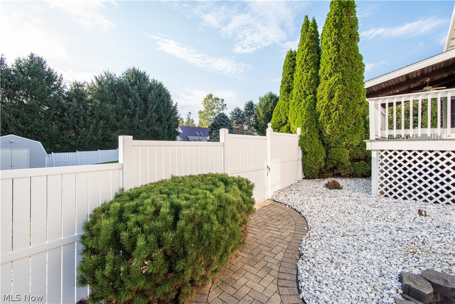
Absolutely AMAZING 4 Bedroom/2 Full/2 Half Bath Home on almost 2 Acres of Land with an Inground Pool & 3 Car Garage.  Home Features Include:  Large Side Living Room with Cathedral Ceilings, HUGE Front Family Room with tray ceilings, MASSIVE Eat In Kitchen with Breakfast Area, Fireplace, Pantry, Center Island, NEW Cabinets, NEW Granite Counter Tops, New Hardwood Floors, & Half Bath.  Second Floor offers:  MAMMOTH Master Bedroom with Cathedral Ceiling, Huge Walk In Closet & Updated Master Bath with Granite Counter Tops, New Plumbing Fixtures, New Light Fixtures, Jacuzzi Tub, & Tile Shower, 3 other Large Bedrooms, 2nd Full Bath, & 2nd Floor Laundry Room with Sink & Shower.  The Lower Level offers a Large Rec. Room Area and Family Room Area or Private Office.  The double doors off the kitchen lead you to a Backyard Paradise with In Ground Pool & Half Bath off Deck.  Updates Include:  New Hot Water Softener - 2016, New Well Pump - 2015, Newer Ultraviolet Water Softener, & Updated Kitchen &

13461 Ingles Avenue

Message successfully sent.

What would you like to know?

What is 3 + 4 ?

I agree to receive email communication and understand I can unsubscribe at any time.

I agree to be contacted by Tyson Sells Homes, LLC. via call, email, and text for real estate services. To opt out, you can reply 'stop' at any time or reply 'help' for assistance. You can also click the unsubscribe link in the emails. Message and data rates may apply. Message frequency may vary. Privacy Policy

Related Properties

Price reduced
Step into your dream home! This beautifully maintained 4-bedroom, 2.5-bath residence features a bright, open-concept layout perfect for both everyday living and entertaining. From the moment you walk in, you’ll notice the spacious, light-filled interiors that create a warm and inviting atmosphere.
The heart of the home is the expansive eat-in kitchen, which flows seamlessly into the cozy family room with a fireplace—ideal for gathering with family and friends. Just off the main living area, a versatile sunroom provides the perfect space for morning coffee or a relaxing reading nook, with direct access to a covered patio complete with a TV hookup—perfect for summer entertaining.
A formal dining room offers an elegant setting for hosting special occasions, while the first-floor master suite provides convenience and comfort with a private bath and walk-in closet. The main level also includes a dedicated den, a convenient laundry room, and a half bath.
Upstairs, you’ll find a spacious loft area that can easily serve as a game room, home office, or additional living space—tailored to fit your lifestyle.
Notable updates include a beautifully designed covered patio with a concrete floor (2021), a sump pump (2021), modern kitchen appliances (2022), and an electric water heater (2025). The home is equipped with a 200-amp electrical panel and subpanel for added efficiency. 
Enjoy the added privacy of a backyard that borders Beaver Creek State Park, offering a peaceful natural setting right at your doorstep.
This home perfectly blends style, functionality, and comfort—ready for you to create lasting memories. Don’t miss your chance to make it yours—schedule your private showing today!
#5195577

East Liverpool

49510 Woodland Drive

4 Beds

2 Baths

3,374 Sq.Ft.

$479,999

MLS#: 5195577
Price reduced
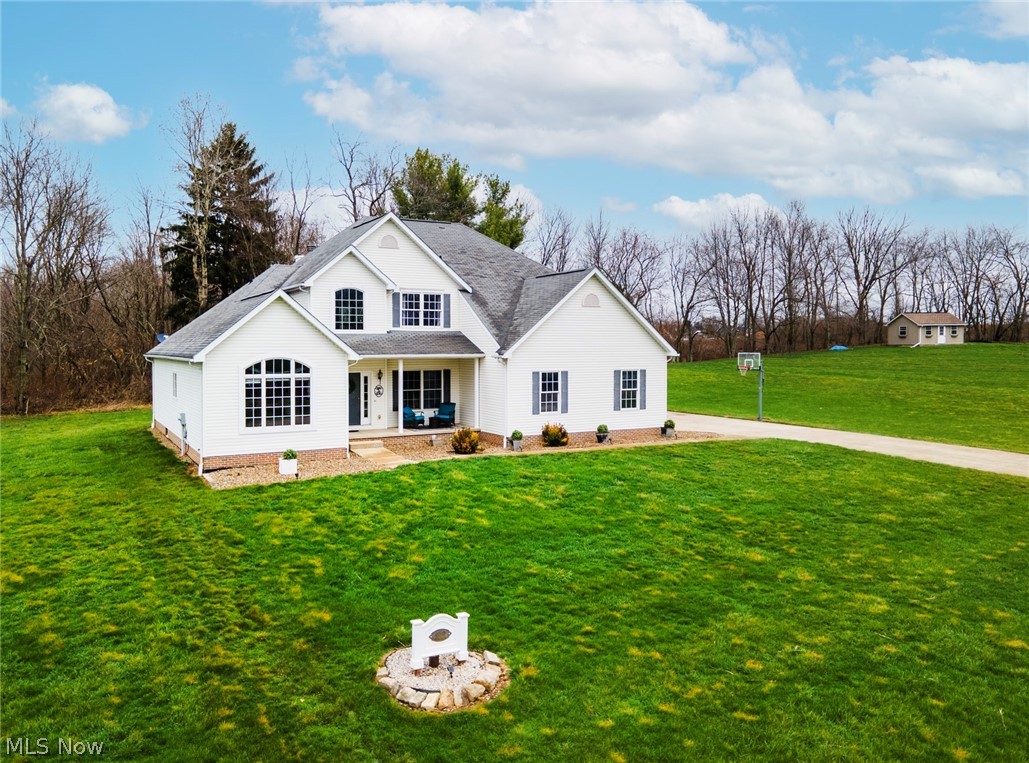
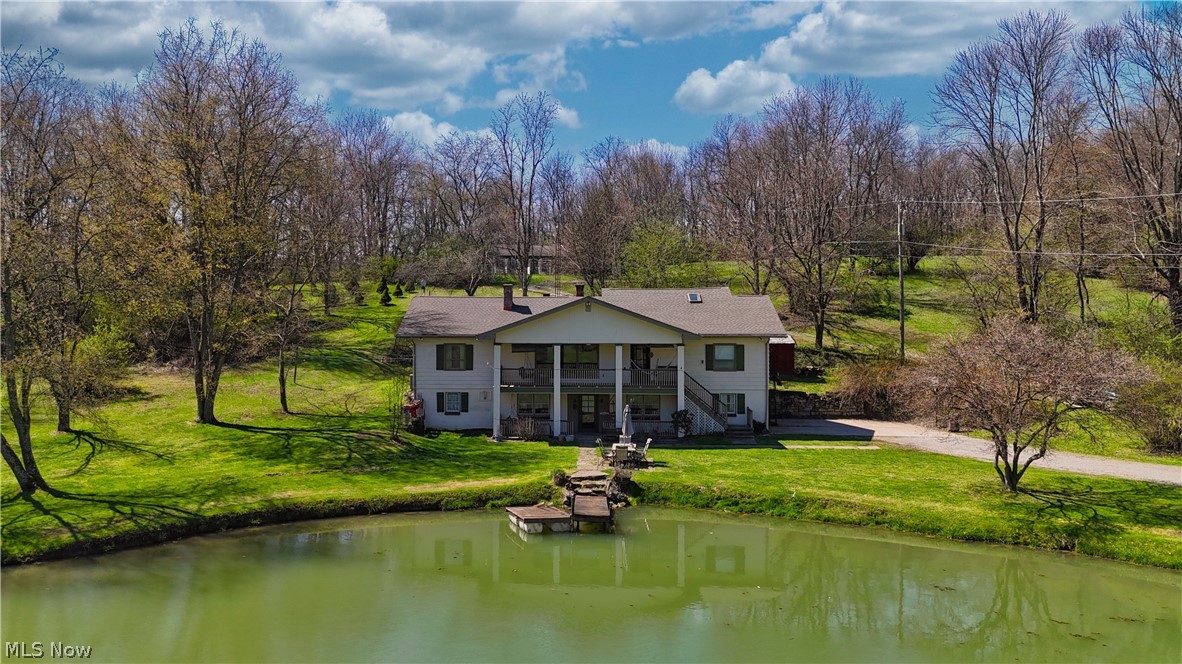
Welcome to your private country retreat on over 5.5 picturesque acres in St. Clair Township, located within the Beaver Local School District and just minutes from the Pennsylvania and West Virginia state line. This exceptional property offers a rare combination of space, functionality, and scenic beauty, complete with a stocked koi pond, expansive outbuildings, and endless possibilities. The main level of the home features three bedrooms and two full bathrooms, along with a spacious living room highlighted by a cozy fireplace. A formal dining room offers its own fireplace and built-in cabinetry, creating the perfect setting for gatherings. The kitchen includes a pantry and provides access to two covered rear decks, ideal for relaxing or entertaining. Just off the living room, a large covered front porch overlooks the serene pond, offering a peaceful place to unwind. Upstairs, you’ll find two additional bedrooms, including a pass-through bedroom and extra storage space. The fully finished walkout basement expands the living space with a family room featuring a fireplace, a full bathroom, laundry room, utility room with workshop area, and an attached two-car garage. Step outside to a covered patio at ground level, perfectly positioned near the pond for easy outdoor enjoyment. Outbuildings abound, including a detached wood shop or playhouse located just behind the home, a large red barn recently stained in 2024, and a detached garage adjacent to the barn—ideal for hobbies, storage, or equipment. A standout feature of this property is the expansive dog kennel facility, offering 26 runs, oil heat, wall air conditioning units, a cat room, grooming room, half bathroom, and its own separate 100-amp electrical service—perfect for breeders, trainers, or animal enthusiasts. This one-of-a-kind property offers a unique opportunity to enjoy country living with incredible versatility—whether for a hobby farm, business venture, or private estate. Ask about the additional 6+ acres.
#5200251

East Liverpool

16213 Park Way

5 Beds

3 Baths

3,336 Sq.Ft.

$475,000

MLS#: 5200251
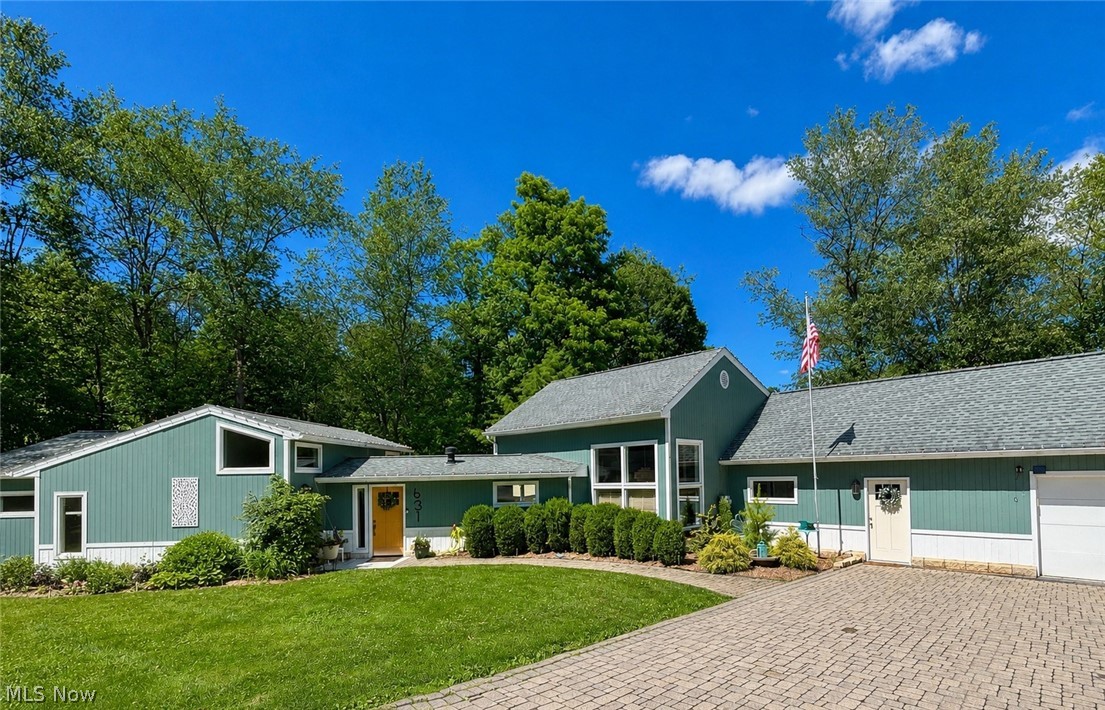
Welcome to 631 Pleasant Street—a truly one-of-a-kind custom home offering exceptional craftsmanship, flexible living space, and extensive updates throughout. With its distinctive architecture, soaring vaulted ceilings, and thoughtfully designed floor plan, this property delivers a lifestyle that's difficult to find in today's market. The spacious primary suite serves as a private retreat featuring vaulted ceilings, newly installed recessed lighting, three cedar-lined closets, a beautifully remodeled ensuite bathroom (2023), and private access to the rear deck. Two additional bedrooms, plus a separate living area ideal as an in-law suite, guest quarters, home office, or multi-generational living space, provide incredible flexibility for a variety of buyers..The oversized kitchen features abundant cabinetry, a large walk-in pantry, breakfast nook, and custom ceramic tile throughout the kitchen and entryway. Fresh carpet was installed in the main living areas in June 2026. Recent updates also include a remodeled laundry room, bedroom addition, two new hot water heaters, and recessed lighting throughout the living room, primary suite, and secondary bedroom. The exterior has been beautifully updated with new cedar siding, fresh paint, low-maintenance landscaping, and a brick paver driveway. The private, fully fenced backyard offers a park-like setting with a new deck (2024), multiple entertaining areas, mature trees, and private deck access from both the primary suite and the in-law living area. The premium 8-person Tropic Seas Oahu Spa Elite hot tub is included. Additional features include a bonus three-season room currently used as a home gym, generous storage throughout, and custom architectural details that make this home truly one of a kind. Pride of ownership is evident with thousands invested in recent improvements. A rare opportunity to own a thoughtfully updated home with flexible living space and exceptional indoor and outdoor entertaining.
#5221328

East Liverpool

631 Pleasant Street

3 Beds

2 Baths

1,824 Sq.Ft.

$339,000

MLS#: 5221328
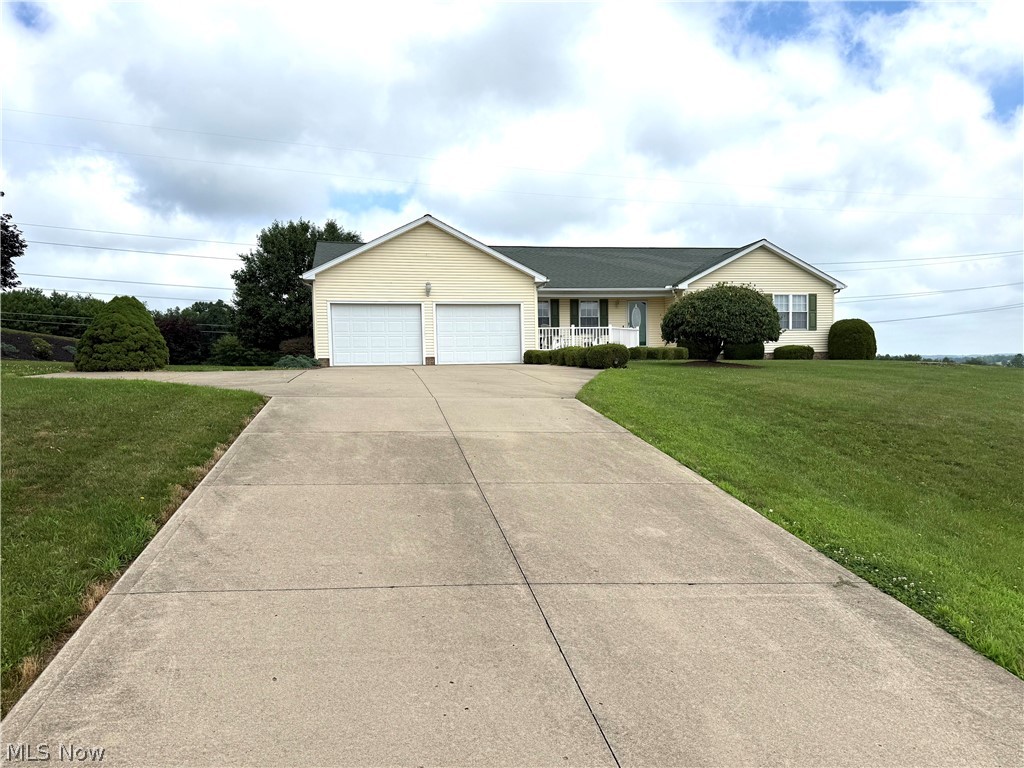
Welcome home to this well-maintained, one-owner ranch offering the perfect combination of comfort, space, and scenic beauty. The main level features three spacious bedrooms and two full bathrooms, along with the convenience of a first-floor laundry room. The finished lower level includes an additional bedroom and a third full bathroom, making it ideal for guests, extended family, or a private home office.
One of the home's standout features is the large sunroom overlooking the backyard, where you can relax and enjoy breathtaking panoramic views of the rolling hills in every season. The thoughtfully designed layout provides comfortable living spaces and plenty of room for entertaining.
Pride of ownership is evident throughout this lovingly cared-for home. If you're looking for peaceful country views, functional living space, and the quality of a one-owner property, this ranch is a must-see!
#5226186

East Liverpool

49208 Hickman Rd

4 Beds

3 Baths

N/A

$385,000

MLS#: 5226186
New on site 3 days ago
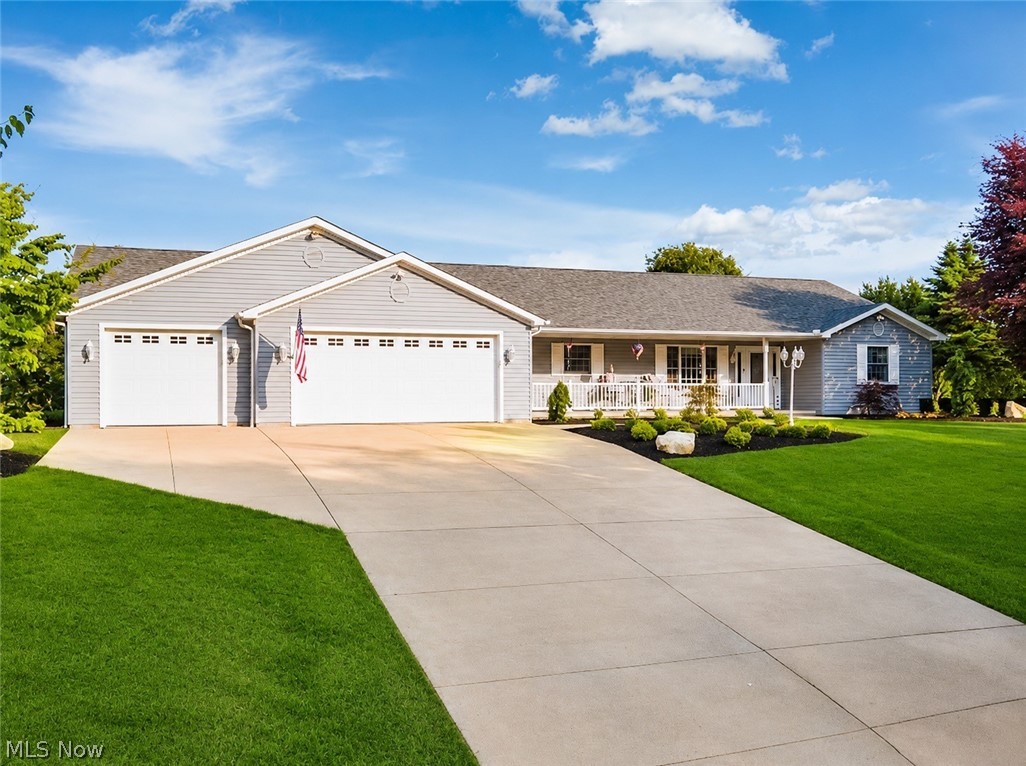
Welcome home to this stunning ranch in the highly desirable Stagecoach Estates, where spacious one floor living meets comfort and style. This beautifully maintained home offers 3 generously sized bedrooms, 3 full bathrooms and 1 half bath. The open floor plan is designed for everyday living. The expansive kitchen is the heart of the home featuring a large center island, abundant cabinetry, and plenty of space for family gatherings. Convenient main-floor laundry adds to the home's functionality. The inviting living room showcases a beautiful fireplace, crown molding, and french doors leading to the patio. The primary bedroom is complete with 2 walk in closets, a bathroom featuring a double sink vanity, a jetted soaking tub and a separate shower. The 2nd and 3rd bedrooms are thoughtfully situated on the opposite side of the home offering privacy for your guest. The finished basement includes a large family/game room, a full bathroom, a separate room for a gym and another room that could be a den or a 4th bedroom. The oversized garage is truly a standout feature. In addition to the attached 2 car garage a second attached garage extends through to the rear of the property offering drive through access and incredible space for vehicles hobbies or lawn equipment. Outside you'll appreciate the beautifully refreshed landscaping and inviting back yard and patio. Combining generous living space, exceptional storage and a sought-after location this remarkable home offers everything you've been looking for. Schedule your private tour. Please give 1 day notice due to the seller having to remove pets for showings.
#5227480

East Liverpool

16592 Davis Drive

3 Beds

3 Baths

3,469 Sq.Ft.

$427,000

MLS#: 5227480

 - property

Send a message

Message successfully sent.

Your message

What is 3 + 4 ?

Reason for contacting?

I agree to receive email communication and understand I can unsubscribe at any time.

I agree to be contacted by Tyson Sells Homes, LLC. via call, email, and text for real estate services. To opt out, you can reply 'stop' at any time or reply 'help' for assistance. You can also click the unsubscribe link in the emails. Message and data rates may apply. Message frequency may vary. Privacy Policy

Sign Out

Virtual Assistant

Would you like to take the next step with this property? We can help you schedule a showing or virtual tour, or send you more details.

Yes, I would like more information.

Thank You for Your Reply, One of Our Agents will contact you as soon as possible

No, maybe later.

Thank you, you can always contact me via email, phone number or through the contact form.

Realhub AI

Lucy - Your AI-Powered Realtor

Update Your Temporary Password

Personalize your search

Enter your email and we'll notify you immediately when new listings match what you're looking for.

or enter email address

Already have an account ? Login here

Continue your home search

I agree to receive communications and understand I can unsubscribe at any time.

I agree to be contacted by Tyson Sells Homes, LLC. via call, email, and text for real estate services. To opt out, you can reply 'stop' at any time or reply 'help' for assistance. You can also click the unsubscribe link in the emails. Message and data rates may apply. Message frequency may vary. Privacy Policy

Already have an account ? Login here

We use cookies

We use cookies primarily for analytics to enhance your experience. By accepting, you agree to our use of these cookies. You can manage your preferences or learn more about our cookies policy.