.webp?size=346x80)
Property
Beds
3
Full Baths
1
1/2 Baths
1
Year Built
1965
Sq.Footage
2,088
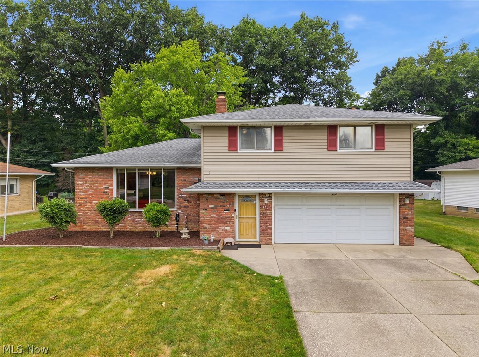
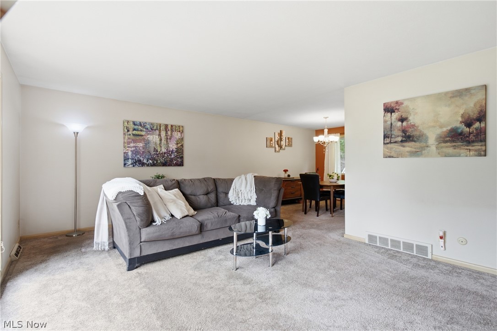
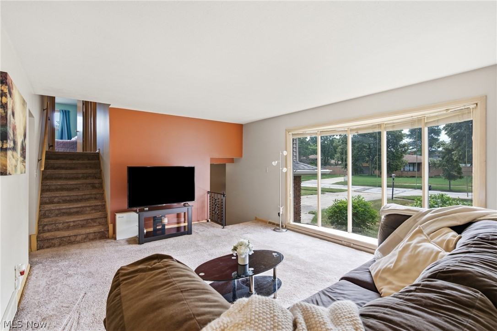
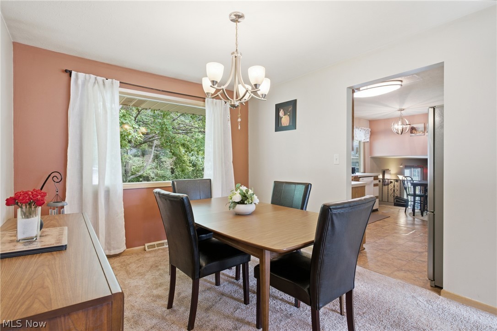
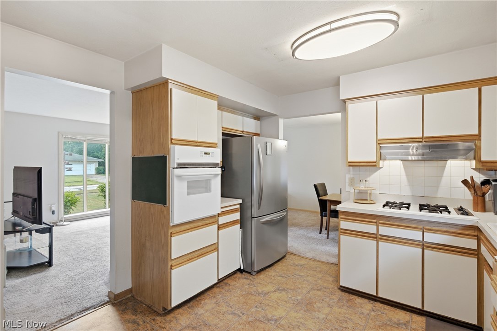
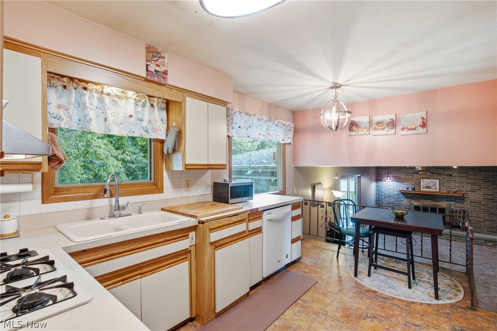
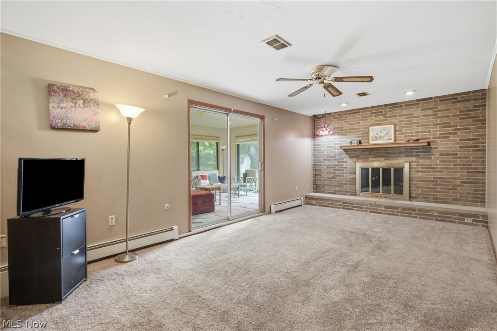
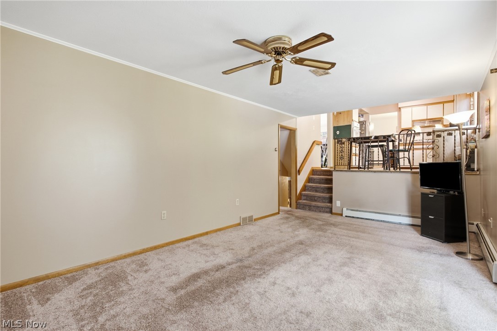
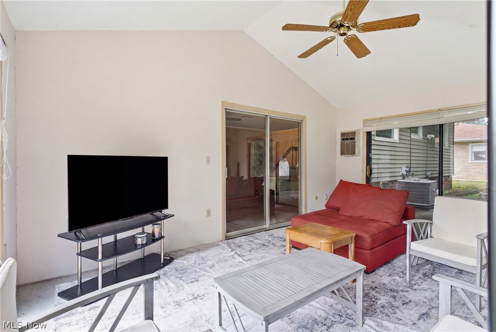
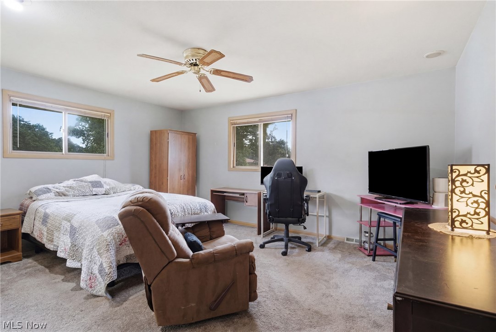
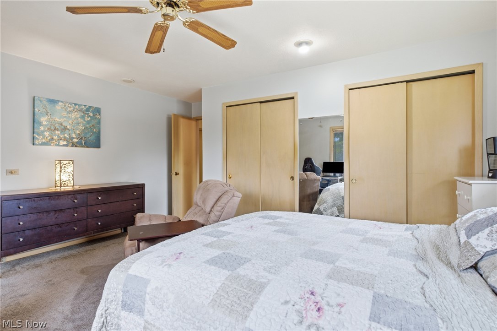
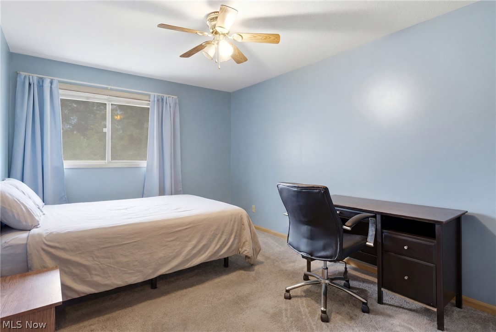
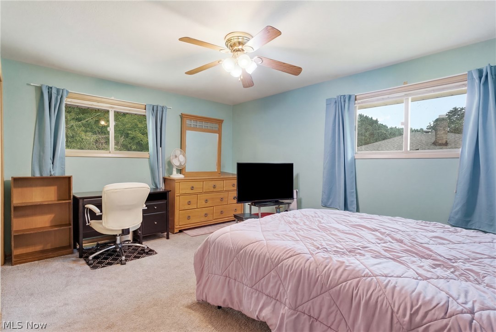
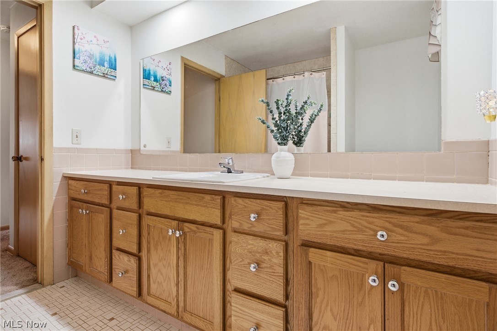
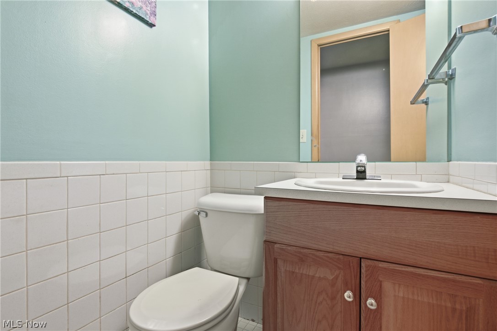
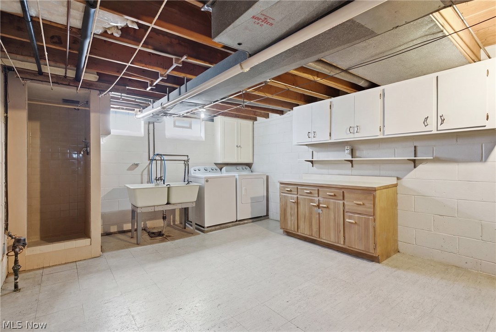
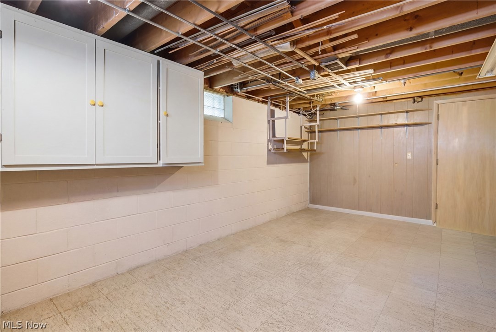
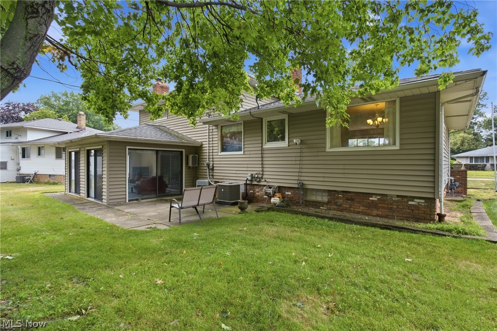
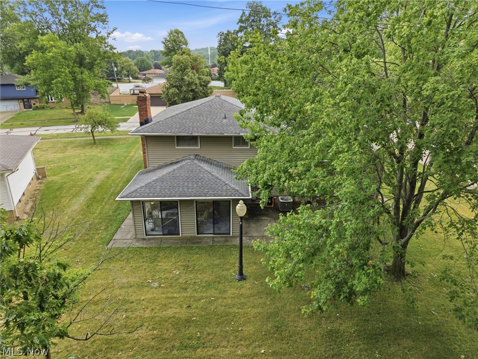
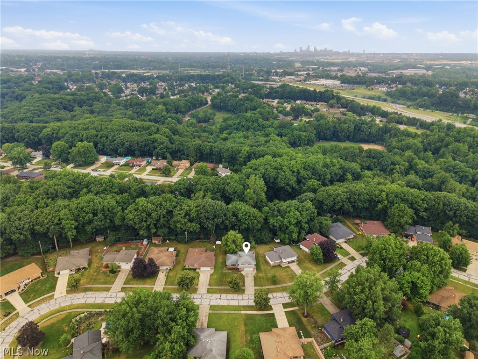
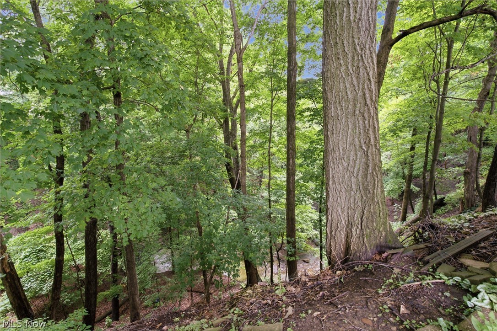
Welcome home to this well maintained 3 bedroom, 1.5 bathroom split level nestled on a picturesque lot in Seven Hills. From the moment you step through the front door, you'll appreciate the inviting layout and comfortable flow this home has to offer. The spacious living room is filled with natural light and opens seamlessly to the dining area, creating the perfect space for everyday living and entertaining. Just beyond, the kitchen offers plenty of cabinet space and a functional layout that makes meal preparation a breeze. Upstairs, you'll find three generously sized bedrooms with plenty of closet space, along with a tastefully updated full bathroom. Head down to the lower level where you'll discover a warm and inviting family room centered around a cozy fireplace, making it the perfect place to relax year round. Just off the family room, the bright sunroom provides additional living space and overlooks the peaceful backyard, where the beautiful ravine setting creates a private, scenic backdrop that's hard to find. The lower level also includes a convenient half bathroom and provides direct access to the attached garage. Continue down to the oversized basement, offering abundant storage space along with endless possibilities for a workshop, home gym, or hobby area. This home has been thoughtfully updated over the years, giving you peace of mind for years to come. Major improvements include a new central air conditioner (2026), hot water tank (2023), remodeled upstairs bathroom (2021), new sewer line to the street (2018), updated electrical panel (2023), and a new wall oven (2025). With its spacious layout, numerous updates, and scenic backyard views, this home is ready for its next owner to move in and enjoy.
Features & Amenities
Interior
-
Total Bedrooms
3
-
Bathrooms
1
-
1/2 Bathrooms
1
-
Above Grade Finished Area
2088.0
-
Basement YN
YES
-
Cooling YN
YES
-
Cooling
Central Air
-
Fireplace YN
YES
-
Heating YN
YES
-
Heating
Forced Air
-
Pet friendly
N/A
Exterior
-
Garage
Yes
-
Garage spaces
2
-
Construction Materials
Brick, Vinyl Siding
-
Parking
Garage
-
Pool
No
-
Waterfront YN
NO
Area & Lot
-
Lot Size(acres)
0.3116
-
Property Type
Residential
-
Property Sub Type
Single Family Residence
-
Architectural Style
Split Level
Price
-
Sales Price
$320,000
-
Tax Amount
$5,297.58
-
Sq. Footage
2,088
-
Price/SqFt
$153
HOA
-
Association
No
School District
-
Elementary School
Parma CSD - 1824
-
Middle School
Parma CSD - 1824
-
High School
Parma CSD - 1824
Property Features
-
Foundation Details
Block
-
Sewer
Public Sewer
-
Water Source
Public
Schedule a Showing
Showing scheduled successfully.
Mortgage calculator
Estimate your monthly mortgage payment, including the principal and interest, property taxes, and HOA. Adjust the values to generate a more accurate rate.
Your payment
Principal and Interest:
$
Property taxes:
$
HOA fees:
$
Total loan payment:
$
Total interest amount:
$
Location
County
Cuyahoga
Elementary School
Parma CSD - 1824
Middle School
Parma CSD - 1824
High School
Parma CSD - 1824
Listing Courtesy of Maria Miller , Key Realty
RealHub Information is provided exclusively for consumers' personal, non-commercial use, and it may not be used for any purpose other than to identify prospective properties consumers may be interested in purchasing. All information deemed reliable but not guaranteed and should be independently verified. All properties are subject to prior sale, change or withdrawal. RealHub website owner shall not be responsible for any typographical errors, misinformation, misprints and shall be held totally harmless.

Team Lead / Realtor®
Tyson Hartzler
Call Tyson today to schedule a private showing.

* Listings on this website come from the FMLS IDX Compilation and may be held by brokerage firms other than the owner of this website. The listing brokerage is identified in any listing details. Information is deemed reliable but is not guaranteed. If you believe any FMLS listing contains material that infringes your copyrighted work please click here to review our DMCA policy and learn how to submit a takedown request.© 2024 FMLS.
Related Properties
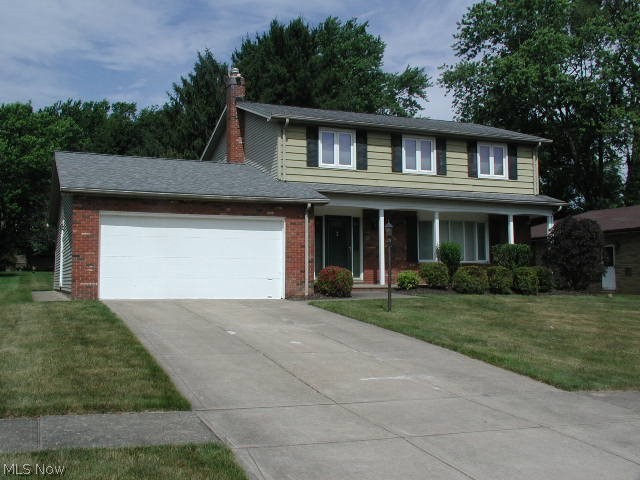
Seven Hills
5610 Essex Drive
4 Beds
2 Baths
2,828 Sq.Ft.
$319,900
MLS#: 5219166
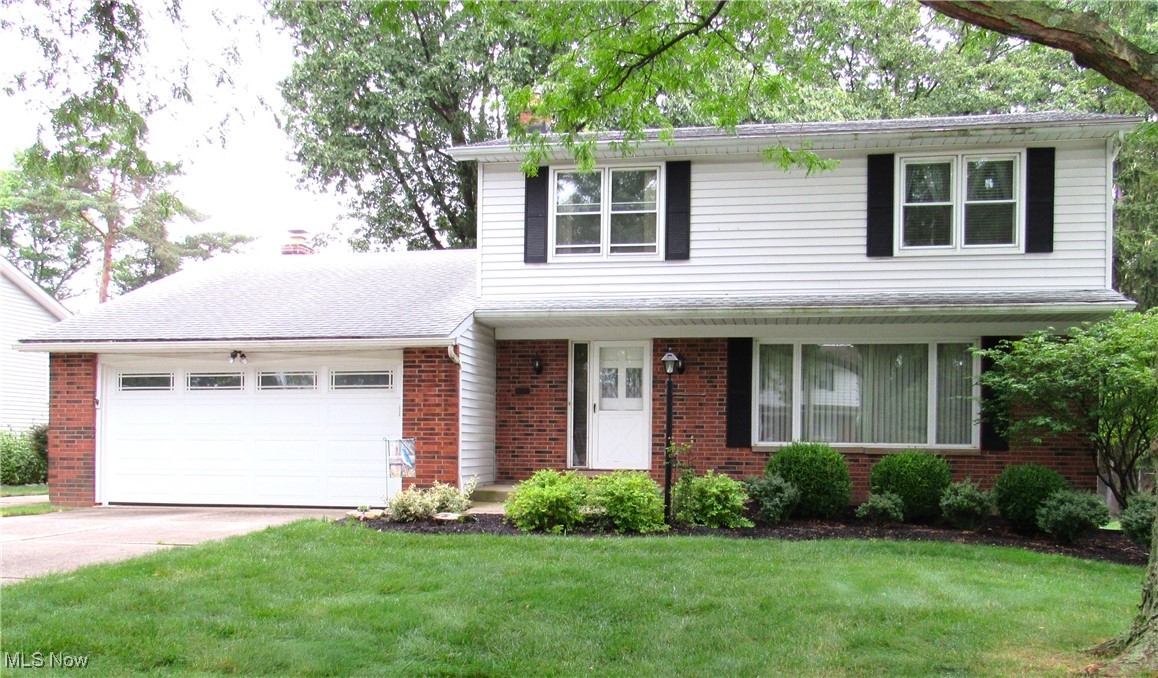
Seven Hills
4805 Maple Hill Drive
4 Beds
2 Baths
2,030 Sq.Ft.
$329,900
MLS#: 5167855
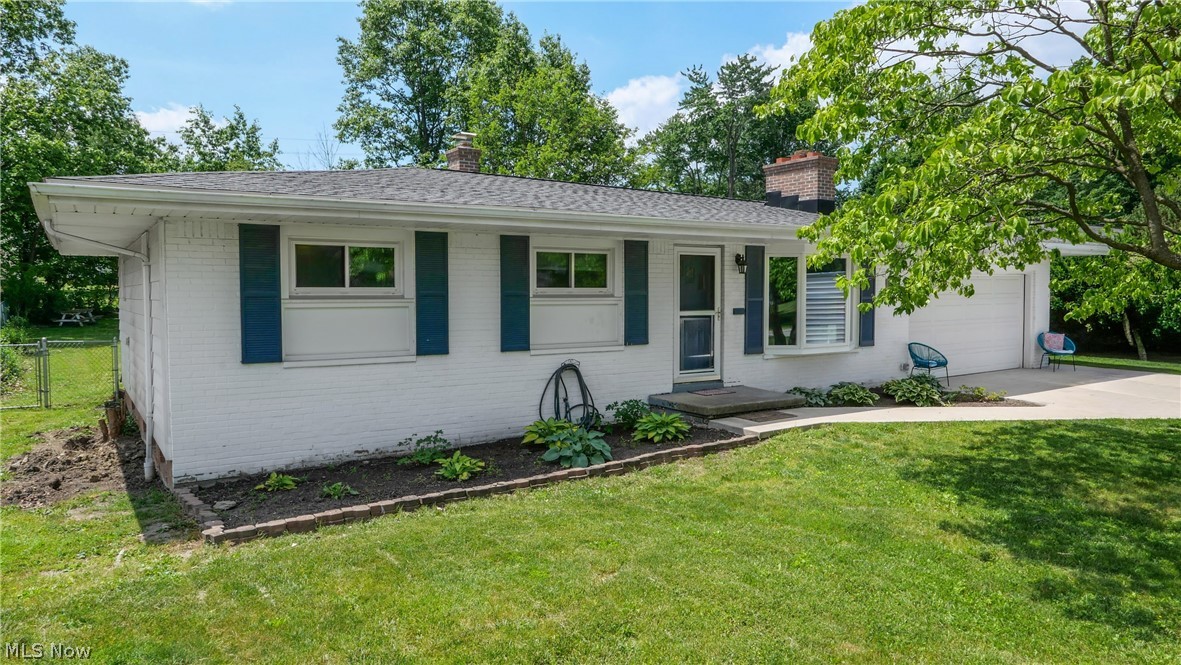
Seven Hills
718 Starlight Drive
3 Beds
2 Baths
2,050 Sq.Ft.
$330,000
MLS#: 5216532
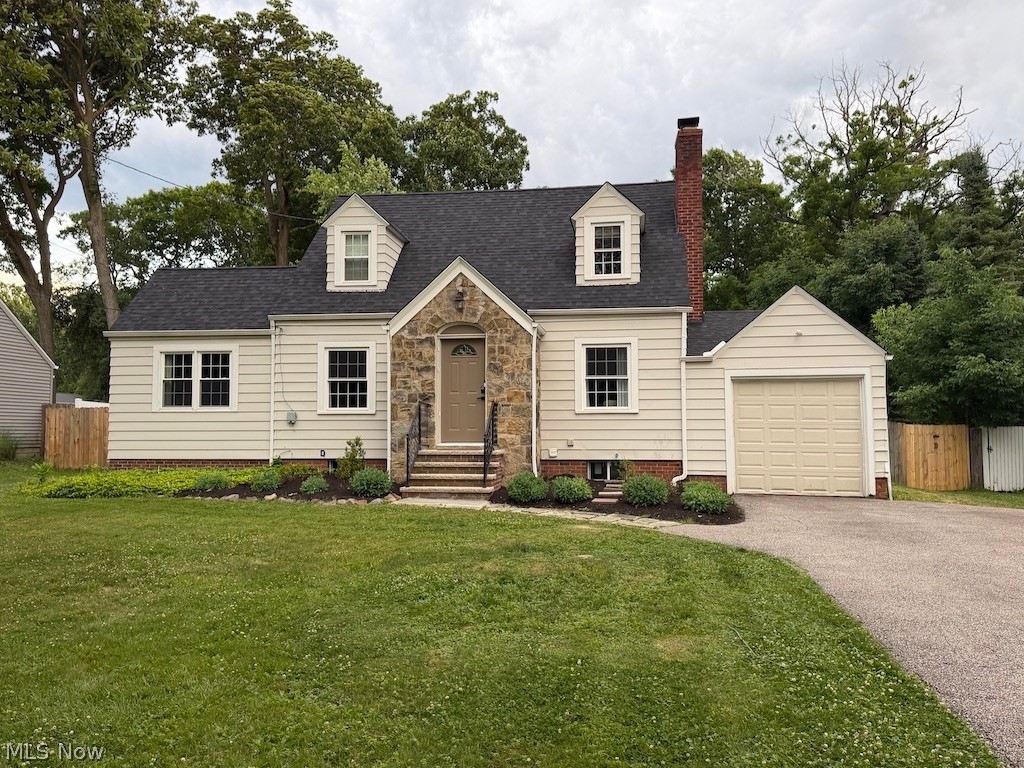
Seven Hills
2350 Hillside Road
3 Beds
1 Baths
2,308 Sq.Ft.
$349,000
MLS#: 5220048
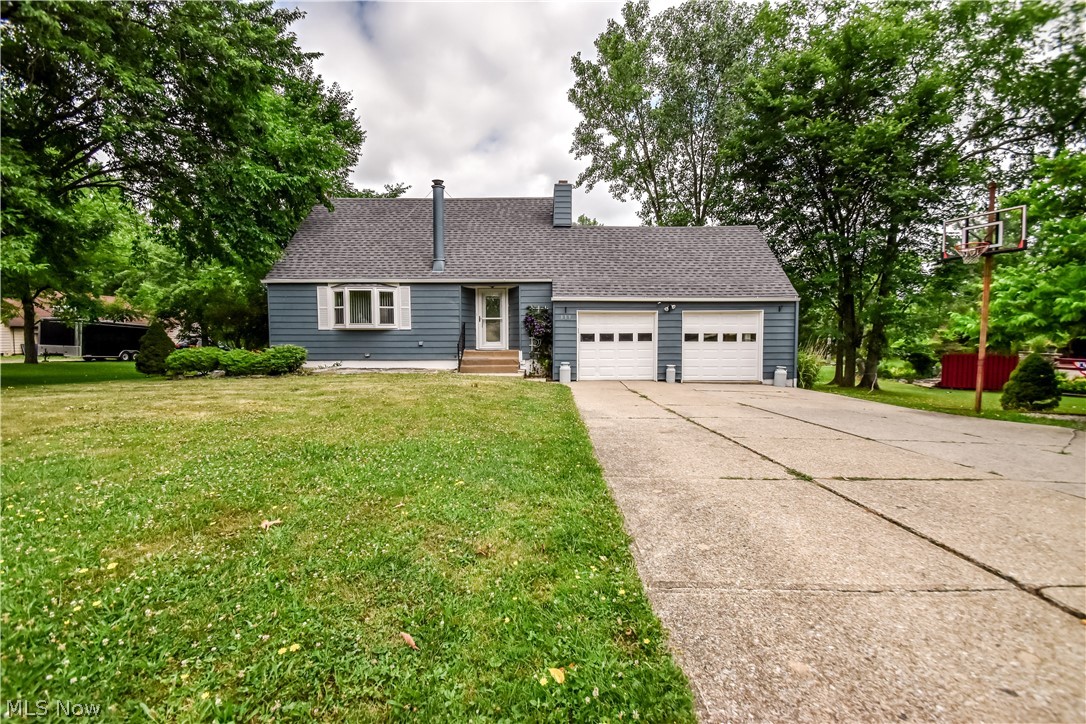
Seven Hills
339 E Sprague Road
3 Beds
2 Baths
1,234 Sq.Ft.
$309,400
MLS#: 5225384
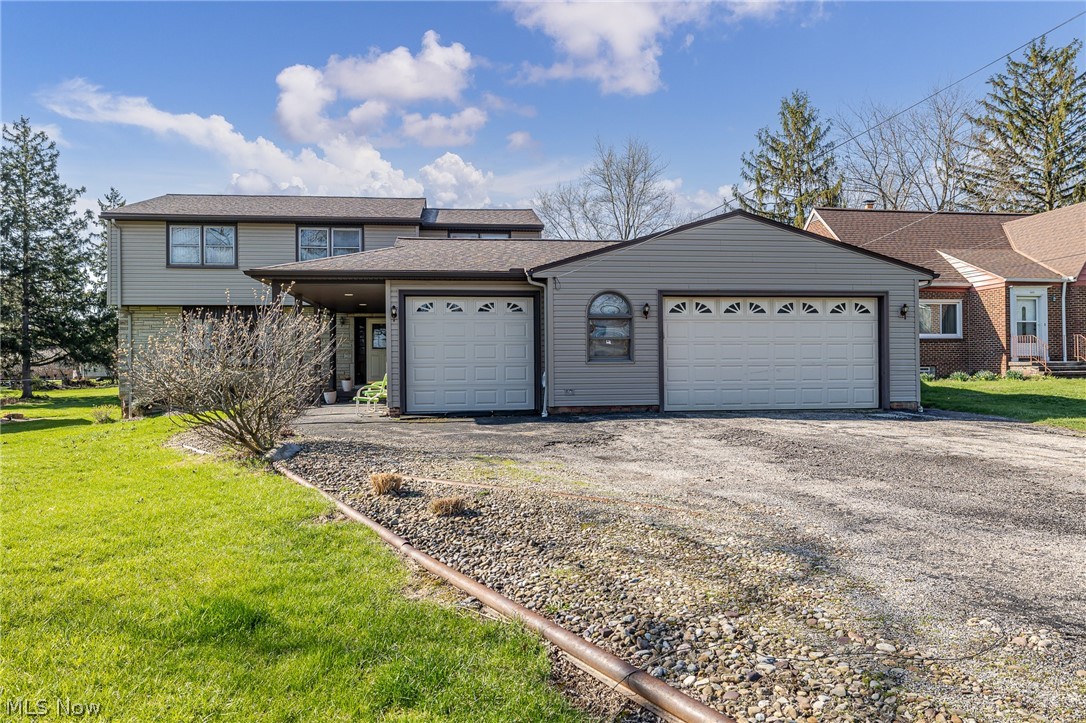
Seven Hills
490 Mapleview Drive
6 Beds
3 Baths
3,872 Sq.Ft.
$375,000
MLS#: 5181100
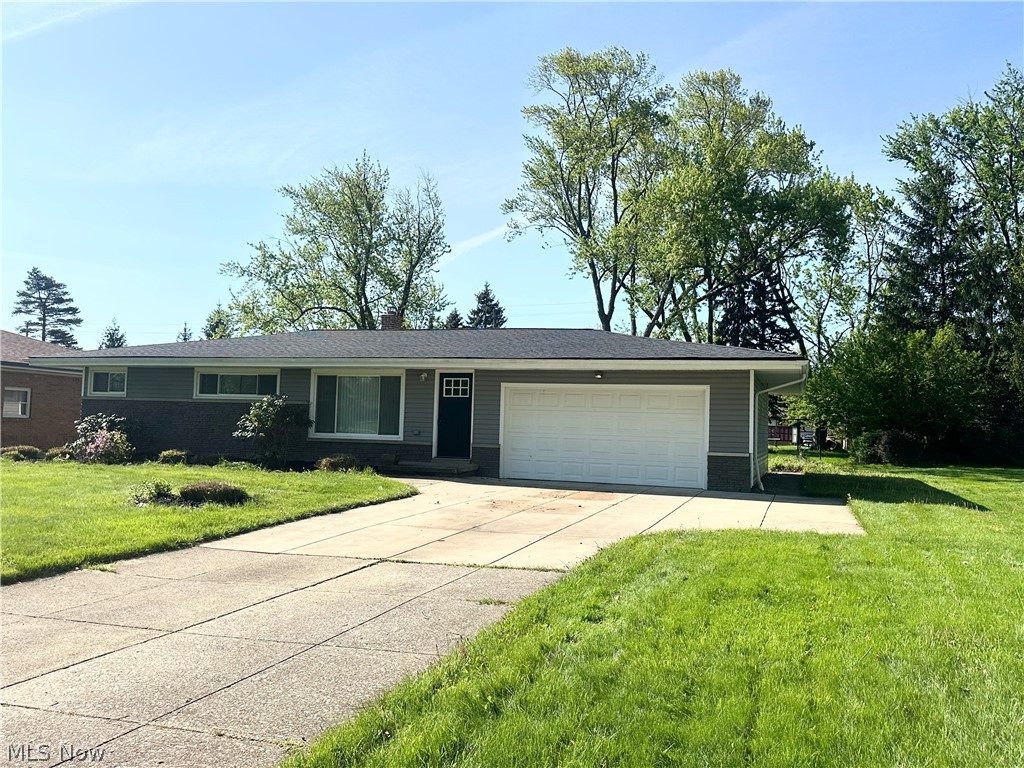
Seven Hills
244 Starlight Drive
3 Beds
1 Baths
1,838 Sq.Ft.
$299,000
MLS#: 5207597
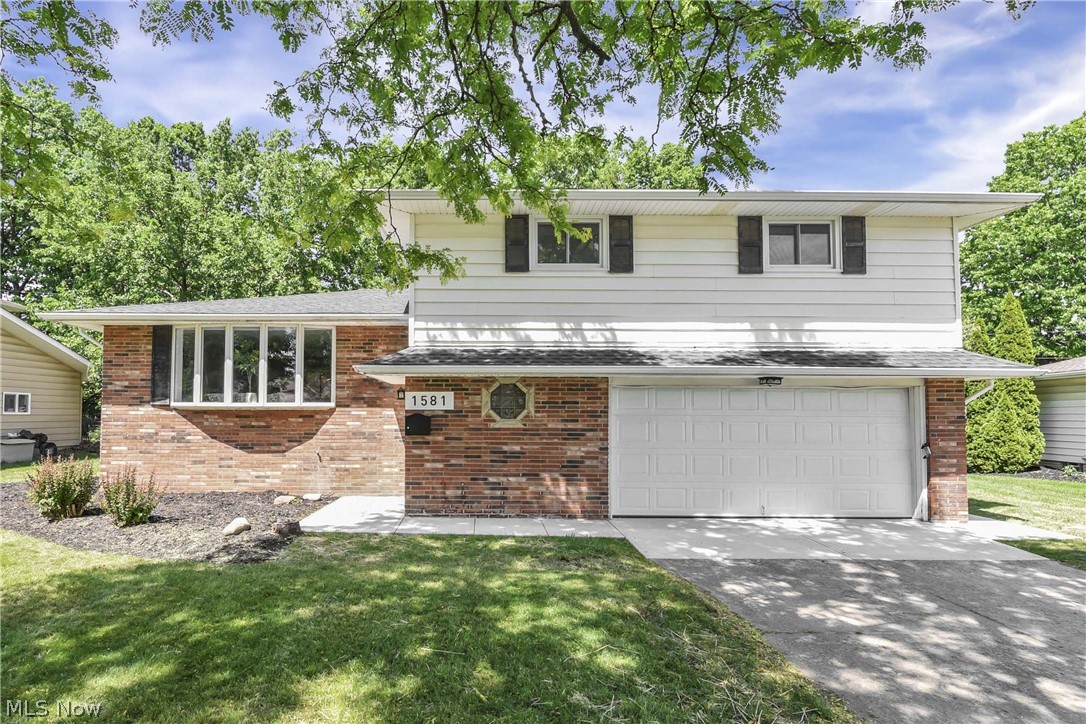
Seven Hills
1581 N Circle View Drive
3 Beds
1 Baths
2,088 Sq.Ft.
$359,900
MLS#: 5217547
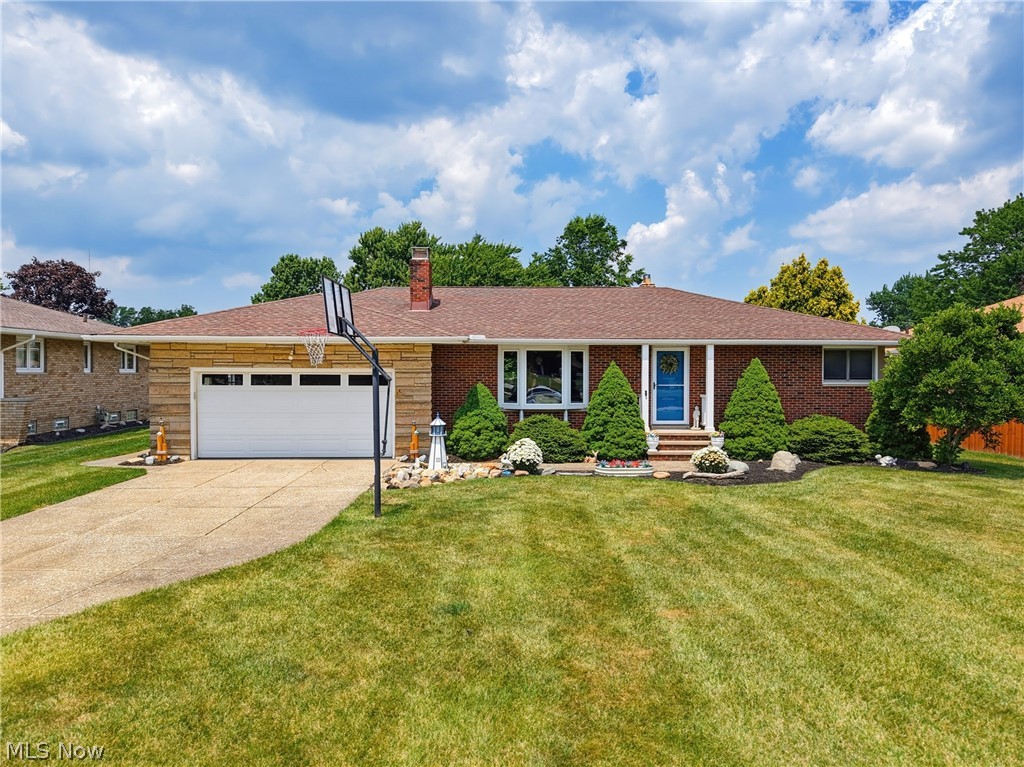
Seven Hills
855 Nemet Drive
3 Beds
1 Baths
2,309 Sq.Ft.
$299,900
MLS#: 5225646
