.webp?size=346x80)
Property
Beds
None
Full Baths
None
1/2 Baths
None
Year Built
1920
Sq.Footage
9,345
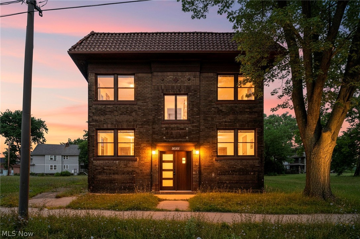
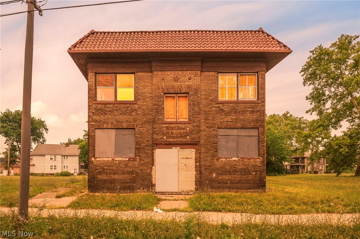
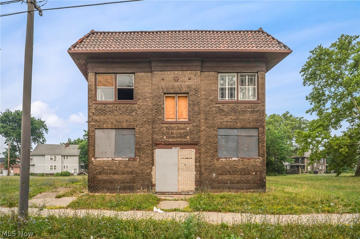
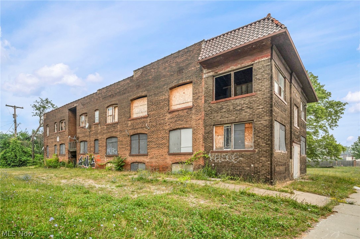
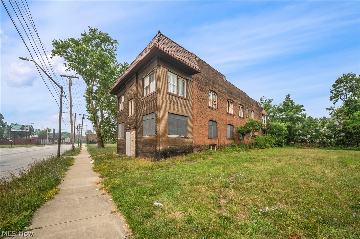
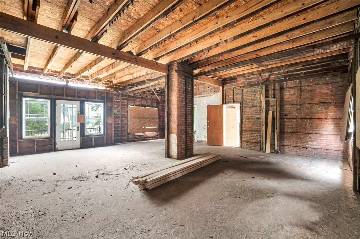
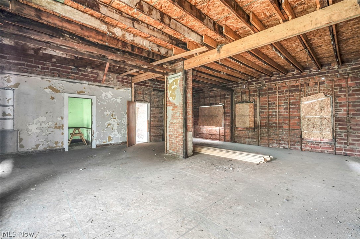
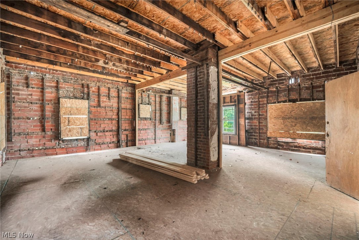
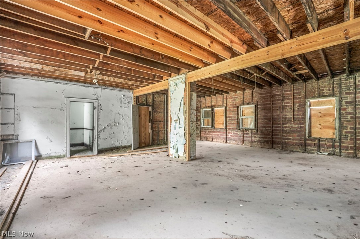
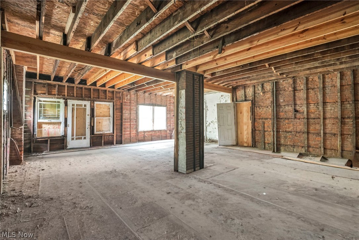
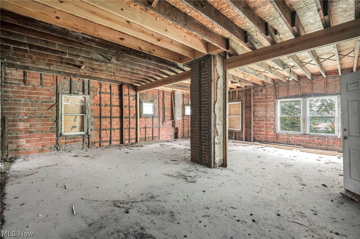
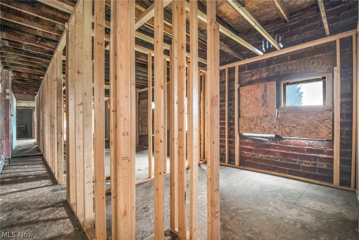
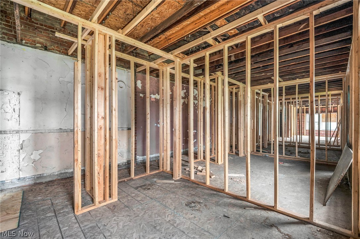
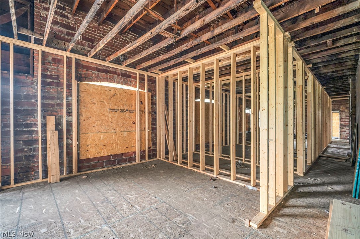
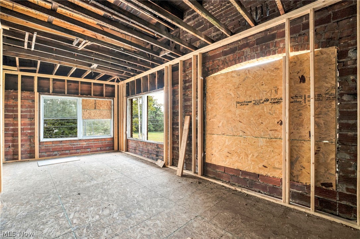
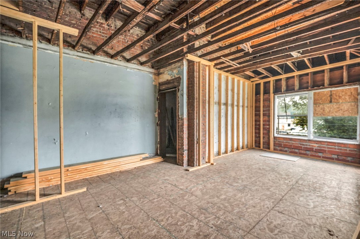
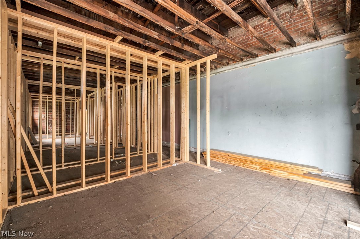
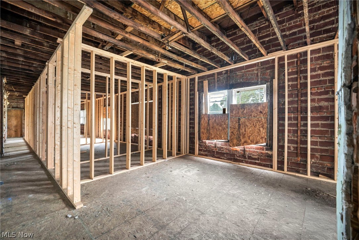
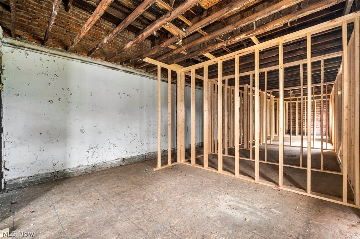
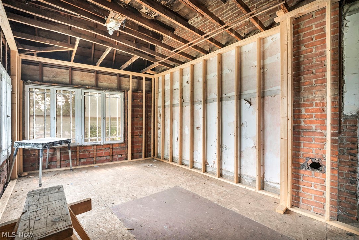
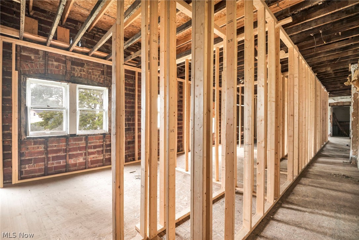
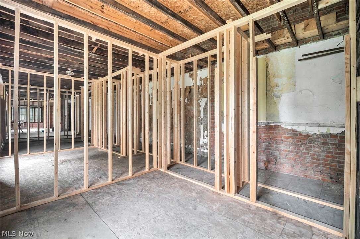
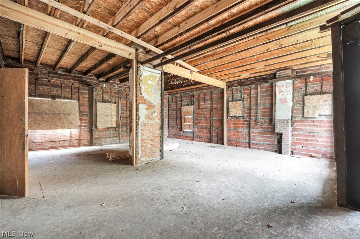
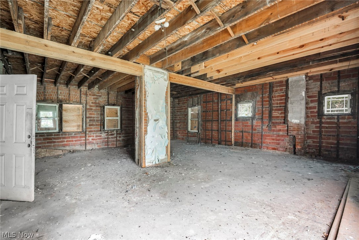
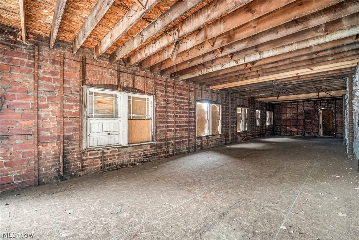
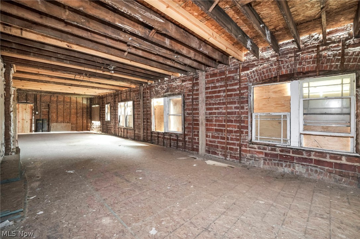
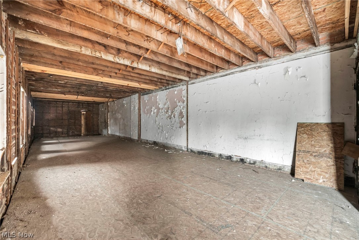
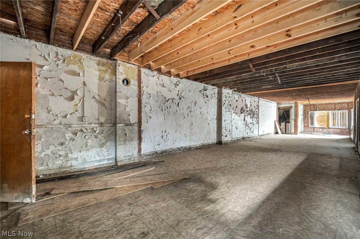
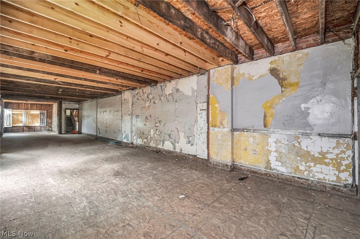
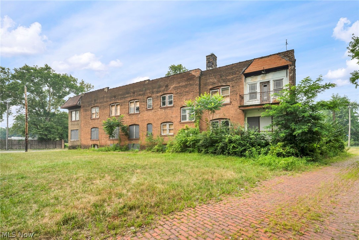
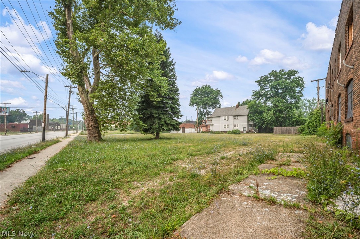
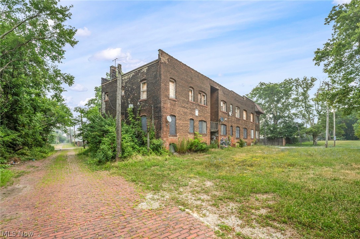
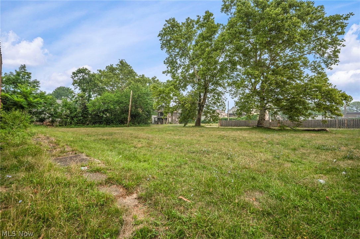
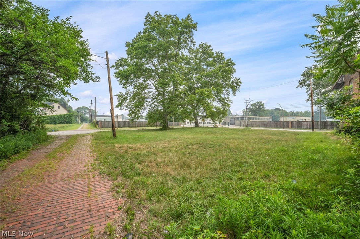
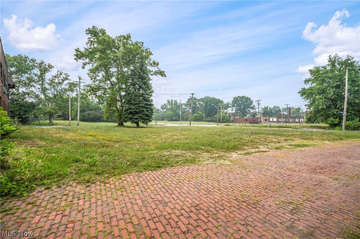
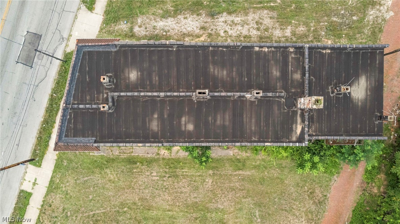
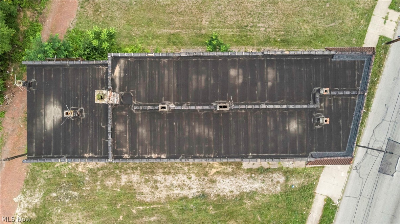
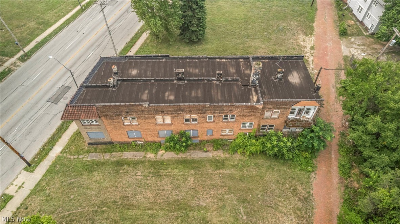
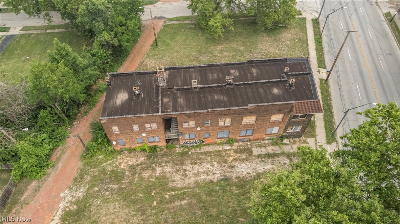
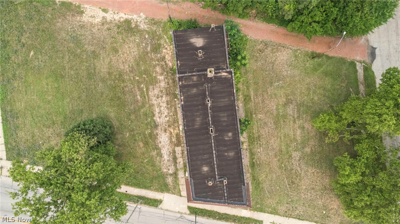
Opportunities like this don't come along often. This six-unit brick apartment building has already cleared the hardest and most expensive stages of redevelopment, giving the next owner a rare opportunity to focus on completing the vision instead of starting from scratch. The building has been completely gutted to the studs, exposing its original brick construction, heavy timber framing, and solid bones. Major demolition is complete, saving months of labor, permitting delays, and costly surprises. Even better, city-approved plans are already in place, allowing construction to move forward without the uncertainty of the approval process. The approved layout includes four 3-bedroom, 1-bath units and two 2-bedroom, 1-bath units, creating a desirable unit mix with strong income potential. A brand-new roof eliminates one of the largest capital expenses, while portions of the new framing have already been completed, providing a head start on construction. Throughout the building, historic character shines through with exposed brick, decorative masonry, oversized windows, and timeless architectural details ready to be restored. Whether you're expanding your portfolio, pursuing a value-add project, or creating a long-term income-producing asset, much of the difficult work has already been done. The approvals are secured. The roof is new. The vision is established. This is your chance to transform a classic brick building into a standout multifamily investment. Bring your contractor, your plans, and your vision, then finish what's already well on its way to becoming an exceptional income-producing property.
Features & Amenities
Interior
-
Total Bedrooms
N/A
-
Bathrooms
N/A
-
Basement YN
YES
-
Heating YN
YES
-
Heating
Other
-
Pet friendly
N/A
Exterior
-
Garage
No
-
Parking
Paved
-
Pool
No
Area & Lot
-
Lot Size(acres)
0.11
-
Property Type
Commercial Sale
-
Property Sub Type
Apartment
Price
-
Sales Price
$95,000
-
Tax Amount
$5,592
-
Financing Options
Cash
-
Sq. Footage
9,345
-
Price/SqFt
$10
HOA
-
Association
No
School District
-
Elementary School
Cleveland Municipal - 1809
-
Middle School
Cleveland Municipal - 1809
-
High School
Cleveland Municipal - 1809
Property Features
-
Sewer
Public Sewer
-
Water Source
Public
Schedule a Showing
Showing scheduled successfully.
Mortgage calculator
Estimate your monthly mortgage payment, including the principal and interest, property taxes, and HOA. Adjust the values to generate a more accurate rate.
Your payment
Principal and Interest:
$
Property taxes:
$
HOA fees:
$
Total loan payment:
$
Total interest amount:
$
Location
County
Cuyahoga
Elementary School
Cleveland Municipal - 1809
Middle School
Cleveland Municipal - 1809
High School
Cleveland Municipal - 1809
Listing Courtesy of Rich Ganim, Real of Ohio
RealHub Information is provided exclusively for consumers' personal, non-commercial use, and it may not be used for any purpose other than to identify prospective properties consumers may be interested in purchasing. All information deemed reliable but not guaranteed and should be independently verified. All properties are subject to prior sale, change or withdrawal. RealHub website owner shall not be responsible for any typographical errors, misinformation, misprints and shall be held totally harmless.

AGENT
Gregory Sharier
Call Gregory today to schedule a private showing.

* Listings on this website come from the FMLS IDX Compilation and may be held by brokerage firms other than the owner of this website. The listing brokerage is identified in any listing details. Information is deemed reliable but is not guaranteed. If you believe any FMLS listing contains material that infringes your copyrighted work please click here to review our DMCA policy and learn how to submit a takedown request.© 2024 FMLS.
Related Properties
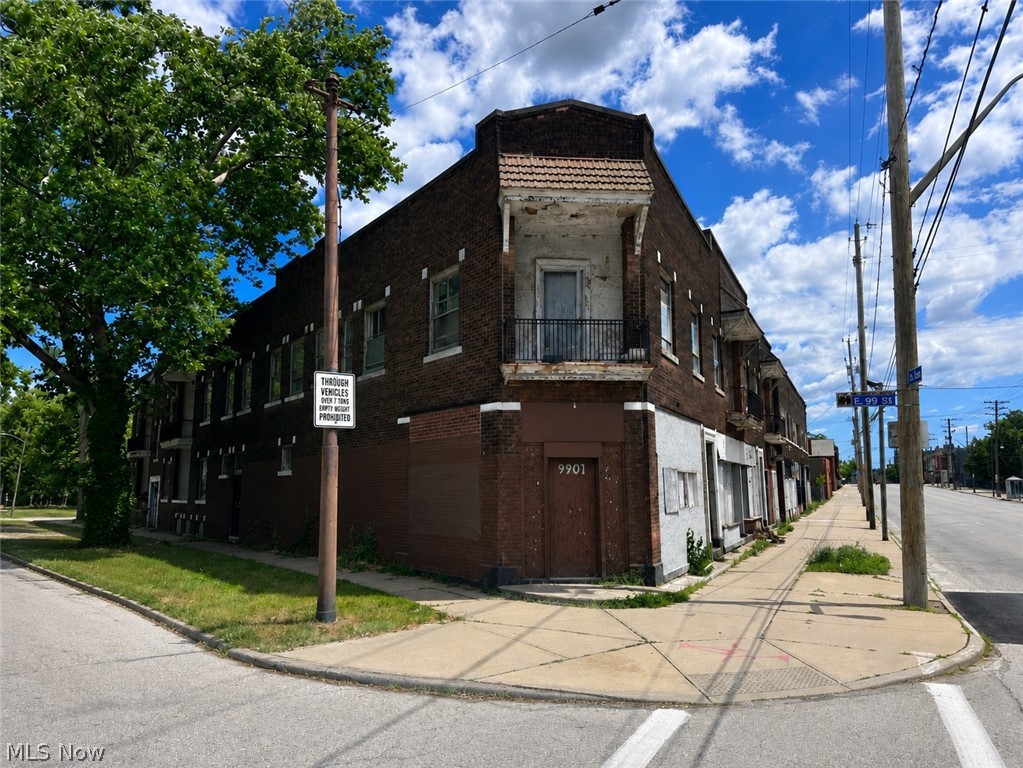
Cleveland
741 E 99th
None Beds
None Baths
19,632 Sq.Ft.
$99,900
MLS#: 5220762
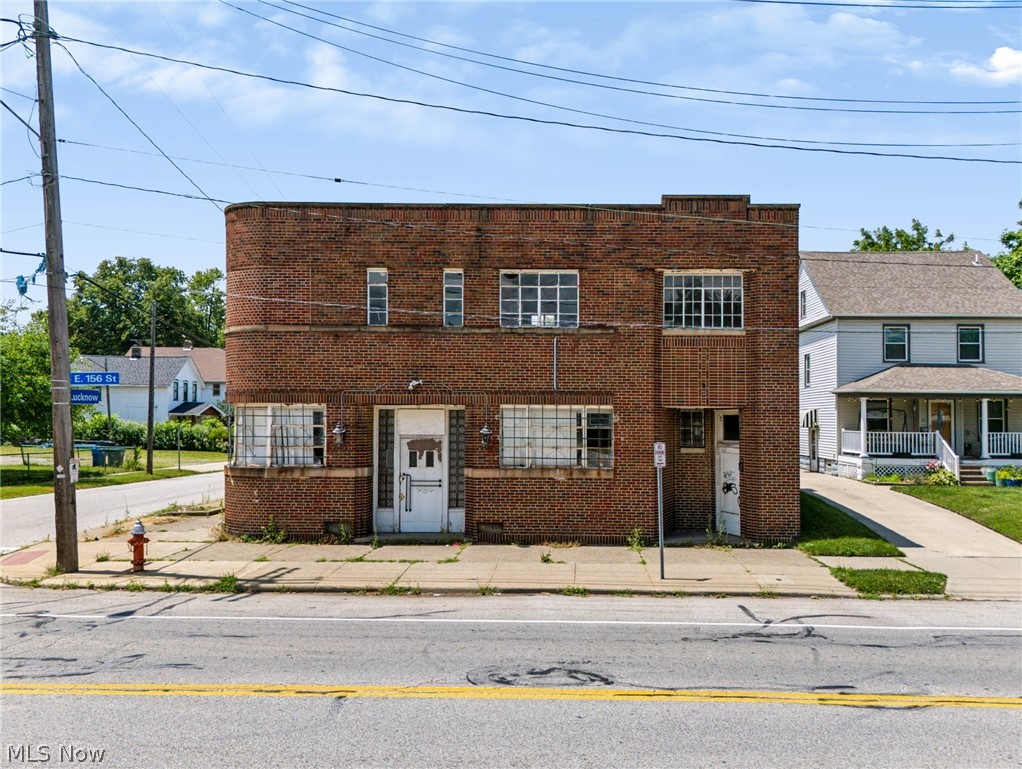
Cleveland
388 E 156th Street
None Beds
None Baths
N/A
$89,900
MLS#: 5226724

Cleveland
7809 Wade Park Avenue
None Beds
None Baths
2,275 Sq.Ft.
$99,900
MLS#: 5248699

Cleveland
14907-14909 Kinsman Road
None Beds
None Baths
N/A
$101,000
MLS#: 5241122
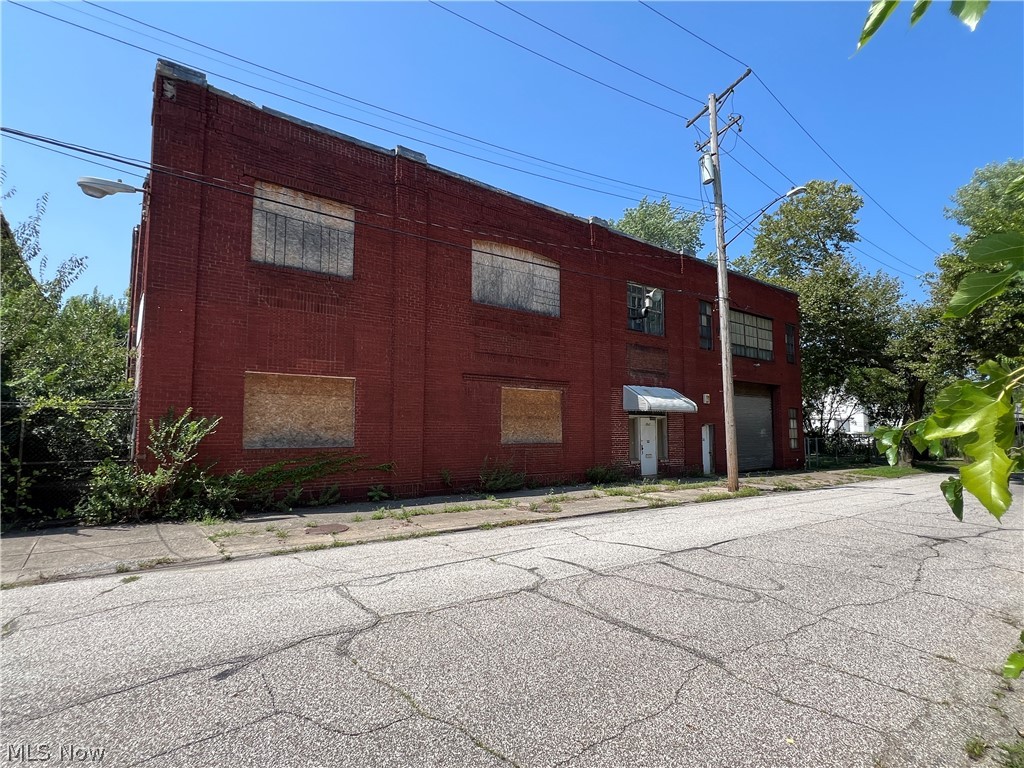
Cleveland
1802 E 47th Street
None Beds
None Baths
18,073 Sq.Ft.
$99,900
MLS#: 5203887

Cleveland
5362 Broadway Avenue
None Beds
None Baths
23,784 Sq.Ft.
$100,000
MLS#: 5246002

Cleveland
2732 Woodhill Road
None Beds
None Baths
N/A
$110,000
MLS#: 5231696
Cleveland
632 E 162nd Street
None Beds
None Baths
4,696 Sq.Ft.
$90,000
MLS#: 5200460
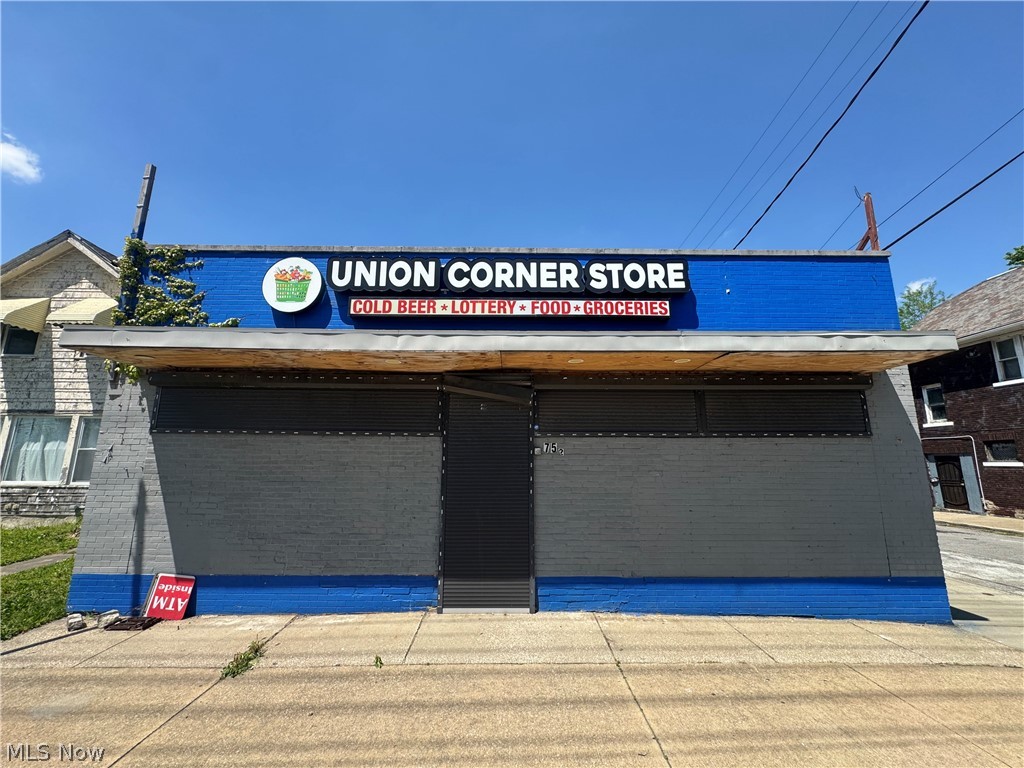
Cleveland
7523 Union Avenue
None Beds
None Baths
N/A
$84,900
MLS#: 5213634
