Features & Amenities

Interior

  • Total Bedrooms

    4

  • Bathrooms

    2

  • 1/2 Bathrooms

    1

  • Above Grade Finished Area

    2662.0

  • Basement YN

    NO

  • Cooling YN

    YES

  • Cooling

    Central Air

  • Fireplace YN

    YES

  • Heating YN

    YES

  • Heating

    Natural Gas, Forced Air

  • Pet friendly

    N/A

Exterior

  • Garage

    Yes

  • Garage spaces

    2

  • Construction Materials

    Brick

  • Parking

    Attached, Garage, Paved

  • Patio and Porch Features

    Patio

  • Pool

    No

Area & Lot

  • Lot Size(acres)

    0.96

  • Property Type

    Residential

  • Property Sub Type

    Single Family Residence

  • Architectural Style

    Ranch

Price

  • Sales Price

    $0

  • Tax Amount

    $2,427

  • Financing Options

    Conventional

  • Sq. Footage

    2,662

  • Price/SqFt

    N/A

HOA

  • Association

    No

School District

  • Elementary School

    Dalton LSD - 8502

  • Middle School

    N/A

  • High School

    N/A

Property Features

  • Stories

    1

  • Sewer

    Public Sewer

  • Water Source

    Well

Schedule a Showing

Showing scheduled successfully.

<
>
IN PERSON
VIA CHAT

What is 3 + 4 ?


Change time

Mortgage calculator

Estimate your monthly mortgage payment, including the principal and interest, property taxes, and HOA. Adjust the values to generate a more accurate rate.

Your payment

Principal and Interest:

$

Property taxes:

$

HOA fees:

$

Total loan payment:

$

Total interest amount:

$

Location

County

Wayne

Elementary School

Dalton LSD - 8502

Middle School

High School

Listing Courtesy of Kevin Lehman , Kaufman Realty

RealHub Information is provided exclusively for consumers' personal, non-commercial use, and it may not be used for any purpose other than to identify prospective properties consumers may be interested in purchasing. All information deemed reliable but not guaranteed and should be independently verified. All properties are subject to prior sale, change or withdrawal. RealHub website owner shall not be responsible for any typographical errors, misinformation, misprints and shall be held totally harmless.

Agent Gregory Sharier

AGENT

Gregory Sharier

Call Gregory today to schedule a private showing.


* Listings on this website come from the FMLS IDX Compilation and may be held by brokerage firms other than the owner of this website. The listing brokerage is identified in any listing details. Information is deemed reliable but is not guaranteed. If you believe any FMLS listing contains material that infringes your copyrighted work please click here to review our DMCA policy and learn how to submit a takedown request.© 2024 FMLS.
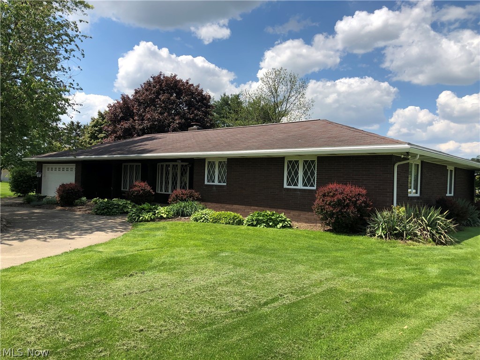
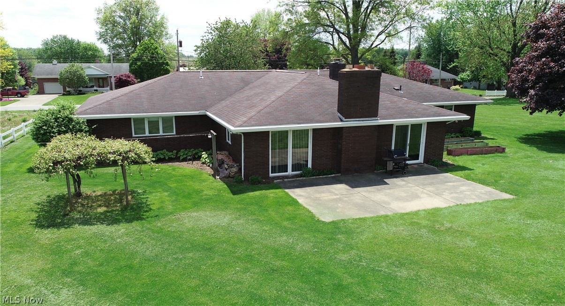
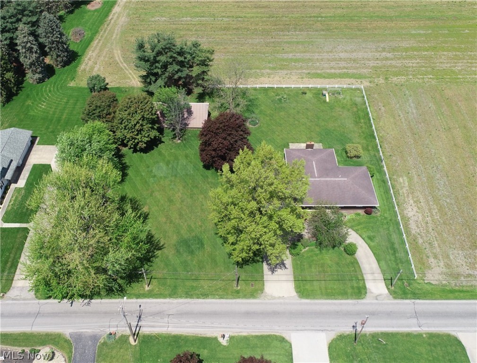
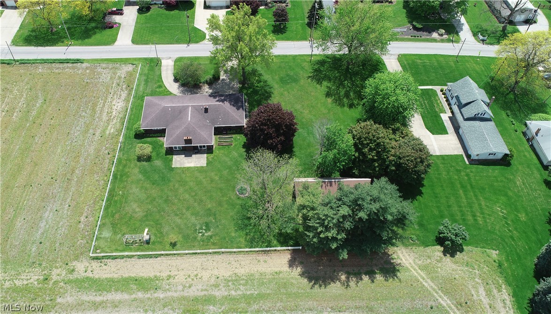
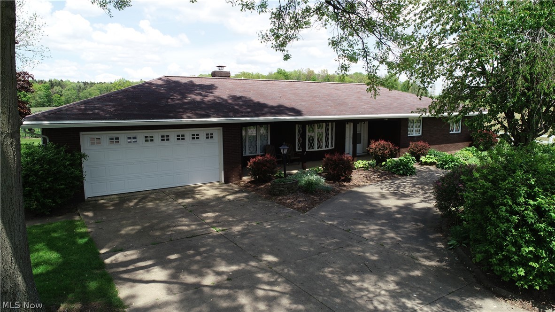
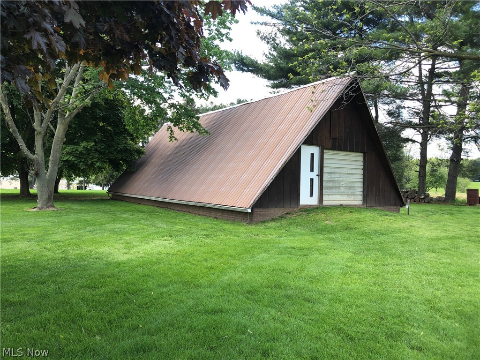
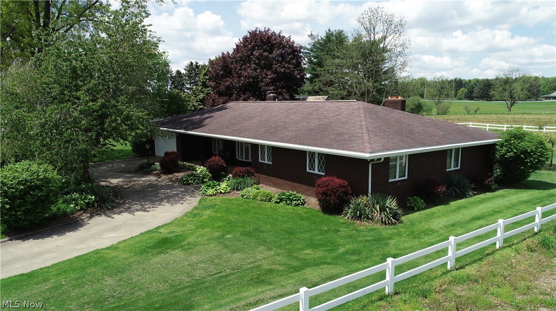
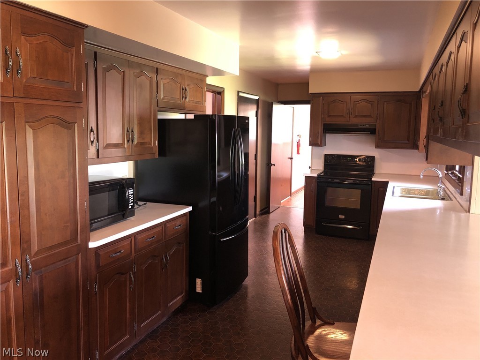
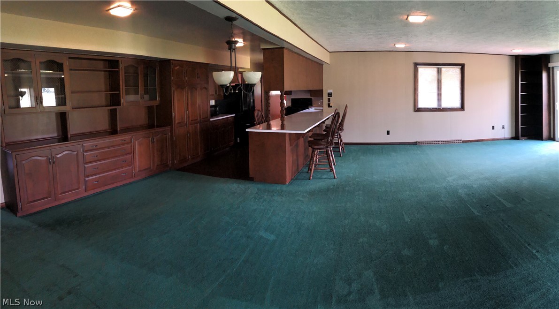
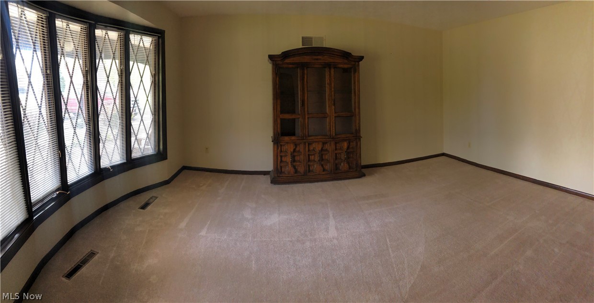
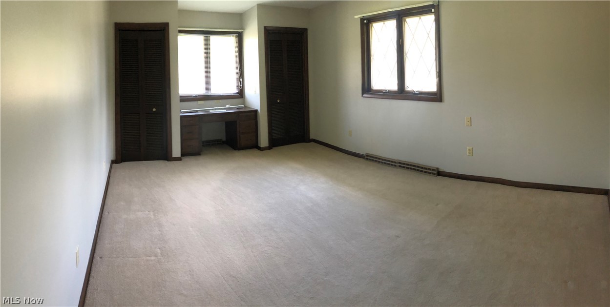
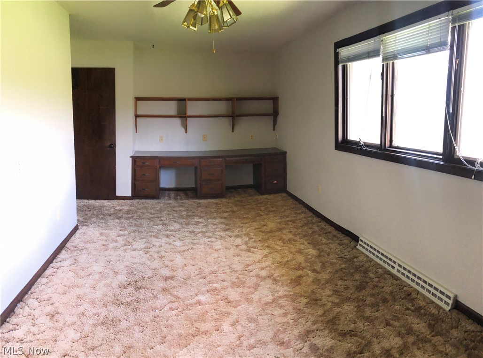
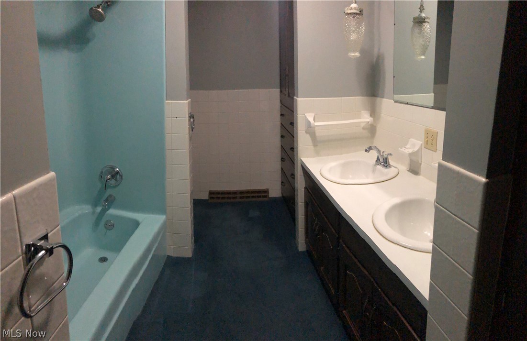
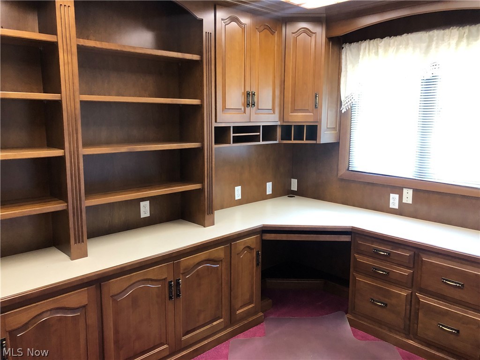
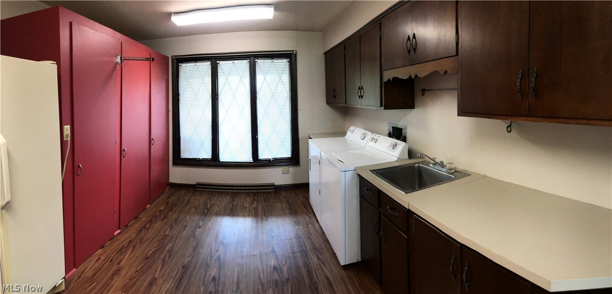
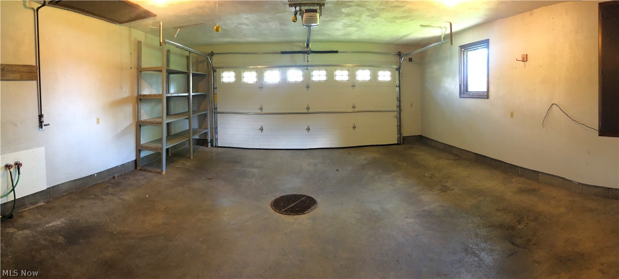
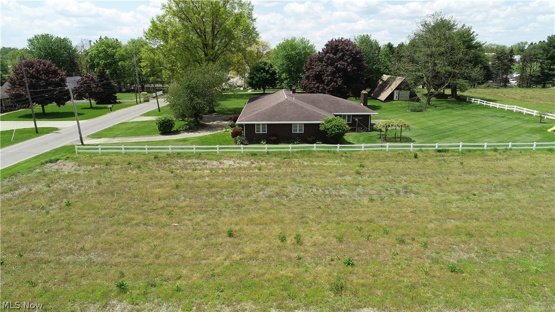
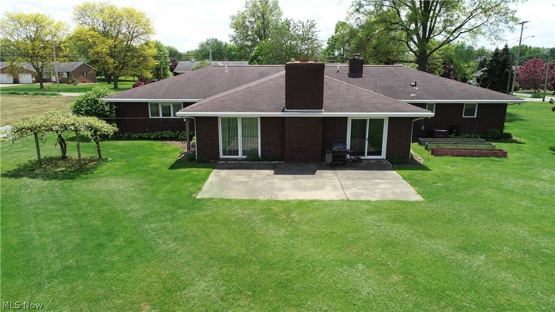
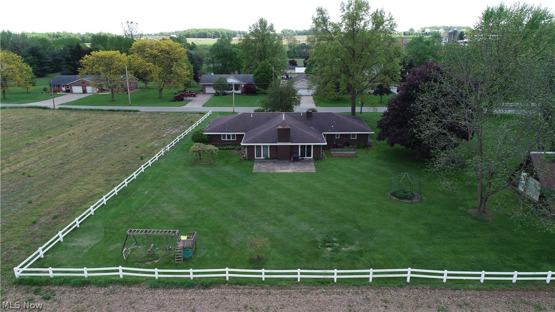
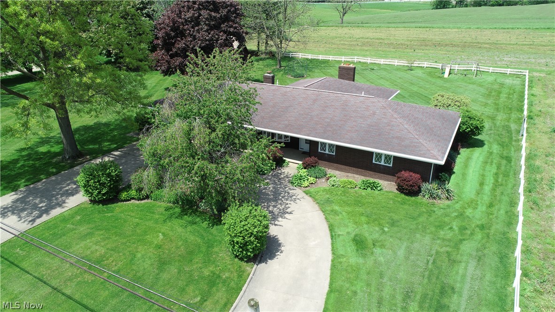
Parcel 1: Here is your opportunity to own a solid 3+ bedroom brick ranch home on a beautiful lot in Kidron, OH. This home features a concrete circle drive, attractive landscaping, and a private concrete patio area in the backyard. On a half-acre lot in Kidron this home features 2,600 S.F. of living space one floor. The floor plan features a kitchen with walnut cabinetry and bar area, dining area, and living room in an open concept. A spacious laundry/utility room, 3 bedrooms, 2.5 baths and a bonus room. Just off the front entrance there is an additional sitting room as well an office that boasts beautiful cabinetry and desk space.  The home also features a 2-car attached garage. The backyard area has a level lawn bordered by vinyl fencing with open fields to the rear of the property. The utilities to the property are city sewer and private well, forced air natural gas furnace, central air and natural gas hot water heat. There is a wood fireplace in the living room as well. All applianc

13560 Emerson Road

Message successfully sent.

What would you like to know?

What is 3 + 4 ?

I agree to receive email communication and understand I can unsubscribe at any time.

I agree to be contacted by Tyson Sells Homes, LLC. via call, email, and text for real estate services. To opt out, you can reply 'stop' at any time or reply 'help' for assistance. You can also click the unsubscribe link in the emails. Message and data rates may apply. Message frequency may vary. Privacy Policy

Related Properties

New on site 3 days ago
Onsite Auction: Monday, August 17th at 6:00 PM. Located between Kidron and Dalton on a quiet country road, this well-maintained multi-level home offers the space, setting, and flexibility buyers are looking for. Situated on 1.5 acres, the property combines comfortable living space, practical updates, and outdoor areas designed for everyday enjoyment. Built in 1973 yet updated over the years, this 3-bedroom, 2.5-bath home offers 2,091 sq. ft. of living space, excluding the basement, which adds an additional 690 sq. ft. The home features multiple living areas, large windows, and a spacious kitchen with quality cabinetry, pull-out storage, ample workspace, and included kitchen appliances. 
The home features two bedrooms upstairs and one bedroom on the lower level, along with a full bath, laundry area, and walkout access. Both upstairs bedrooms have exterior access to the wraparound deck, creating a unique connection to the outdoor living space. The family room offers a gas fireplace with newer logs and remote, creating a comfortable gathering space. Additional features include a natural gas furnace, central air, private well, water softener, and private septic system. Recent improvements include a steel roof, newer well pressure tank, newer septic aerator, new gas fireplace insert, and well-kept mechanicals. The lower level and walkout design provide flexible space for guests, hobbies, storage, or additional everyday living. Outside, enjoy the wraparound deck, concrete patio area, gazebo, fire pit area, playground equipment, storage barn, and open yard space with water hydrant and electric run toward the lower portion of the property. The setting offers room to enjoy the outdoors while still being a manageable size. 

Included in the sale are the refrigerator, range, microwave, and dishwasher. A well-cared-for property with useful acreage, outdoor features, and a flexible floor plan.
#5228834

Dalton

14104 Nussbaum Road

3 Beds

2 Baths

2,781 Sq.Ft.

$0

MLS#: 5228834
Onsite Auction Wednesday, August 5th at 6:00 PM
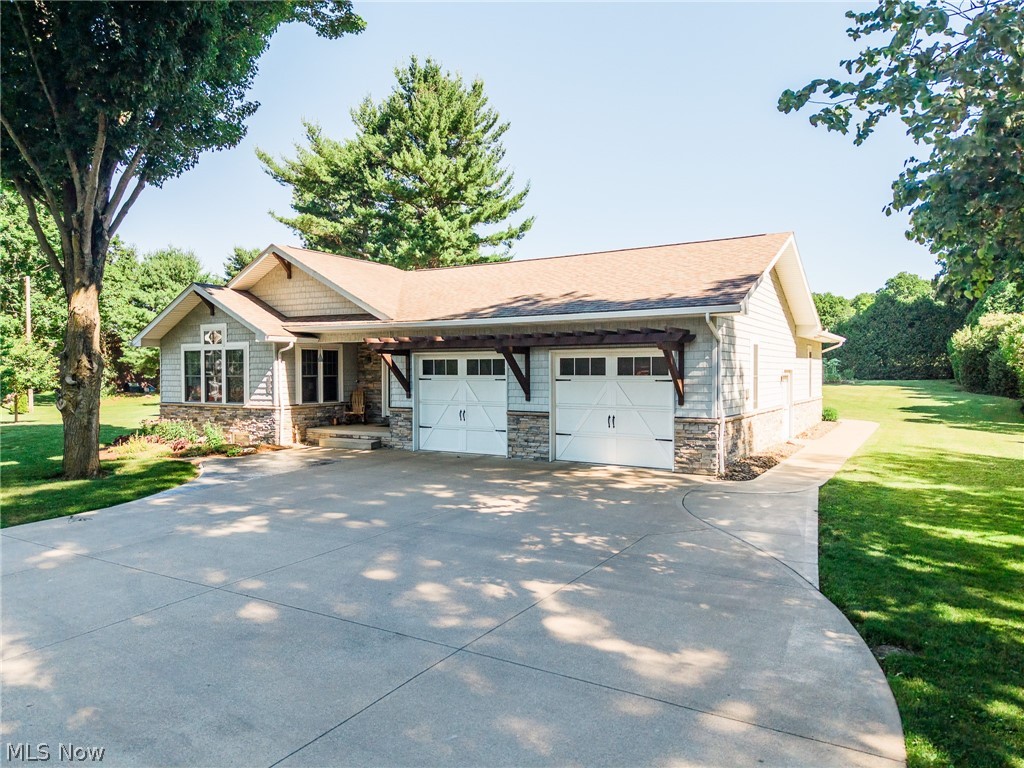
Craftsman-style home with quality finishes, spacious living areas, and exceptional outdoor entertaining space. The main floor features ProVia windows and doors, abundant natural light, hardwood and tile accents, a double-sided gas fireplace, functional kitchen with eat-in bar, main-floor laundry, two bedrooms, full bath, and a spacious primary suite with patio access, large closet, and private ensuite bath with garden tub, double vanity, and large walk-in shower. The oversized attached two-car garage includes heated concrete floors, excellent workspace potential, and a large side-entry double door. A full stairway provides access to generous attic storage. The finished lower level offers tall fourteen-course walls, in-floor radiant heat, tile flooring, large entertainment/game room, pool room, movie/living area, dry bar/kitchenette space, modern full bathroom, craft/mudroom utility room, and second stairway to the rear of the home. Mechanical features include natural gas boiler, on-demand water heater, forced-air backup heat, central air, whole-house vacuum, private well, Nest security/camera system, and a natural gas whole-house generator replaced in 2023. The exterior features a private concrete patio, 14’x14’ timber-frame pergola, outdoor fireplace/pizza oven with grill, water fountain, dining area with patio furniture included, storage building, garden shed with loft, fire pit area, mature landscaping, concrete walks, bluestone flagstone front accents, vinyl shake siding, stone wainscoting, gutter guards, and a secluded backyard overlooking open fields. If you know the Widmer’s, you know that whatever they set out to do, they do with excellence—and their personal residence is no exception. The opportunity to purchase a home this pristine, situated on nearly an acre just east of the square of Kidron, is rare. Join us at the open house, walk the property, and come prepared to bid your price at the auction.
#5224390

Dalton

13680 Emerson Road

3 Beds

3 Baths

3,357 Sq.Ft.

$0

MLS#: 5224390
New on site today
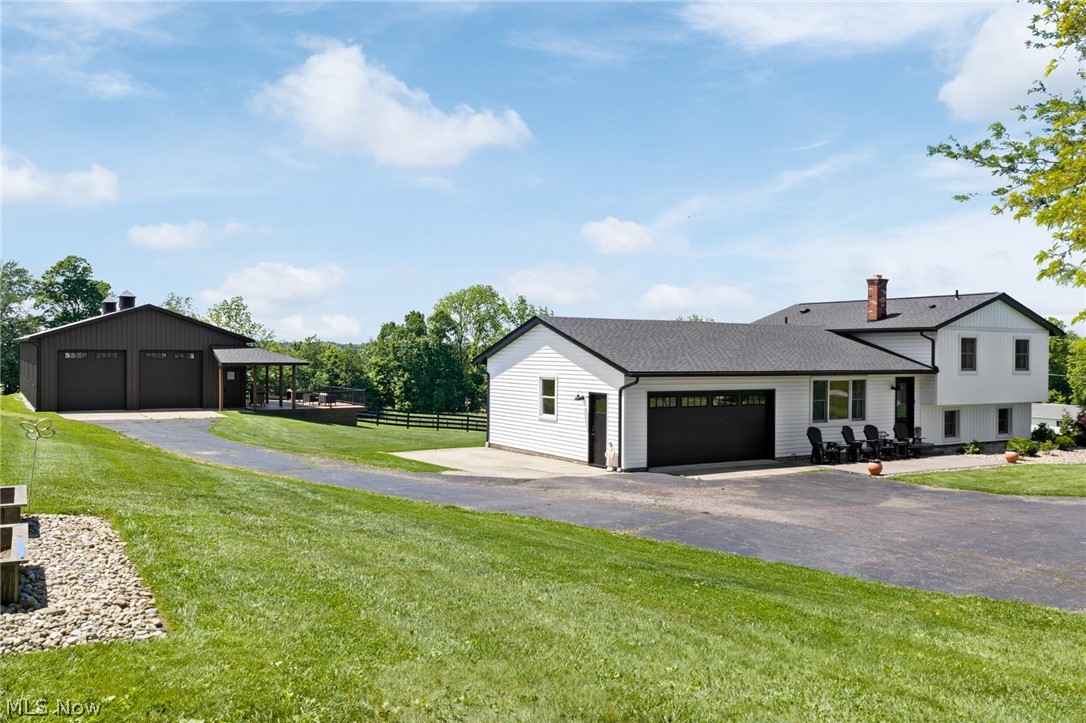
3-Acre Mini Farm - Updated Home, 32’x80’ Heated Shop Building, 2-Stall Barn, Fenced Pasture. Wayne Co., Sugarcreek Twp., Dalton LSD. Live Onsite Auction with Online Bidding Available. Absolute auction, all sells to the highest bidder. ONLINE BIDDING BEGINS MONDAY, AUGUST 10, 2026, AT 9:00 AM, AND LIVE ON-SITE BIDDING WILL BEGIN TUESDAY, AUGUST 11, 2026, AT 6:00 PM. This charming country property sits on 2.8 acres in the heart of Dalton School District and is truly move-in ready from top to bottom. The updated home features an open-concept great room with a custom kitchen by Clazak, a living room with a fireplace, vaulted ceilings, and tons of natural light. Just off the great room is a deck overlooking the backyard with amazing western sky sunsets. Three bedrooms and three updated full bathrooms, including a master suite with a tile walk-in shower. Cozy lower-level family room and full basement with laundry. Highlights include solid-wood interior doors and trim, an instant hot water heater, and natural gas heat and central A/C. The two-car attached garage is insulated, heated, and has floor coating by Fantastic Floors. The 32’x80’ drive-thru shop building is spray foam insulated and heated, with (4) 10’x10’ overhead doors adaptable to a multitude of uses. The building also has a large deck overlooking the property, perfect for entertaining! New shingles and siding on the home in 2021, plus a new metal roof and siding on the shop in 2021. Other improvements include a two-stall horse or 4-H barn with a tack room, walk-in chicken coop, fenced pasture, berry patch, garden boxes, and mature shade trees. This property truly is one of a kind, with all you need in one place out in the country! Wayne Co. parcel #76-02408.004. Half-year taxes are $2,145. The property will be open for viewing on Thursday, August 6, 2026, from 4:00-6:00 PM. The property is agent-owned.
#5229470

Dalton

695 SW Lebanon Road

3 Beds

3 Baths

1,592 Sq.Ft.

$0

MLS#: 5229470

 - property

Send a message

Message successfully sent.

Your message

What is 3 + 4 ?

Reason for contacting?

I agree to receive email communication and understand I can unsubscribe at any time.

I agree to be contacted by Tyson Sells Homes, LLC. via call, email, and text for real estate services. To opt out, you can reply 'stop' at any time or reply 'help' for assistance. You can also click the unsubscribe link in the emails. Message and data rates may apply. Message frequency may vary. Privacy Policy

Sign Out

Virtual Assistant

Would you like to take the next step with this property? We can help you schedule a showing or virtual tour, or send you more details.

Yes, I would like more information.

Thank You for Your Reply, One of Our Agents will contact you as soon as possible

No, maybe later.

Thank you, you can always contact me via email, phone number or through the contact form.

Realhub AI

Lucy - Your AI-Powered Realtor

Update Your Temporary Password

Personalize your search

Enter your email and we'll notify you immediately when new listings match what you're looking for.

or enter email address

Already have an account ? Login here

Continue your home search

I agree to receive communications and understand I can unsubscribe at any time.

I agree to be contacted by Tyson Sells Homes, LLC. via call, email, and text for real estate services. To opt out, you can reply 'stop' at any time or reply 'help' for assistance. You can also click the unsubscribe link in the emails. Message and data rates may apply. Message frequency may vary. Privacy Policy

Already have an account ? Login here

We use cookies

We use cookies primarily for analytics to enhance your experience. By accepting, you agree to our use of these cookies. You can manage your preferences or learn more about our cookies policy.