.webp?size=346x80)
Property
Beds
3
Full Baths
1
1/2 Baths
1
Year Built
1962
Sq.Footage
1,632
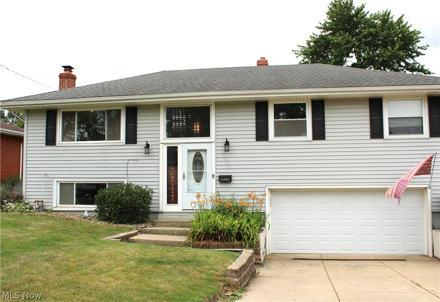
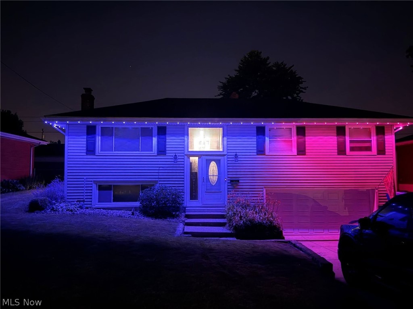
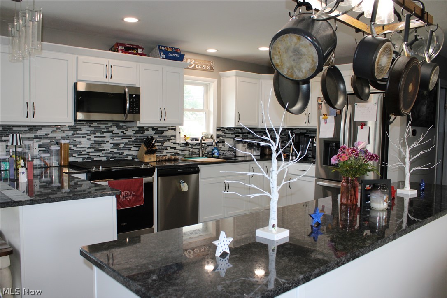
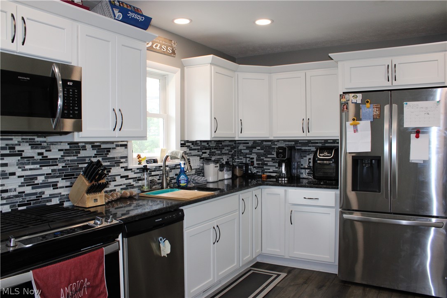
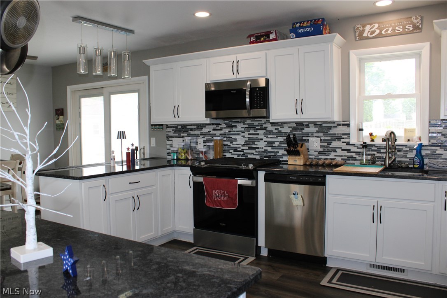
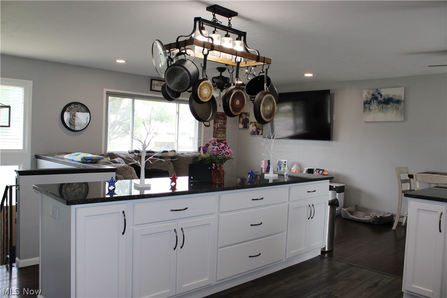
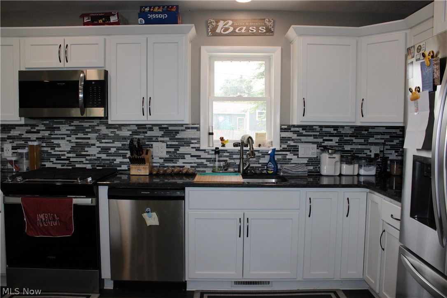
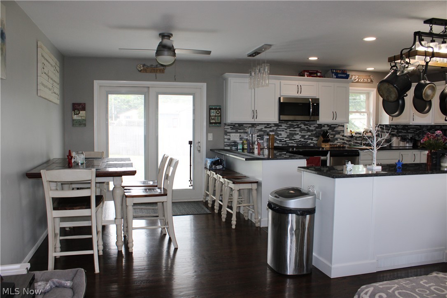
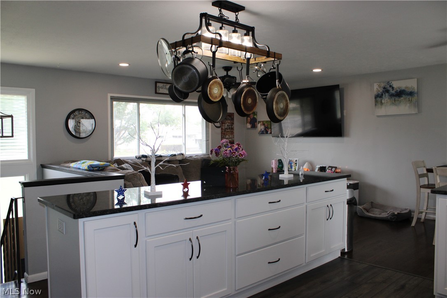
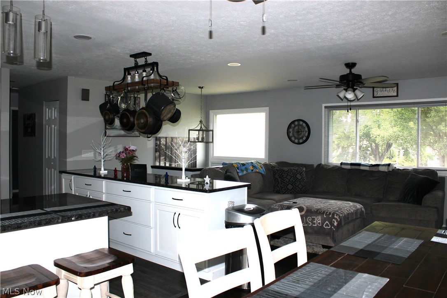
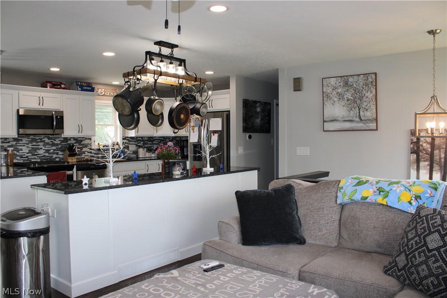
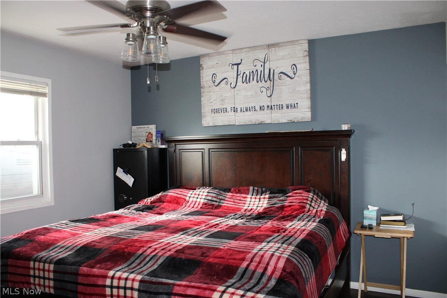
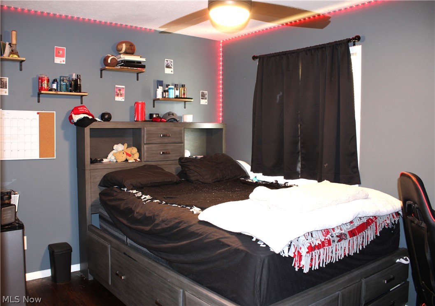
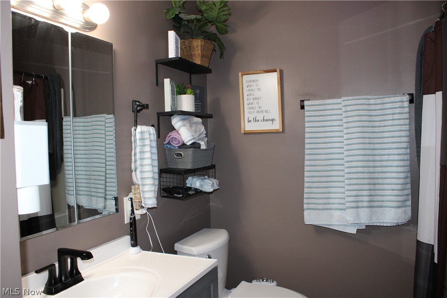
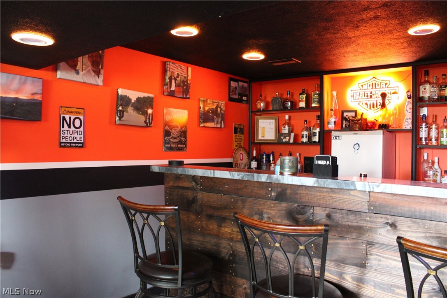
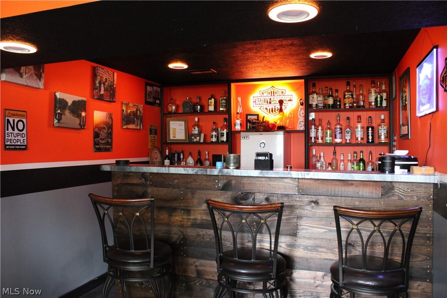
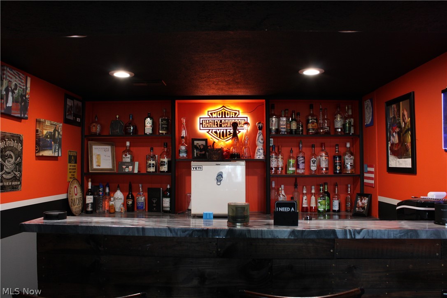
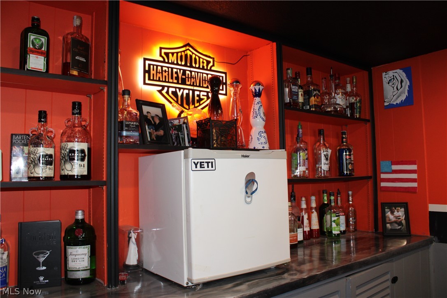
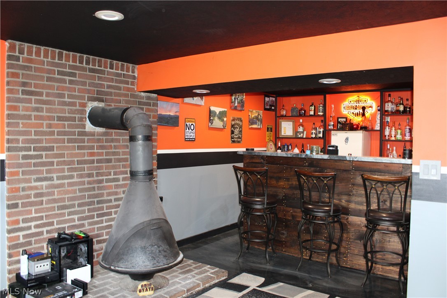
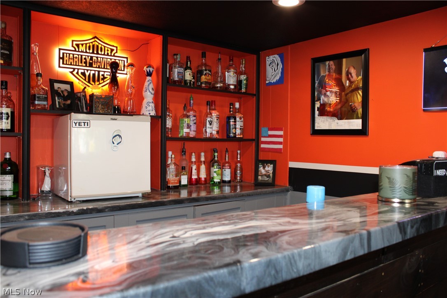
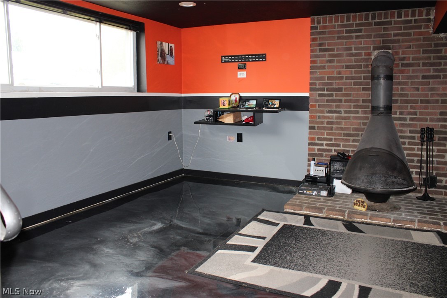
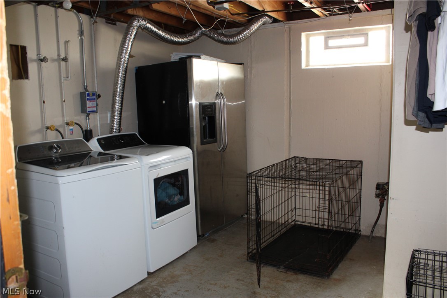
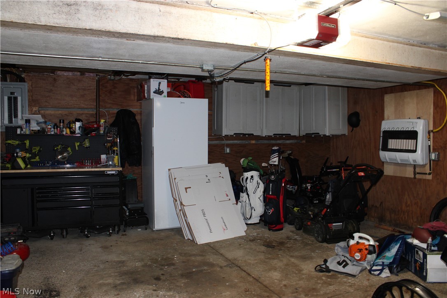
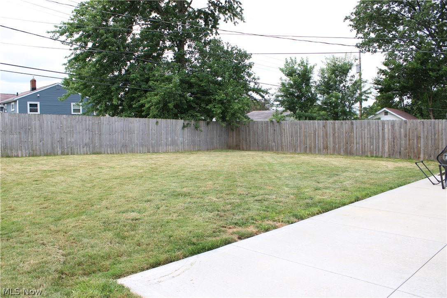
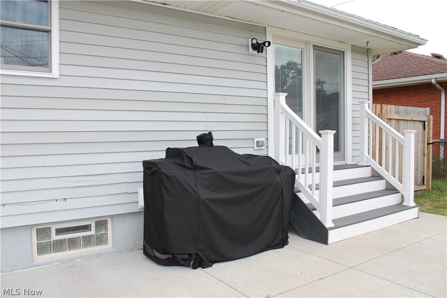
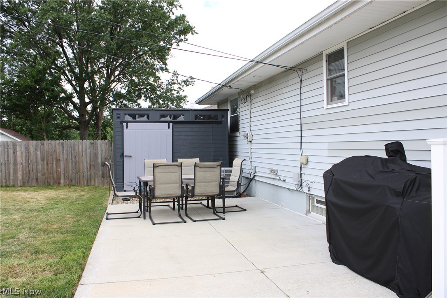
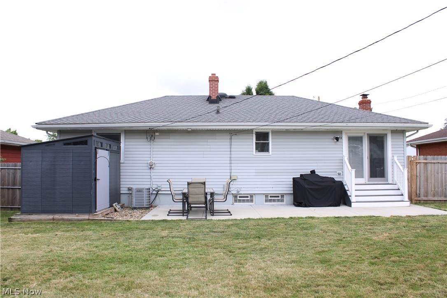
Beautifully updated Open Floor Plan with 3 Bedrooms and one and a half baths. The exquisite kitchen was updated in 2024 with granite countertops, stainless steel appliances, breakfast bar, large island, an abundance of soft-close cabinetry and drawers with under cabinet lighting and recessed lighting (dimmable at breakfast bar, under cabinets and pot holder). The Open Floor plan combines the Kitchen, Living Area and Dining area making it perfect for entertaining and everyday living. All three bedrooms and the full bathroom is on the main floor, with a Nest thermostat. The full bathroom has several different settings for lighting and is blue tooth ready! Finished Basement with epoxy flooring an additional living area and a beautifully crafted bar with ample storage, shelving, mini fridge, dimmable recessed lighting and 6 bar stools! Walk out the patio sliding glass door to your fenced in yard, shed and patio area to enjoy refreshments on a warm summer night. The two car garage has a new Lift Master Quite Genie door opener and a gas heater to stay warm while tinkering in the winter months. Govee light system outside of the home which can be changed to numerous colors and/or holiday themes! Ring door bell stays as well! Updates also include Furnace and Electrical Panel -2024; Roof, Vinyl Siding and A/C - 2017. POS has been ordered and repairs will be made. Don't miss the opportunity to call this House, Home!
Features & Amenities
Interior
-
Total Bedrooms
3
-
Bathrooms
1
-
1/2 Bathrooms
1
-
Above Grade Finished Area
1632.0
-
Basement YN
YES
-
Cooling YN
YES
-
Cooling
Central Air
-
Fireplace YN
NO
-
Heating YN
YES
-
Heating
Forced Air
-
Main Level Bedrooms
3
-
Pet friendly
N/A
Exterior
-
Garage
Yes
-
Garage spaces
2
-
Construction Materials
Vinyl Siding
-
Parking
Attached, Direct Access, Garage, Garage Door Opener, Heated Garage
-
Pool
No
-
Waterfront YN
NO
Area & Lot
-
Lot Size(acres)
0.1653
-
Property Type
Residential
-
Property Sub Type
Single Family Residence
-
Architectural Style
Bi Level
Price
-
Sales Price
$283,000
-
Tax Amount
$3,302
-
Sq. Footage
1,632
-
Price/SqFt
$173
HOA
-
Association
No
School District
-
Elementary School
Berea CSD - 1804
-
Middle School
Berea CSD - 1804
-
High School
Berea CSD - 1804
Property Features
-
Sewer
Public Sewer
-
Water Source
Public
Schedule a Showing
Showing scheduled successfully.
Mortgage calculator
Estimate your monthly mortgage payment, including the principal and interest, property taxes, and HOA. Adjust the values to generate a more accurate rate.
Your payment
Principal and Interest:
$
Property taxes:
$
HOA fees:
$
Total loan payment:
$
Total interest amount:
$
Location
County
Cuyahoga
Elementary School
Berea CSD - 1804
Middle School
Berea CSD - 1804
High School
Berea CSD - 1804
Listing Courtesy of Shannon Greathouse , EXP Realty, LLC.
RealHub Information is provided exclusively for consumers' personal, non-commercial use, and it may not be used for any purpose other than to identify prospective properties consumers may be interested in purchasing. All information deemed reliable but not guaranteed and should be independently verified. All properties are subject to prior sale, change or withdrawal. RealHub website owner shall not be responsible for any typographical errors, misinformation, misprints and shall be held totally harmless.

AGENT
Shelby Humpal
Call Shelby today to schedule a private showing.

* Listings on this website come from the FMLS IDX Compilation and may be held by brokerage firms other than the owner of this website. The listing brokerage is identified in any listing details. Information is deemed reliable but is not guaranteed. If you believe any FMLS listing contains material that infringes your copyrighted work please click here to review our DMCA policy and learn how to submit a takedown request.© 2024 FMLS.
Related Properties
Brook Park
17811 Engle Court
2 Beds
2 Baths
1,299 Sq.Ft.
$289,900
MLS#: 5222781

Brook Park
6340 Smith Road
3 Beds
2 Baths
1,444 Sq.Ft.
$250,000
MLS#: 5238866

Brook Park
15474 Holland Road
3 Beds
2 Baths
1,729 Sq.Ft.
$299,000
MLS#: 5239250
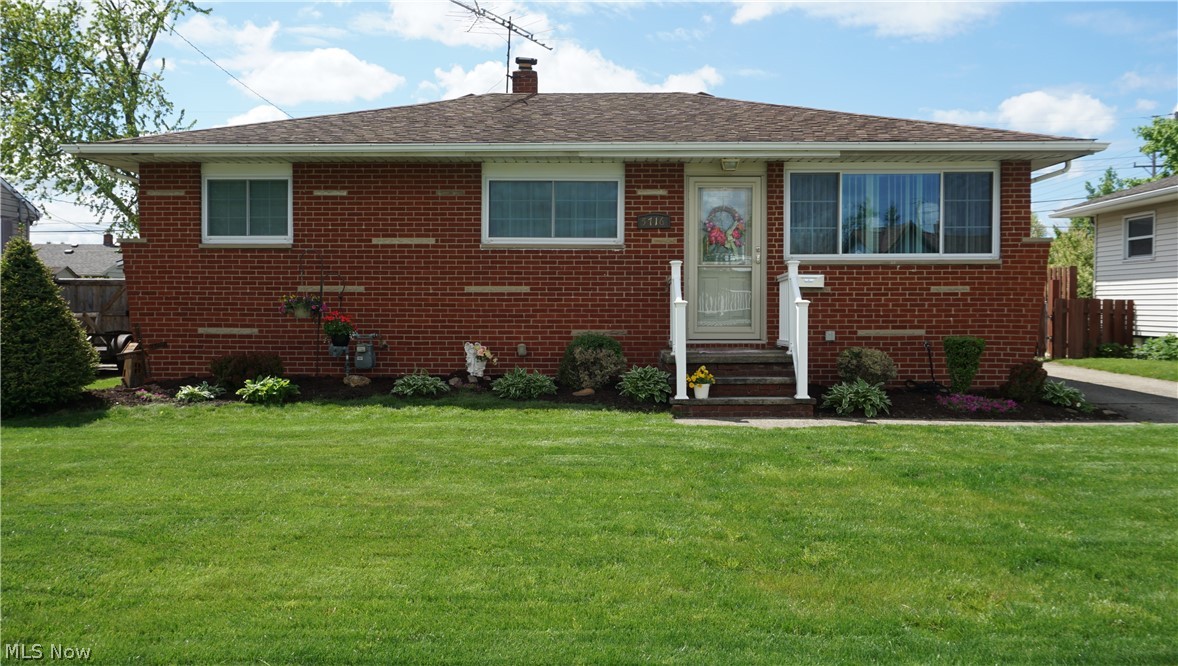
Brook Park
5716 Champaign Avenue
3 Beds
1 Baths
2,030 Sq.Ft.
$239,900
MLS#: 5224071
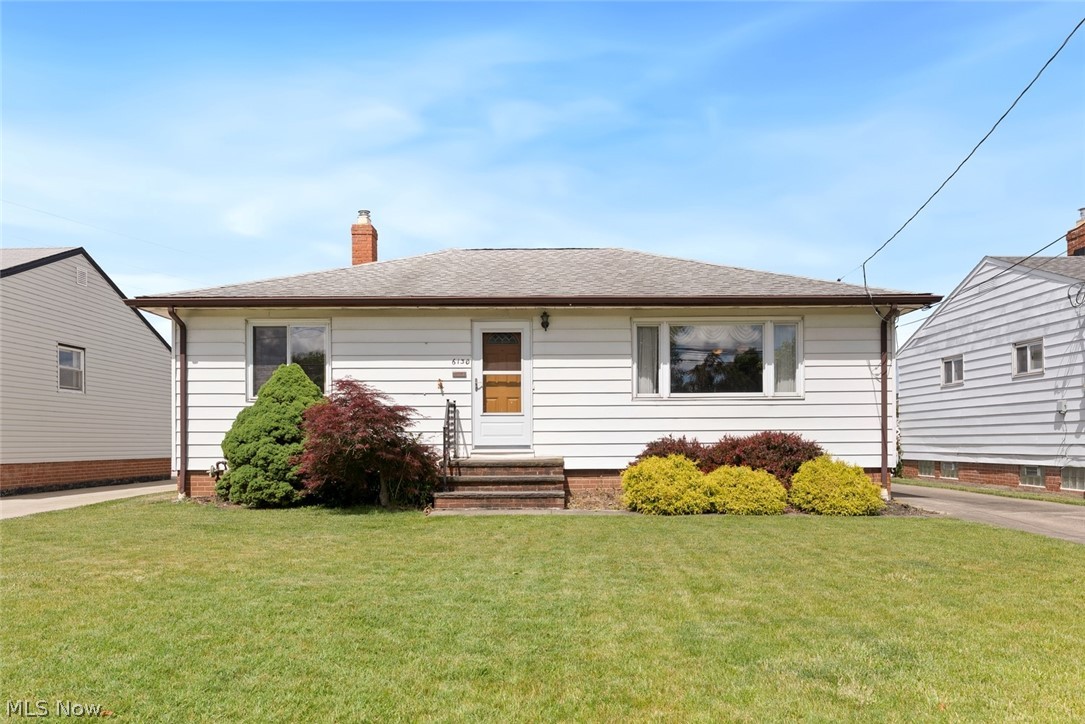
Brook Park
6130 Smith Road
3 Beds
2 Baths
1,924 Sq.Ft.
$239,900
MLS#: 5220021

Brook Park
14065 Heatherwood Drive
4 Beds
1 Baths
1,510 Sq.Ft.
$249,900
MLS#: 5234345
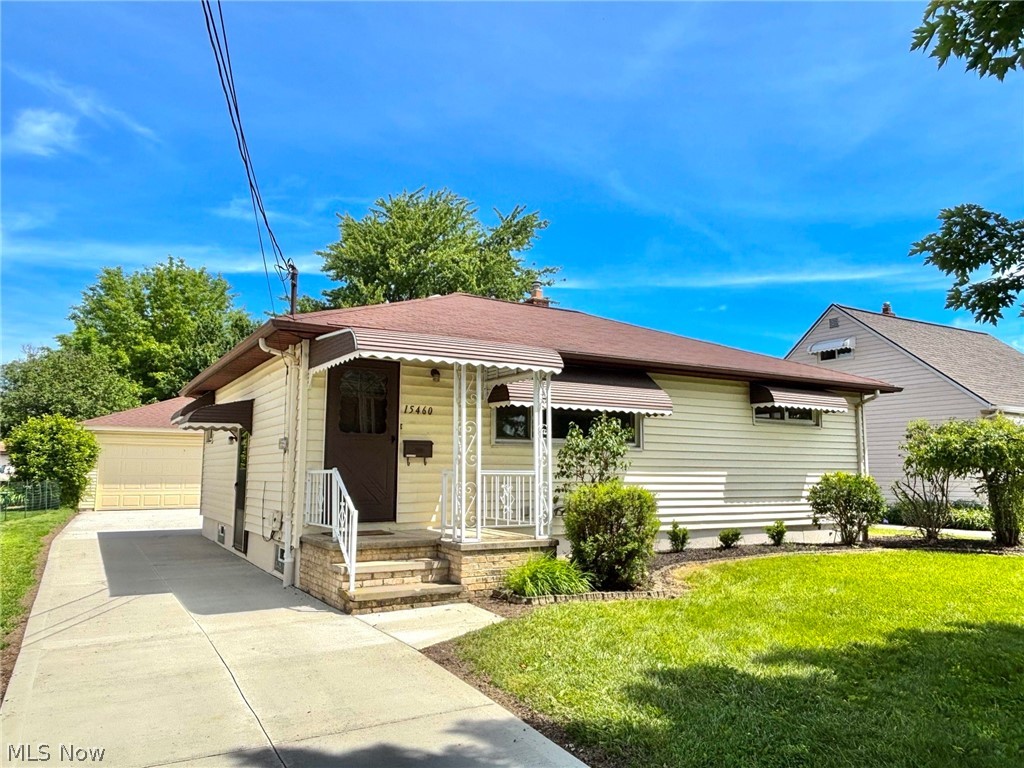
Brook Park
15460 Rademaker Drive
3 Beds
2 Baths
1,872 Sq.Ft.
$249,500
MLS#: 5213325
