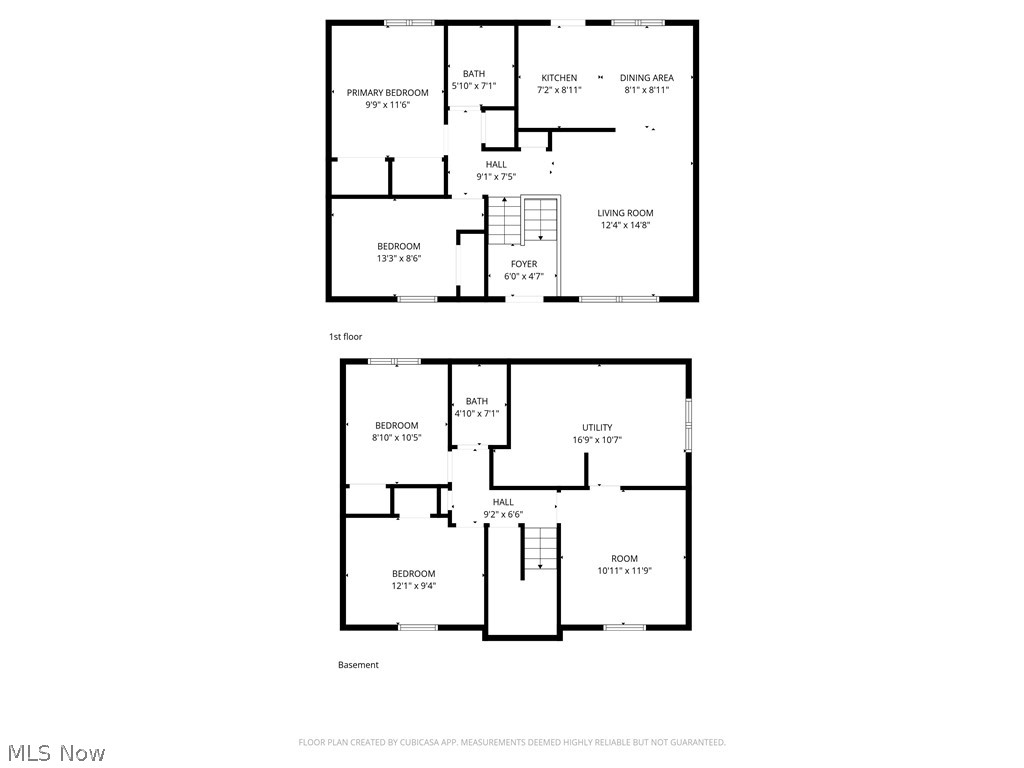
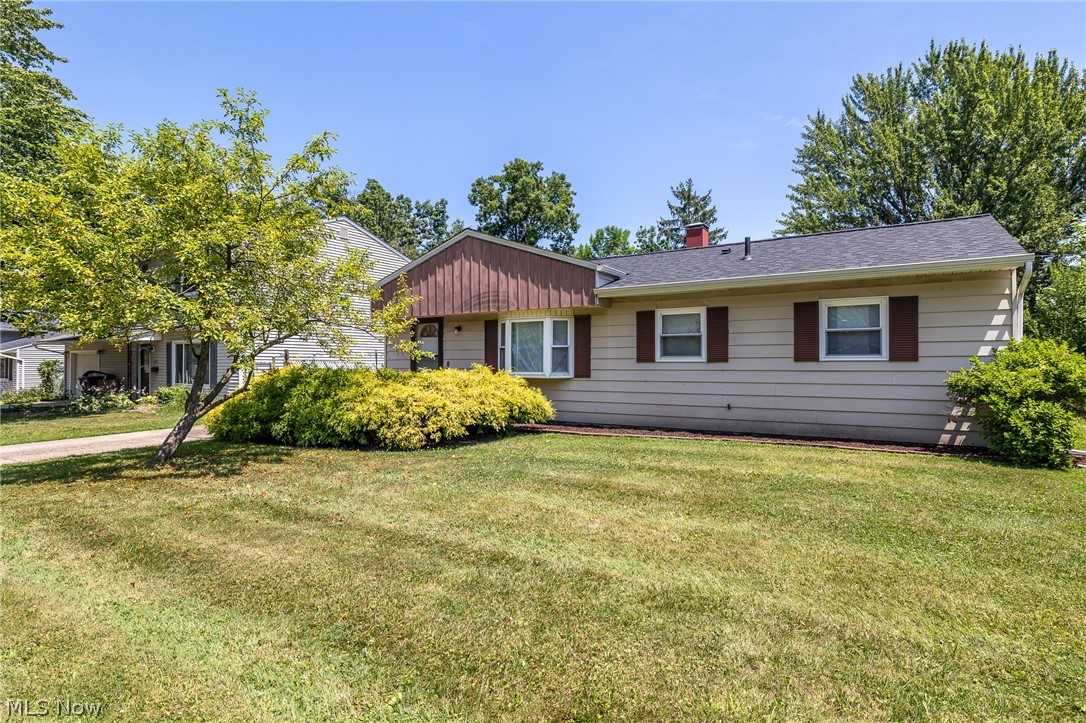
Features & Amenities

Interior

  • Total Bedrooms

    4

  • Bathrooms

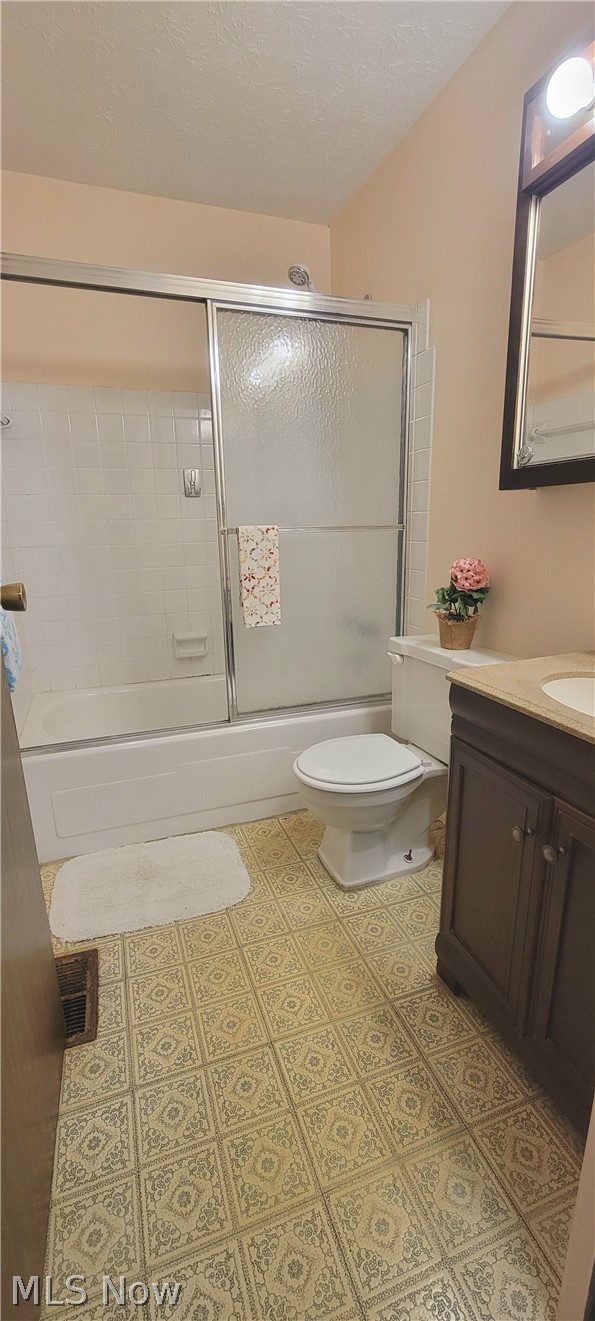
    1

  • 1/2 Bathrooms

    1

  • Basement YN

    YES

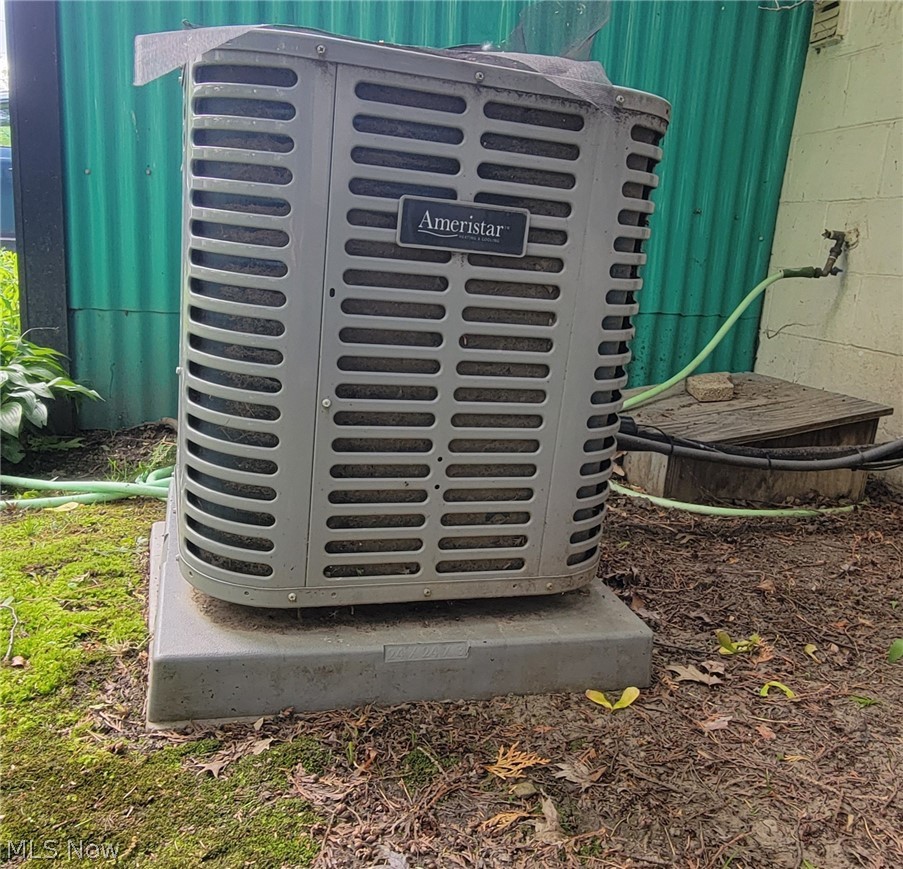
  • Cooling YN

    YES

  • Cooling

    Central Air, Ceiling Fan(s)

  • Fireplace YN

    NO

  • Heating YN

    YES

  • Heating

    Natural Gas, Forced Air

  • Main Level Bedrooms

    2

  • Pet friendly

    N/A

Exterior

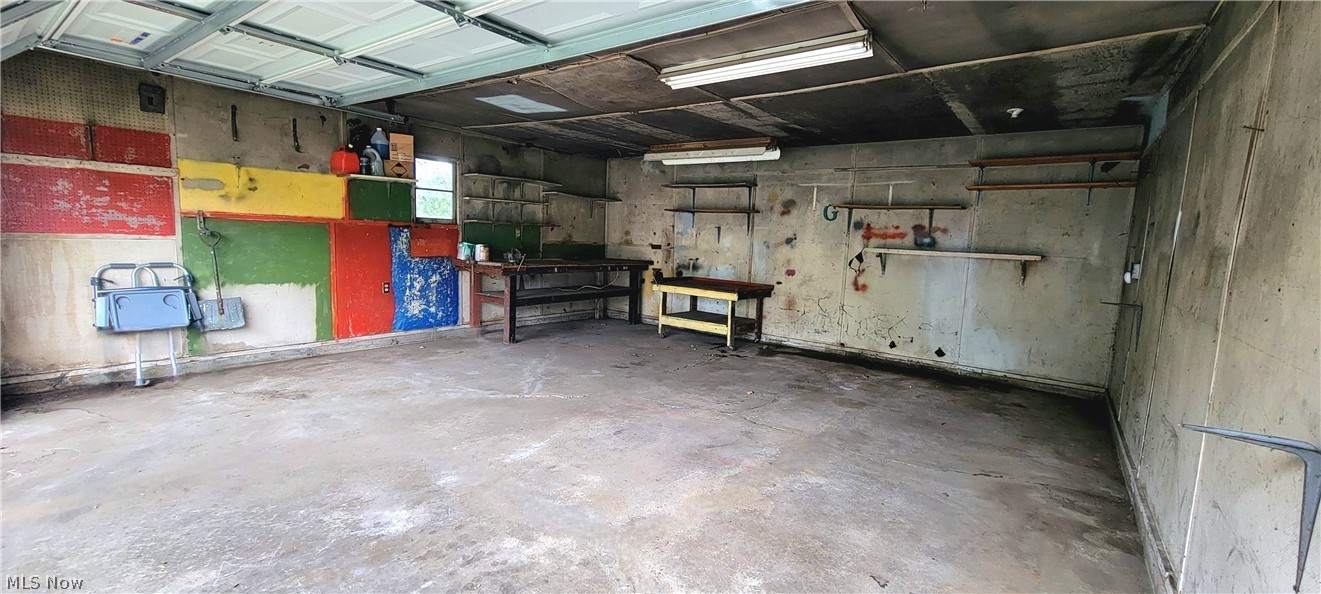
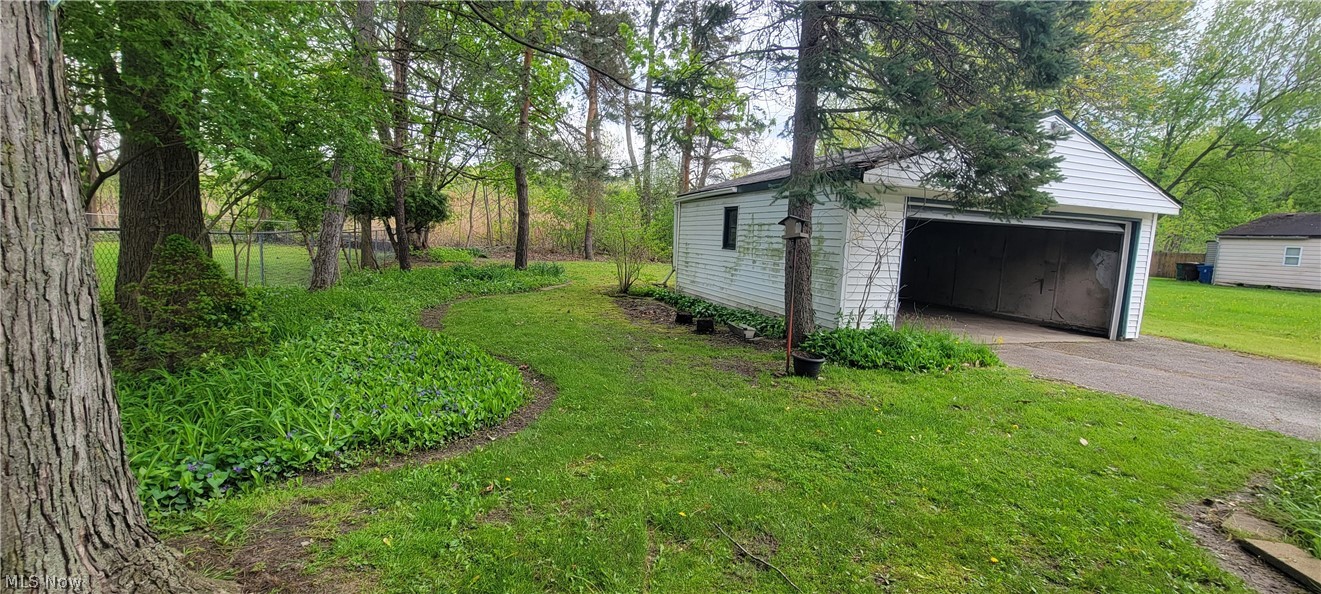
  • Garage

    Yes

  • Garage spaces

    2

  • Construction Materials

    Aluminum Siding

  • Parking

    Detached, Garage

  • Pool

    No

  • Waterfront YN

    NO

Area & Lot

  • Lot Size(acres)

    0.1974

  • Property Type

    Residential

  • Property Sub Type

    Single Family Residence

  • Architectural Style

    Bi Level

Price

  • Sales Price

    $125,000

  • Tax Amount

    $694

  • Financing Options

    Cash

  • Sq. Footage

    N/A

  • Price/SqFt

    N/A

HOA

  • Association

    No

School District

  • Elementary School

    Painesville City LSD - 4305

  • Middle School

    N/A

  • High School

    N/A

Property Features

  • Sewer

    Public Sewer

  • Water Source

    Public

Schedule a Showing

Showing scheduled successfully.

<
>
IN PERSON
VIA CHAT

What is 3 + 4 ?


Change time

Mortgage calculator

Estimate your monthly mortgage payment, including the principal and interest, property taxes, and HOA. Adjust the values to generate a more accurate rate.

Your payment

Principal and Interest:

$

Property taxes:

$

HOA fees:

$

Total loan payment:

$

Total interest amount:

$

Location

County

Lake

Elementary School

Painesville City LSD - 4305

Middle School

High School

Listing Courtesy of Muffi Sherwin , Berkshire Hathaway HomeServices Professional Realty

RealHub Information is provided exclusively for consumers' personal, non-commercial use, and it may not be used for any purpose other than to identify prospective properties consumers may be interested in purchasing. All information deemed reliable but not guaranteed and should be independently verified. All properties are subject to prior sale, change or withdrawal. RealHub website owner shall not be responsible for any typographical errors, misinformation, misprints and shall be held totally harmless.

Agent Bev Daugherty

AGENT

Bev Daugherty

Call Bev today to schedule a private showing.


* Listings on this website come from the FMLS IDX Compilation and may be held by brokerage firms other than the owner of this website. The listing brokerage is identified in any listing details. Information is deemed reliable but is not guaranteed. If you believe any FMLS listing contains material that infringes your copyrighted work please click here to review our DMCA policy and learn how to submit a takedown request.© 2024 FMLS.
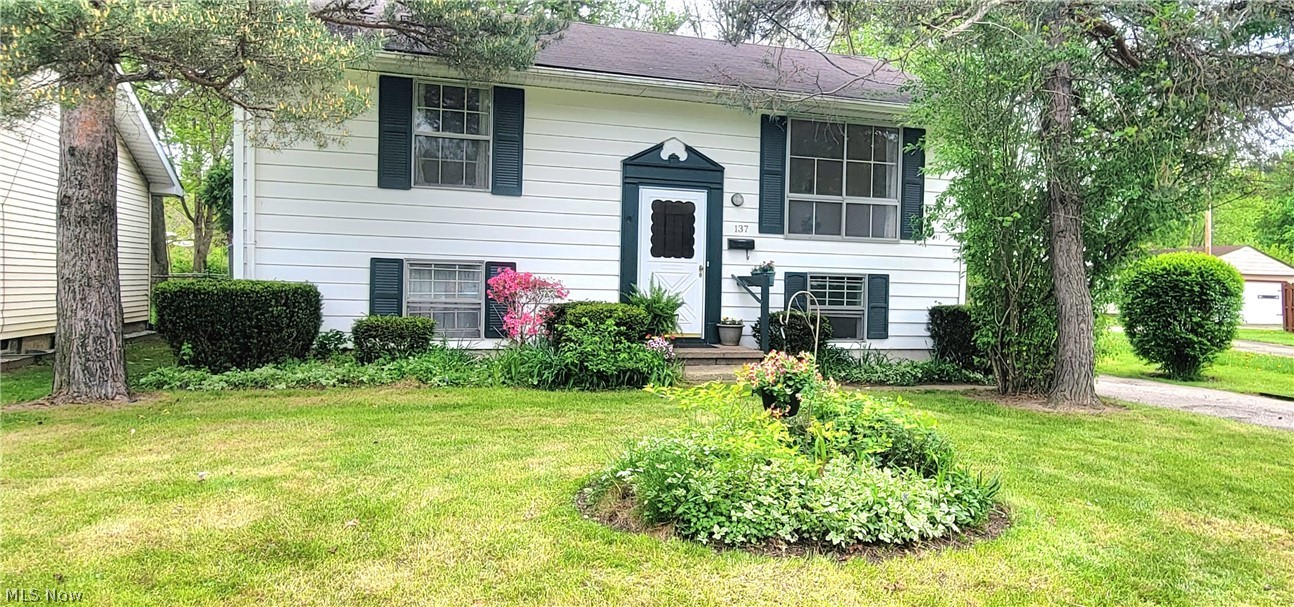
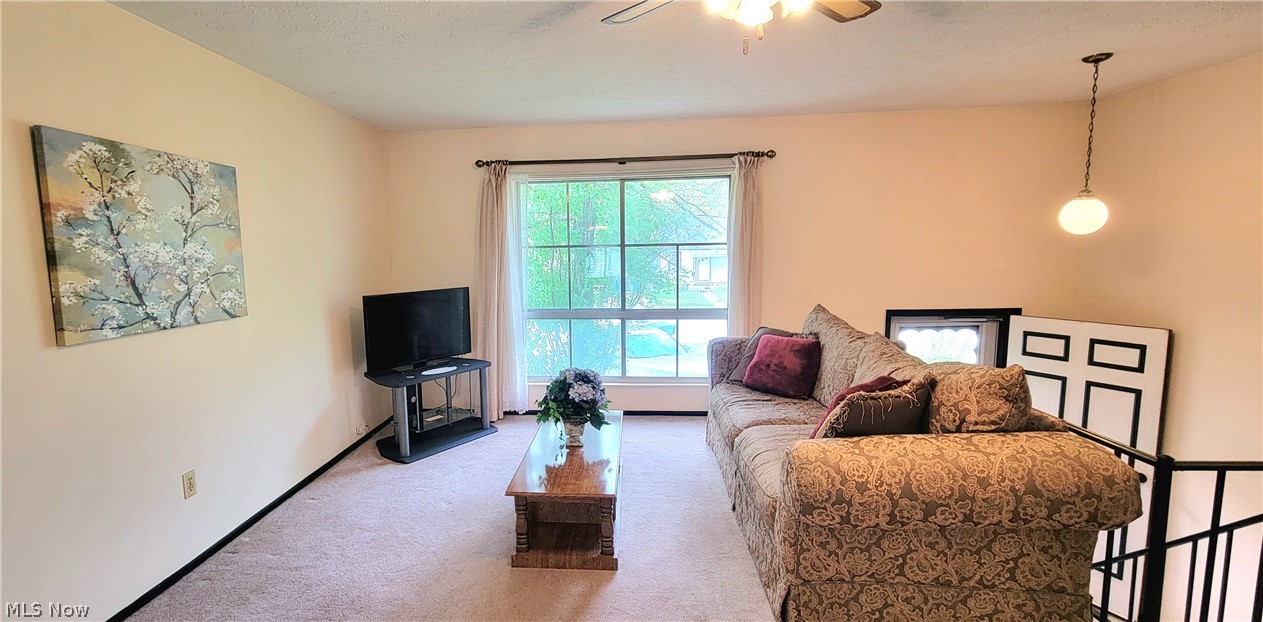
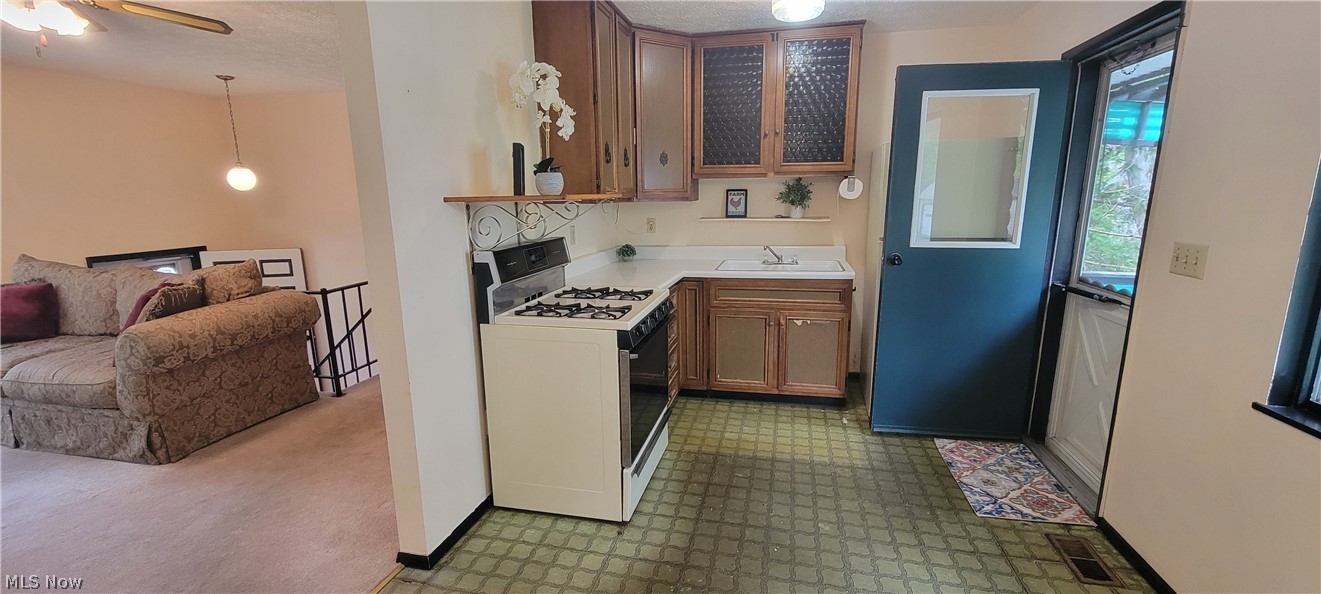
Opportunities like this don’t come around often—this raised ranch is tucked into a quiet, close-knit neighborhood where homes rarely hit the market. With solid bones and a spacious, functional layout, it’s the perfect chance to create the home you’ve been looking for, whether you’re a first-time buyer or looking for a home to add your own personal finishes.
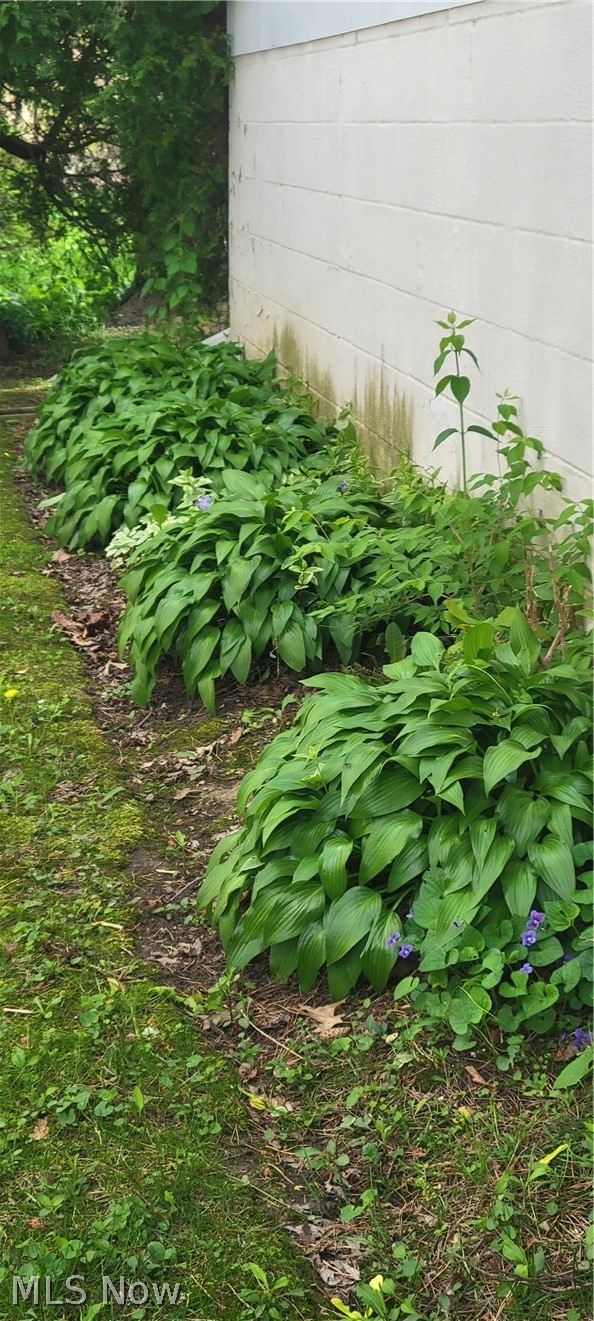
    The backyard offers plenty of room for entertaining, relaxing, or enjoying lawn games all summer long.  Conveniently located with quick access to shopping and highways, you’ll also love being just a short drive from the beaches in Mentor Headlands and Fairport Harbor.
This home with a newer Furnace, A/C, hot water tank and lots of potential, in a sought after area, is hard to find.  Don’t miss your chance to make it yours.

137 Stage Avenue

Message successfully sent.

What would you like to know?

What is 3 + 4 ?

I agree to receive email communication and understand I can unsubscribe at any time.

I agree to be contacted by Tyson Sells Homes, LLC. via call, email, and text for real estate services. To opt out, you can reply 'stop' at any time or reply 'help' for assistance. You can also click the unsubscribe link in the emails. Message and data rates may apply. Message frequency may vary. Privacy Policy

Related Properties

New on site 1 day ago
Investor Special! Incredible Opportunity in Painesville!

Bring your vision and unlock the potential of 527 Monroe Boulevard! This property offers an outstanding opportunity for investors, flippers, or buyers looking to customize a home to their own style. The heavy lifting has already begun with newer roofs on both the home and the detached garage, providing a solid starting point for your renovation.

Inside, the home has been taken down to allow for a fresh start. The kitchen has not been completed, and flooring has not been installed, giving the next owner the freedom to design and finish the interior exactly as they envision. Whether you're planning a profitable flip, a rental investment, or your forever home, this property is a blank canvas ready for your ideas.

Situated in an established Painesville neighborhood close to shopping, dining, parks, schools, and major commuter routes, the location adds even more value to this exciting opportunity.

If you're looking for a project with major exterior improvements already completed and endless potential inside, 527 Monroe Boulevard is one you won't want to miss. Bring your contractor, your imagination, and your plans—this property is ready for its next chapter!

Enjoy the convenience of being just minutes from shopping, dining, parks, schools, and major commuter routes while still enjoying the quiet charm of a residential neighborhood. With a manageable yard, ample outdoor space, and endless possibilities, 527 Monroe Boulevard is ready to welcome its next owner.

Don't miss your opportunity to own an affordable home in a convenient Painesville location—schedule your private showing today!
#5227788

Painesville

527 Monroe Boulevard

3 Beds

1 Baths

936 Sq.Ft.

$125,000

MLS#: 5227788
New on site today
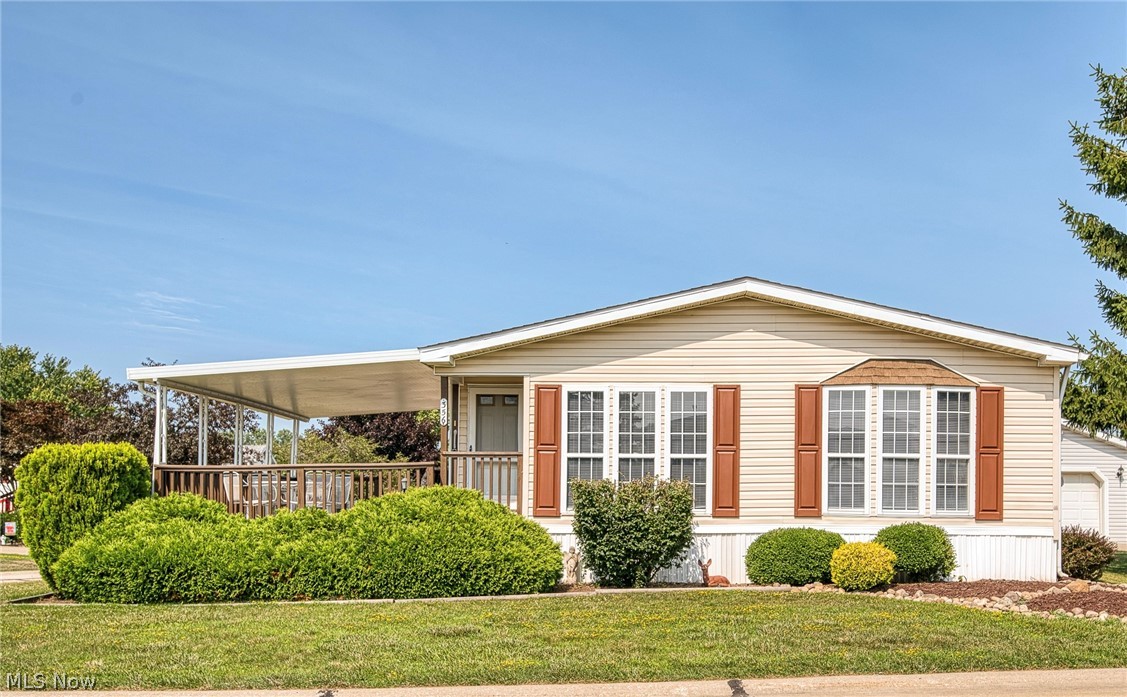
From the established garden area to the landscaping around the front porch prepare to "chil-ax" like kids on summer vacation every day in your new home.   The oversized 2 car garage is impressive and clean with lots of shelves and organizers for the "stuff" we all need.  The double wide home is clean, well maintained and it shows! A complete list of service and upgrades is available.  The front porch with awning is great for entertaining and greeting friends, family and neighbors in this established community.  Functional layout with a dedicated laundry room.   Open concept living and dining room to the spacious eat in kitchen with storage galore and a pantry.   The first full bathroom is great for guests of all ages with the shower/tub combo.   The private master en suite has a walk in shower, soaker tub, dual vanities and plenty of storage as well!  This entire home has been neutrally painted and just needs your flooring selections.  All appliances are included for you.   This is a leased land location and new owners must be community approved.  Pet friendly per community rules.  Need a lending contact.....feel free to ask as the listing agent has a few for non-cash buyers.  A community recreation building is part of the Golfway Pines neighborhood and available for community members.  Close to Lake Erie, Fairport Harbor and the great wineries of the Lake and Ashtabula County region.  Riverside schools district.  Plus, quick highway access for ease of commuting if you are not, in fact, a kid on summer vacation every day.  This home served the family well and we are happy to offer this opportunity to a new owner to enjoy ....but no seller financing or assignable wholesaler contracts or rent to own is available.
#5228472

Painesville

356 Golfway Drive

2 Beds

2 Baths

1,328 Sq.Ft.

$129,000

MLS#: 5228472

 - property

Send a message

Message successfully sent.

Your message

What is 3 + 4 ?

Reason for contacting?

I agree to receive email communication and understand I can unsubscribe at any time.

I agree to be contacted by Tyson Sells Homes, LLC. via call, email, and text for real estate services. To opt out, you can reply 'stop' at any time or reply 'help' for assistance. You can also click the unsubscribe link in the emails. Message and data rates may apply. Message frequency may vary. Privacy Policy

Sign Out

Virtual Assistant

Would you like to take the next step with this property? We can help you schedule a showing or virtual tour, or send you more details.

Yes, I would like more information.

Thank You for Your Reply, One of Our Agents will contact you as soon as possible

No, maybe later.

Thank you, you can always contact me via email, phone number or through the contact form.

Realhub AI

Lucy - Your AI-Powered Realtor

Update Your Temporary Password

Personalize your search

Enter your email and we'll notify you immediately when new listings match what you're looking for.

or enter email address

Already have an account ? Login here

Continue your home search

I agree to receive communications and understand I can unsubscribe at any time.

I agree to be contacted by Tyson Sells Homes, LLC. via call, email, and text for real estate services. To opt out, you can reply 'stop' at any time or reply 'help' for assistance. You can also click the unsubscribe link in the emails. Message and data rates may apply. Message frequency may vary. Privacy Policy

Already have an account ? Login here

We use cookies

We use cookies primarily for analytics to enhance your experience. By accepting, you agree to our use of these cookies. You can manage your preferences or learn more about our cookies policy.