Features & Amenities

Interior

  • Total Bedrooms

    3

  • Bathrooms

    2

  • 1/2 Bathrooms

    1

  • Above Grade Finished Area

    1636.0

  • Basement YN

    YES

  • Cooling YN

    YES

  • Cooling

    Central Air

  • Fireplace YN

    YES

  • Heating YN

    YES

  • Heating

    Forced Air

  • Main Level Bedrooms

    3

  • Pet friendly

    N/A

Exterior

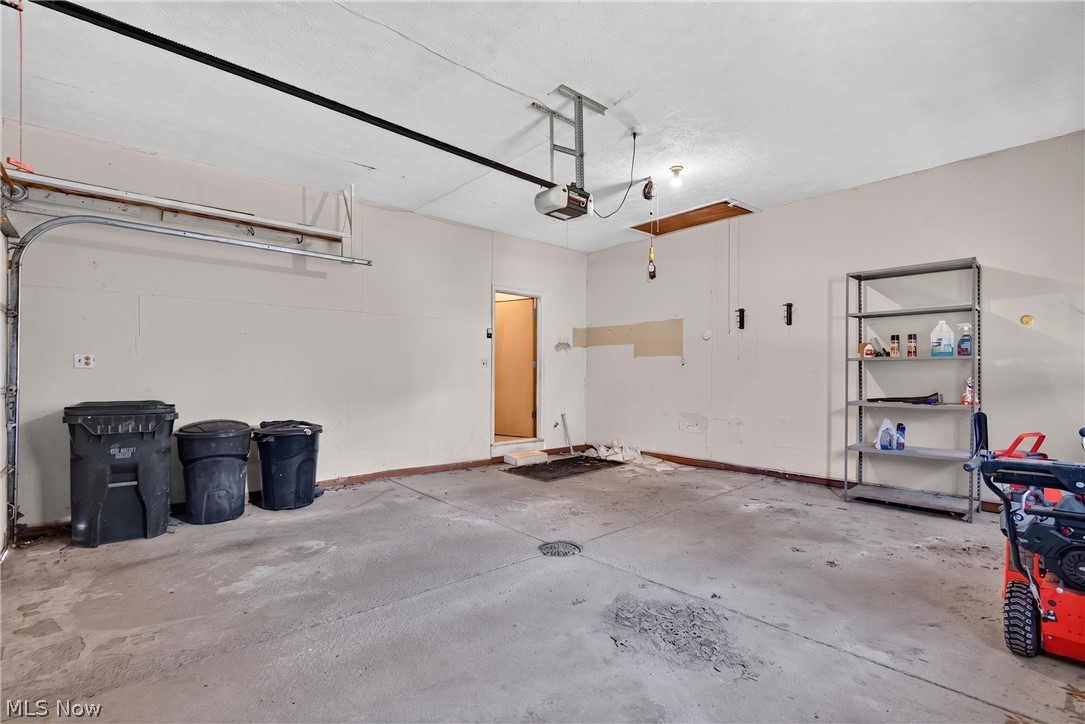
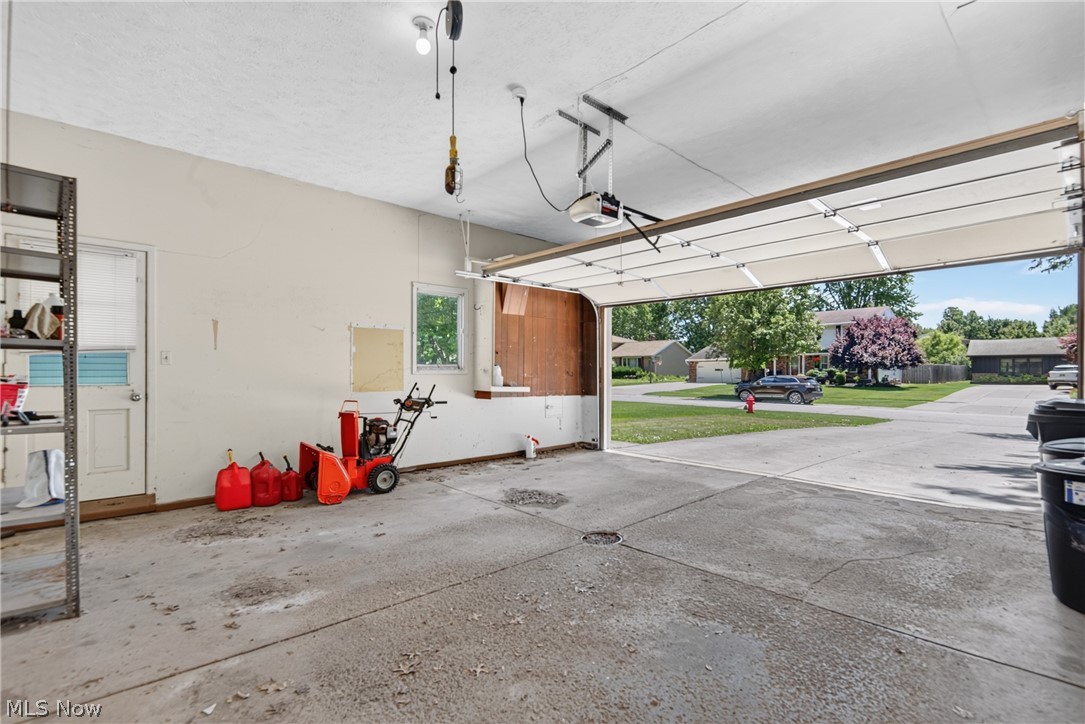
  • Garage

    Yes

  • Garage spaces

    2

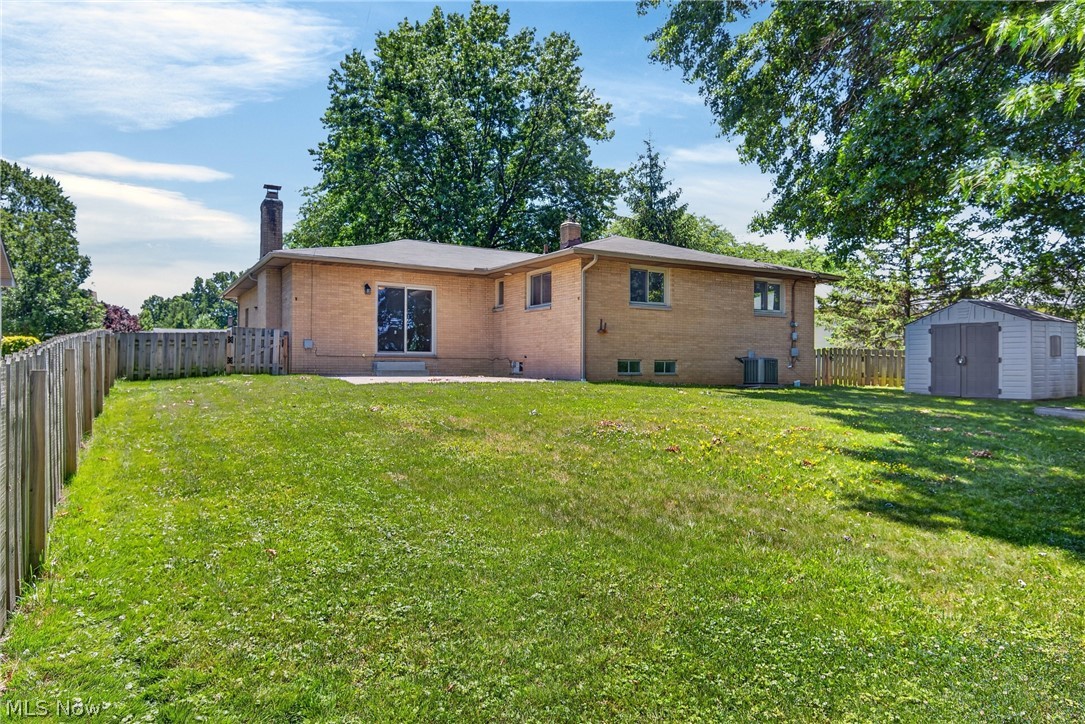
  • Construction Materials

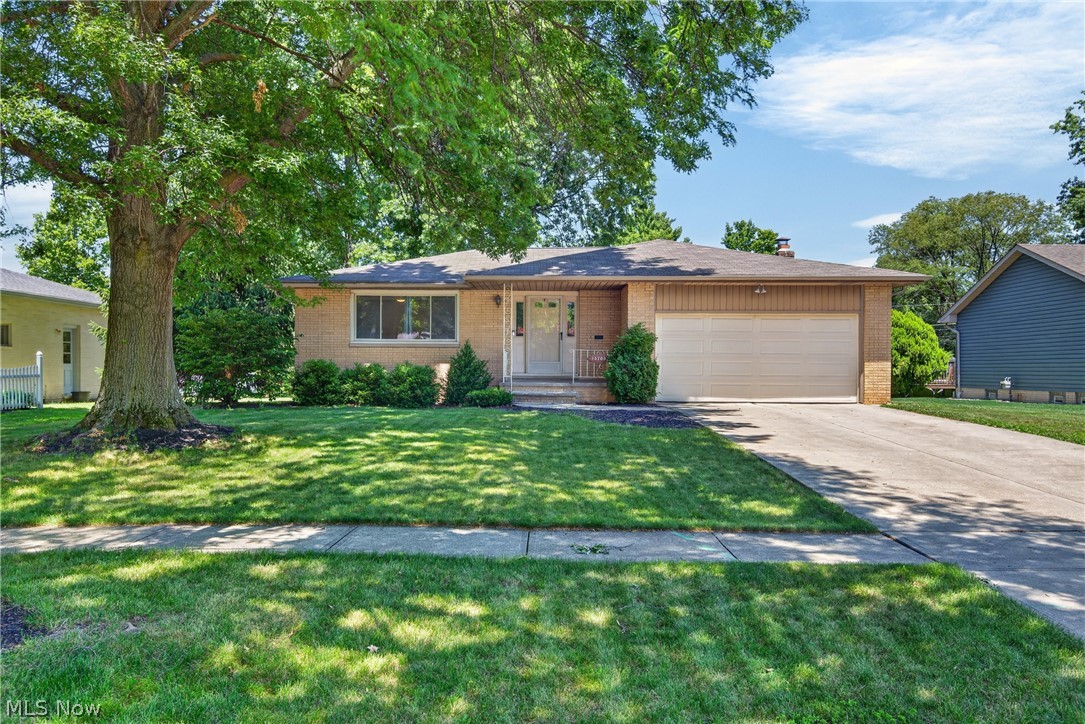
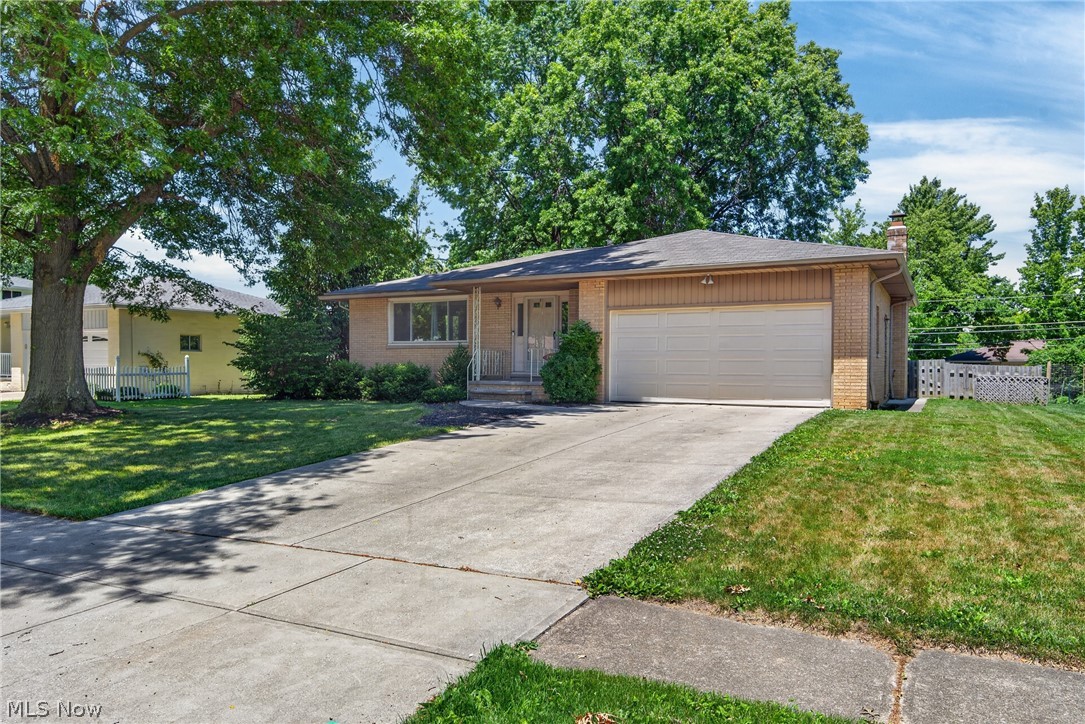
    Brick

  • Parking

    Attached, Driveway, Garage

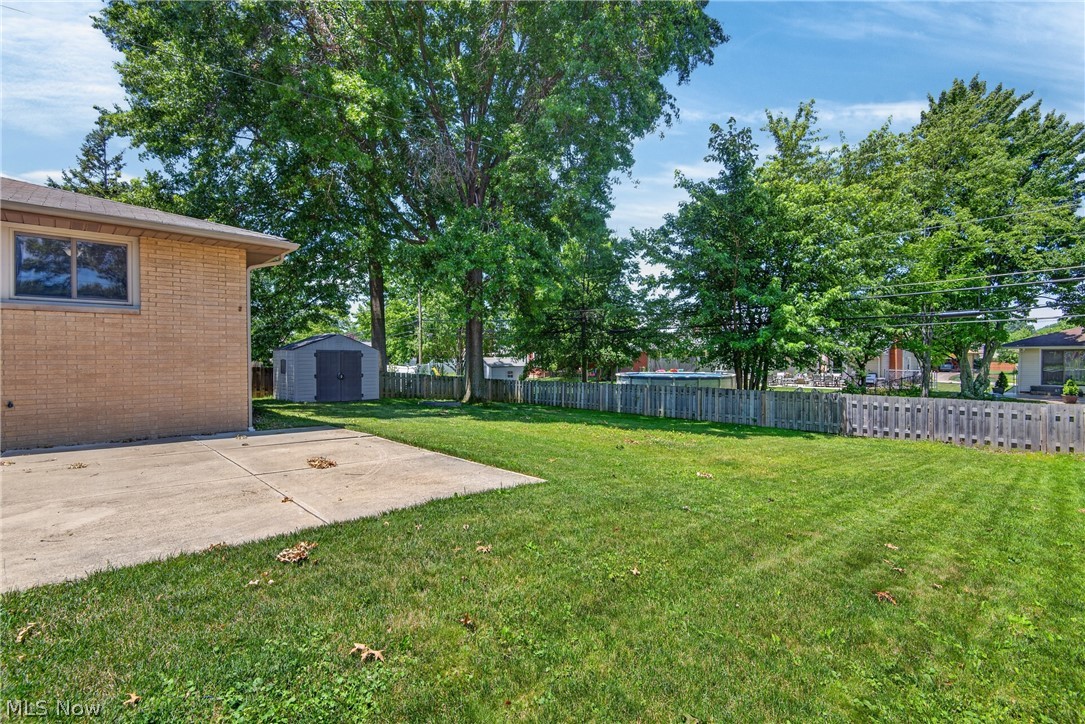
  • Patio and Porch Features

    Patio

  • Pool

    No

  • Waterfront YN

    NO

Area & Lot

  • Lot Size(acres)

    0.24

  • Property Type

    Residential

  • Property Sub Type

    Single Family Residence

  • Architectural Style

    Ranch

Price

  • Sales Price

    $349,900

  • Tax Amount

    $5,775

  • Sq. Footage

    2,336

  • Price/SqFt

    $149

HOA

  • Association

    No

School District

  • Elementary School

    Berea CSD - 1804

  • Middle School

    N/A

  • High School

    N/A

Property Features

  • Sewer

    Public Sewer

  • Water Source

    Public

Schedule a Showing

Showing scheduled successfully.

<
>
IN PERSON
VIA CHAT

What is 3 + 4 ?


Change time

Mortgage calculator

Estimate your monthly mortgage payment, including the principal and interest, property taxes, and HOA. Adjust the values to generate a more accurate rate.

Your payment

Principal and Interest:

$

Property taxes:

$

HOA fees:

$

Total loan payment:

$

Total interest amount:

$

Location

County

Cuyahoga

Elementary School

Berea CSD - 1804

Middle School

High School

Listing Courtesy of Ryan A Werner , JMG Ohio

RealHub Information is provided exclusively for consumers' personal, non-commercial use, and it may not be used for any purpose other than to identify prospective properties consumers may be interested in purchasing. All information deemed reliable but not guaranteed and should be independently verified. All properties are subject to prior sale, change or withdrawal. RealHub website owner shall not be responsible for any typographical errors, misinformation, misprints and shall be held totally harmless.

Agent Bev Daugherty

AGENT

Bev Daugherty

Call Bev today to schedule a private showing.


* Listings on this website come from the FMLS IDX Compilation and may be held by brokerage firms other than the owner of this website. The listing brokerage is identified in any listing details. Information is deemed reliable but is not guaranteed. If you believe any FMLS listing contains material that infringes your copyrighted work please click here to review our DMCA policy and learn how to submit a takedown request.© 2024 FMLS.
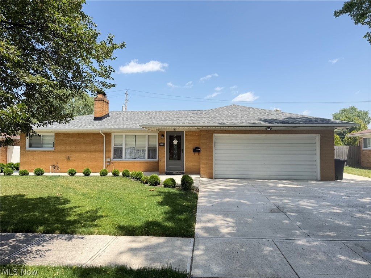
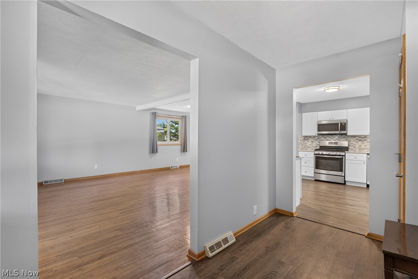
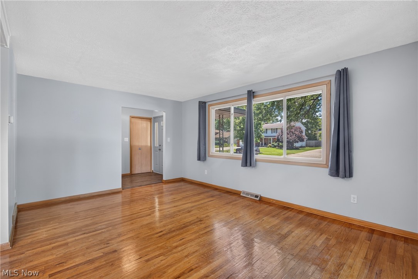
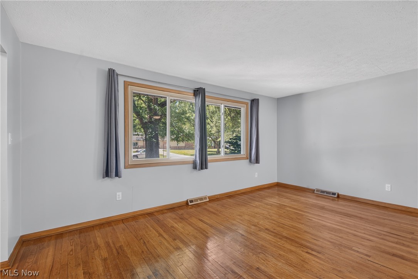
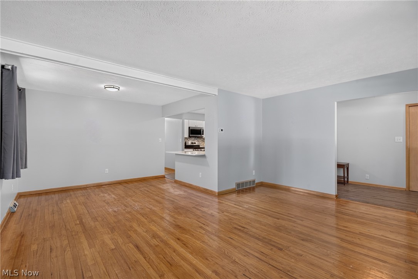
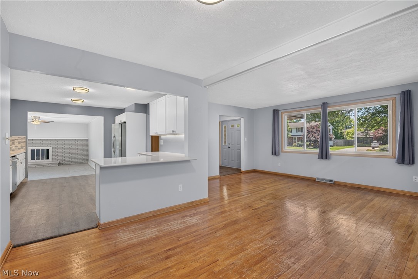
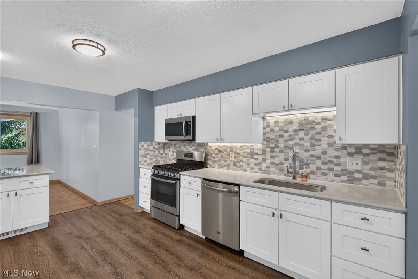
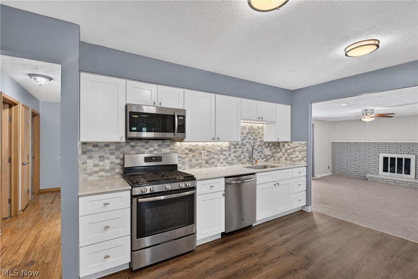
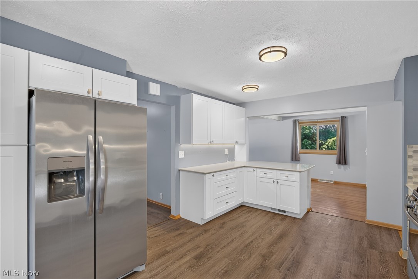
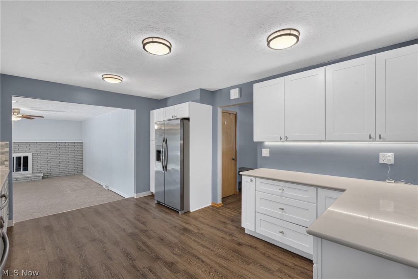
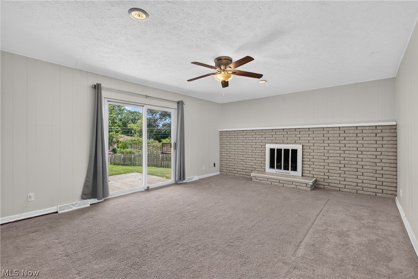
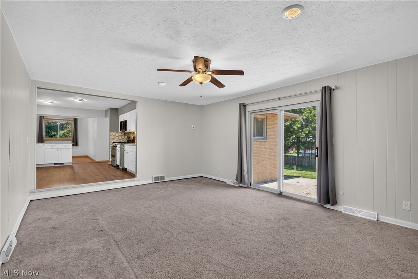
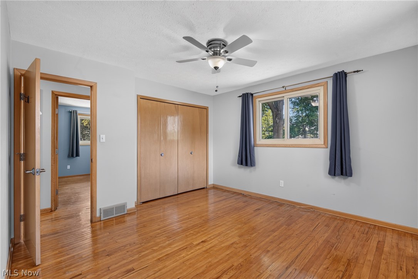
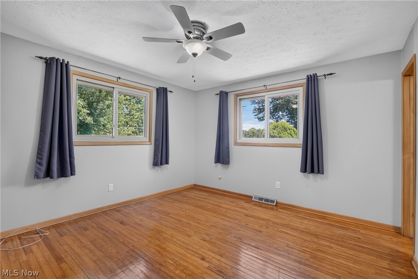
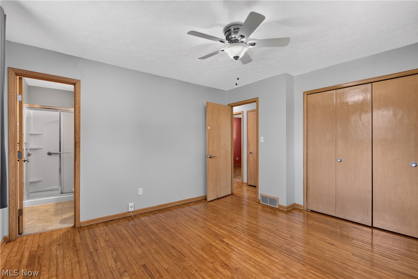
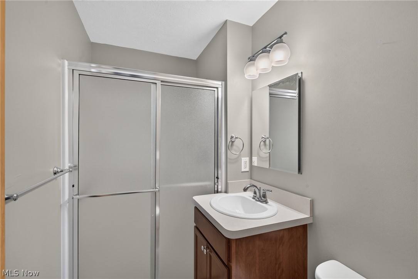
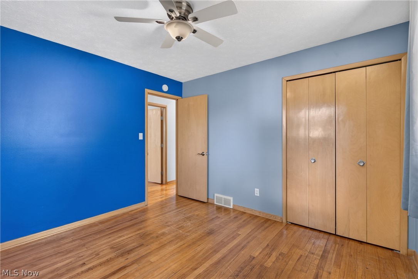
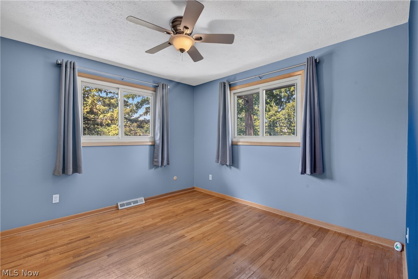
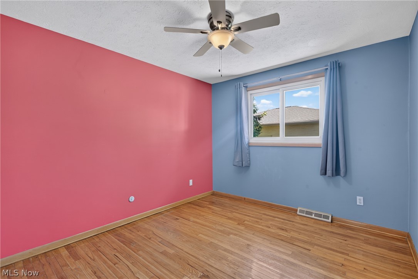
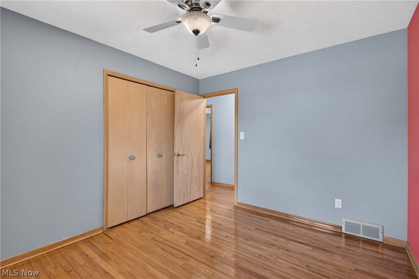
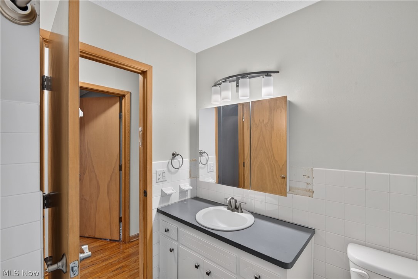
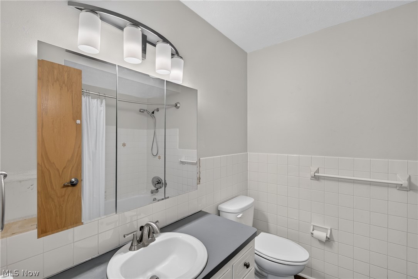
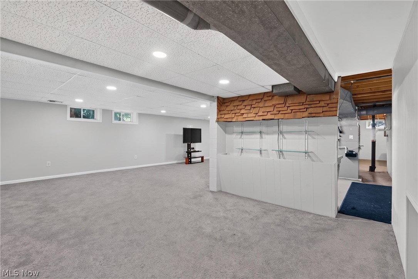
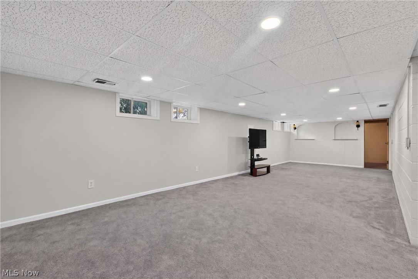
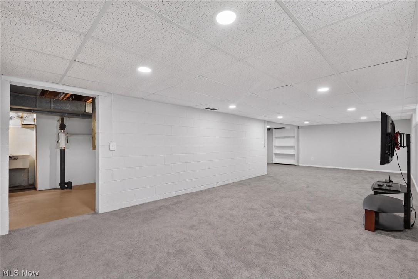
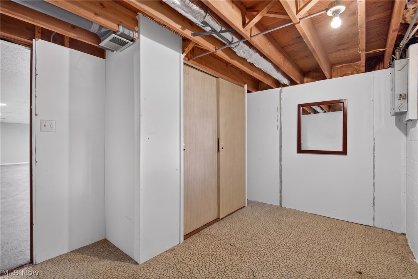
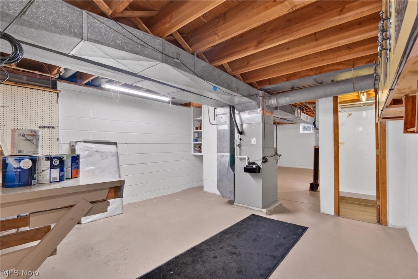
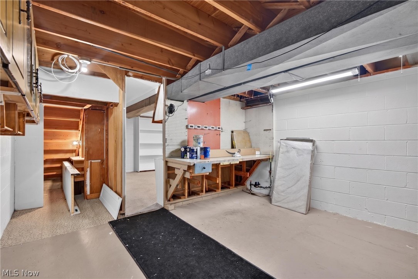
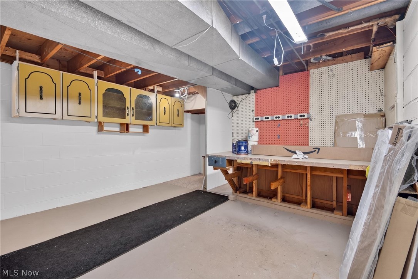
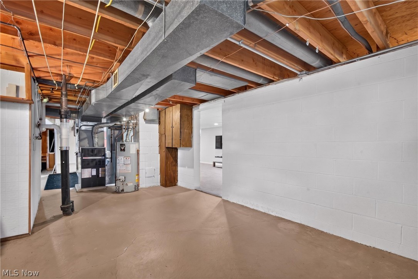
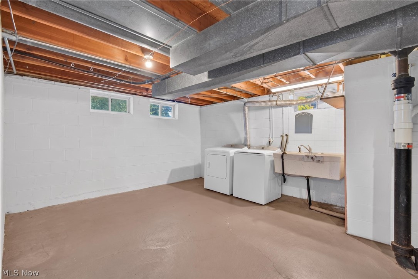
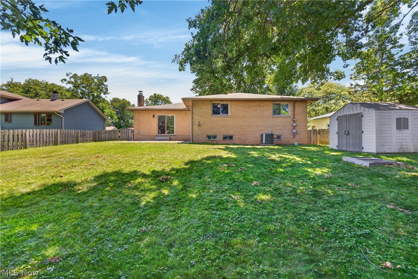
Be first or be sorry! Welcome home to this meticulously kept 3 bedroom, 2.5 bathroom ranch located in the heart of Middleburg Heights! This home offers the perfect balance of comfort, character, and modern updates, making it ideal for everyday living and entertaining! Step inside to be greeted by a spacious and inviting living room featuring a large window that brings tons of natural light into the space, and original hardwood floors. Living room blends into the formal dining area, and leads you to your updated kitchen. The kitchen features updated cabinets, quartz countertops, stainless steel appliances that stay, breakfast bar, section for a coffee bar, and beautiful backsplash. Kitchen flows effortlessly into the family room with a fireplace, perfect for entertaining or cozy nights in! Slider leads out to the fenced-in backyard with a storage shed and large patio. Rounding off the first floor, you will find 3 generously sized bedrooms, with one being the owner's suite with an en suite bathroom, and another full bathroom. Head downstairs to the partially finished basement, with plenty of space for a home gym, a movie room, home office, or whatever best suits your needs! The rest of the basement offers plenty of space for storage, laundry, and workshop area. Updates include A/C (2016) with new circuit board (2024), Hot Water Tank (2022), Roof w/ Full Tear Off (2019), Basement Waterproofing (2019), Gutters w/ Guards (2023), Fence (2019), Kitchen Updated (2021-2022), Garage Door Torsion Springs w/ 5 year warranty (Jan 2026), Storage Shed (2019). Seller is also offering a one-year home warranty for your peace of mind! Enjoy convenient access to shopping, dining, Cleveland Metroparks, and major highways, and the award-winning Middleburg Heights Community Center. Don't miss this opportunity, call today to schedule your private tour!

13700 Indian Creek Drive

Message successfully sent.

What would you like to know?

What is 3 + 4 ?

I agree to receive email communication and understand I can unsubscribe at any time.

I agree to be contacted by Tyson Sells Homes, LLC. via call, email, and text for real estate services. To opt out, you can reply 'stop' at any time or reply 'help' for assistance. You can also click the unsubscribe link in the emails. Message and data rates may apply. Message frequency may vary. Privacy Policy

Related Properties

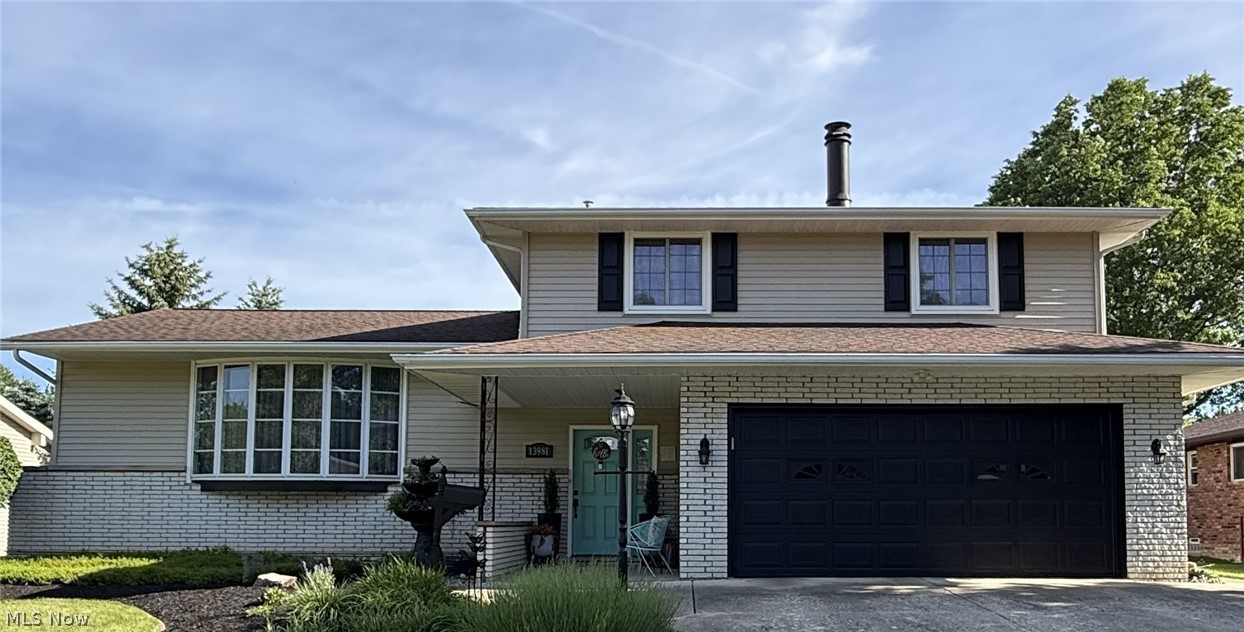
Welcome to this charming 3-bedroom, 1.5-bath home tucked away on a quiet dead-end street in one of Middleburg
Heights' most convenient locations! Less than a mile from shopping, dining, parks, and everyday amenities, this
property offers the perfect blend of privacy and accessibility.
Inside, you'll find a beautifully updated full bathroom and plenty of space to spread out. The huge partially finished
basement features a wet bar, making it an ideal spot for entertaining, game nights, or creating your dream recreation
space.
Step outside to enjoy the oversized, fully fenced backyard oasis. The heated pool, abundant privacy, and expansive lot
provide endless opportunities for relaxation, entertaining, and outdoor fun.
This home has been thoughtfully maintained with numerous major updates, including windows
(2007) with new glass installed in 2025, new dryer, roof (2013), sewer pipes replaced in 2014, and full-house waterproofing completed in 2012 for added peace of mind.
Don't miss your chance to own this well-maintained home with a fantastic yard, great updates, and an unbeatable
location on a quiet street close to everything Middleburg Heights has to offer!
#5222652

Middleburg Heights

13967 Mohawk Trail

3 Beds

1 Baths

2,625 Sq.Ft.

$379,000

MLS#: 5222652

Price reduced
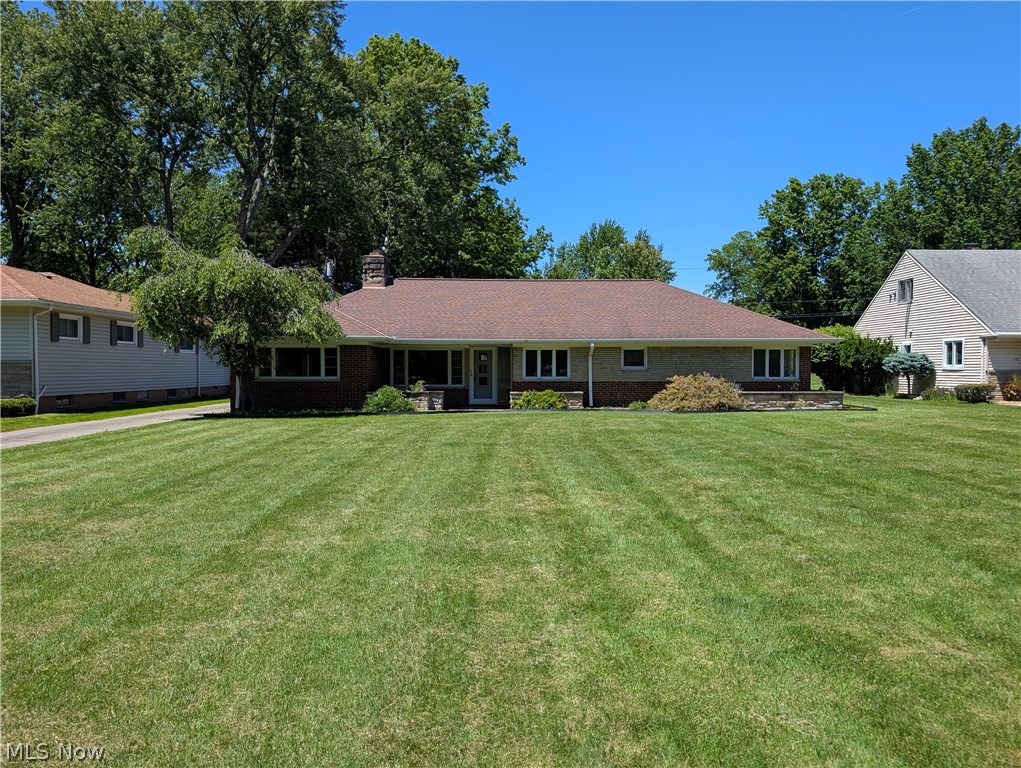
Welcome to this beautiful 4-bedroom, 2-bath home nestled in the highly sought-after Middleburg Heights neighborhood. Situated on nearly a full acre, this property offers the space, privacy, and charm that buyers dream of.
A long, tree-lined street sets the tone as you arrive. The home features a welcoming front sunroom, perfect for morning coffee or relaxing with a book. Inside, you’ll appreciate the comfort and efficiency of baseboard heating, keeping utility costs manageable year-round.
The property includes both a 2-car attached garage, and an additional 2-car detached garage, providing ample parking, storage, or hobby space. Outdoors, the expansive yard is ideal for entertaining—imagine gathering with friends around a cozy bonfire on warm evenings.
An added bonus: the half bath with exterior access, offering convenience for outdoor activities, guests, or workshop use.
Homes with this much land, character, and versatility don’t come along often. The Seller is contributing $5000.00 towards future Home Improvements. Don’t miss your chance to own this beautiful property. Schedule your private tour today.
#5215326

Middleburg Heights

6986 Big Creek Parkway

4 Beds

2 Baths

1,973 Sq.Ft.

$391,000

MLS#: 5215326

Price reduced
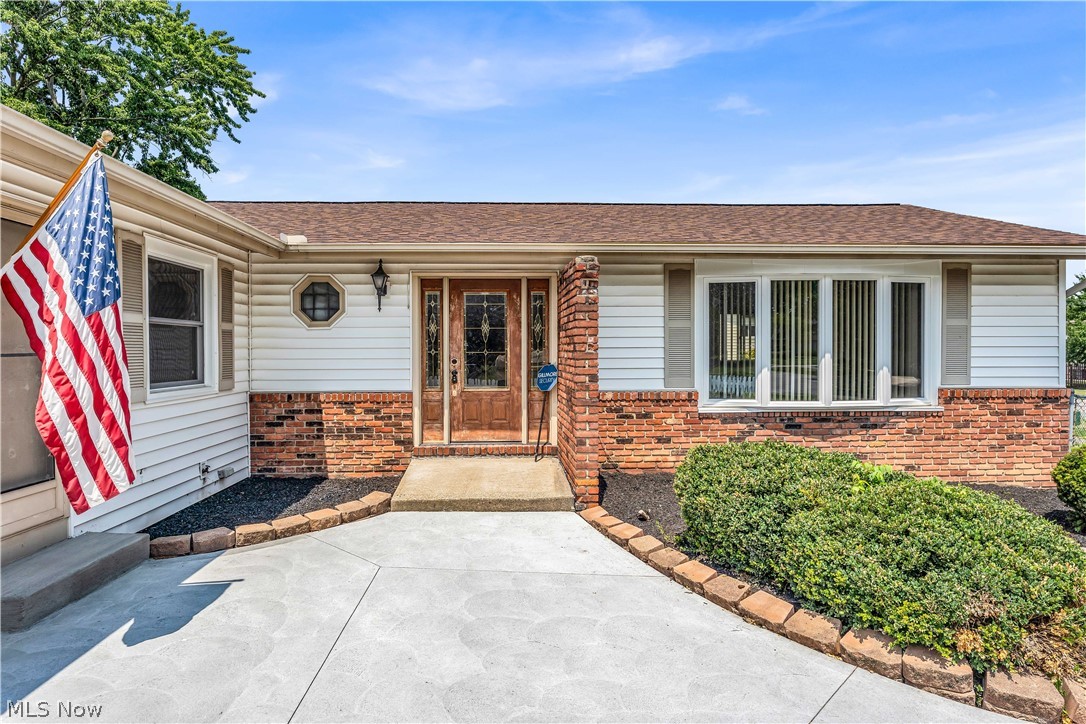
New construction without the wait time!  All standard plus additional landscaping has been installed.  Welcome to this move-in-ready 3-bedroom ranch home featuring a bright, open floor plan and situated on a private lot within the development. Completed in November 2025, this new construction home includes a transferable builder warranty for added peace of mind.  Inside, you’ll find a beautifully designed kitchen with matching stainless steel appliances, quartz countertops, and soft-close cabinets and drawers throughout. The inviting living area features a gas stone fireplace and thoughtfully placed outlets—including one above the fireplace and another on the rear wall—perfect for flexible TV placement.  The owner’s suite offers a spacious walk-in closet with a custom closet system, along with a stylish tiled shower complete with built-in shelving. Step outside to enjoy the back patio, an ideal space for relaxing or entertaining during the warmer months.  Landscaping will be completed in the spring and will mirror the model home. Additional highlights include a washer and dryer (purchased in November) that will remain with the home, as well as a pre-installed generator switch for easy future generator setup.
#5193260

Middleburg Heights

6755 Benedict Drive

3 Beds

2 Baths

1,660 Sq.Ft.

$409,000

MLS#: 5193260

Price reduced
Be first or be sorry! Long time owner took care here! Three bedroom, two and a half bathroom Colonial. Eat-in kitchen has oak cabinets, breakfast bar and all appliances are staying! Big family room has a brick fireplace and a slider leading to a nice deck and private backyard. Living room has hardwood floors. First floor laundry room with extra cabinets and a shower. Owner bedroom has updated full bathroom (2026) and his & her closets. Two additional big bedrooms. Updated main bathroom (2026). Plenty or storage! Newer carpeting (2026) in bedrooms and family room. Front covered porch. Turn around or extra parking space in driveway. Two car attached garage with water spigot, drain, pull down stairs to attic, extra shelving and a door leading to nicely landscaped backyard with mature trees. Easy to show! Immediate possession! Freshly painted with neutral colors and some lighting 2026. Kitchen floor 2024. Roof approx. 2023. Includes one year home warranty!
#5208186

Middleburg Heights

13968 W Sprague Road

3 Beds

2 Baths

2,025 Sq.Ft.

$299,900

MLS#: 5208186

Price reduced
This beautifully remodeled 3-bedroom, 1.5-bath brick ranch in Middleburg Heights offers the perfect blend of comfort, style, and functionality. New Roof & Storm Door June 2026. The entire home underwent a complete renovation in 2021, ensuring modern finishes and updated systems throughout. In 2025, additional upgrades were completed, including a new HVAC system, hot water tank, sunroom addition, and fresh concrete work, making this home truly turnkey. Inside, the finished basement provides ample space for entertaining, relaxing, or storage, while the sunroom adds a bright and inviting area to enjoy year-round. Step outside to a backyard designed for hosting, featuring a built-in gazebo, a 6-foot white vinyl privacy fence, and professional landscaping that enhances both beauty and usability. With its thoughtful updates and inviting layout, this home has everything you need—and more. Don’t miss your chance to see it in person; schedule your showing today!
#5223977

Middleburg Heights

14750 Seneca Trail

3 Beds

1 Baths

2,016 Sq.Ft.

$389,900

MLS#: 5223977

 - property

Send a message

Message successfully sent.

Your message

What is 3 + 4 ?

Reason for contacting?

I agree to receive email communication and understand I can unsubscribe at any time.

I agree to be contacted by Tyson Sells Homes, LLC. via call, email, and text for real estate services. To opt out, you can reply 'stop' at any time or reply 'help' for assistance. You can also click the unsubscribe link in the emails. Message and data rates may apply. Message frequency may vary. Privacy Policy

Sign Out

Virtual Assistant

Would you like to take the next step with this property? We can help you schedule a showing or virtual tour, or send you more details.

Yes, I would like more information.

Thank You for Your Reply, One of Our Agents will contact you as soon as possible

No, maybe later.

Thank you, you can always contact me via email, phone number or through the contact form.

Realhub AI

Lucy - Your AI-Powered Realtor

Update Your Temporary Password

Personalize your search

Enter your email and we'll notify you immediately when new listings match what you're looking for.

or enter email address

Already have an account ? Login here

Continue your home search

I agree to receive communications and understand I can unsubscribe at any time.

I agree to be contacted by Tyson Sells Homes, LLC. via call, email, and text for real estate services. To opt out, you can reply 'stop' at any time or reply 'help' for assistance. You can also click the unsubscribe link in the emails. Message and data rates may apply. Message frequency may vary. Privacy Policy

Already have an account ? Login here

We use cookies

We use cookies primarily for analytics to enhance your experience. By accepting, you agree to our use of these cookies. You can manage your preferences or learn more about our cookies policy.