Features & Amenities

Interior

  • Total Bedrooms

    3

  • Bathrooms

    1

  • 1/2 Bathrooms

    1

  • Above Grade Finished Area

    1198.0

  • Basement YN

    NO

  • Cooling YN

    NO

  • Cooling

    None

  • Fireplace YN

    NO

  • Heating YN

    YES

  • Heating

    Forced Air

  • Main Level Bedrooms

    3

  • Pet friendly

    Yes

Exterior

  • Garage

    Yes

  • Garage spaces

    1

  • Construction Materials

    Vinyl Siding

  • Parking

    Detached, Garage

  • Pool

    No

  • Waterfront YN

    NO

Area & Lot

  • Lot Size(acres)

    0.1435

  • Property Type

    Residential

  • Property Sub Type

    Single Family Residence

  • Architectural Style

    Ranch

Price

  • Sales Price

    $167,000

  • Tax Amount

    $2,927

  • Financing Options

    Cash, Conventional, FHA, VA Loan

  • Sq. Footage

    1,198

  • Price/SqFt

    $139

HOA

  • Association

    No

School District

  • Elementary School

    Cleveland Municipal - 1809

  • Middle School

    Cleveland Municipal - 1809

  • High School

    Cleveland Municipal - 1809

Property Features

  • Sewer

    Public Sewer

  • Water Source

    Public

Schedule a Showing

Showing scheduled successfully.

<
>
IN PERSON
VIA CHAT

What is 3 + 4 ?


Mortgage calculator

Estimate your monthly mortgage payment, including the principal and interest, property taxes, and HOA. Adjust the values to generate a more accurate rate.

Your payment

Principal and Interest:

$

Property taxes:

$

HOA fees:

$

Total loan payment:

$

Total interest amount:

$

Location

County

Cuyahoga

Elementary School

Cleveland Municipal - 1809

Middle School

Cleveland Municipal - 1809

High School

Cleveland Municipal - 1809

Listing Courtesy of Daniel Beirne, Opendoor Brokerage LLC

RealHub Information is provided exclusively for consumers' personal, non-commercial use, and it may not be used for any purpose other than to identify prospective properties consumers may be interested in purchasing. All information deemed reliable but not guaranteed and should be independently verified. All properties are subject to prior sale, change or withdrawal. RealHub website owner shall not be responsible for any typographical errors, misinformation, misprints and shall be held totally harmless.

Agent Keith Vanke

AGENT

Keith Vanke

Call Keith today to schedule a private showing.


* Listings on this website come from the FMLS IDX Compilation and may be held by brokerage firms other than the owner of this website. The listing brokerage is identified in any listing details. Information is deemed reliable but is not guaranteed. If you believe any FMLS listing contains material that infringes your copyrighted work please review our DMCA policy and learn how to submit a takedown request.© 2024 FMLS.
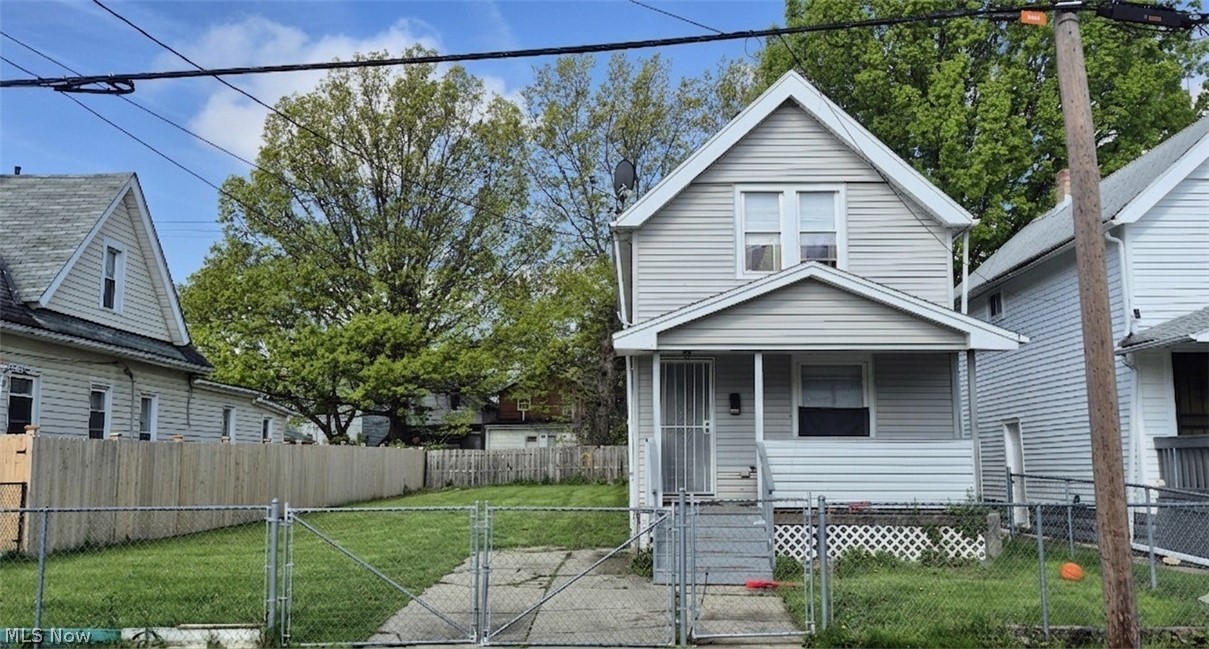
13807 Elsetta Ave is a one-story Cleveland home with three bedrooms and 1,198 square feet of living area. The galley kitchen places the range and refrigerator along one cabinet run, with the sink beneath a window on the opposite side. It opens toward the dining area and living room, where a broad picture window faces the front yard. The rear primary bedroom has windows on adjoining walls. A hall bathroom includes a tub-and-shower combination, and a separate laundry and utility room has cabinet storage and hookups. The backyard sits between the house and a detached garage, with a driveway along the side. Included 100-Day Home Warranty with buyer activation

13807 Elsetta Avenue

Message successfully sent.

What would you like to know?

What is 3 + 4 ?

I agree to receive email communication and understand I can unsubscribe at any time.

I agree to be contacted by Tyson Sells Homes, LLC. via call, email, and text for real estate services. To opt out, you can reply 'stop' at any time or reply 'help' for assistance. You can also click the unsubscribe link in the emails. Message and data rates may apply. Message frequency may vary. Privacy Policy

Related Properties

Welcome to Shaker Heights! This sturdy brick home, offers 4 bedrooms and 2 bathrooms, as you enter the house you will be greeted with tons of natural lighting. The main level has an updated kitchen equiped with newer appliances and a spacious living room to entertain you and your family. As you make your way to the second level of the home, it offers 3 bedrooms and a newly renovated bathroom. To cap off the upper levels of the home, the attic has been made to a 4th bedroom. The exterior of the home offer a 2 car garage and an enclosed porch area. Surrounding the neghbourhood are plenty of stores, shopping centers and restaurants.
#5245874

Cleveland

16612 Glendale Avenue

4 Beds

1 Baths

2,388 Sq.Ft.

$170,000

MLS#: 5245874

A fresh take on Cleveland living! Welcome to this extensively reimagined and beautifully renovated home in the Stockyards / Clark-Fulton neighborhood on Cleveland’s West Side. Offering an impressive amount of space and a completely refreshed interior, this home features 4 spacious bedrooms plus an additional upstairs room that opens the door to endless possibilities, whether you need a home office, creative space, or extra flex room. The transformation goes beyond the cosmetic, with newer mechanical systems, electrical, and roof already in place, giving buyers added confidence in the major components of the home. Inside, the thoughtful renovation brings new life to every corner, creating a home that feels fresh, inviting, and ready for its next chapter. Step outside to a private yard with plenty of room to unwind, entertain, or simply enjoy your own outdoor space. Add in the benefit of very low property taxes, and this home offers an appealing combination of space, extensive updates, and affordability. Move right in and enjoy everything this Cleveland West Side opportunity has to offer!
#5257945

Cleveland

3521 W 49th Street

4 Beds

1 Baths

1,577 Sq.Ft.

$150,000

MLS#: 5257945

Price reduced
None
#5250953

Cleveland

12805 Guardian Boulevard

3 Beds

1 Baths

N/A

$134,000

MLS#: 5250953

Price reduced
Welcome home to this charming 3-bedroom, 2-full-bath colonial in Cleveland's desirable 44135 area. Offering more than 1,100 square feet of living space, this home features hardwood floors throughout the spacious living room and dining room, creating a warm and inviting setting for everyday living and entertaining. Upstairs, you will find three comfortable bedrooms and a full bathroom. The partially finished basement provides additional flexible living, recreation, or storage space and includes an updated furnace and hot water tank. Situated on a generously sized lot, the property offers plenty of outdoor space to enjoy. Conveniently located near shopping, restaurants, parks, schools, and major highways, this West Cleveland home provides easy access to Downtown Cleveland and surrounding communities. Schedule your private showing today!
#5252561

Cleveland

4354 W 140th Street

3 Beds

2 Baths

1,782 Sq.Ft.

$164,900

MLS#: 5252561

Price reduced
Beautiful 4-Bedroom Cape Cod Home in West Park
Welcome home to this spacious 4-bedroom, 2-bath home on a quiet West Park street. With 1,574 square feet of living space, the home offers a comfortable layout with plenty of room to spread out.
The large living and dining rooms feature hardwood floors, and two bedrooms are conveniently located on the first floor. Upstairs you'll find an extra-large primary suite, providing a spacious private retreat.
Outside, enjoy the new front porch, nice backyard, and two-car garage. The home is pet friendly and features gas heat.
Highlights: 4 bedrooms • 2 full baths • 1,574 sq. ft. • Hardwood floors • Large living and dining rooms • 2 first-floor bedrooms • Extra-large upstairs primary suite • New front porch • 2-car garage • Backyard • Pet friendly • Gas heat
3420 Berea Road, Cleveland — West Park
#5248125

Cleveland

3420 Berea Road

4 Beds

2 Baths

1,574 Sq.Ft.

$189,900

MLS#: 5248125

Welcome home to this beautifully updated turnkey property featuring great curb appeal and a charming front porch perfect for relaxation. Enjoy complete peace of mind with brand-new siding and energy-efficient windows that enhance both the exterior look and utility savings. Step inside to a bright, airy open layout beautifully refreshed with stylish, modern neutral interior paint throughout. The spacious living areas boast elegant architectural details, including gorgeous decorative interior columns and fresh flooring underfoot. Cook with ease in the updated eat-in kitchen, showcasing crisp white cabinetry and a generous layout with plenty of natural light. This home features two fully updated bathrooms, providing modern convenience and sleek finishes for a busy household. The upper level offers cozy, private bedrooms outfitted with brand-new plush carpeting and classic sloped ceilings. Never worry about seasonal weather thanks to a newly installed furnace and a brand-new hot water tank for reliable comfort. The property includes a massive detached two-car garage with plenty of additional space for parking, storage, or a workshop. Ideally situated in the heart of Cleveland's 44109 zip code, this completely refreshed home is ready for you to move right in!
#5258693

Cleveland

4218 Robert Avenue

4 Beds

2 Baths

2,556 Sq.Ft.

$199,000

MLS#: 5258693

This recently updated and well-maintained Cleveland home features two bedrooms, one full bathroom, and a versatile bonus room for additional living space. Currently operating as an Airbnb, the property can be sold fully furnished, offering a turnkey opportunity for investors or buyers seeking a move-in-ready home. Continue using it as a short-term rental or make it your own—the possibilities are endless
#5238494

Cleveland

11717 Lena Avenue

2 Beds

1 Baths

1,152 Sq.Ft.

$175,000

MLS#: 5238494
Price reduced
This fully occupied, income-producing 3-bedroom, 1-bathroom single-family home includes the adjacent parcel (2050 W 105th St). This double lot provides an exceptionally large yard—possibly one of the largest on the street—with enough space that one could potentially build a second home.

Location is everything, and this property has it, sitting right in the pocket of some of Cleveland's best west-side amenities. It is just a short drive to the shores of Edgewater Park and Beach, and minutes from the vibrant Gordon Square Arts District, known for its standout restaurants, local theaters, and nightlife. With immediate access to I-90, commuting to Downtown Cleveland, Tremont, or Ohio City is a breeze, putting you within reach of everything Cleveland has to offer. It is a highly walkable, commuter-friendly area that naturally attracts tenants.

The home features three well-sized bedrooms (including a convenient first-floor bedroom), one full bath, and a comfortable layout with a spacious, fenced-in feel. Currently fully occupied by a month-to-month tenant, it offers an immediate, turnkey cash-flow opportunity from day one. Between the steady rental income, the prime west-side location, and the massive double lot offering endless future potential, this is a solid addition to any real estate portfolio or for anyone who wants to live in the area this thriving neighborhood.
#5207132

Cleveland

2048 W 105th Street

3 Beds

1 Baths

N/A

$170,000

MLS#: 5207132

Welcome to 4097 E 154th Street in Cleveland, Ohio! Completely remodeled in 2026, this updated home offers a refreshed living space with improvements throughout. Both the home and garage underwent extensive renovations, including the installation of new heating and central air conditioning systems designed to provide lasting comfort. Conveniently located in Cleveland, this property offers easy access to shopping, dining, and major roadways. With major updates already completed and a one-year home warranty included for added peace of mind, this home is ready for its next chapter. Schedule your private showing today!
#5253287

Cleveland

4097 E 154th Street

3 Beds

2 Baths

1,688 Sq.Ft.

$169,000

MLS#: 5253287
Send a message

Message successfully sent.

Your message

What is 3 + 4 ?

Reason for contacting?

I agree to receive email communication and understand I can unsubscribe at any time.

I agree to be contacted by Tyson Sells Homes, LLC. via call, email, and text for real estate services. To opt out, you can reply 'stop' at any time or reply 'help' for assistance. You can also click the unsubscribe link in the emails. Message and data rates may apply. Message frequency may vary. Privacy Policy

Sign Out

Virtual Assistant

Would you like to take the next step with this property? We can help you schedule a showing or virtual tour, or send you more details.

Yes, I would like more information.

Thank You for Your Reply, One of Our Agents will contact you as soon as possible

No, maybe later.

Thank you, you can always contact me via email, phone number or through the contact form.

Realhub AI

Lucy - Your AI-Powered Realtor

Update Your Temporary Password

Personalize your search

Enter your email and we'll notify you immediately when new listings match what you're looking for.

or enter email address

Already have an account ? Login here

Continue your home search

I agree to receive communications and understand I can unsubscribe at any time.

I agree to be contacted by Tyson Sells Homes, LLC. via call, email, and text for real estate services. To opt out, you can reply 'stop' at any time or reply 'help' for assistance. You can also click the unsubscribe link in the emails. Message and data rates may apply. Message frequency may vary. Privacy Policy

Already have an account ? Login here

We use cookies

We use cookies primarily for analytics to enhance your experience. By accepting, you agree to our use of these cookies. You can manage your preferences or learn more about our cookies policy.