Features & Amenities

Interior

  • Other Interior Features

    Wet Bar, Built-in Features, Ceiling Fan(s), Granite Counters, Walk-In Closet(s)

  • Total Bedrooms

    3

  • Bathrooms

    2

  • 1/2 Bathrooms

    1

  • Above Grade Finished Area

    1440.0

  • Basement YN

    YES

  • Cooling YN

    YES

  • Cooling

    Ceiling Fan(s), Central Air

  • Fireplace YN

    YES

  • Heating YN

    YES

  • Heating

    Forced Air

  • Main Level Bedrooms

    2

  • Pet friendly

    N/A

Exterior

  • Garage

    Yes

  • Garage spaces

    2

  • Construction Materials

    Block

  • Other Exterior Features

    Private Yard

  • Parking

    Driveway, Detached, Garage

  • Patio and Porch Features

    Deck, Front Porch, Patio

  • Pool

    No

  • Waterfront YN

    NO

Area & Lot

  • Lot Size(acres)

    0.1791

  • Property Type

    Residential

  • Property Sub Type

    Single Family Residence

  • Architectural Style

    Bungalow, Cape Cod

Price

  • Sales Price

    $234,900
  • Tax Amount

    $5,086

  • Financing Options

    Cash

  • Sq. Footage

    1,965

  • Price/SqFt

    $119

HOA

  • Association

    No

School District

  • Elementary School

    South Euclid-Lyndhurst - 1829

  • Middle School

    N/A

  • High School

    N/A

Property Features

  • Stories

    2

  • Sewer

    Public Sewer

  • Water Source

    Public

Schedule a Showing

Showing scheduled successfully.

<
>
IN PERSON
VIA CHAT

What is 3 + 4 ?


Change time

Mortgage calculator

Estimate your monthly mortgage payment, including the principal and interest, property taxes, and HOA. Adjust the values to generate a more accurate rate.

Your payment

Principal and Interest:

$

Property taxes:

$

HOA fees:

$

Total loan payment:

$

Total interest amount:

$

Location

County

Cuyahoga

Elementary School

South Euclid-Lyndhurst - 1829

Middle School

High School

Listing Courtesy of Michael Monaco , HomeSmart Real Estate Momentum LLC

RealHub Information is provided exclusively for consumers' personal, non-commercial use, and it may not be used for any purpose other than to identify prospective properties consumers may be interested in purchasing. All information deemed reliable but not guaranteed and should be independently verified. All properties are subject to prior sale, change or withdrawal. RealHub website owner shall not be responsible for any typographical errors, misinformation, misprints and shall be held totally harmless.

Agent Tami Reiss

AGENT

Tami Reiss

Call Tami today to schedule a private showing.


* Listings on this website come from the FMLS IDX Compilation and may be held by brokerage firms other than the owner of this website. The listing brokerage is identified in any listing details. Information is deemed reliable but is not guaranteed. If you believe any FMLS listing contains material that infringes your copyrighted work please click here to review our DMCA policy and learn how to submit a takedown request.© 2024 FMLS.
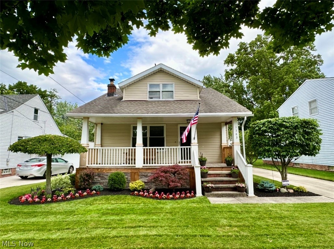
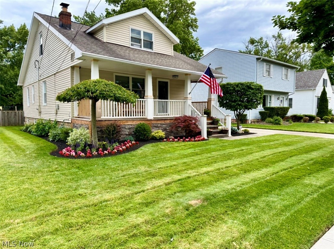
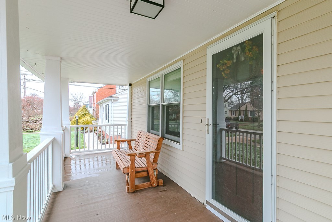
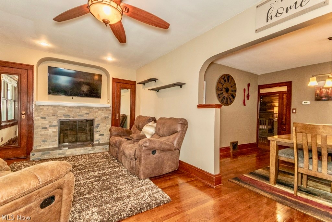
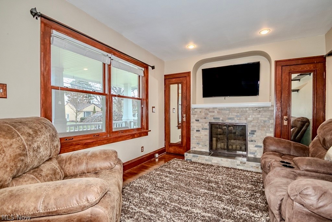
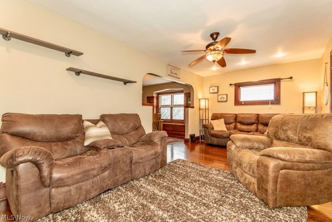
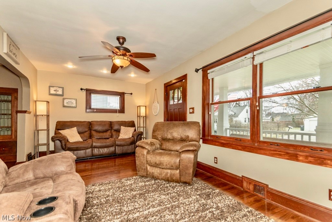
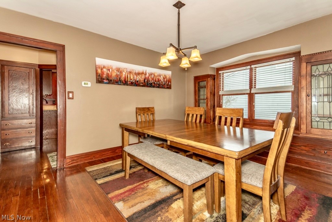
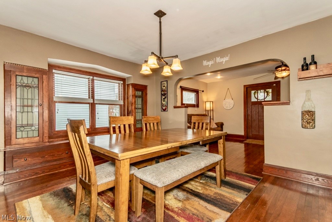
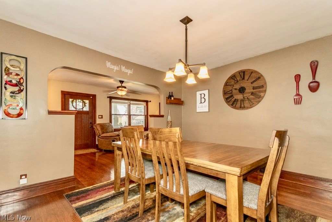
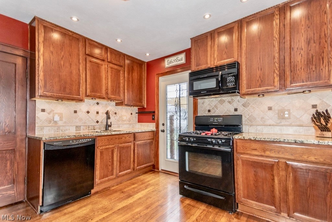
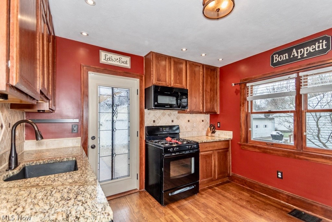
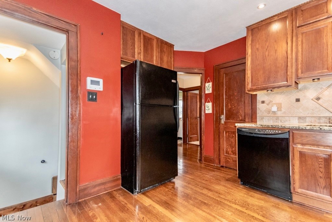
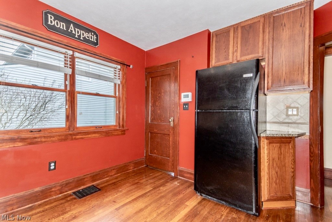
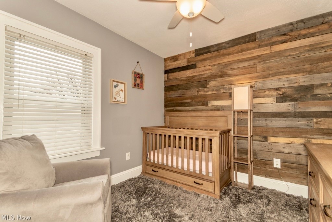
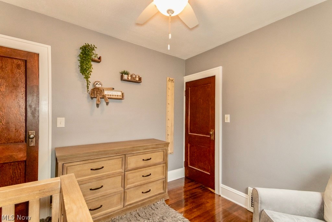
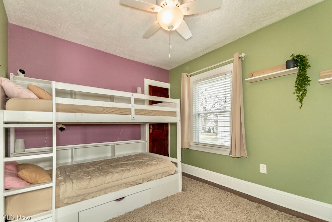
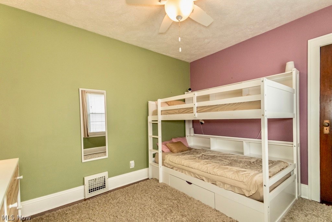
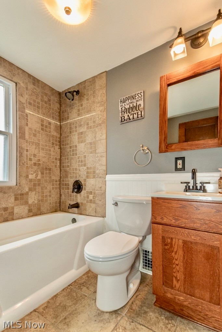
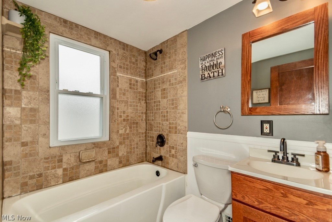
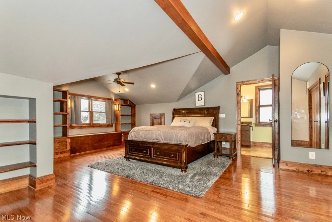
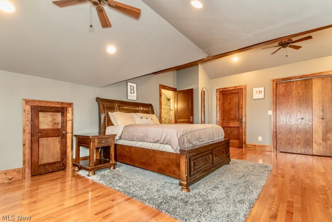
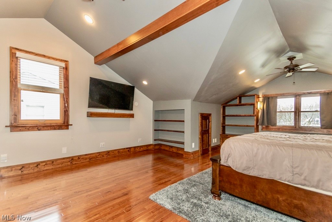
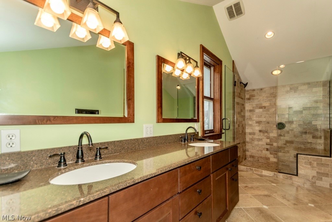
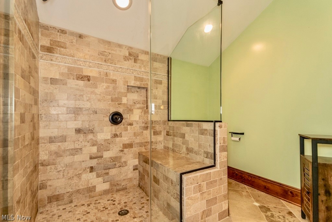
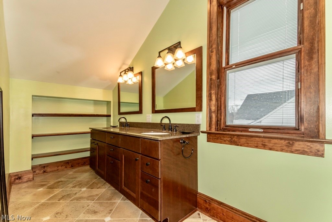
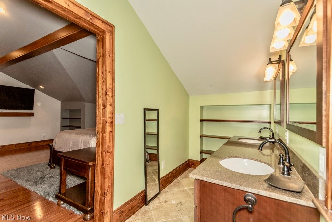
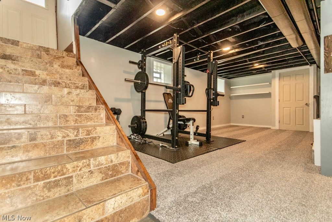
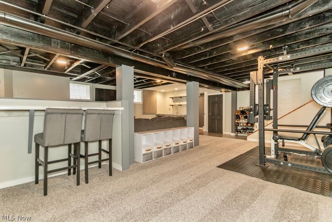
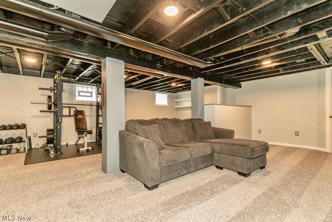
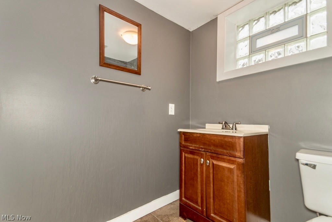
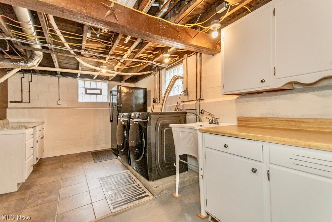
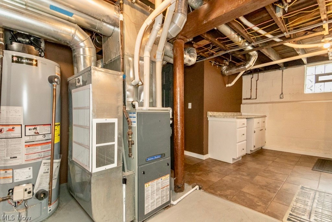
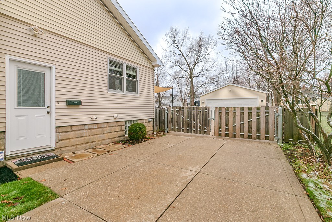
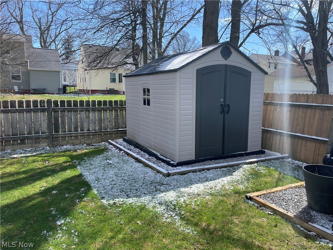
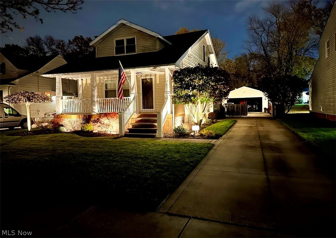
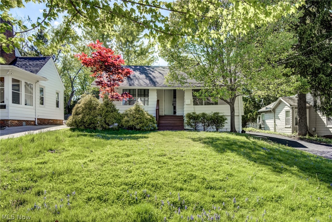
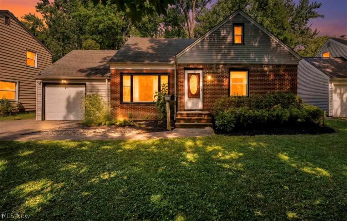
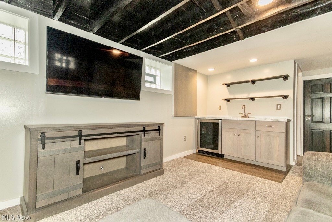
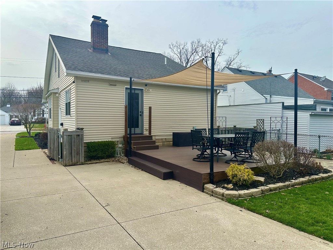
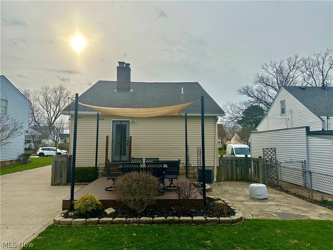
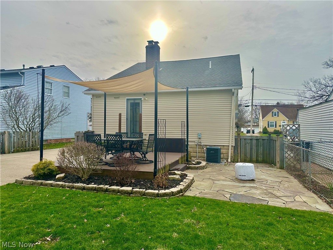
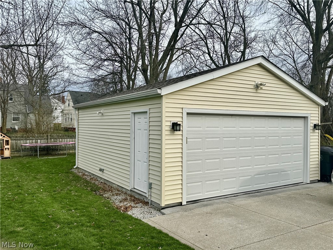
Welcome to this meticulously maintained Cape Cod in Lyndhurst that perfectly blends charm, comfort, and thoughtful updates throughout! From the moment you arrive, the beautifully landscaped yard and inviting front porch create a warm first impression and the perfect spot to relax. Inside, the living room welcomes you with original hardwood floors throughout, a decorative fireplace, and an open flow into the dining room, highlighted by beautiful built-in features that add both character and function. The kitchen offers abundant storage, kraftmaid cabinets, granite countertops, and stainless steel appliances that will remain with the home. Two generously sized bedrooms and an updated full bathroom with a tiled tub surround complete the main level. Upstairs, the impressive primary suite features vaulted ceilings, custom built-ins, multiple closets including a spacious walk-in closet, and a private en-suite bath with dual sinks and a beautifully tiled shower. The lower level expands the living space with a large recreation room that is ideal for entertaining, complete with a wet bar and mini fridge. You’ll also find the laundry area, with washer and dryer included, along with ample storage space. Step outside to your own private backyard retreat featuring a fully fenced yard, composite deck, and stone patio. An ideal setup for outdoor gatherings and everyday enjoyment. Some updates include: New 2 car garage 2021, A/C unit 2020, Water tank 2025, Composite deck 2023, Front porch decking 2023, and Basement flooring 2022. All this and home comes with a 1-year warranty! Close to shopping, highways, restaurants, community pool, parks and schools! Come schedule your private showing as this one won’t last long!

1383 Churchill Road

Message successfully sent.

What would you like to know?

What is 3 + 4 ?

I agree to receive email communication and understand I can unsubscribe at any time.

I agree to be contacted by Tyson Sells Homes, LLC. via call, email, and text for real estate services. To opt out, you can reply 'stop' at any time or reply 'help' for assistance. You can also click the unsubscribe link in the emails. Message and data rates may apply. Message frequency may vary. Privacy Policy

Related Properties

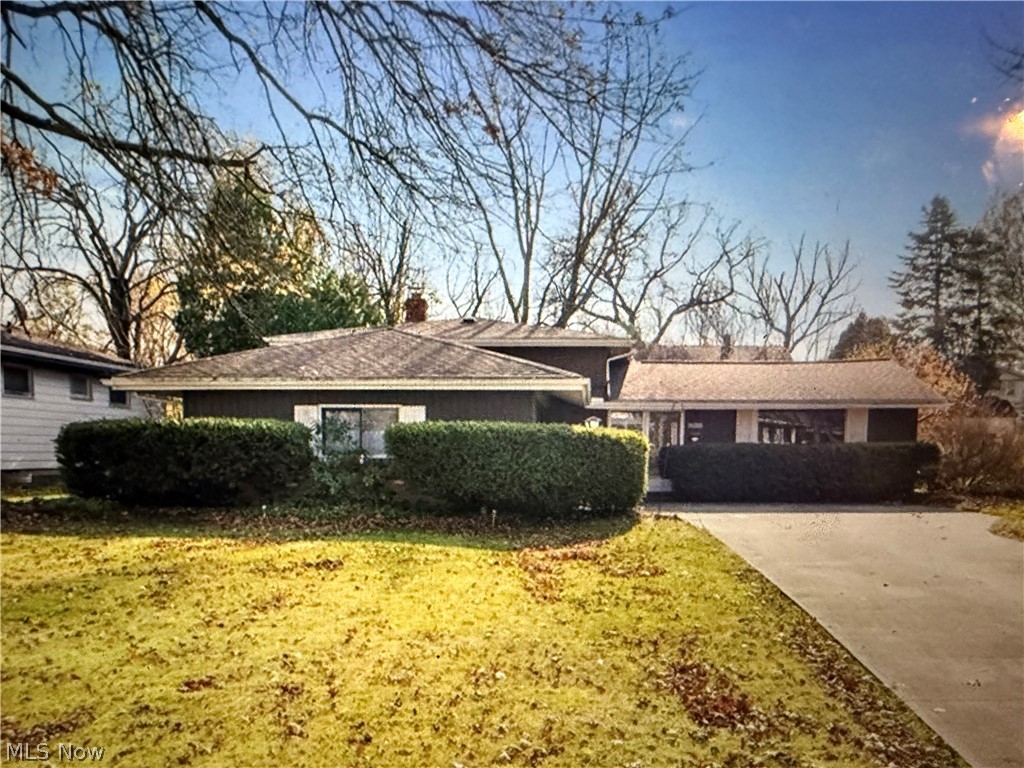
Short Sale- AS-IS.
#5188417

Lyndhurst

2050 Aldersgate Drive

3 Beds

1 Baths

N/A

$259,900

MLS#: 5188417

Priced at $200,000/ house part of a turnkey 16-property single-family rental portfolio across highly desirable Cleveland East suburbs including South Euclid, Cleveland Heights, Lyndhurst, Mayfield Heights, and Cleveland. Offered as a package at $3,200,000. This stabilized portfolio includes 16 individual single-family homes with established rental history, strong tenant demand, and immediate cash flow from day one. Current rent roll reflects approximately $33,685/month in scheduled rental income ($404,220 annually). Based on provided income and property taxes, the portfolio produces approximately $344,121 NOI, representing an attractive 10.75% cap rate at the asking price (buyer to verify all expenses and financials). Many properties feature updates, desirable layouts, and tenant-friendly amenities including updated finishes, and central air at many locations. These homes are strategically located near major employment centers, shopping, dining, parks, schools and transportation, making them ideal long-term rental assets. Portfolio Highlights: • 16 Single-Family Rental Homes • $33,685/month rental income • $404,220 gross annual income • Approx. 10.75% cap rate based on provided rent roll • Stabilized tenant base • Renovated and income-producing assets • Strong Cleveland suburban rental markets • Excellent opportunity for investors seeking scale and diversification Included properties: 6601 Ridgeview Rd Mayfield Heights; 4011 Lancaster Rd South Euclid; 7220 Deveny Ave Cleveland; 1171 Quilliams Rd Cleveland Hts; 956 Nobleshire Rd Cleveland Hts; 857 Quarry Dr Cleveland Hts; 4033 Stonehaven Rd South Euclid; 4241 Verona Rd South Euclid; 1513 Westdale Rd South Euclid; 4187 Stilmore Rd South Euclid; 4218 Stilmore Rd South Euclid; 4198 Eastway Rd South Euclid; 1799 Wrenford Rd South Euclid; 4349 Ardmore Rd South Euclid; 4847 Farnhurst Rd Lyndhurst; 1509 Maple Rd Cleveland Hts. Call today for additional details!
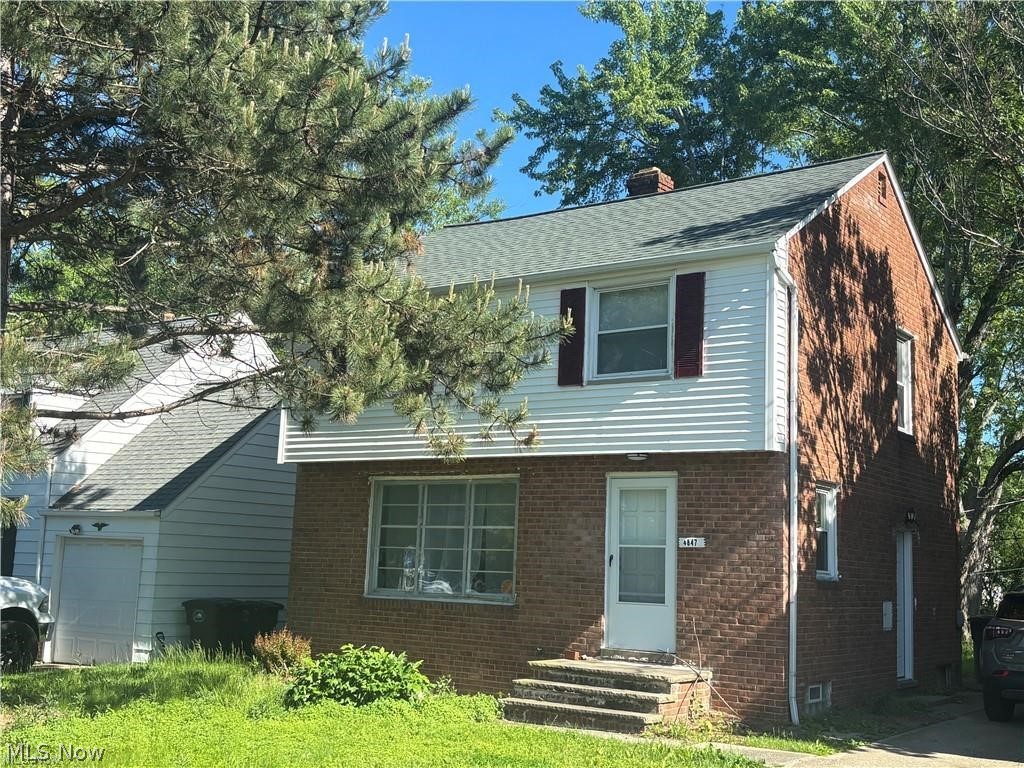
#5224628

Lyndhurst

4847 Farnhurst Road

3 Beds

1 Baths

1,680 Sq.Ft.

$200,000

MLS#: 5224628

Welcome home to this charming 1925 Colonial nestled in the heart of Lyndhurst! Full of character and warmth, this 3-bedroom, 1.5-bath home beautifully blends timeless charm with major updates and an unbeatable location. A bright and inviting living room features a cozy gas fireplace—perfect for relaxing evenings—and flows effortlessly into a spacious dining room ideal for entertaining. The kitchen is full of personality, showcasing unique green cabinetry, a stylish tan checker backsplash, ample counter space, and a charming island that makes both cooking and gathering a joy. An additional bonus area provides extra storage or prep space, while sliding doors lead out to a deck and backyard—perfect for summer nights or morning coffee. Enjoy newer flooring throughout the kitchen, dining room, and side entryway, adding a fresh, modern touch. Upstairs, you’ll find three comfortable bedrooms and a full bath with a functional and inviting layout. The finished side of the lower level expands your living space with a fun bar area and classic knotty pine walls, ideal for entertaining or unwinding, while the basement also includes a half bath and dedicated laundry area. Major mechanical updates provide peace of mind, including a new roof and gutters (2025), HVAC system (2023), and hot water tank (2022), big-ticket items already taken care of! Located just minutes from shopping and dining at Legacy Village, outdoor recreation at Acacia Reservation, major freeways, hospitals, and a community pool, this home offers the perfect blend of convenience and lifestyle. Don’t miss your chance to own a truly special home full of charm, personality, and smart updates—schedule your private showing today!
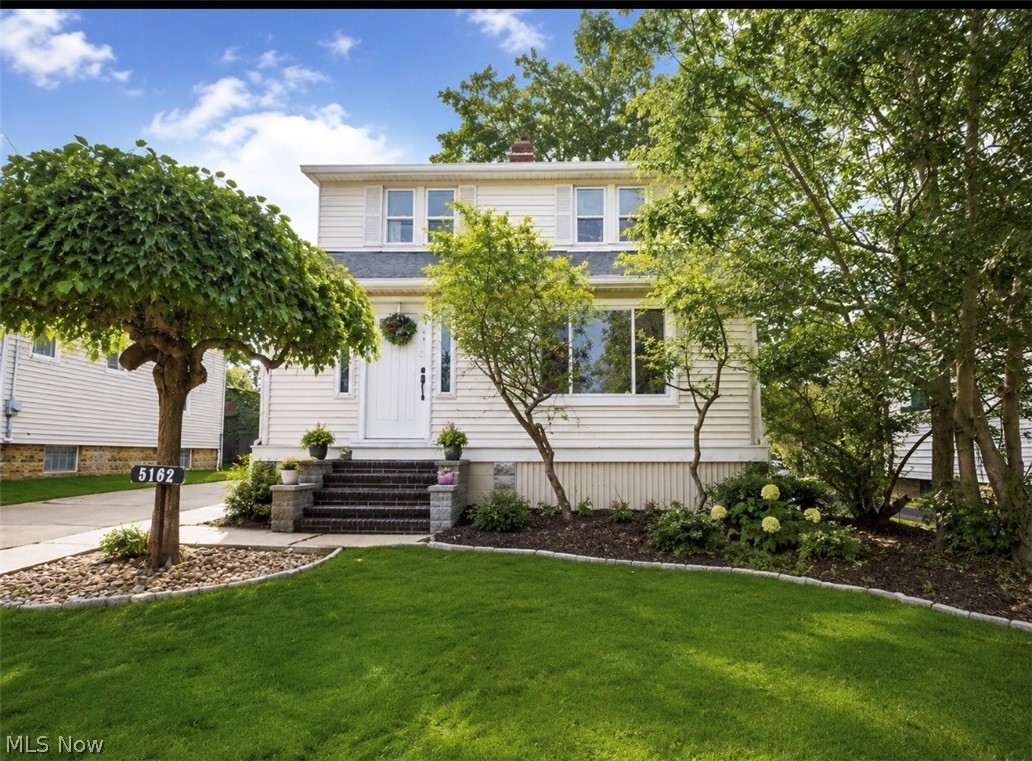
#5199632

Lyndhurst

5162 Oakmont Drive

3 Beds

1 Baths

1,944 Sq.Ft.

$224,000

MLS#: 5199632

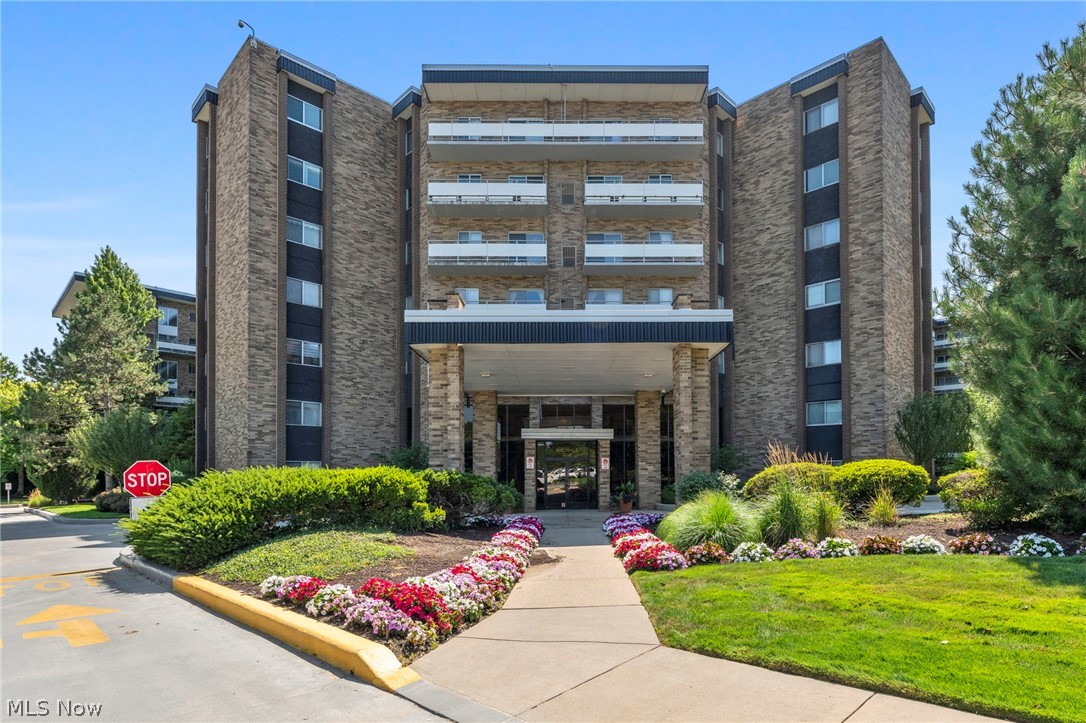
Prime Luxury Condo in Acacia, this end unit has in-suite laundry plus over 1900 square feet of living space. Breathtaking views from the full length Balcony of the Acacia Reservation! Oversized Living and Dining room in classic "L" shape for great entertaining flow. Eat-in Kitchen has room for a full dinette, plus amazing storage and serving bar. Family Room/Den off Living room could become an office. Primary suite offers walk-in closets, en-suite laundry, en-suite Bath with step-in stall shower. Second Bedroom has full Bath across the hall with shower over tub. Convenient  Acacia on the Green offers tremendous amenities including underground parking with garage space at $50.00 per month; 24/7 security, fitness room, Social Room and amazing swimming pool recently renovated with grills! PICKLEBALL courts for your enjoyment! Monthly fee includes cable with free Showtime, ESPN, Disney, Hulu, HBO Max, Peacock, Paramount Plus and AMC! Great location directly next to Acacia Reservation of the Cleveland MetroParks, convenient to Beachwood Place/LaPlace and Legacy Village. Easy access to highway.
#5226273

Lyndhurst

2202 Acacia Park Drive 2616

2 Beds

2 Baths

1,924 Sq.Ft.

$232,500

MLS#: 5226273

New on site today
Welcome home to this charming, move-in-ready Lyndhurst Cape Cod. From the moment you step inside, you will love the fresh neutral paint and abundance of natural light. The inviting living room opens seamlessly to the kitchen's dining area. The bright kitchen showcases a sunny eat-in space with sliding doors that lead out to the backyard. Two comfortable bedrooms and a beautifully renovated full hallway bathroom complete the main level. Upstairs, you will find a spacious third bedroom alongside a versatile bonus room—perfect for a quiet home office—and plenty of convenient built-in storage. The living space extends to the partially finished lower level, which features a large, cozy family room for movie nights, as well as an unfinished side offering a laundry area and generous storage. Outside, the fully fenced backyard provides a safe, private oasis for children or pets, accompanied by a detached two-car garage. With easy access to top-tier shopping, parks, playgrounds, and downtown, this turn-key beauty is an absolute showstopper!
#5224855

Lyndhurst

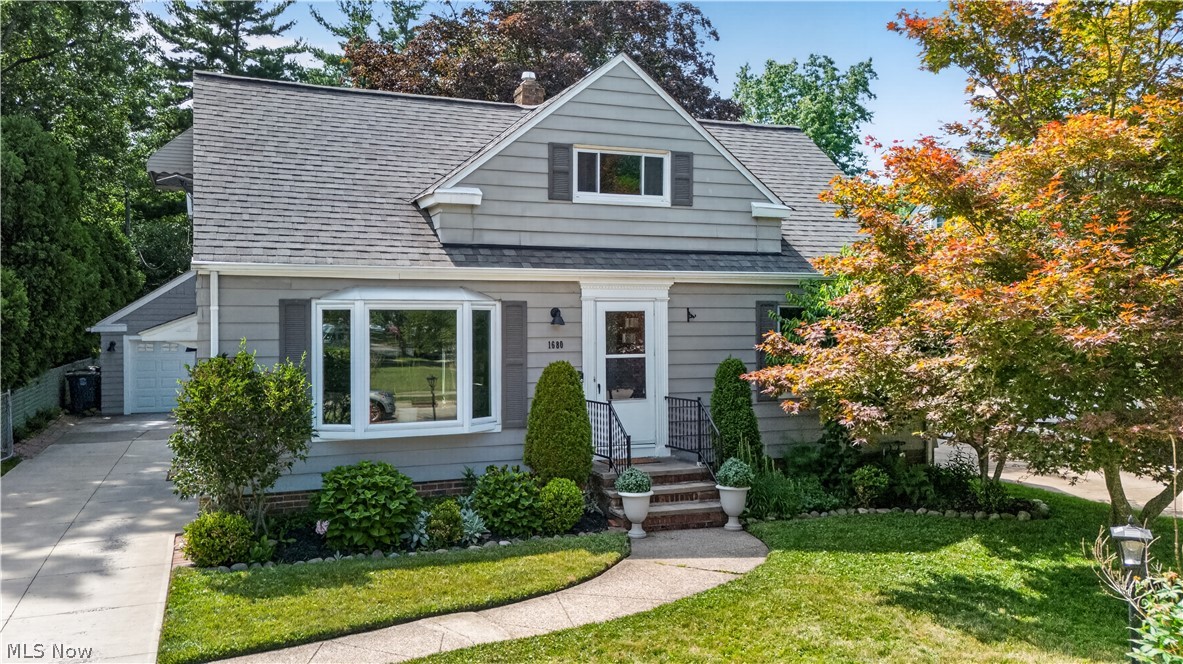
1680 Harwich Road

3 Beds

1 Baths

1,747 Sq.Ft.

$225,000

MLS#: 5224855

Price reduced
Come tour this Beautiful and spacious home that offers plenty of space for gatherings and entertaining with a unique, spacious, and stylish layout that offers 4 bedrooms, which one of the rooms can be used as a bedroom, playroom or office space. A nicely renovated full bath, living room, dining room, kitchen, with a dishwasher, stove, refrigerator, and a nice open space off of the kitchen. This area is a great space for entertaining in the updated family room, with high beamed ceilings and recessed lighting, while overlooking the nice open display of the enclosed back yard, with a bonus half bath located off of the room! One car attached garage, basement with plenty of storage areas. 

The home has been completely renovated, freshly painted, updated recess lighting, new roof, hot water tank (2022) and a newer furnace. Additional repairs, upgrades and renovations performed 6/16/26 (See repair list in supplements) The home is conveniently located near Legacy Village, Beachwood Place, and highways. 

Price decrease and more improvements, updates and renovations conducted. Updated picture to reflect. Must see this beautiful home and submit an offer and make this home yours today!
#5195065

Lyndhurst

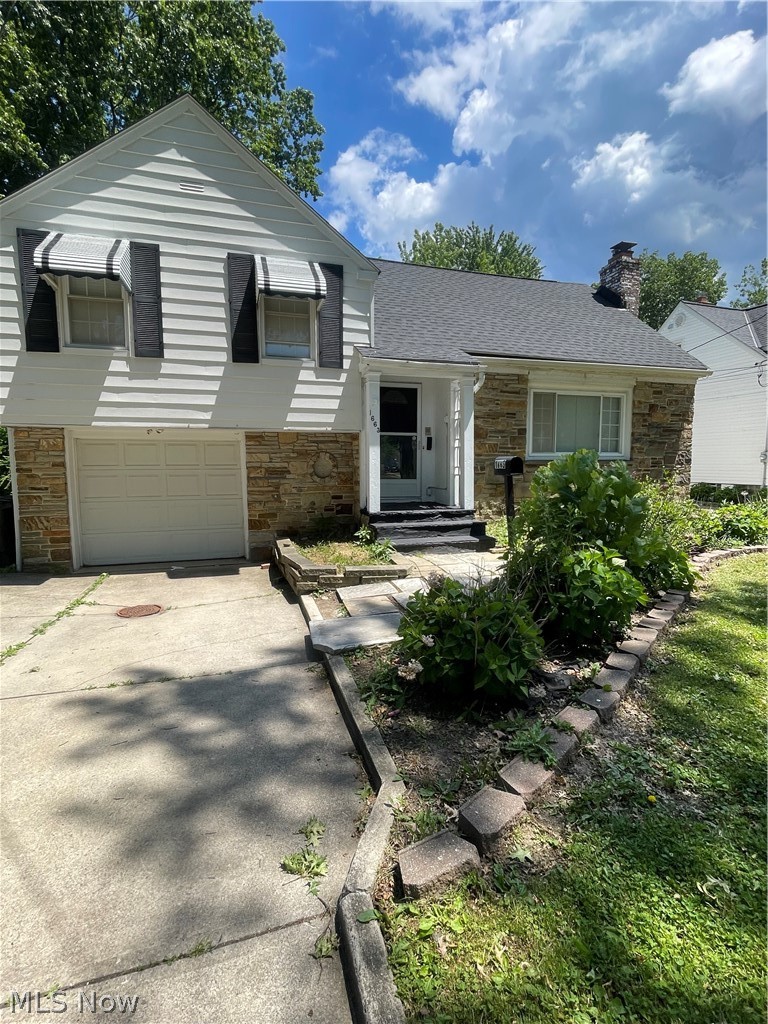
1663 Lyndhurst

4 Beds

1 Baths

2,259 Sq.Ft.

$264,900
MLS#: 5195065

Price reduced
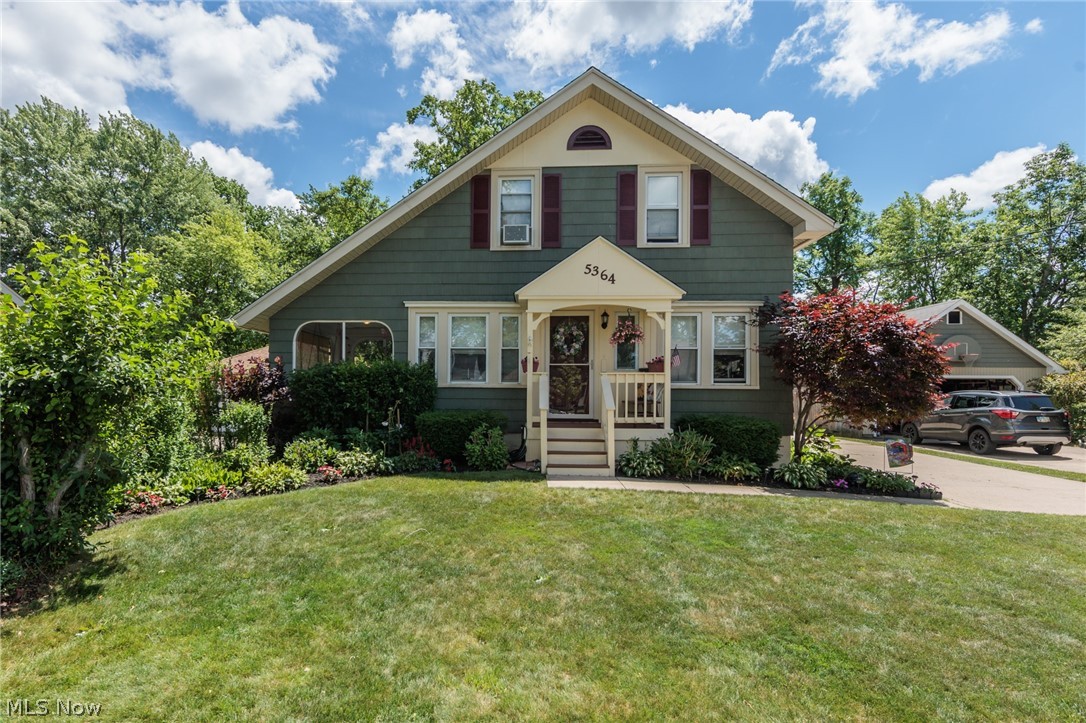
5364 Summit Road, Lyndhurst, OH 44124

Charming Cape Cod – Screened Porch – Fenced Yard

Welcome home to this inviting 1.5 story Cape Cod in the heart of LYNDHURST  this well-maintained two bedroom two bath home offers 1176 ft.² of comfortable living space with timeless curb appeal and classic frame construction. Step inside to find forced air heat in a cozy fireplace for chilly evenings. Also there is a first floor flex space that could be used for an home office or a bedroom. Extend out feature is the screened in porch just off the living room a perfect spot for morning coffee or evening relaxation rain or shine. Outside enjoy the open porch and a fully fenced in backyard ideal for pets, gardening or entertaining.

The basement 336 of 672 ft.² as valuable flexible space  to relax watch TV, playroom, or workshop. 

Detached two car garage built in 1999 provides plenty of storage and parking.

Additional updates include a newer roof, that was installed, offering peace of mind for years to come. 

 Don't miss this opportunity to own a piece of LYNDHURST charm.

All appliances — including washer, dryer, kitchen refrigerator, stove, and dishwasher — as well as all window A/C units, convey with the sale.
#5215369

Lyndhurst

5364 Summit Road

2 Beds

2 Baths

N/A

$259,900
MLS#: 5215369

Welcome to this Updated Classic Colonial....This warm and inviting home includes 2 bedrooms, 1.5 baths & tasteful decor throughout. Covered front porch welcomes you into the Living Room. Dining Room with wood floors & french doors to deck. Kitchen with ceramic floors & pantry. Large Master Bedroom with double closets, hardwood floors, Bedroom 2 & Full Bath on second floor. 1st floor half bath. Central air. Many newer vinyl windows. Full basement has been waterproofed with lifetime/transferable warranty. Laundry area, washer/dryer stay. Large deck updated 2023 overlooks the fenced-in backyard with storage shed. Newer concrete driveway & 2+car detached garage. New gas furnace 2026. HWT 2024. Roof approx 2018. Close to shopping, restaurants, hospitals & freeway access!
#5225404

Lyndhurst

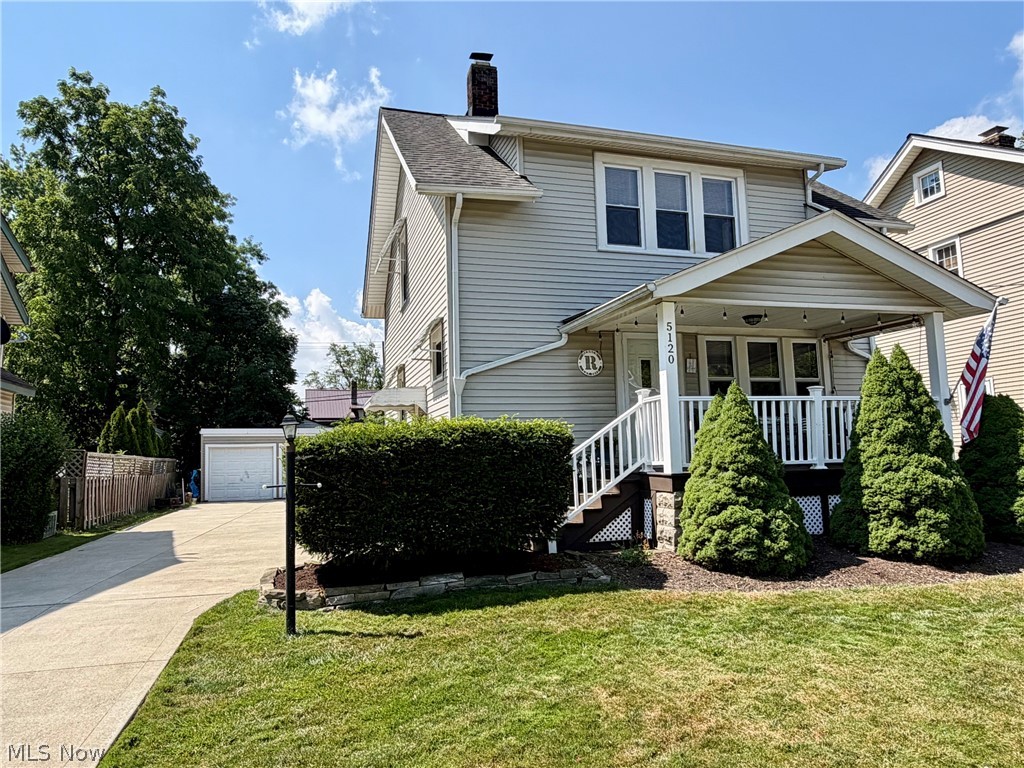
5120 Oakmont Drive

2 Beds

1 Baths

1,152 Sq.Ft.

$199,000

MLS#: 5225404

Price reduced
Updated 3 Bed • 2 Bath Ranch in Lyndhurst, Ohio

Enjoy easy living in this completely updated ranch home featuring 3 bedrooms, 2 full bathrooms, and a 2-car garage in the heart of Lyndhurst, Ohio.

Updates Include:
New Luxury Vinyl Flooring
Fresh Interior & Exterior Paint
New Water Heater
Updated Lighting Throughout
New Bathroom Fixtures

This home features a nice open floor plan perfect for relaxing or entertaining. Step outside onto the rear deck and enjoy cookouts overlooking the large backyard.

Conveniently located near all the shopping, dining, and amenities Lyndhurst has to offer, with quick access to both I-480 and I-271.

Enjoy your life in a place you can truly call home.
#5207563

Lyndhurst

1548 Biltmore Road

3 Beds

2 Baths

2,124 Sq.Ft.

$209,900
MLS#: 5207563

New on site 3 days ago
Welcome home to the perfect blend of comfort, convenience, and peace of mind ideal for a first time buyer or second "dream home". This charming 3 bedroom, 2 bath home features brand new carpet and flooring throughout, plus a freshly waterproofed basement that comes with a warranty, giving you extra living or storage space you can truly rely on. In addition to the three bedrooms, you'll love the bonus room that's perfect as a home office, kids playroom. or flex space to fit your lifestyle. Step outside to a huge backyard that's a kid's dream-plenty of room to run, play, and entertain. The location is unbeatable, with easy access to I-271, and just a short distance to Beachwood Mall, Sunview Elementary School, and Mayfield's Golden Gate Plaza for shopping, dining, and everyday convenience. Move right in and start enjoying a beautifully updated home in a fantastic, accessible location!
#5227106

Lyndhurst

1699 Lyndhurst

3 Beds

2 Baths

N/A

$269,900
MLS#: 5227106

 - property

Send a message

Message successfully sent.

Your message

What is 3 + 4 ?

Reason for contacting?

I agree to receive email communication and understand I can unsubscribe at any time.

I agree to be contacted by Tyson Sells Homes, LLC. via call, email, and text for real estate services. To opt out, you can reply 'stop' at any time or reply 'help' for assistance. You can also click the unsubscribe link in the emails. Message and data rates may apply. Message frequency may vary. Privacy Policy

Sign Out

Virtual Assistant

Would you like to take the next step with this property? We can help you schedule a showing or virtual tour, or send you more details.

Yes, I would like more information.

Thank You for Your Reply, One of Our Agents will contact you as soon as possible

No, maybe later.

Thank you, you can always contact me via email, phone number or through the contact form.

Realhub AI

Lucy - Your AI-Powered Realtor

Update Your Temporary Password

Personalize your search

Enter your email and we'll notify you immediately when new listings match what you're looking for.

or enter email address

Already have an account ? Login here

Continue your home search

I agree to receive communications and understand I can unsubscribe at any time.

I agree to be contacted by Tyson Sells Homes, LLC. via call, email, and text for real estate services. To opt out, you can reply 'stop' at any time or reply 'help' for assistance. You can also click the unsubscribe link in the emails. Message and data rates may apply. Message frequency may vary. Privacy Policy

Already have an account ? Login here

We use cookies

We use cookies primarily for analytics to enhance your experience. By accepting, you agree to our use of these cookies. You can manage your preferences or learn more about our cookies policy.