Features & Amenities

Interior

  • Total Bedrooms

    4

  • Bathrooms

    2

  • 1/2 Bathrooms

    1

  • Above Grade Finished Area

    3160.0

  • Basement YN

    YES

  • Cooling YN

    YES

  • Cooling

    Central Air

  • Fireplace YN

    YES

  • Heating YN

    YES

  • Heating

    Natural Gas, Forced Air

  • Pet friendly

    N/A

Exterior

  • Garage

    Yes

  • Garage spaces

    3

  • Construction Materials

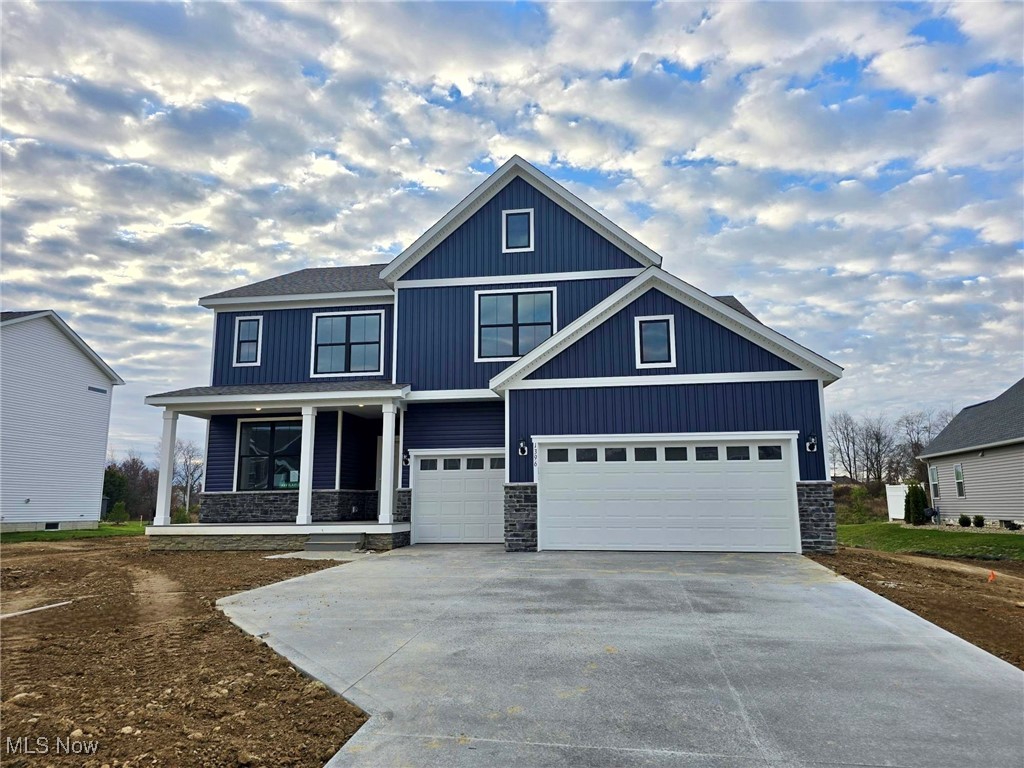
    Batts Insulation, Blown-In Insulation, Frame, Stone Veneer, Vertical Siding, Vinyl Siding, Board & Batten Siding

  • Parking

    Attached, Driveway, Garage Faces Front, Garage, Garage Door Opener

  • Patio and Porch Features

    Covered, Front Porch

  • Pool

    No

  • Waterfront YN

    NO

Area & Lot

  • Lot Size(acres)

    0.6527

  • Property Type

    Residential

  • Property Sub Type

    Single Family Residence

  • Architectural Style

    Colonial, Conventional, Traditional

Price

  • Sales Price

    $599,990

  • Tax Amount

    $1,552

  • Financing Options

    Cash, Conventional, FHA, VA Loan

  • Sq. Footage

    3,160

  • Price/SqFt

    $189

HOA

  • Association

    YES

  • Association Fee

    $750

  • Association Fee Frequency

    Annually

  • Association Fee Includes

    N/A

School District

  • Elementary School

    Highland LSD Medina- 5205

  • Middle School

    N/A

  • High School

    N/A

Property Features

  • Stories

    2

  • New Construction

    YES

  • Sewer

    Public Sewer

  • Water Source

    Public

Schedule a Showing

Showing scheduled successfully.

<
>
IN PERSON
VIA CHAT

What is 3 + 4 ?


Mortgage calculator

Estimate your monthly mortgage payment, including the principal and interest, property taxes, and HOA. Adjust the values to generate a more accurate rate.

Your payment

Principal and Interest:

$

Property taxes:

$

HOA fees:

$

Total loan payment:

$

Total interest amount:

$

Location

County

Medina

Elementary School

Highland LSD Medina- 5205

Middle School

High School

Listing Courtesy of Matthew Suttle, Keller Williams Chervenic Rlty

RealHub Information is provided exclusively for consumers' personal, non-commercial use, and it may not be used for any purpose other than to identify prospective properties consumers may be interested in purchasing. All information deemed reliable but not guaranteed and should be independently verified. All properties are subject to prior sale, change or withdrawal. RealHub website owner shall not be responsible for any typographical errors, misinformation, misprints and shall be held totally harmless.

Agent Bev Daugherty

AGENT

Bev Daugherty

Call Bev today to schedule a private showing.


* Listings on this website come from the FMLS IDX Compilation and may be held by brokerage firms other than the owner of this website. The listing brokerage is identified in any listing details. Information is deemed reliable but is not guaranteed. If you believe any FMLS listing contains material that infringes your copyrighted work please review our DMCA policy and learn how to submit a takedown request.© 2024 FMLS.
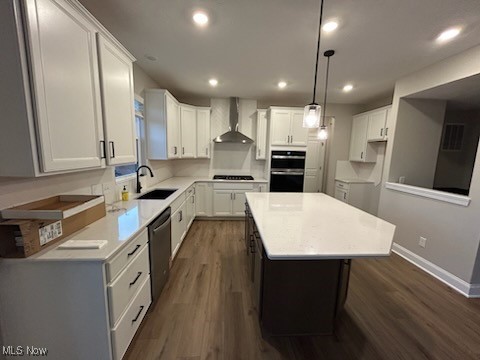
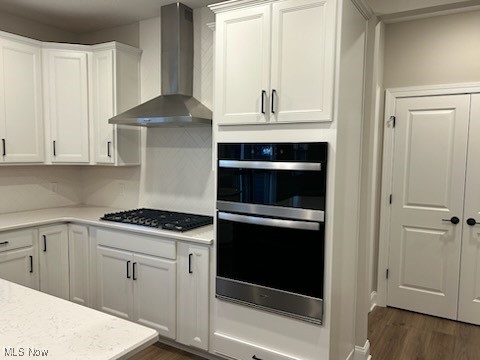
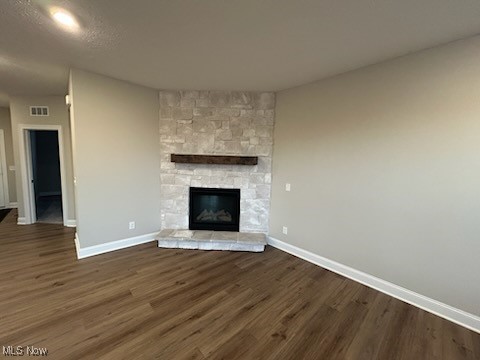
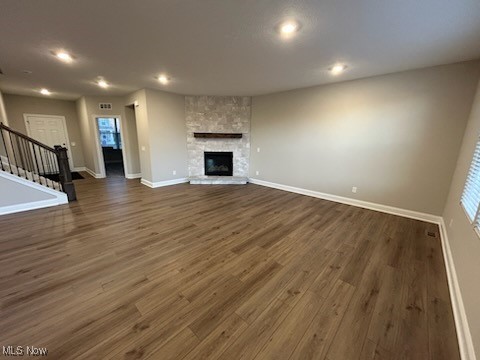
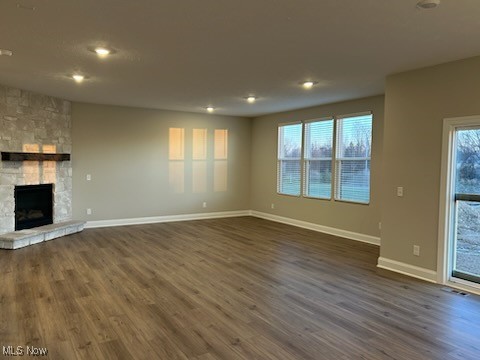
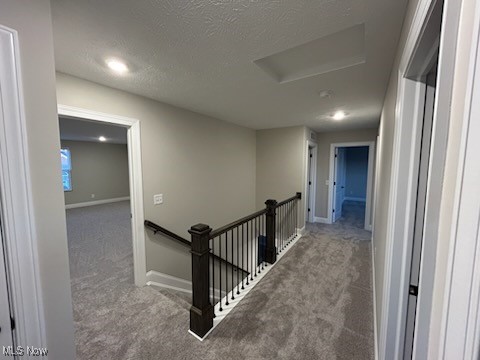
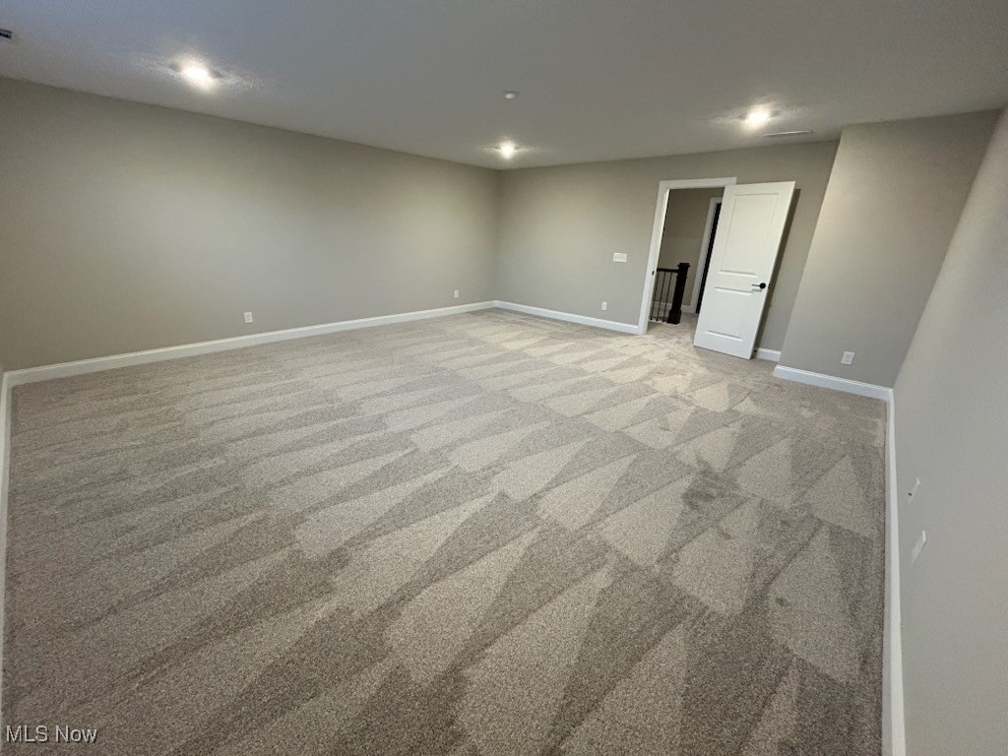
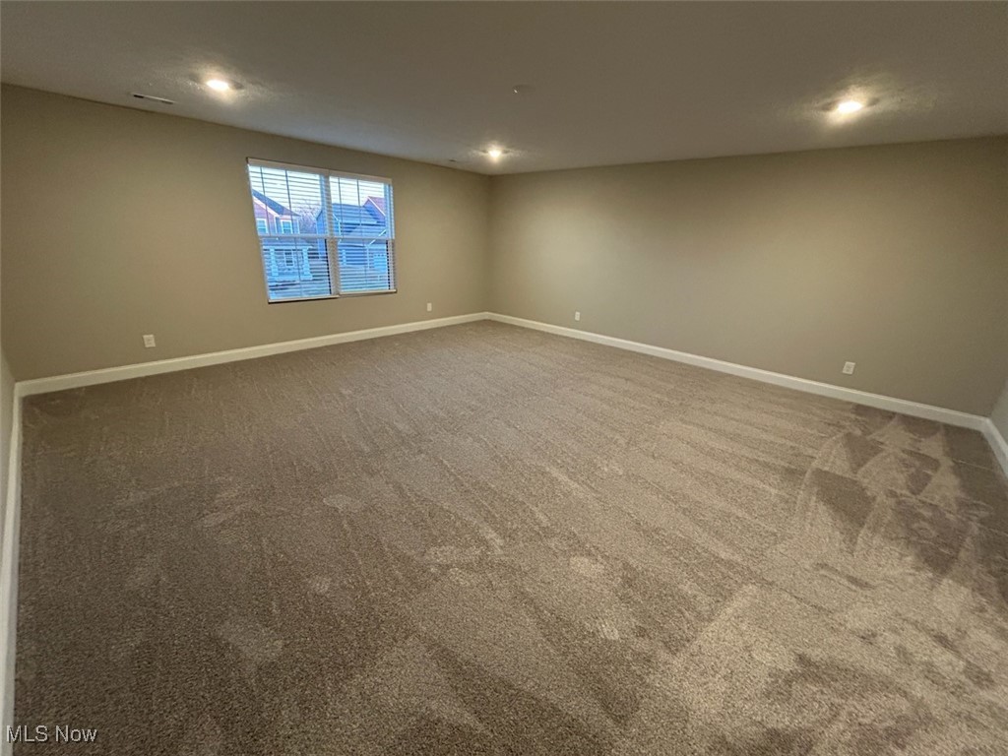
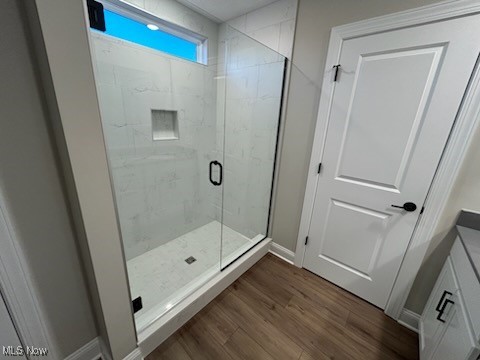
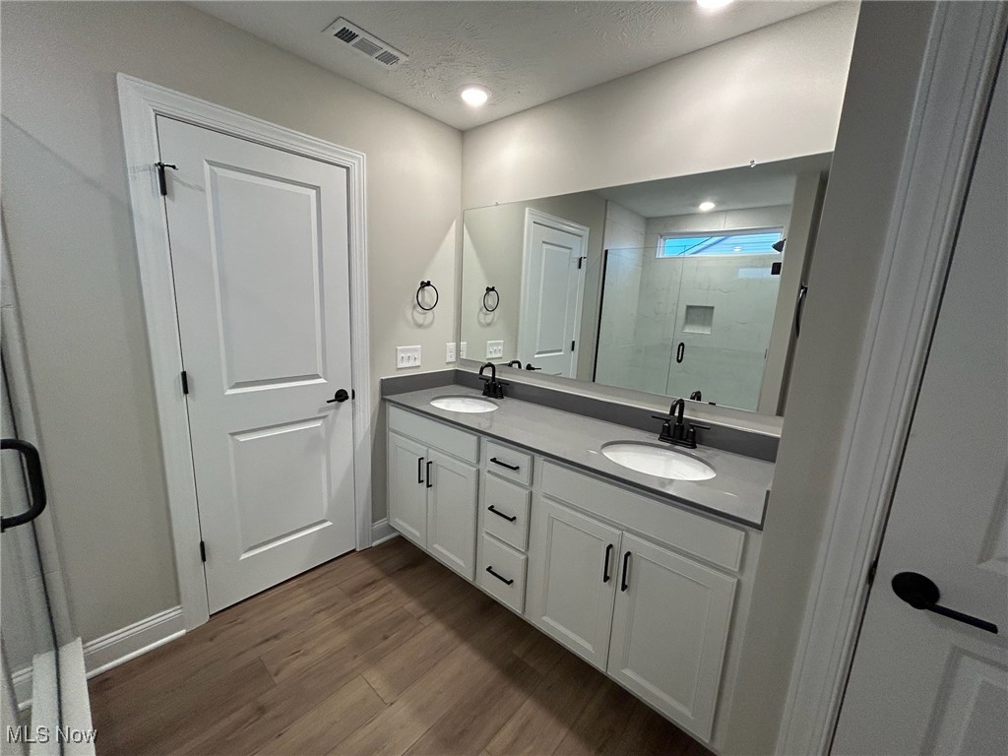
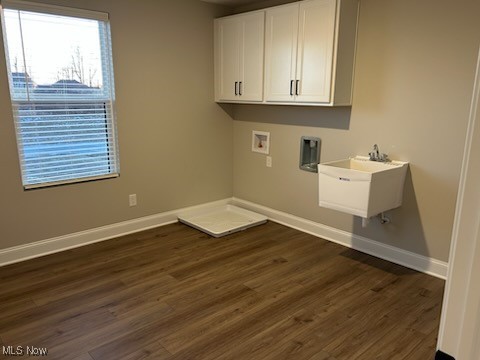
This fabulous Pulte Home will be ready for your family to move in before the holidays. The spacious and open Greenfield floor plan features an extended Gathering Room with Fireplace, Café and Kitchen that will accommodate your family and guests. The adjacent Pulte Planning Center allows for a spot perfect for homework and keeping clutter out of the kitchen. A flex space provides privacy for working from home or curling up with a good book. A super laundry room on the second floor is easily accessible from your living area. This home also has a 3-car garage. The upstairs Primary Suite, 3 additional bedrooms, each with large walk-in closets, a loft and a game room provide ample space for the entire family. The home is situated on over 0.6 acres with plenty of back yard area to enjoy the outdoors. Located in the highly rated Highland Local School District.

1396 Tullamore Trail

Message successfully sent.

What would you like to know?

What is 3 + 4 ?

I agree to receive email communication and understand I can unsubscribe at any time.

I agree to be contacted by Tyson Sells Homes, LLC. via call, email, and text for real estate services. To opt out, you can reply 'stop' at any time or reply 'help' for assistance. You can also click the unsubscribe link in the emails. Message and data rates may apply. Message frequency may vary. Privacy Policy

Related Properties

Looking for beautifully updated one-floor living, exceptional outbuilding space, and a peaceful, private setting? This stunning, completely renovated 4-bedroom, 3-full-bath ranch in the highly desirable Highland School District offers all that and so much more! Set back from the road, this exceptional property combines modern comforts with the tranquility of country-style living. Offering 2,403 sq. ft. of main-floor living space plus an additional 750 sq. ft. of finished lower-level space, there's plenty of room to relax and entertain. Step inside to discover new flooring throughout and a beautifully updated kitchen featuring white quartz countertops, stainless steel appliances, and abundant cabinetry. The spacious primary suite offers a private retreat with a beautifully appointed bath featuring double vanities, a stylish barn door, and a generous walk-in closet. An additional full bathroom features heated floors for an extra touch of comfort. Convenient first-floor laundry adds to the ease of one-floor living. One of the home's highlights is the inviting front sunroom, surrounded by windows that fill the space with natural light, perfect for enjoying your morning coffee or simply relaxing. Major improvements include new roofs on all four structures, a new HVAC system, a tankless gas water heater, and a whole-house automatic backup generator. Car enthusiasts, hobbyists, and those needing additional storage will appreciate the impressive 1,088 sq. ft. barn with a tall RV garage door, detached 2-car garage, and additional storage shed. Outside, enjoy the spacious front deck, perfect for entertaining or taking in the peaceful surroundings. Set back from the road on a secluded lot, this exceptional property offers privacy, versatility, and the convenience of modern living. A rare opportunity to enjoy beautifully updated one-floor living with outstanding amenities and incredible outbuilding space. Schedule your private showing today!
#5258141

Wadsworth

1206 S Medina Line Road

4 Beds

3 Baths

3,091 Sq.Ft.

$549,900

MLS#: 5258141

Welcome to your own private retreat nestled on more than two beautifully wooded acres in the highly sought-after Highland Local Schools. This exceptional 5-bedroom, 4-bath home offers over 4,500 sq ft of living space, designed for today's lifestyle with a rare private multigenerational living suite. Private quarters, complete with its own entrance from the main home while remaining connected. Designed with independence in mind, it features a spacious living room with a cozy fireplace and custom built-in bookcases, a kitchenette with Granite countertops, a dining area, a private bedroom, a full bath with a walk-in shower & bidet, a convenient laundry closet, and direct access to the expansive two-tier deck overlooking the peaceful backyard. Whether for extended family, guests, a live-in caregiver, or a private home office. The main residence welcomes you with a grand foyer flanked by French doors leading to elegant formal living & dining rooms, accented by beautiful wood-inlay flooring. The heart of the home is the kitchen featuring a center island, breakfast bar, Granite countertop, built-in desk, wine rack, appliance garage, & abundant cabinetry, all open to the family room w/ fireplace. A 1st floor full bath and laundry room add everyday convenience. Upstairs is a spacious owner's suite complete w/a private sitting room and a luxurious bath featuring double vanities, a jetted tub, and a separate shower. Three additional spacious bedrooms & another full bath complete the second level. The lower level has multiple finished rooms ideal for recreation, fitness, hobbies, a home office, or additional living areas—including a rough-in for a wet bar, a potential bedroom, a bath, and a workshop. Outside, enjoy towering trees, a fenced area, a fire pit, a 2-tier deck, an outbuilding w/loft, and a 3-car attached garage. Possible side drive entrance off Towns End Drive.
#5224033

Wadsworth

2660 S Medina Line Road

5 Beds

4 Baths

4,562 Sq.Ft.

$650,000

MLS#: 5224033

Nearly 20 years of memories, countless gatherings, and a backyard made for making more! For the first time in almost two decades, this beautiful brick colonial in Wadsworth is ready for its next chapter!

Offering 4 bedrooms, 3 full baths, & OVER 4,200 SQ. FT. ACROSS THREE LEVELS (including unfinished basement), this home combines timeless character, generous living spaces, & an incredible backyard retreat!

Inside, soaring ceilings, skylights, expansive windows, & rich woodwork create a warm, welcoming atmosphere. A stunning double-sided wood-burning fireplace connects two main-floor living spaces, while the spacious kitchen features abundant cabinetry, an island w cooktop, built-in ovens, & a breakfast nook overlooking the backyard. A formal dining room, home office, & first-floor laundry add everyday convenience.

Upstairs, the spacious primary suite features a private bath w dual vanities, jetted soaking tub, & separate shower. 3 additional bedrooms & another full bath complete 2nd floor.

Finished lower level offers even more room to entertain & unwind, featuring a large recreation area w gas fireplace, secondary kitchen area w island and additional flexible living space. A dedicated workshop w extensive built-ins provides excellent storage & workspace.

The backyard might just steal the show! Nestled on a beautifully landscaped, wooded .32-acre lot, this private retreat features an expansive multilevel deck, covered pavilion, & 10' × 25' in-ground pool—an incredible setting for entertaining or simply enjoying the outdoors. 

Additional highlights include a whole-house generator, central vacuum, HVAC (2022), gutters with leaf guards, and attached two-car garage. Located in an established Wadsworth neighborhood near highways, shopping, and dining.

After nearly 20 wonderful years with the same owners, this home is ready for its next story. Will it be yours?
#5253313

Wadsworth

680 Red Rock Drive

4 Beds

3 Baths

4,025 Sq.Ft.

$499,900

MLS#: 5253313

Welcome to this gorgeous brick ranch situated on 6.41 acres in the desirable River Styx Valley! This beautiful property offers the perfect combination of comfortable living, scenic surroundings, and plenty of space for outdoor activities and hobbies.

Step inside to discover LVT flooring throughout the home and a stunning see-through fireplace connecting the living room and family room. The home also features a newer roof and a spacious, partially finished walkout basement offering endless possibilities, including a recreation room, workout area with exercise machines, home office, or additional entertaining space. The basement also includes a separate storage or canning area, well area, and utility room.

The attached three-car garage features brand-new garage doors and openers, along with a separate enclosed workshop area.

Outside, the possibilities continue! The impressive 32x40 barn features a cement floor, new roof, new metal siding, updated electrical, and lighting. A separate 24x24 horse stall building and a beautiful 4-rail vinyl-fenced horse pasture make this property ideal for equestrian enthusiasts. Approximately 609 feet of additional fencing is also included.

Enjoy peaceful walking trails through the natural surroundings, complete with a scenic stream. Whether you're looking for room for horses, outdoor recreation, hobbies, or simply a private country setting, this property has so much to offer!

Don't miss your opportunity to own this exceptional property in River Styx Valley. Schedule your private showing today!
#5257694

Wadsworth

2621 Blake Road

3 Beds

2 Baths

2,494 Sq.Ft.

$570,000

MLS#: 5257694

Send a message

Message successfully sent.

Your message

What is 3 + 4 ?

Reason for contacting?

I agree to receive email communication and understand I can unsubscribe at any time.

I agree to be contacted by Tyson Sells Homes, LLC. via call, email, and text for real estate services. To opt out, you can reply 'stop' at any time or reply 'help' for assistance. You can also click the unsubscribe link in the emails. Message and data rates may apply. Message frequency may vary. Privacy Policy

Sign Out

Virtual Assistant

Would you like to take the next step with this property? We can help you schedule a showing or virtual tour, or send you more details.

Yes, I would like more information.

Thank You for Your Reply, One of Our Agents will contact you as soon as possible

No, maybe later.

Thank you, you can always contact me via email, phone number or through the contact form.

Realhub AI

Lucy - Your AI-Powered Realtor

Update Your Temporary Password

Personalize your search

Enter your email and we'll notify you immediately when new listings match what you're looking for.

or enter email address

Already have an account ? Login here

Continue your home search

I agree to receive communications and understand I can unsubscribe at any time.

I agree to be contacted by Tyson Sells Homes, LLC. via call, email, and text for real estate services. To opt out, you can reply 'stop' at any time or reply 'help' for assistance. You can also click the unsubscribe link in the emails. Message and data rates may apply. Message frequency may vary. Privacy Policy

Already have an account ? Login here

We use cookies

We use cookies primarily for analytics to enhance your experience. By accepting, you agree to our use of these cookies. You can manage your preferences or learn more about our cookies policy.