.webp?size=346x80)
Property
Beds
4
Full Baths
1
1/2 Baths
None
Year Built
1973
Sq.Footage
1,696
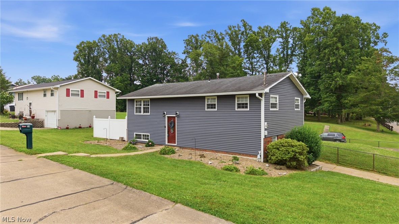
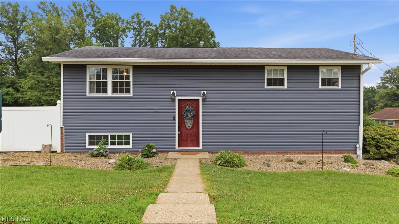
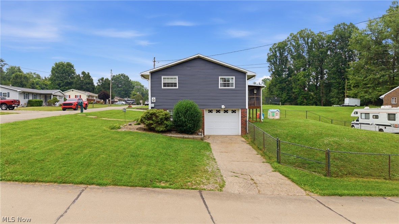
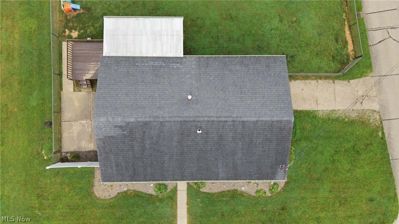
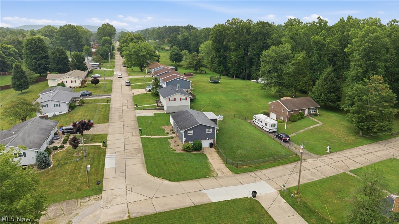
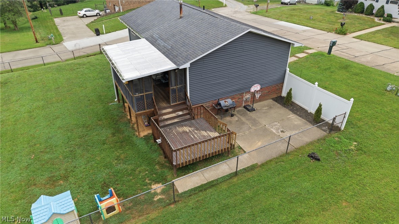
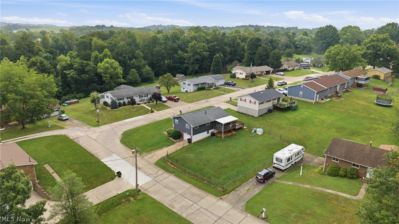
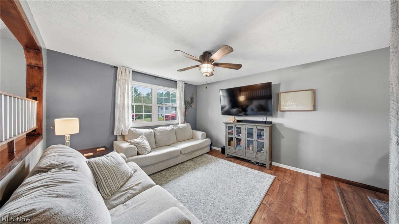
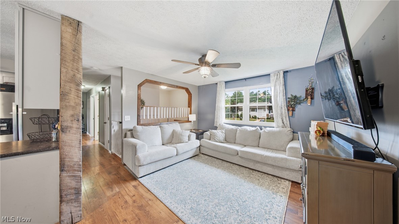
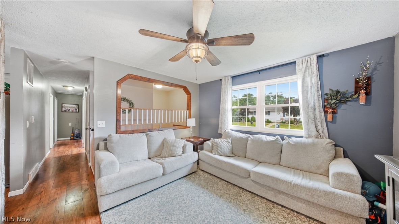
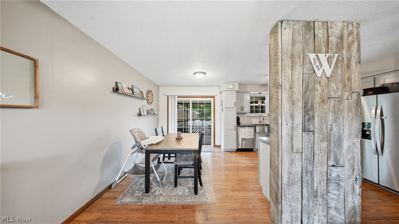
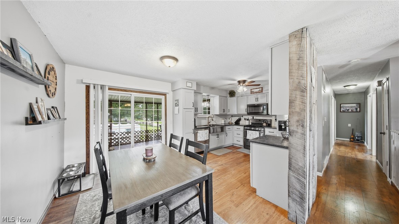
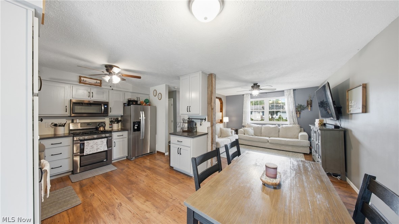
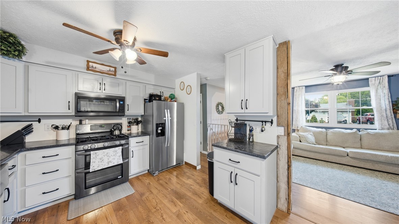
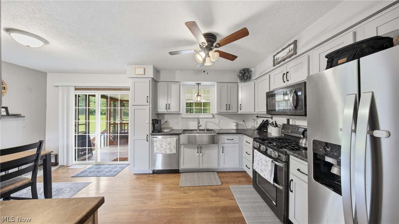
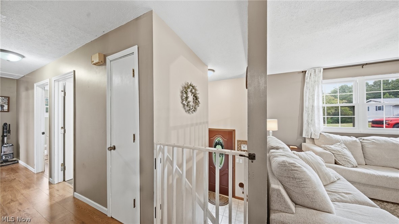
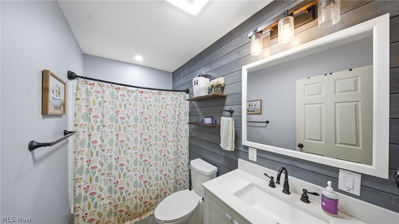
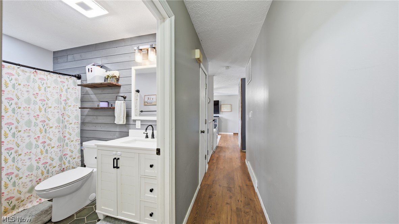
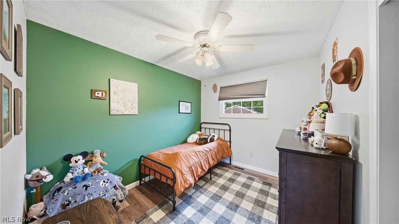
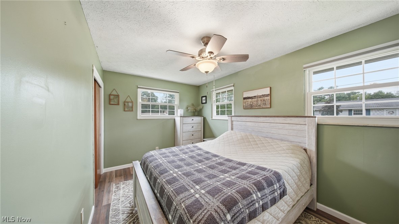
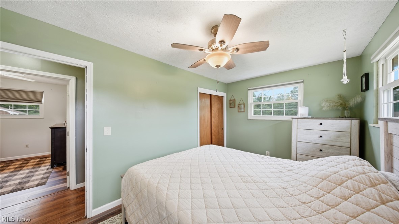
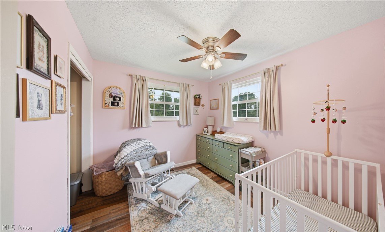
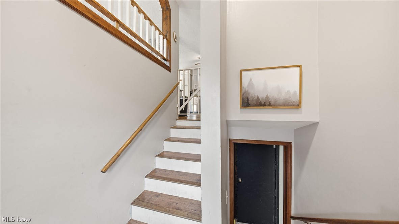
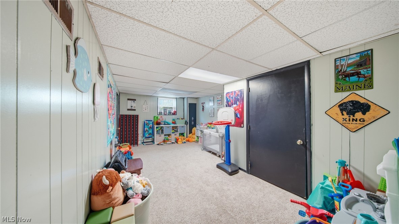
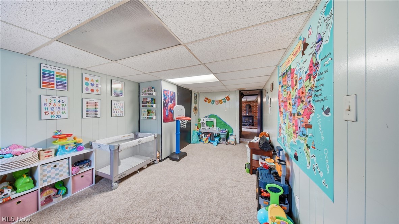
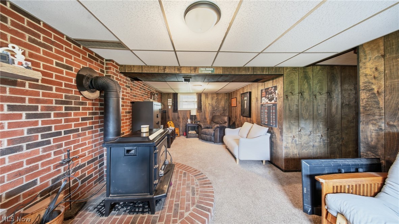
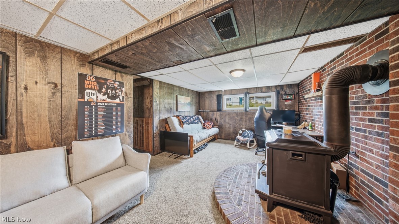
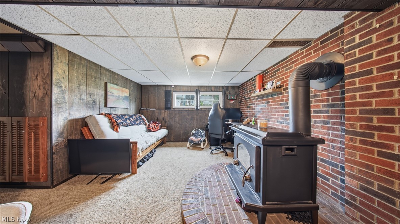
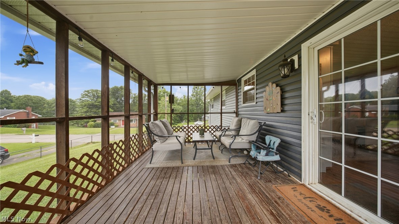
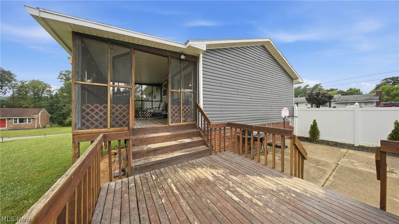
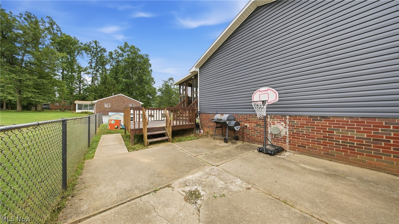
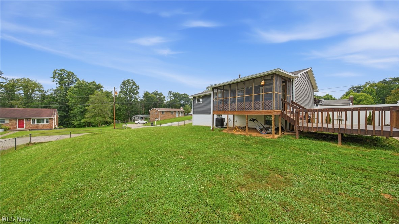
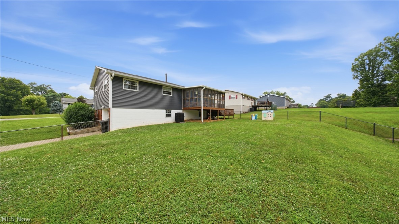
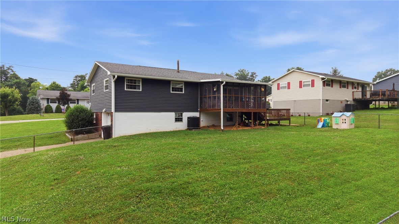
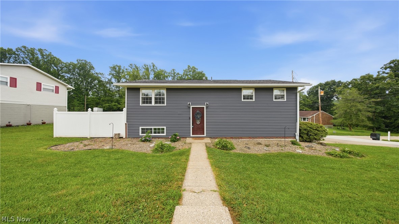
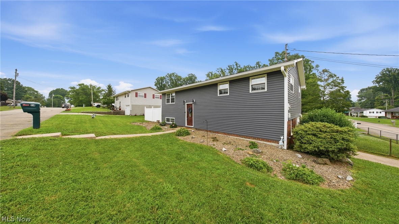
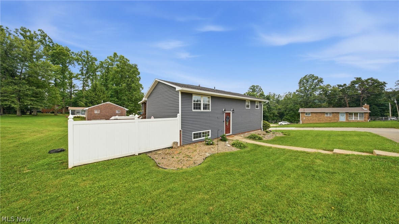
The Charming Front Entry door of this New Listing is ready to Welcome YOUR Family and Friends, the moment this house becomes YOUR New Home! Nicely updated, this attractive split entry is situated on a gentle rolling, fenced corner lot in an attractive subdivision and close to many amenities, while providing a feel of country space. Enjoy your morning coffee or evening conversations on the 12' x 10' screened back porch, while your children and pets play in the yard. The children can paint, color and make mud pies on the 10' x10' deck or use their imagination, while drawing with chalk on the 16' x 16' concrete patio. Yes, there is space for singles, couples or children to share in the garage, which is presently used for the laundry room and storage. Yes, this space is the perfect retreat for your outdoor pets, when the weather is unkind to them. The generous 4th BR is located in the lower level and is currently used as a fantastic play room. The fireplace/wood stove in the Rec Room was capped off at the time the new siding was installed. It's possible for it to become functional, again. Call me, or your Agent of Choice, to provide you with the Seller's Disclosure for the multiple upgrades made in recent years, including appliances. Don't miss out, call now for your private viewing.........
Features & Amenities
Interior
-
Other Interior Features
Ceiling Fan(s), Entrance Foyer
-
Total Bedrooms
4
-
Bathrooms
1
-
Above Grade Finished Area
1230.0
-
Basement YN
YES
-
Cooling YN
YES
-
Cooling
Ceiling Fan(s), Central Air
-
Fireplace YN
YES
-
Heating YN
YES
-
Heating
Forced Air
-
Main Level Bedrooms
3
-
Pet friendly
N/A
Exterior
-
Garage
Yes
-
Garage spaces
1
-
Construction Materials
Vinyl Siding
-
Parking
Concrete, Driveway, On Street, See Remarks
-
Patio and Porch Features
Deck, Patio, Screened
-
Pool
No
-
Waterfront YN
NO
Area & Lot
-
Lot Features
Back Yard, Corner Lot, Front Yard, Gentle Sloping, Landscaped
-
Lot Size(acres)
0.1928
-
Property Type
Residential
-
Property Sub Type
Single Family Residence
-
Architectural Style
Split Level
Price
-
Sales Price
$205,000
-
Tax Amount
$942
-
Sq. Footage
1,696
-
Price/SqFt
$120
HOA
-
Association
YES
-
Association Fee
$150
-
Association Fee Frequency
Annually
-
Association Fee Includes
N/A
School District
-
Elementary School
Wood-Williamstown HS
-
Middle School
Wood-Williamstown HS
-
High School
Wood-Williamstown HS
Property Features
-
Stories
2
-
Foundation Details
Block
-
Sewer
Public Sewer
-
Water Source
Public
Schedule a Showing
Showing scheduled successfully.
Mortgage calculator
Estimate your monthly mortgage payment, including the principal and interest, property taxes, and HOA. Adjust the values to generate a more accurate rate.
Your payment
Principal and Interest:
$
Property taxes:
$
HOA fees:
$
Total loan payment:
$
Total interest amount:
$
Location
County
Wood
Elementary School
Wood-Williamstown HS
Middle School
Wood-Williamstown HS
High School
Wood-Williamstown HS
Listing Courtesy of Sue Broadwater , Coldwell Banker Select Properties
RealHub Information is provided exclusively for consumers' personal, non-commercial use, and it may not be used for any purpose other than to identify prospective properties consumers may be interested in purchasing. All information deemed reliable but not guaranteed and should be independently verified. All properties are subject to prior sale, change or withdrawal. RealHub website owner shall not be responsible for any typographical errors, misinformation, misprints and shall be held totally harmless.

AGENT
Jeff Helfrich
Call Jeff today to schedule a private showing.

* Listings on this website come from the FMLS IDX Compilation and may be held by brokerage firms other than the owner of this website. The listing brokerage is identified in any listing details. Information is deemed reliable but is not guaranteed. If you believe any FMLS listing contains material that infringes your copyrighted work please click here to review our DMCA policy and learn how to submit a takedown request.© 2024 FMLS.
Related Properties
Williamstown
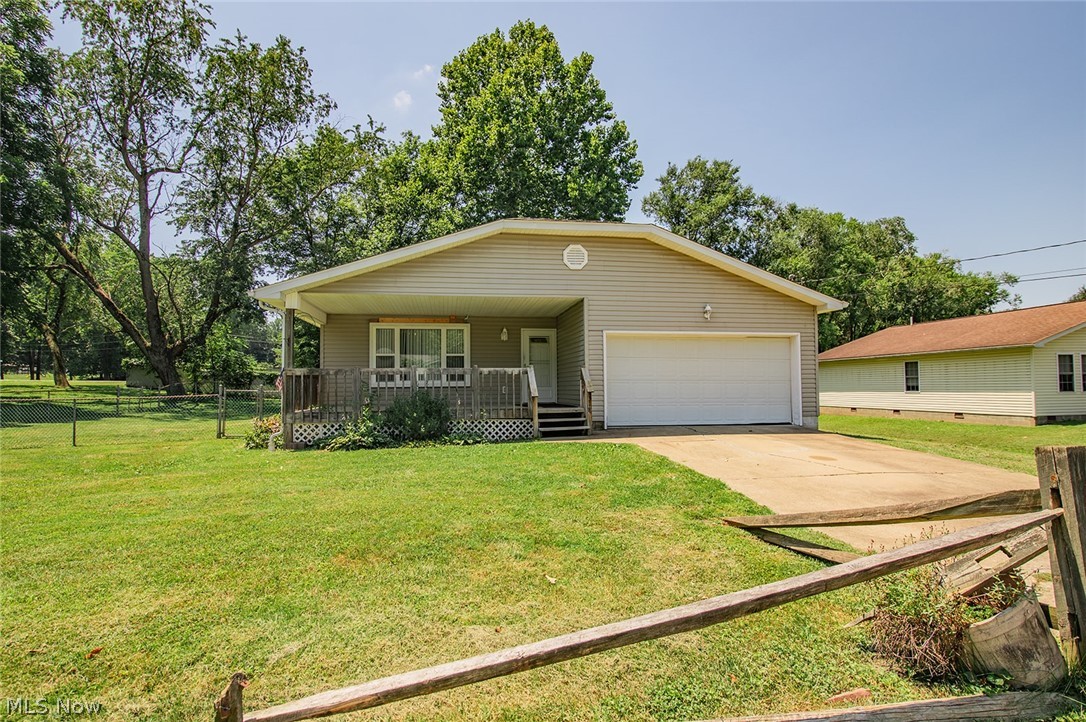
318 Greenwood Drive
3 Beds
2 Baths
1,570 Sq.Ft.
$229,900
MLS#: 5227558
Williamstown
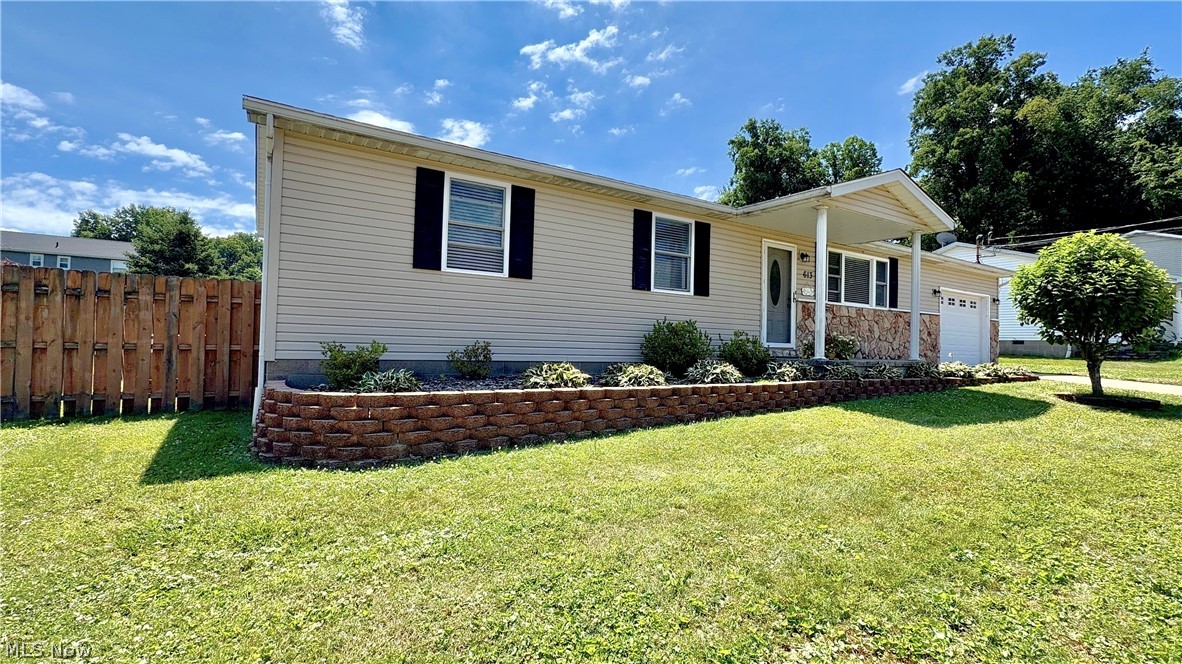
613 Mckenna Drive
3 Beds
2 Baths
1,300 Sq.Ft.
$235,000
MLS#: 5222017
