.webp?size=346x80)


Property
Beds
3
Full Baths
2
1/2 Baths
None
Year Built
1949
Sq.Footage
N/A
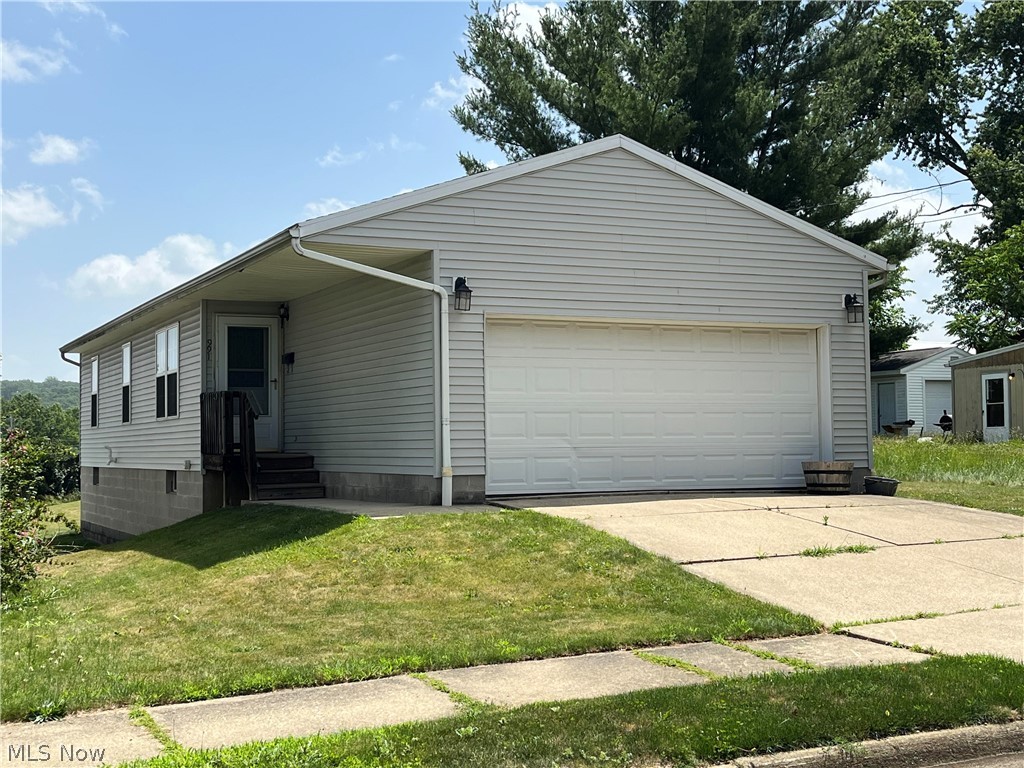
Welcome to 1405 Orlando - LUXURY living at an AFFORDABLE price! This 3-bedroom, 2 FULL bathroom home with a detached LARGE 2-car garage has been beautifully transformed! The open concept living room which flows seamlessly into the kitchen features luxury vinyl flooring with recessed lighting, while the kitchen showcases new modern white & gray TWO-TONE cabinetry and new appliances (fridge, stove & microwave and a BONUS TV). The main floor also includes 2 carpeted bedrooms and a gorgeous updated bathroom with new LVP flooring and a porcelain lined shower/tub. The second floor master bedroom is also newly carpeted with a nice size storage closet - this bedroom also features a ceiling “motorized” mounted TV for your viewing pleasure! Several other updates include but not limited to: BRAND NEW roof, gutters, furnace, central air, electrical panel, plumbing… The basement has been professionally waterproofed and houses a storage room along with a second fully remodeled bathroom with a walk-in shower containing a FANCY Bluetooth speaker shower light! The icing on the cake is the NEWLY finished 2nd half of the basement which houses a THEATER ROOM complete with a PROJECTOR! No need to go outside of your home to the movies ever again - when you can have movie night every single night in the comfort of your OWN home! Why continue to pay rent when you can OWN this AFFORDABLE home?? Pack your bags and make this eye-catching, well-groomed landscaped home yours!
Features & Amenities
Interior
-
Total Bedrooms
3
-
Bathrooms
2
-
Basement YN
YES
-
Cooling YN
YES
-
Cooling
Central Air
-
Fireplace YN
NO
-
Heating YN
YES
-
Heating
Natural Gas
-
Main Level Bedrooms
2
-
Pet friendly
N/A
Exterior
-
Garage
Yes
-
Garage spaces
2
-
Construction Materials
Aluminum Siding
-
Parking
Detached, Garage
-
Patio and Porch Features
Front Porch
-
Pool
No
-
Waterfront YN
NO
Area & Lot
-
Lot Size(acres)
0.124
-
Property Type
Residential
-
Property Sub Type
Single Family Residence
-
Architectural Style
Cape Cod
Price
-
Sales Price
$169,999
-
Tax Amount
$2,124
-
Sq. Footage
N/A
-
Price/SqFt
N/A
HOA
-
Association
No
School District
-
Elementary School
Akron CSD - 7701
-
Middle School
Akron CSD - 7701
-
High School
Akron CSD - 7701
Property Features
-
Sewer
Public Sewer
-
Water Source
Public
Schedule a Showing
Showing scheduled successfully.
Mortgage calculator
Estimate your monthly mortgage payment, including the principal and interest, property taxes, and HOA. Adjust the values to generate a more accurate rate.
Your payment
Principal and Interest:
$
Property taxes:
$
HOA fees:
$
Total loan payment:
$
Total interest amount:
$
Location
County
Summit
Elementary School
Akron CSD - 7701
Middle School
Akron CSD - 7701
High School
Akron CSD - 7701
Listing Courtesy of Salena Dix, H & R Burroughs Realty, Inc.
RealHub Information is provided exclusively for consumers' personal, non-commercial use, and it may not be used for any purpose other than to identify prospective properties consumers may be interested in purchasing. All information deemed reliable but not guaranteed and should be independently verified. All properties are subject to prior sale, change or withdrawal. RealHub website owner shall not be responsible for any typographical errors, misinformation, misprints and shall be held totally harmless.

AGENT
Jeff Helfrich
Call Jeff today to schedule a private showing.

* Listings on this website come from the FMLS IDX Compilation and may be held by brokerage firms other than the owner of this website. The listing brokerage is identified in any listing details. Information is deemed reliable but is not guaranteed. If you believe any FMLS listing contains material that infringes your copyrighted work please click here to review our DMCA policy and learn how to submit a takedown request.© 2024 FMLS.
Related Properties

Akron
2456 Delaware Avenue
3 Beds
1 Baths
1,370 Sq.Ft.
$150,000
MLS#: 5249457

Akron
1731 Thornapple Avenue
3 Beds
1 Baths
980 Sq.Ft.
$149,900
MLS#: 5244814

Akron
247 Rhodes Avenue
3 Beds
2 Baths
2,056 Sq.Ft.
$180,000
MLS#: 5228891

Akron
1371 Sorin Avenue
3 Beds
1 Baths
1,200 Sq.Ft.
$150,000
MLS#: 5247796

Akron
436 Cole Avenue
4 Beds
1 Baths
1,439 Sq.Ft.
$150,000
MLS#: 5173280

Akron
842 Stadelman Avenue
5 Beds
1 Baths
1,670 Sq.Ft.
$149,900
MLS#: 5174222

Akron
1376 Goodyear Boulevard
4 Beds
2 Baths
2,060 Sq.Ft.
$169,900
MLS#: 5232592

Akron
1150 Dayton Street
4 Beds
2 Baths
1,450 Sq.Ft.
$169,000
MLS#: 5232909
Akron
991 Nevin Street
3 Beds
2 Baths
960 Sq.Ft.
$179,900
MLS#: 5224368

Akron
480 Spicer Street
5 Beds
2 Baths
N/A
$176,000
MLS#: 5239525
