.webp?size=346x80)


Property
Beds
5
Full Baths
2
1/2 Baths
1
Year Built
2010
Sq.Footage
3,332
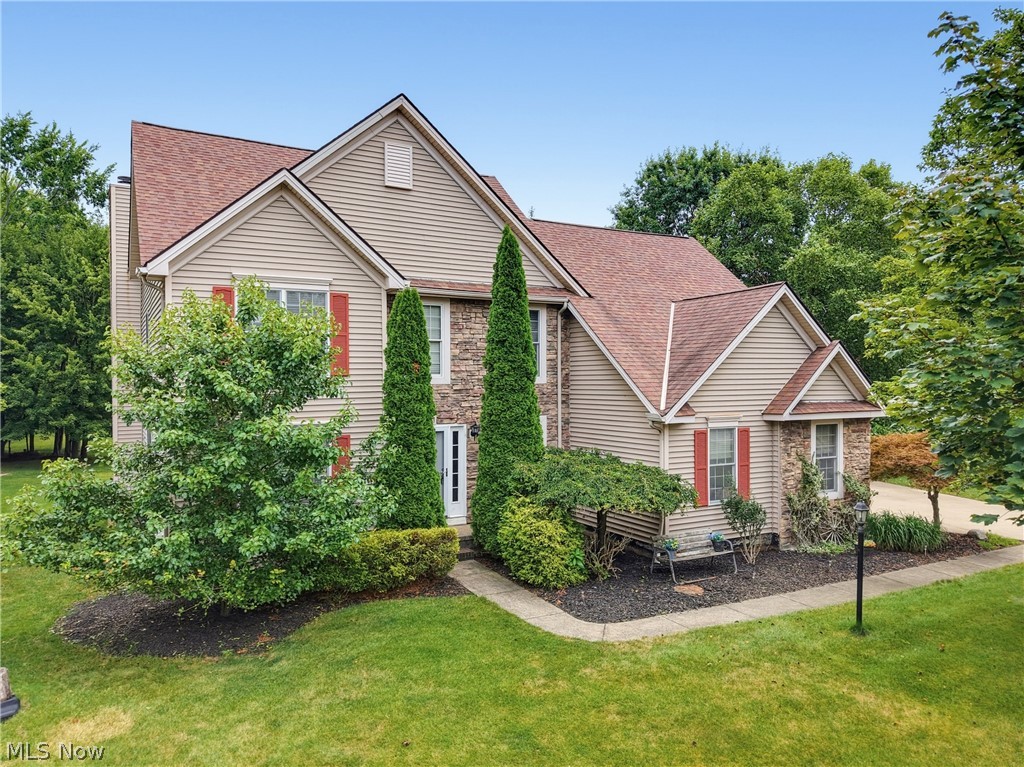
Welcome home to 141 Waite Farms Lane in Brunswick, Ohio! Offering over 3,300 square feet of living space, this impressive 5-bedroom, 2.5-bath home provides the space, storage, and versatility you've been searching for. From the moment you step inside, you'll appreciate the generous room sizes and functional floor plan designed for both comfortable everyday living and entertaining. You're going to love the custom built, completely remodeled kitchen with stainless steel appliances, custom cabinetry, and large center island. The kitchen is complemented by an incredible walk-in pantry measuring approximately 7'10" x 4'11"! Complete with shelving and plenty of dedicated storage space, this oversized pantry provides room for groceries, small appliances, serving pieces, bulk items, and so much more—keeping everything organized and easily accessible while freeing up valuable kitchen cabinet and countertop space. With five spacious bedrooms, there is plenty of room for family, guests, a home office, or additional flex space. Multiple living and gathering areas throughout the home provide plenty of options for everyday life and entertaining. The large walk-out unfinished lower level offers even more possibilities for future living space, a recreation room, home gym, additional storage, and more. Situated on approximately one-third of an acre in Brunswick, this property offers a wonderful combination of indoor and outdoor space. Step outside onto the sundeck that wraps around the private, inground pool. Easy to maintain with bromine, this one is ready for enjoyment. Don't let this gem slip away, call for your private showing before it's SOLD!
Features & Amenities
Interior
-
Other Interior Features
Built-in Features, Ceiling Fan(s), Chandelier, Entrance Foyer, Granite Counters, High Ceilings, Kitchen Island, Open Floorplan, Pantry, Recessed Lighting, Storage, Soaking Tub
-
Total Bedrooms
5
-
Bathrooms
2
-
1/2 Bathrooms
1
-
Above Grade Finished Area
3332.0
-
Basement YN
YES
-
Cooling YN
YES
-
Cooling
Ceiling Fan(s), Central Air
-
Fireplace YN
NO
-
Heating YN
YES
-
Heating
Natural Gas, Forced Air
-
Pet friendly
N/A
Exterior
-
Garage
Yes
-
Garage spaces
2
-
Construction Materials
Vinyl Siding
-
Other Exterior Features
Private Yard
-
Parking
Attached, Driveway, Garage Faces Front, Garage, Garage Door Opener
-
Patio and Porch Features
Patio
-
Pool
Yes
-
Pool Features
In Ground, Outdoor Pool, Pool Cover, Private
-
Waterfront YN
YES
-
View
Pool
Area & Lot
-
Lot Features
Back Yard, Corner Lot, Front Yard, Private, Waterfront
-
Lot Size(acres)
0.34
-
Property Type
Residential
-
Property Sub Type
Single Family Residence
-
Architectural Style
Colonial
Price
-
Sales Price
$575,000
-
Tax Amount
$7,341
-
Sq. Footage
3,332
-
Price/SqFt
$172
HOA
-
Association
YES
-
Association Fee
$475
-
Association Fee Frequency
Annually
-
Association Fee Includes
N/A
School District
-
Elementary School
Brunswick CSD - 5202
-
Middle School
Brunswick CSD - 5202
-
High School
Brunswick CSD - 5202
Property Features
-
Stories
2
-
Foundation Details
Block
-
Sewer
Public Sewer
-
Water Source
Public
Schedule a Showing
Showing scheduled successfully.
Mortgage calculator
Estimate your monthly mortgage payment, including the principal and interest, property taxes, and HOA. Adjust the values to generate a more accurate rate.
Your payment
Principal and Interest:
$
Property taxes:
$
HOA fees:
$
Total loan payment:
$
Total interest amount:
$
Location
County
Medina
Elementary School
Brunswick CSD - 5202
Middle School
Brunswick CSD - 5202
High School
Brunswick CSD - 5202
Listing Courtesy of Scott M Tinlin, Platinum Real Estate
RealHub Information is provided exclusively for consumers' personal, non-commercial use, and it may not be used for any purpose other than to identify prospective properties consumers may be interested in purchasing. All information deemed reliable but not guaranteed and should be independently verified. All properties are subject to prior sale, change or withdrawal. RealHub website owner shall not be responsible for any typographical errors, misinformation, misprints and shall be held totally harmless.

AGENT
Shelby Humpal
Call Shelby today to schedule a private showing.

* Listings on this website come from the FMLS IDX Compilation and may be held by brokerage firms other than the owner of this website. The listing brokerage is identified in any listing details. Information is deemed reliable but is not guaranteed. If you believe any FMLS listing contains material that infringes your copyrighted work please click here to review our DMCA policy and learn how to submit a takedown request.© 2024 FMLS.
Related Properties

Brunswick
5168 Roxanne Lane
4 Beds
3 Baths
5,788 Sq.Ft.
$599,900
MLS#: 5234953

Brunswick
3466 Clover Drive
4 Beds
2 Baths
2,694 Sq.Ft.
$485,000
MLS#: 5235374

Brunswick
2343 Auden Circle
4 Beds
2 Baths
3,992 Sq.Ft.
$525,000
MLS#: 5241174
Brunswick
301 Aynesly Way
4 Beds
3 Baths
3,886 Sq.Ft.
$464,900
MLS#: 5230035

Brunswick
2079 Glenmont Drive
3 Beds
2 Baths
2,131 Sq.Ft.
$461,900
MLS#: 5230914

Brunswick
3104 McCracken Trail
4 Beds
4 Baths
N/A
$600,000
MLS#: 5240750

Brunswick
2085 Glenmont Drive
3 Beds
2 Baths
2,112 Sq.Ft.
$489,900
MLS#: 5230915
