.webp?size=346x80)
Property
Beds
3
Full Baths
2
1/2 Baths
1
Year Built
2024
Sq.Footage
2,530
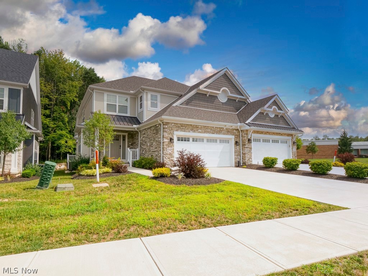
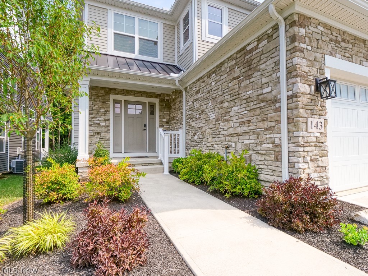
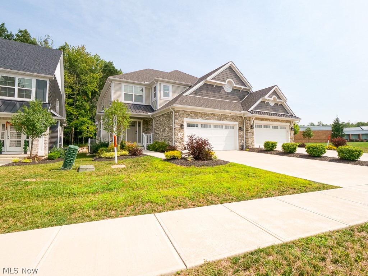
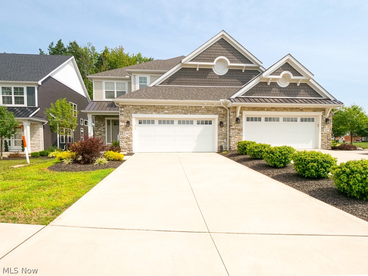
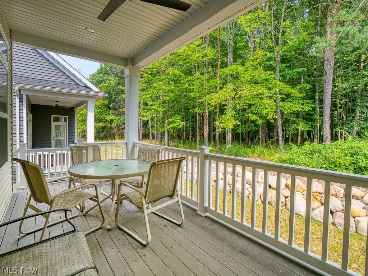
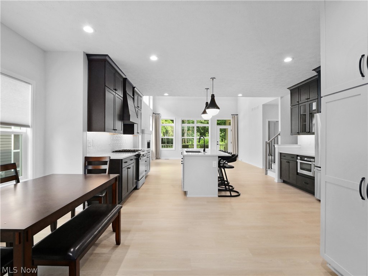
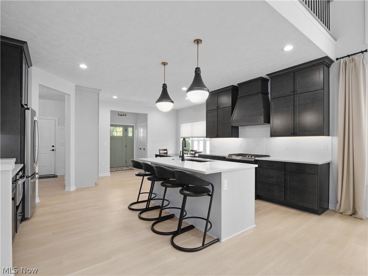
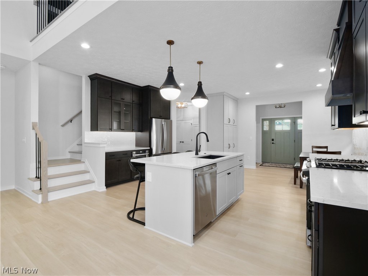
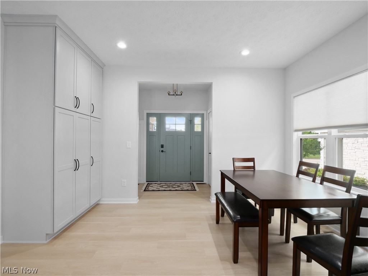
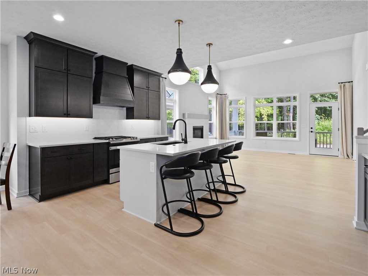
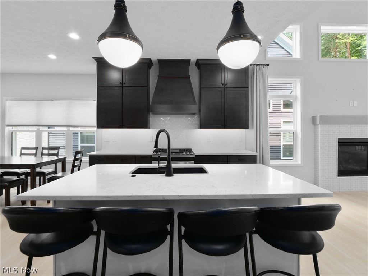
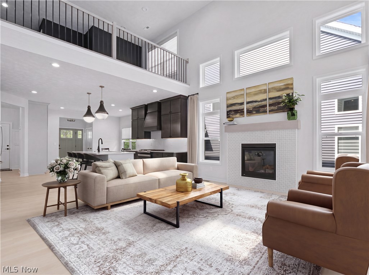
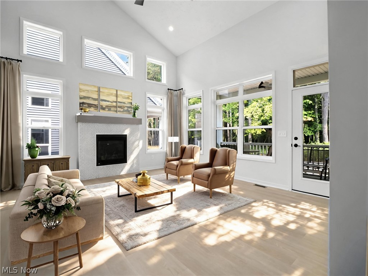
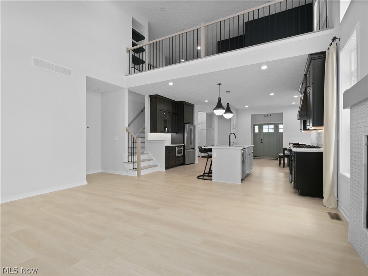
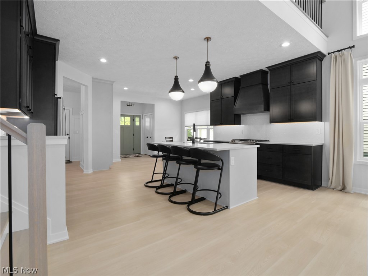
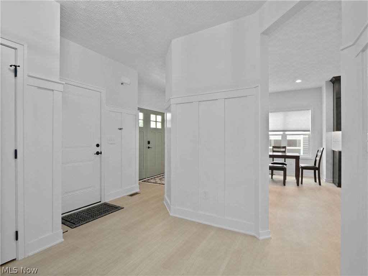
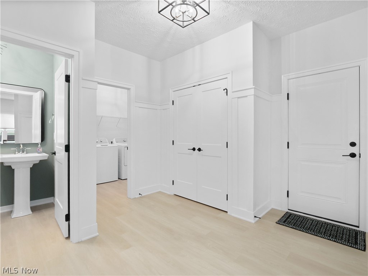
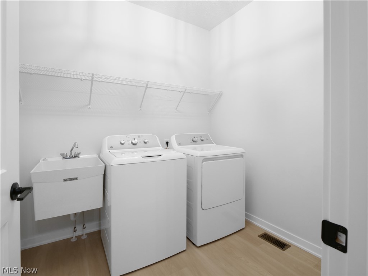
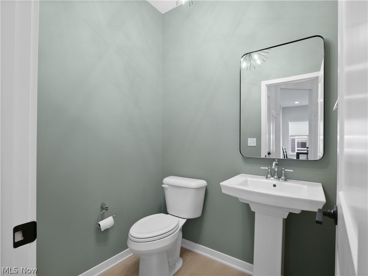
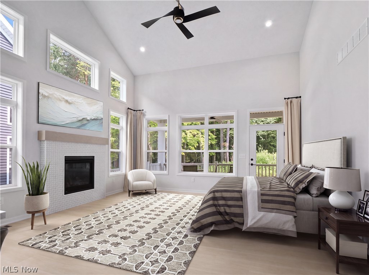
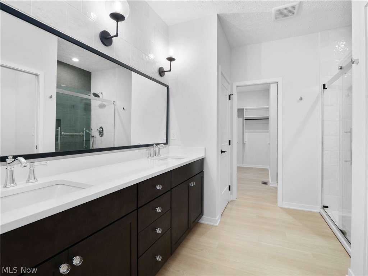
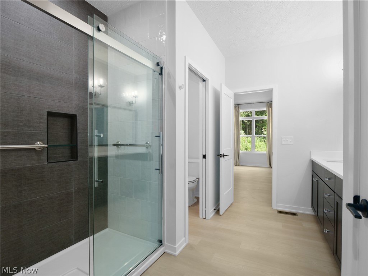
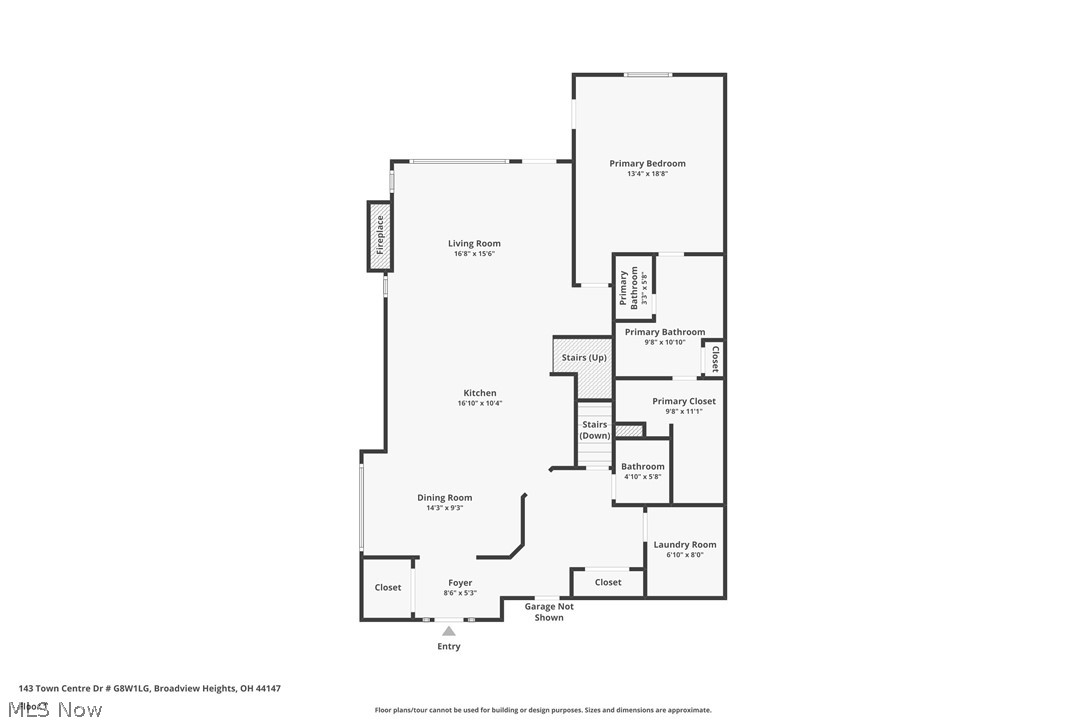
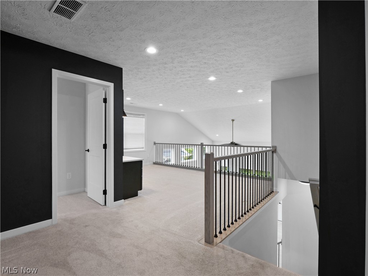
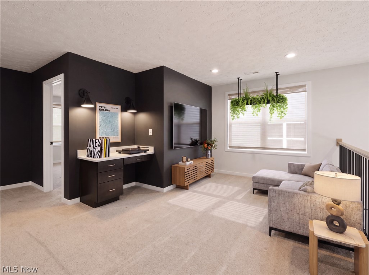
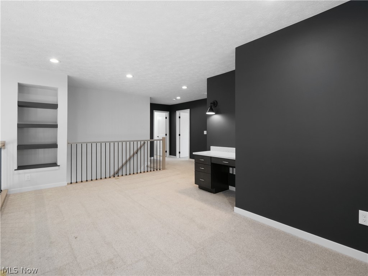
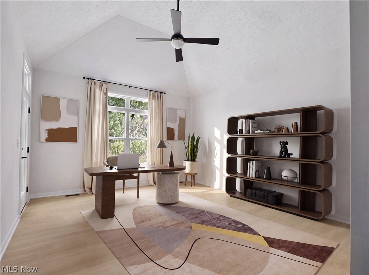
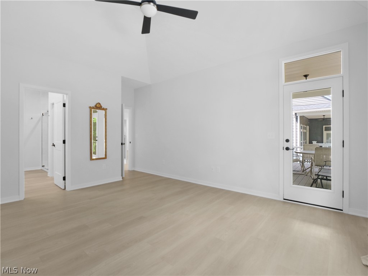
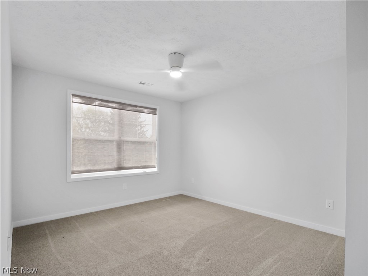
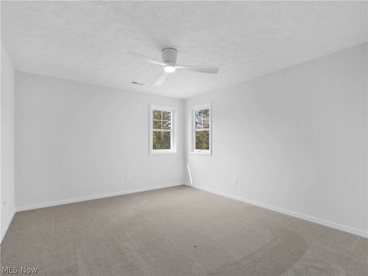
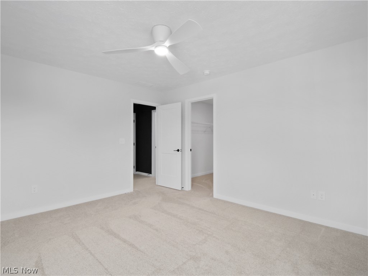
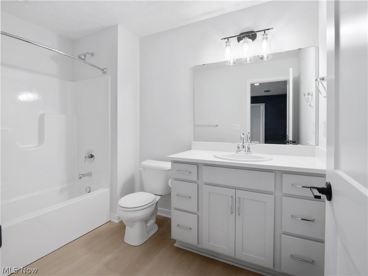
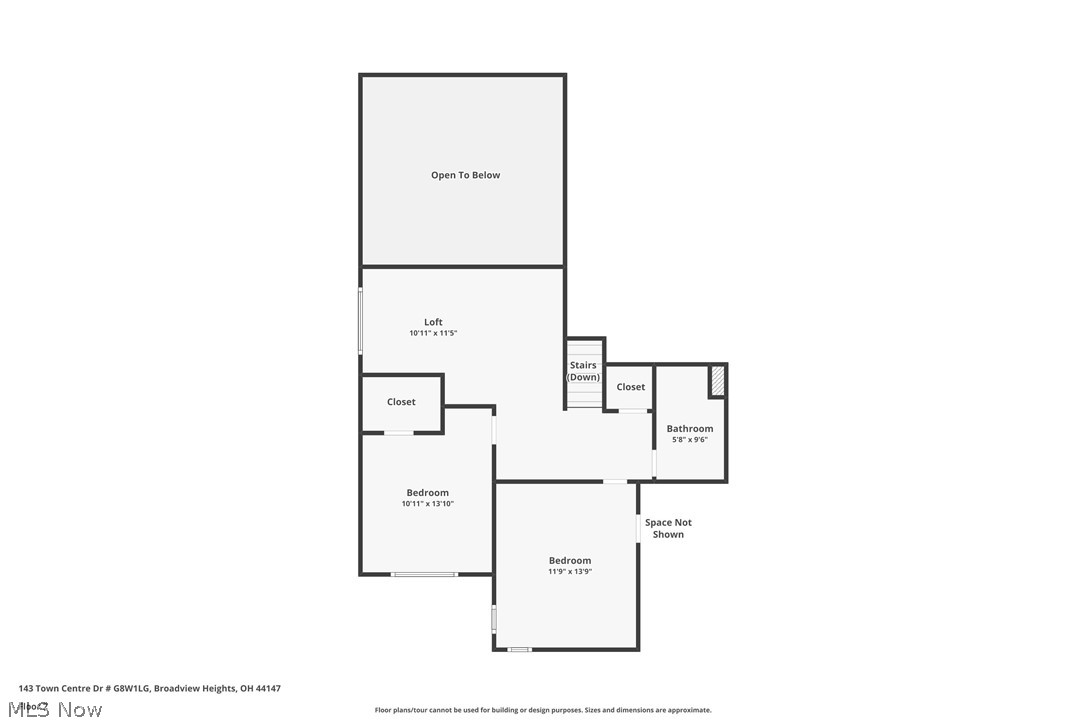
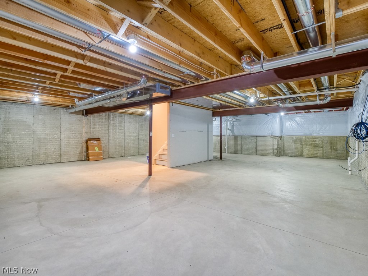
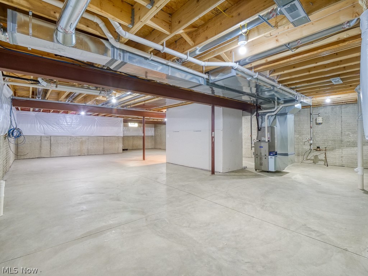
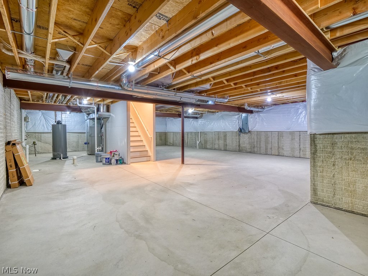
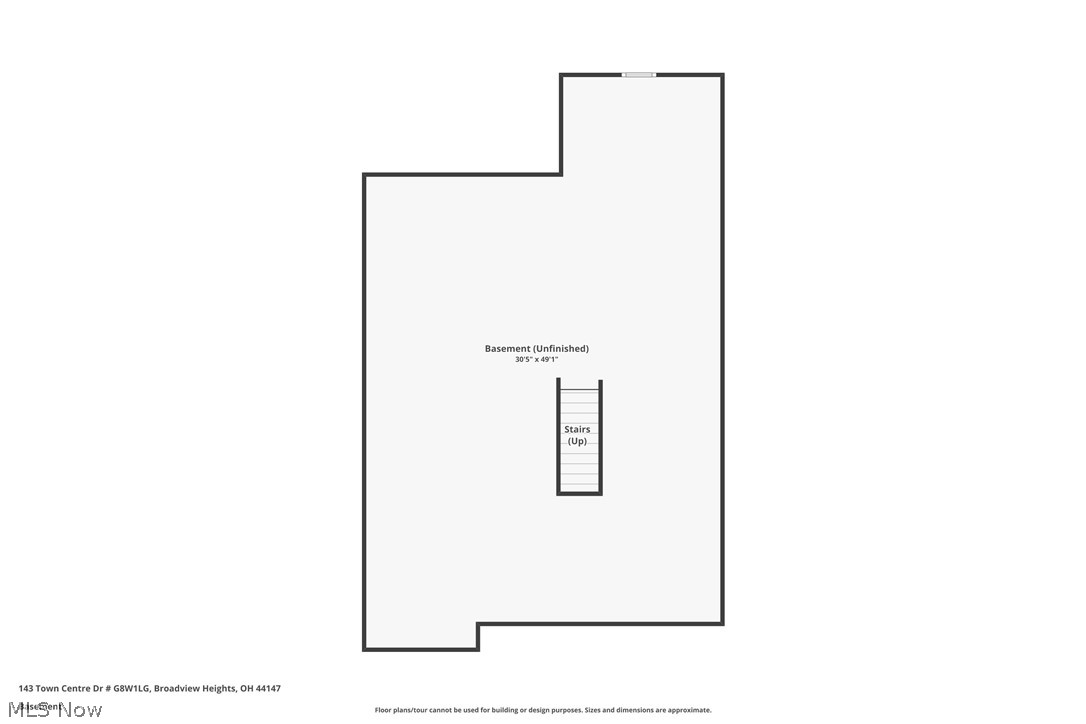
Former model home. Over $100,000 in upgrades. The largest floor plan in the community—and arguably its best lot. The upgrades, layout, and setting separate this home from the rest. Built by Petros Homes and originally designed as the community's model, this 3-bedroom, 2.5-bath residence offers more than 2,500 square feet of beautifully finished living space, plus a full basement ready for your vision. Step inside and the difference is immediate. Soaring ceilings, walls of windows, and an open-concept design fill the home with natural light. The showpiece kitchen features custom cabinetry, luxury stone countertops, high-end appliances, a designer range hood, oversized island with seating, and additional space ideal for a coffee bar or prep station. The kitchen flows effortlessly into the dining and dramatic two-story great room, where a custom gas fireplace and expansive windows frame peaceful views of the wooded backdrop. Step outside to the private patio and enjoy a setting rarely found in townhome living—perfect for quiet mornings, summer dinners, or simply unwinding at the end of the day. The first-floor primary suite makes true main-level living possible and includes private patio access, a spa-inspired bath with custom walk-in shower and double vanity, and an oversized walk-in closet. First-floor laundry adds even more everyday convenience. Upstairs, two spacious bedrooms, a full bath, and a large loft provide flexible space for a home office, media room, playroom, or additional lounge. The full basement offers even more opportunity for future finished living space, storage, a home gym, or entertainment area. With exterior maintenance, landscaping, and snow removal included through the association, you can spend less time maintaining your home and more time enjoying it. Conveniently located near shopping, dining, highways, and the highly regarded Brecksville-Broadview Heights schools.
Features & Amenities
Interior
-
Total Bedrooms
3
-
Bathrooms
2
-
1/2 Bathrooms
1
-
Above Grade Finished Area
2530.0
-
Basement YN
YES
-
Cooling YN
YES
-
Cooling
Central Air
-
Fireplace YN
YES
-
Heating YN
YES
-
Heating
Forced Air
-
Main Level Bedrooms
1
-
Pet friendly
N/A
Exterior
-
Garage
Yes
-
Garage spaces
2
-
Construction Materials
Vinyl Siding
-
Parking
Attached, Garage
-
Pool
No
-
Waterfront YN
NO
Area & Lot
-
Lot Size(acres)
0.0816
-
Property Type
Residential
-
Property Sub Type
Townhouse
Price
-
Sales Price
$570,000
-
Tax Amount
$11,095
-
Sq. Footage
2,530
-
Price/SqFt
$225
HOA
-
Association
YES
-
Association Fee
$275
-
Association Fee Frequency
Monthly
-
Association Fee Includes
N/A
School District
-
Elementary School
Brecksville-Broadview - 1806
-
Middle School
Brecksville-Broadview - 1806
-
High School
Brecksville-Broadview - 1806
Property Features
-
Stories
2
-
Sewer
Public Sewer
-
Water Source
Public
Schedule a Showing
Showing scheduled successfully.
Mortgage calculator
Estimate your monthly mortgage payment, including the principal and interest, property taxes, and HOA. Adjust the values to generate a more accurate rate.
Your payment
Principal and Interest:
$
Property taxes:
$
HOA fees:
$
Total loan payment:
$
Total interest amount:
$
Location
County
Cuyahoga
Elementary School
Brecksville-Broadview - 1806
Middle School
Brecksville-Broadview - 1806
High School
Brecksville-Broadview - 1806
Listing Courtesy of Thomas Garuccio , Real of Ohio
RealHub Information is provided exclusively for consumers' personal, non-commercial use, and it may not be used for any purpose other than to identify prospective properties consumers may be interested in purchasing. All information deemed reliable but not guaranteed and should be independently verified. All properties are subject to prior sale, change or withdrawal. RealHub website owner shall not be responsible for any typographical errors, misinformation, misprints and shall be held totally harmless.

AGENT
Gregory Sharier
Call Gregory today to schedule a private showing.

* Listings on this website come from the FMLS IDX Compilation and may be held by brokerage firms other than the owner of this website. The listing brokerage is identified in any listing details. Information is deemed reliable but is not guaranteed. If you believe any FMLS listing contains material that infringes your copyrighted work please click here to review our DMCA policy and learn how to submit a takedown request.© 2024 FMLS.
Related Properties
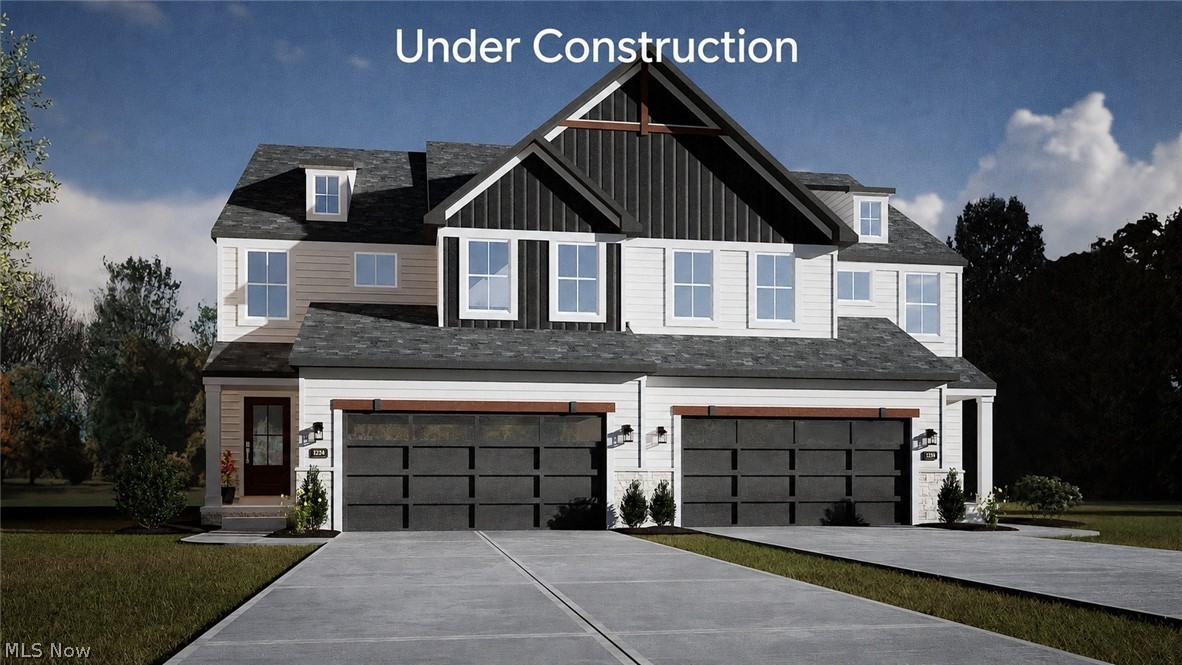
Broadview Heights
355 Calistoga Court
3 Beds
2 Baths
N/A
$494,900
MLS#: 5178813
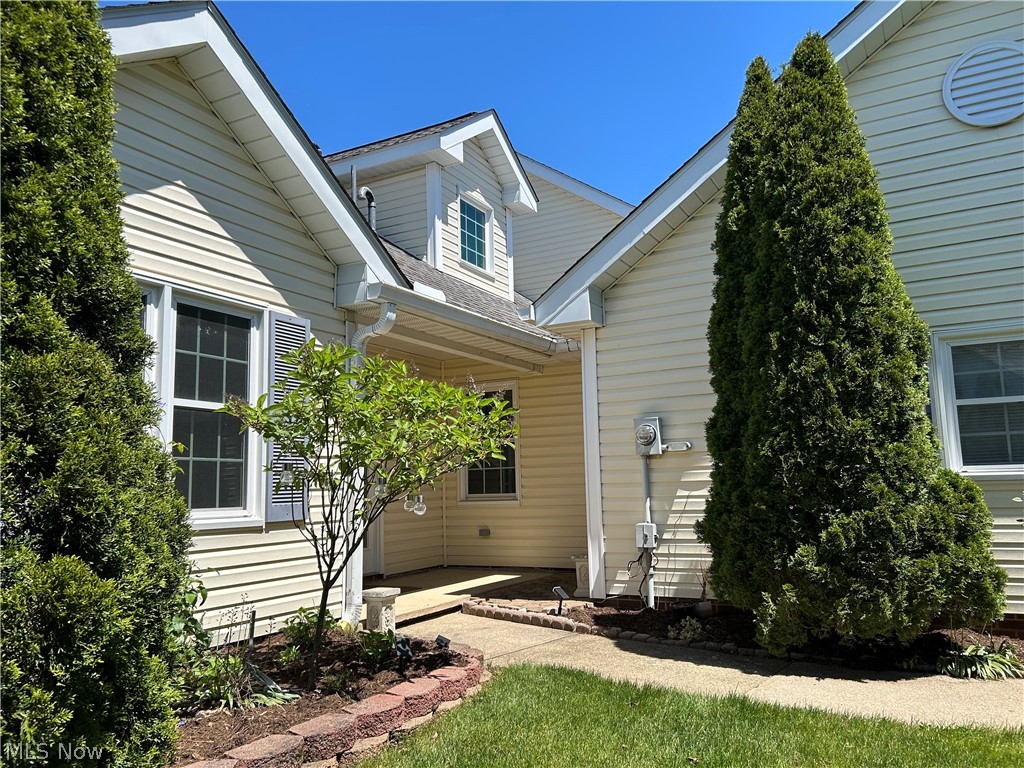
Broadview Heights
1835 Hickory Lane
4 Beds
2 Baths
2,053 Sq.Ft.
$460,000
MLS#: 5217949
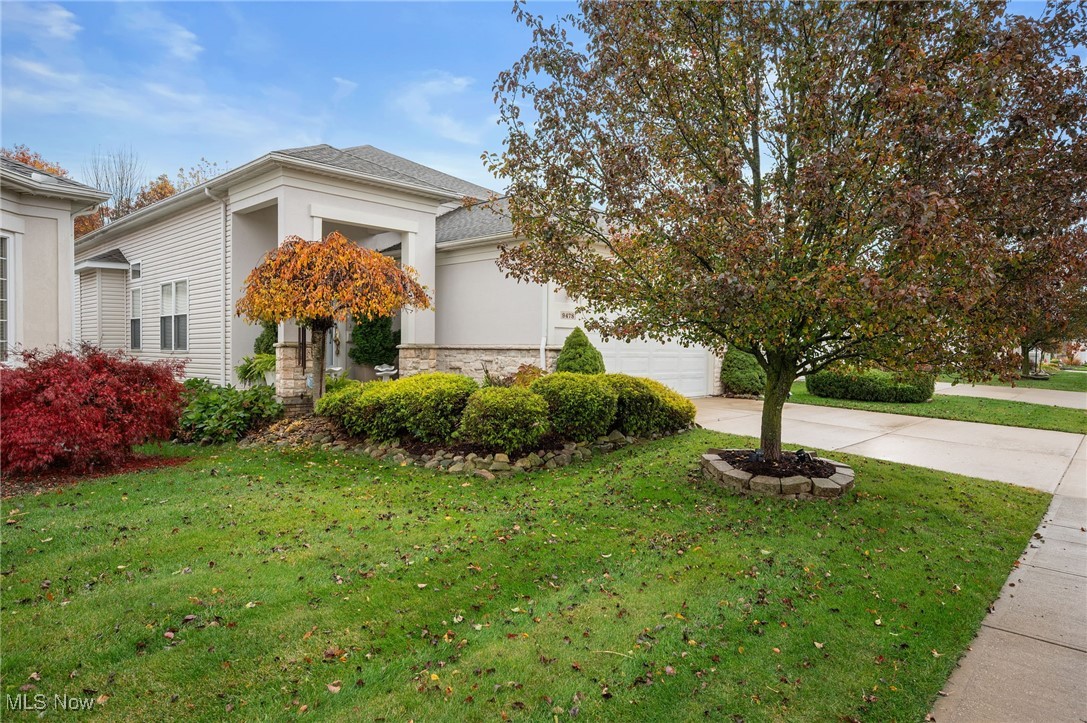
Broadview Heights
9478 Scottsdale Drive
3 Beds
2 Baths
4,416 Sq.Ft.
$469,900
MLS#: 5171171
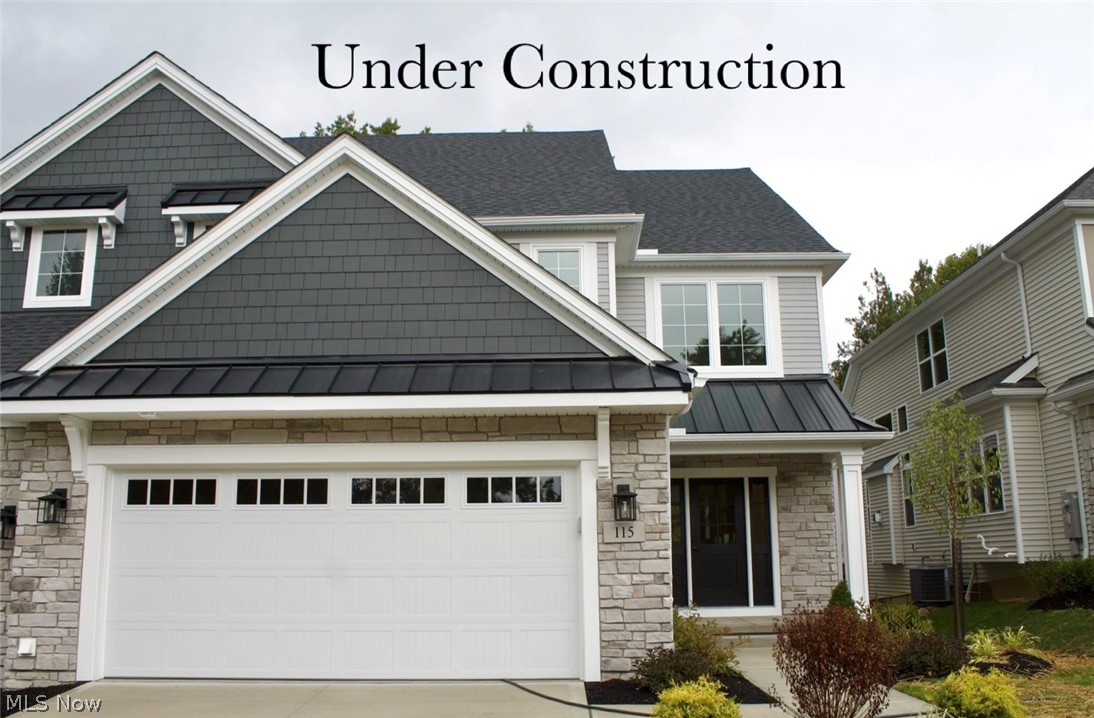
Broadview Heights
103 Town Centre Drive
3 Beds
2 Baths
2,056 Sq.Ft.
$572,181
MLS#: 5177248
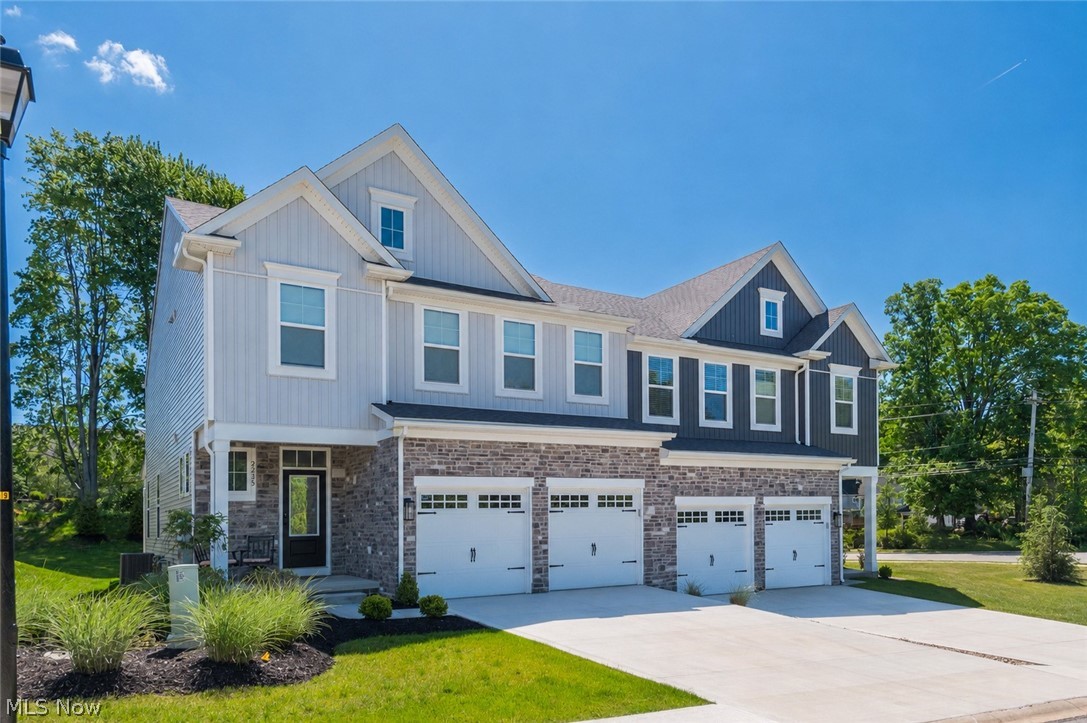
Broadview Heights
9235 Ledge View Terrace
3 Beds
3 Baths
3,140 Sq.Ft.
$499,900
MLS#: 5215716
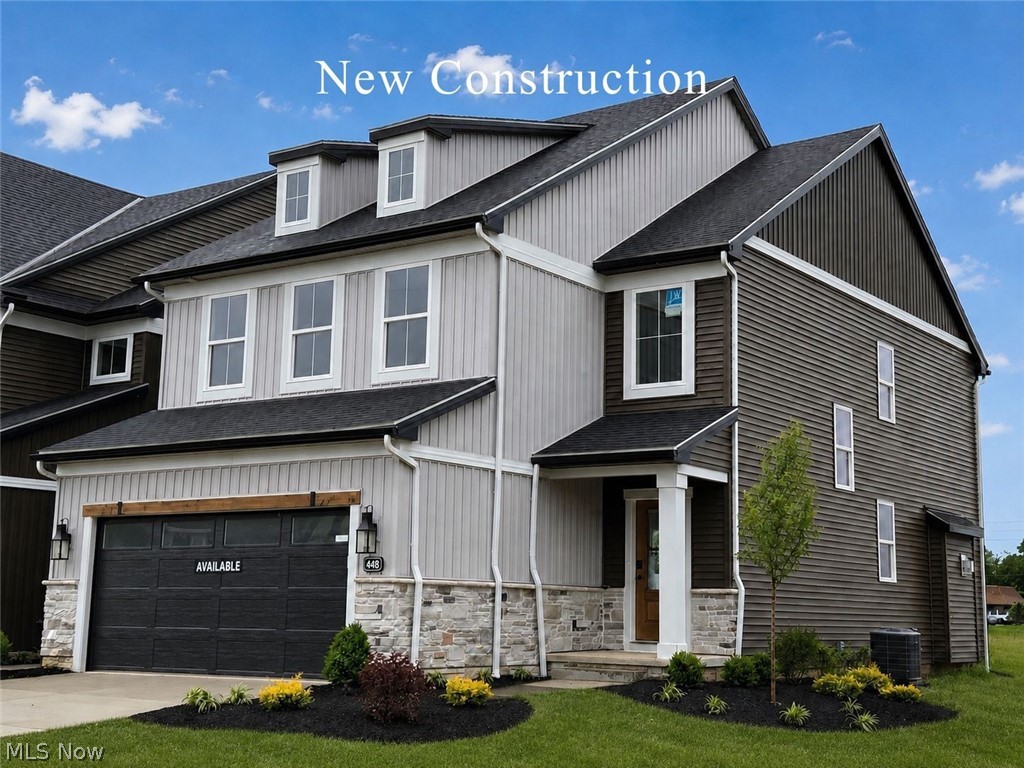
Broadview Heights
448 Bordeaux Boulevard
3 Beds
2 Baths
N/A
$585,900
MLS#: 5224919
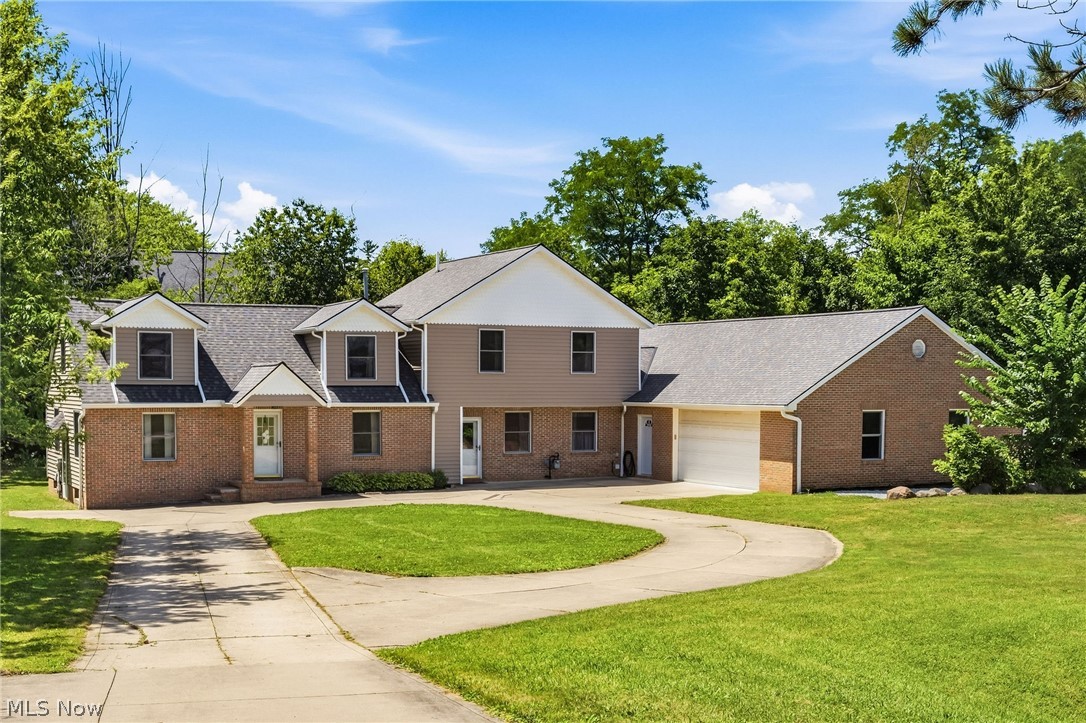
Broadview Heights
9990 Broadview Road
5 Beds
4 Baths
3,808 Sq.Ft.
$555,000
MLS#: 5225571
