Features & Amenities

Interior

  • Total Bedrooms

    3

  • Bathrooms

    1

  • 1/2 Bathrooms

    1

  • Above Grade Finished Area

    2304.0

  • Basement YN

    YES

  • Cooling YN

    YES

  • Cooling

    Central Air

  • Fireplace YN

    NO

  • Heating YN

    YES

  • Heating

    Natural Gas, Forced Air

  • Pet friendly

    N/A

Exterior

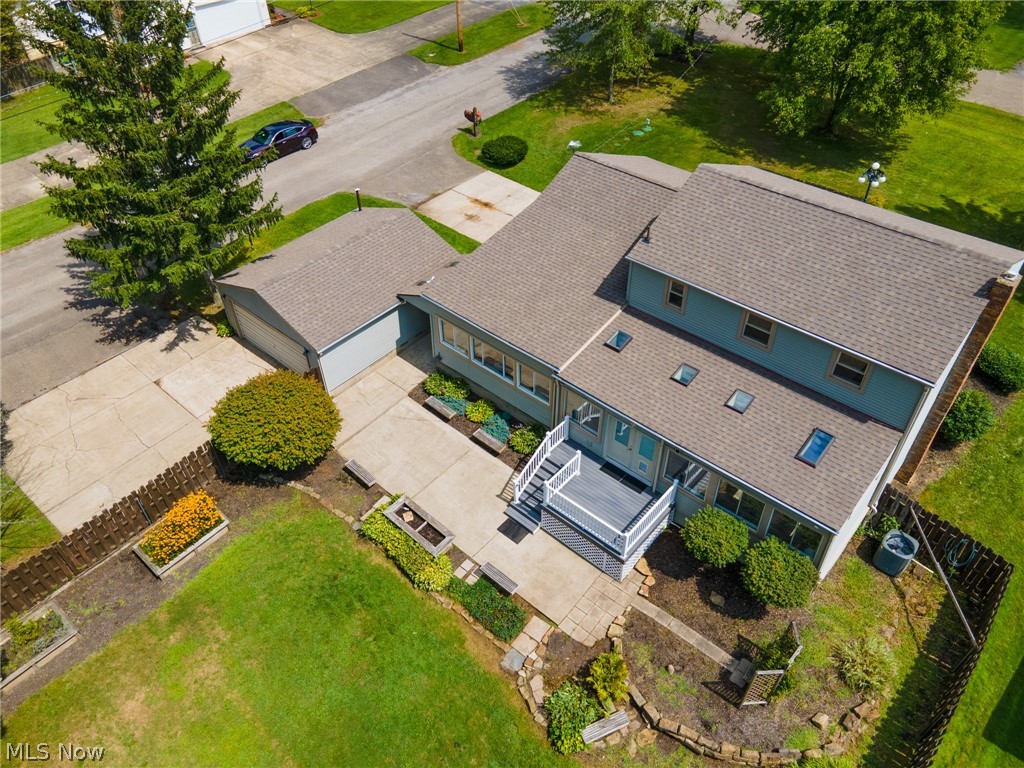
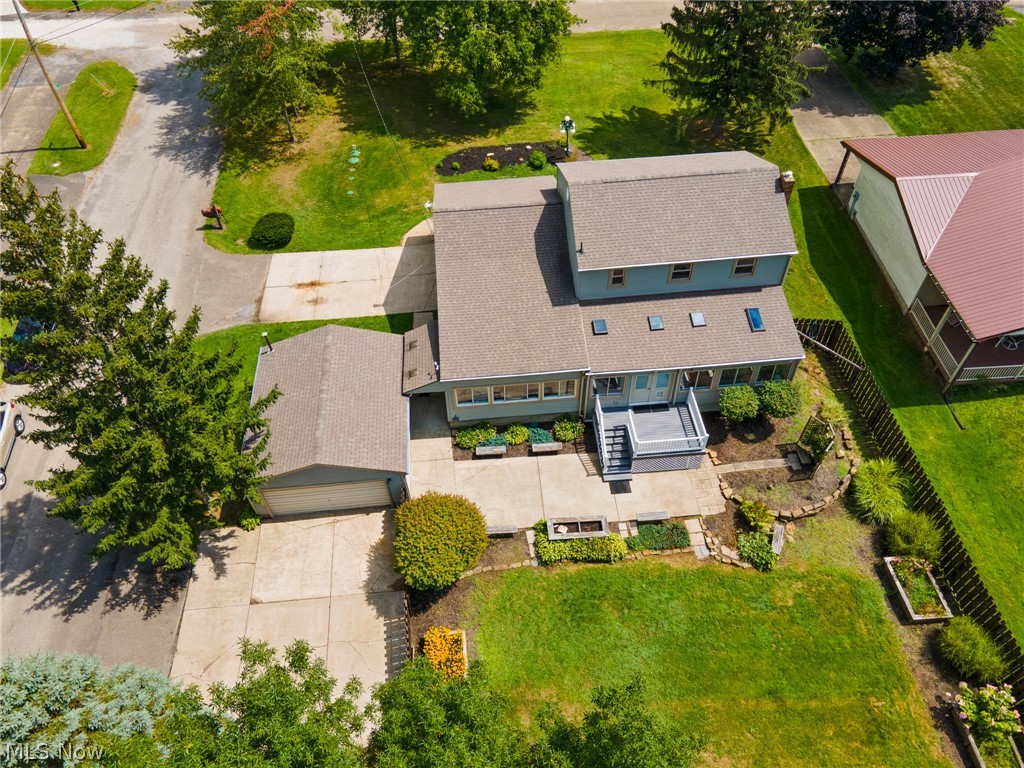
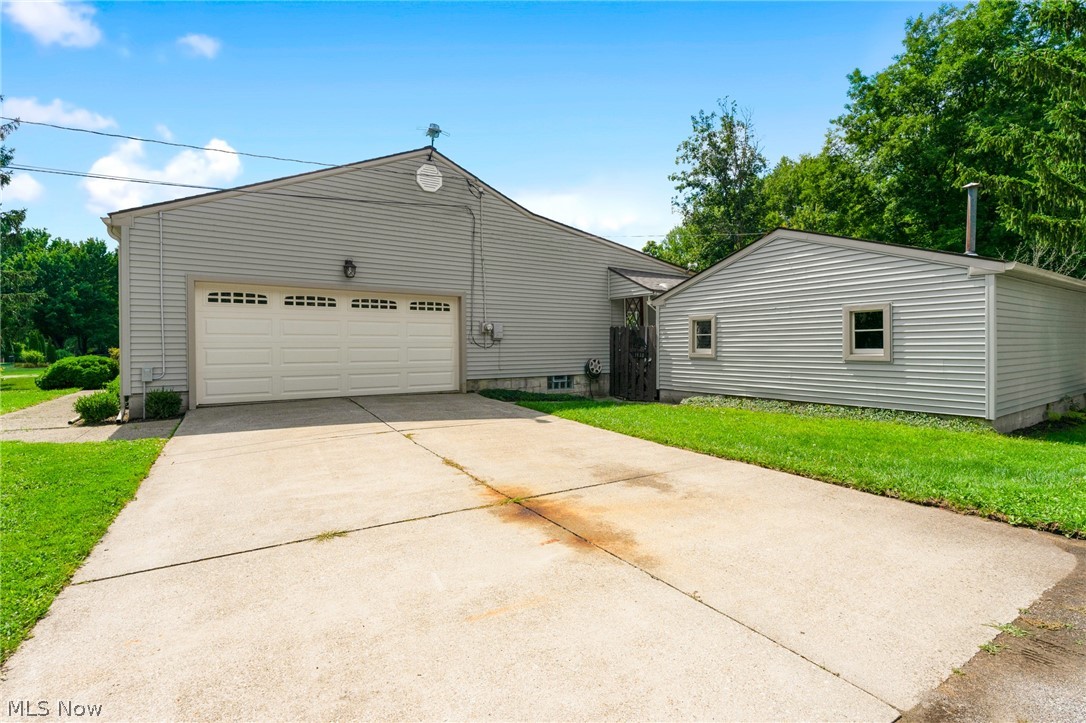
  • Garage

    Yes

  • Garage spaces

    4

  • Construction Materials

    Vinyl Siding

  • Parking

    Attached, Detached, Garage, Garage Door Opener, Paved

  • Patio and Porch Features

    Deck, Patio

  • Pool

    No

Area & Lot

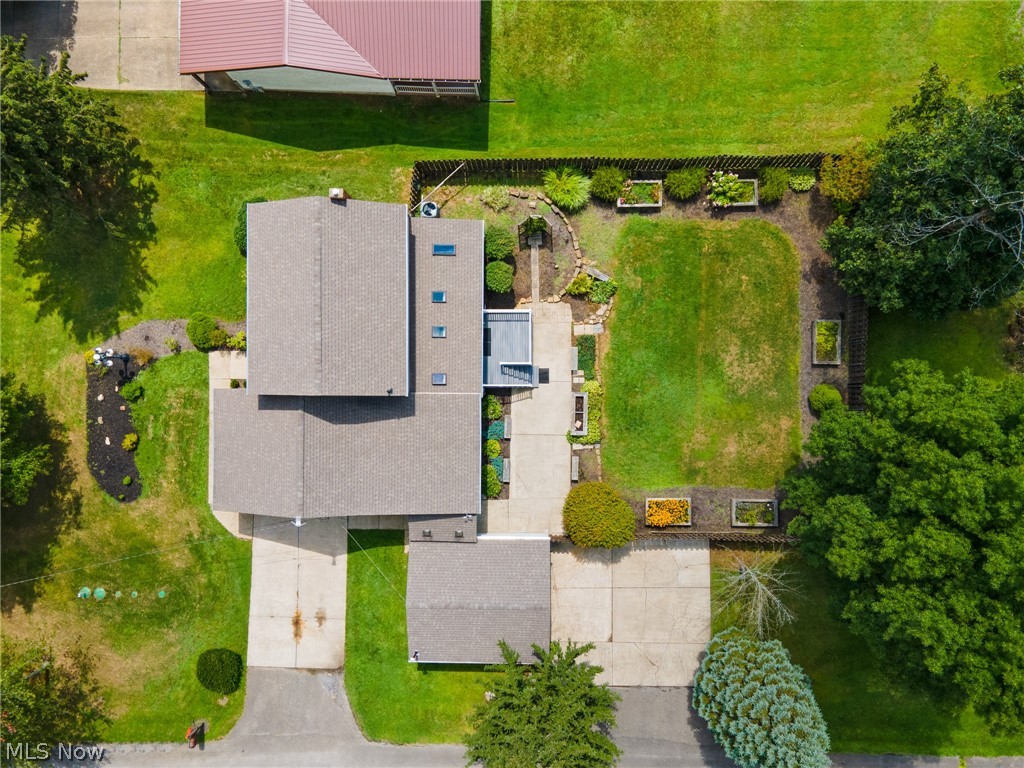
  • Lot Size(acres)

    0.5452

  • Property Type

    Residential

  • Property Sub Type

    Single Family Residence

  • Architectural Style

    Conventional

Price

  • Sales Price

    $259,900

  • Tax Amount

    $1,814

  • Financing Options

    Conventional

  • Sq. Footage

    3,276

  • Price/SqFt

    $79

HOA

  • Association

    No

School District

  • Elementary School

    Mathews LSD - 7806

  • Middle School

    N/A

  • High School

    N/A

Property Features

  • Stories

    2

  • Sewer

    Septic Tank

  • Water Source

    Well

Schedule a Showing

Showing scheduled successfully.

<
>
IN PERSON
VIA CHAT

What is 3 + 4 ?


Change time

Mortgage calculator

Estimate your monthly mortgage payment, including the principal and interest, property taxes, and HOA. Adjust the values to generate a more accurate rate.

Your payment

Principal and Interest:

$

Property taxes:

$

HOA fees:

$

Total loan payment:

$

Total interest amount:

$

Location

County

Trumbull

Elementary School

Mathews LSD - 7806

Middle School

High School

Listing Courtesy of Andrea Chianello , RE/MAX Valley Real Estate

RealHub Information is provided exclusively for consumers' personal, non-commercial use, and it may not be used for any purpose other than to identify prospective properties consumers may be interested in purchasing. All information deemed reliable but not guaranteed and should be independently verified. All properties are subject to prior sale, change or withdrawal. RealHub website owner shall not be responsible for any typographical errors, misinformation, misprints and shall be held totally harmless.

Agent Tami Reiss

AGENT

Tami Reiss

Call Tami today to schedule a private showing.


* Listings on this website come from the FMLS IDX Compilation and may be held by brokerage firms other than the owner of this website. The listing brokerage is identified in any listing details. Information is deemed reliable but is not guaranteed. If you believe any FMLS listing contains material that infringes your copyrighted work please click here to review our DMCA policy and learn how to submit a takedown request.© 2024 FMLS.
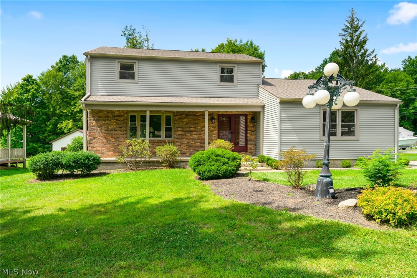
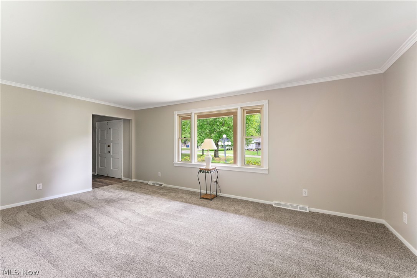
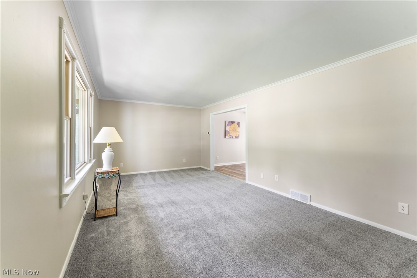
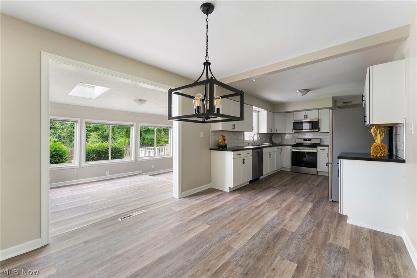
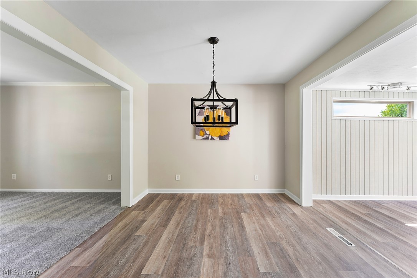
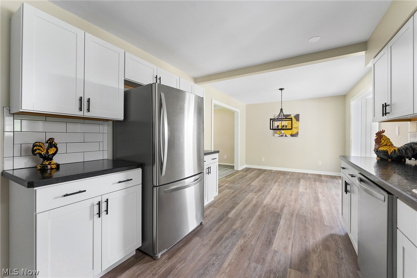
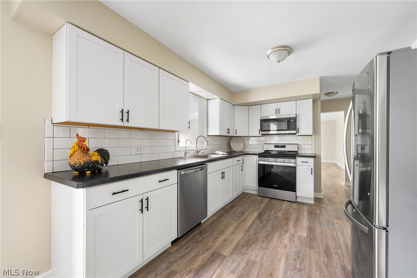
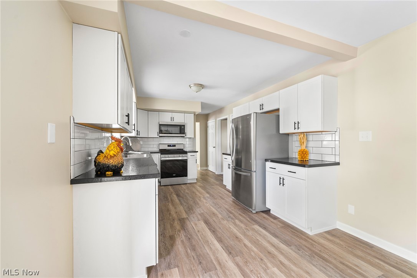
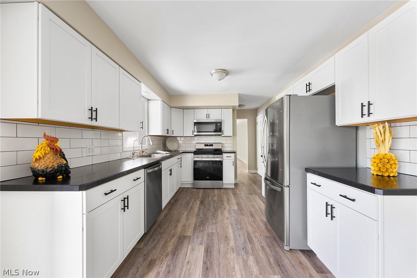
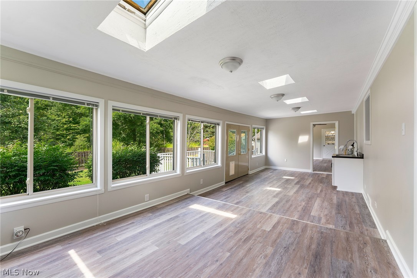
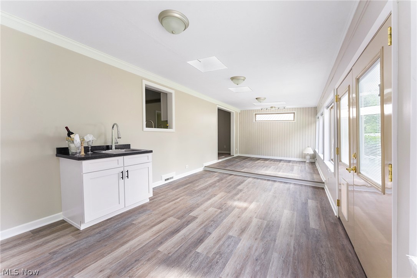
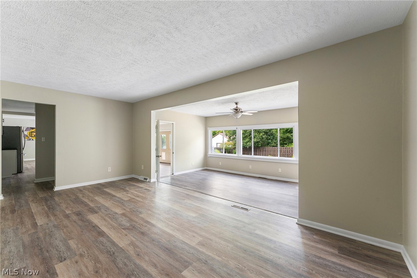
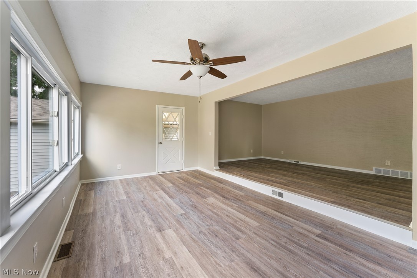
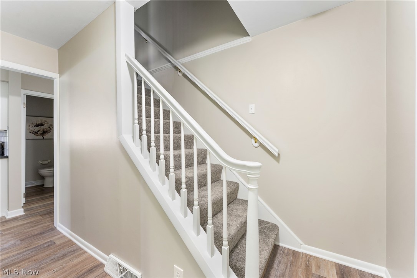
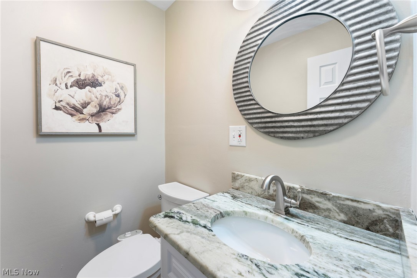
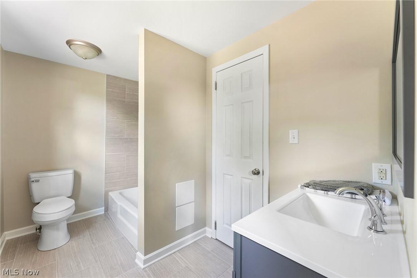
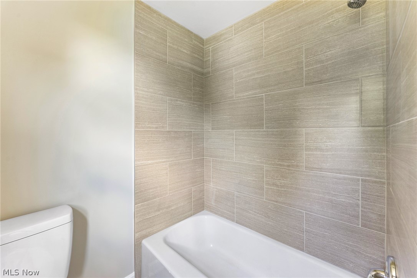
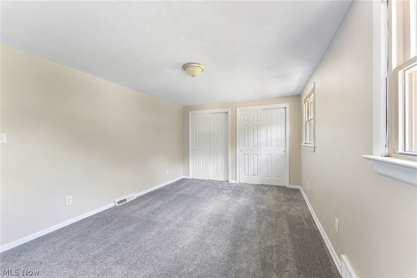
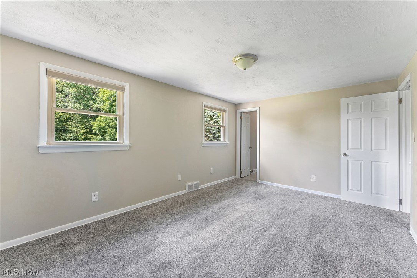
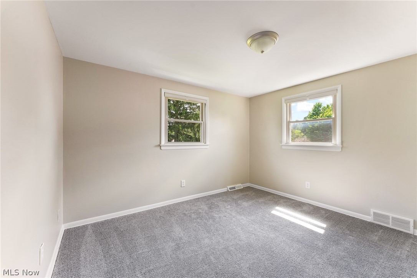
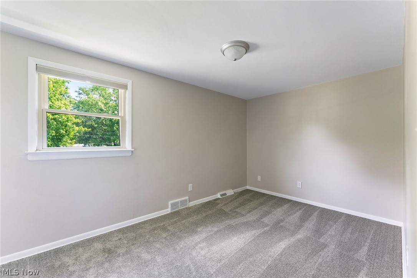
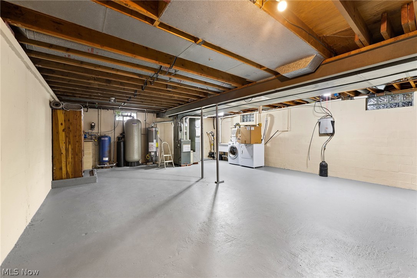
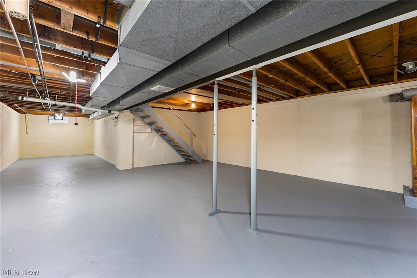
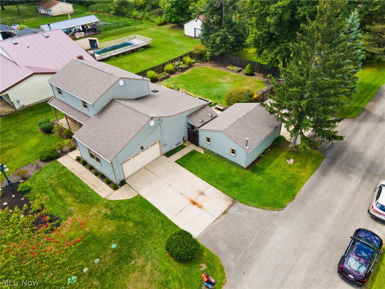
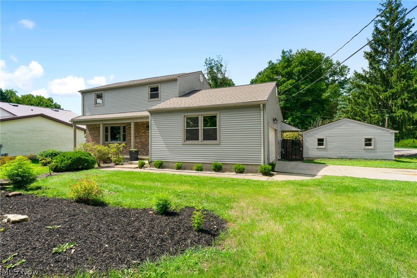
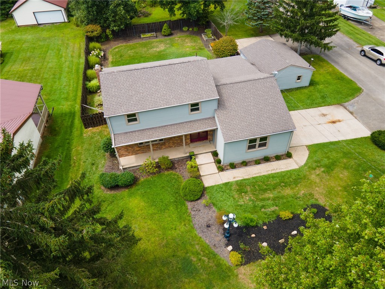
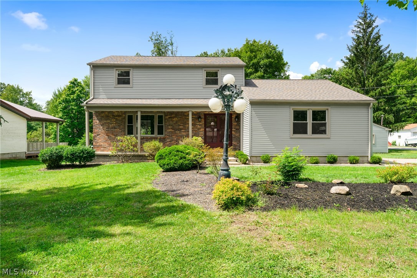
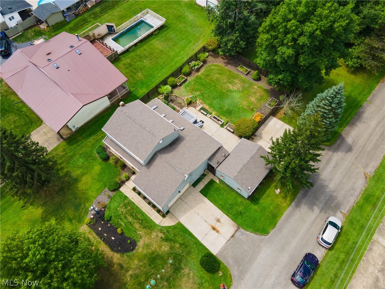
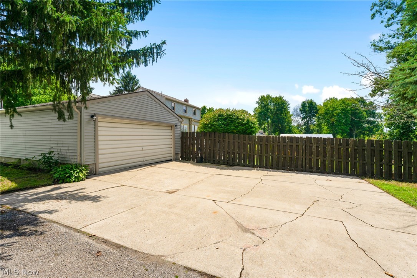
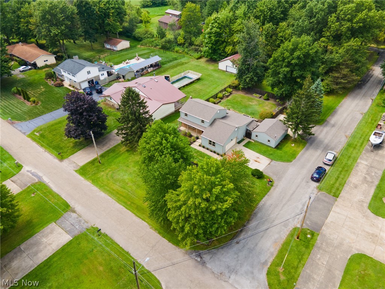
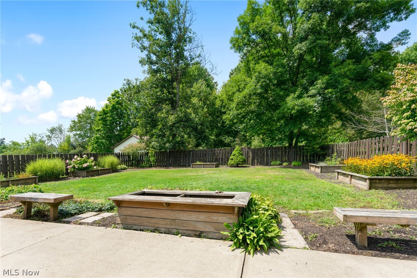
NO... This is Not New Construction... This Home Just Looks Like it! Roof, Windows and Vinyl siding Only 4 years old approx. New Gorgeous White Kitchen Cabinetry, Countertops and backsplash All Updated in 2022! Entire Interior Freshly Painted. Remodeled Bathrooms with All New Floor Coverings! 3 Bedrooms, 2 Baths, Multi-Purpose Room with Wet Bar. Relaxing Deck and Large Fenced Yard,  2 Car Attached PLUS 2 Car Detached Garages with 220 & 110 Elec a gas furnace that has not been turned on for years. Septic 12/2021 Matthews School District City Water Available at street. Beautiful Setting on Quiet Dead End Street. Definitely Move in Condition! Call Now to See Your New Home!

1430 Stanley Street

Message successfully sent.

What would you like to know?

What is 3 + 4 ?

I agree to receive email communication and understand I can unsubscribe at any time.

I agree to be contacted by Tyson Sells Homes, LLC. via call, email, and text for real estate services. To opt out, you can reply 'stop' at any time or reply 'help' for assistance. You can also click the unsubscribe link in the emails. Message and data rates may apply. Message frequency may vary. Privacy Policy

Related Properties

Price reduced
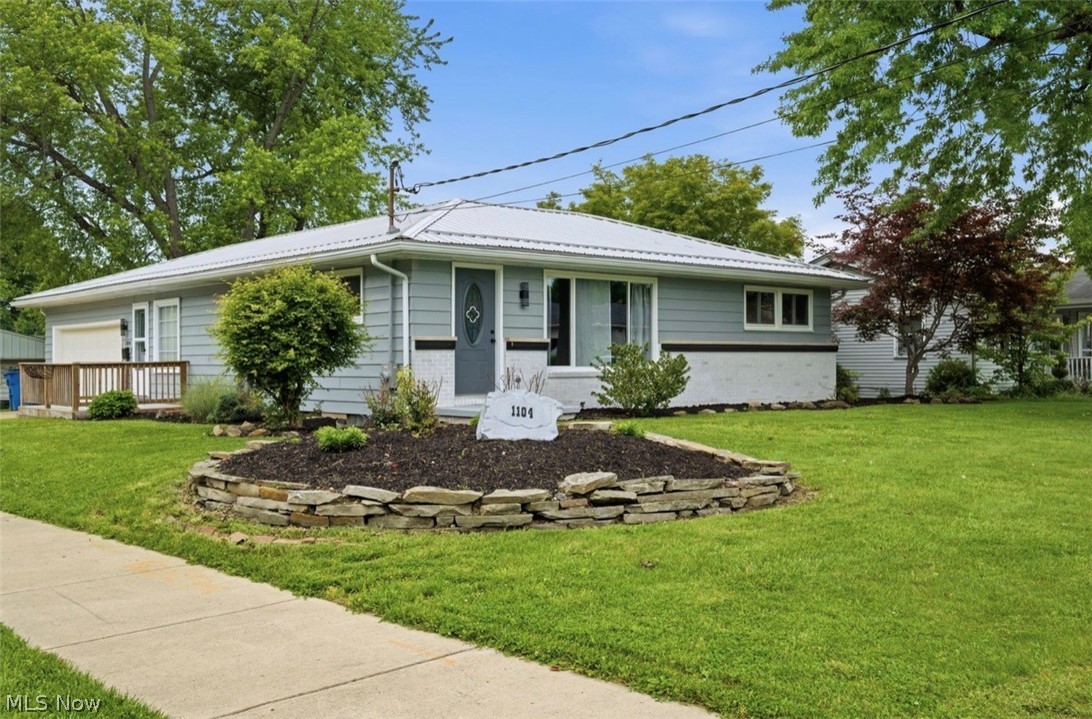
You are not going to want to miss this one. A beautiful fully remodeled 3 bed, 2 full bath Ranch located close to Girard High school with countless updates already completed. The oversized corner lot also provides additional yard space on both sides of the home, offering extra room for outdoor activities, gardening or additional landscaping. Sidewalks run throughout the neighborhood with easy access from the school. When you enter the side door you enter into a family room with a corner fireplace and sliding glass doors that lead outside to a concrete patio. The main floor offers an updated kitchen with granite countertops, center island seating, and ample storage. A spacious living room, full bath, and 2 generously sized bedrooms. The finished basement includes additional living space, a bar area with mini fridge, full bath, 3rd bedroom, and laundry area. Enjoy the outdoors bug-free in the enclosed patio attached to the garage. Brand new metal roof, paint, flooring, lighting and ceiling fans, appliances  and much much more. Schedule your private showing today!
#5213667

Girard

1104 Gary Avenue

3 Beds

2 Baths

2,298 Sq.Ft.

$275,000

MLS#: 5213667
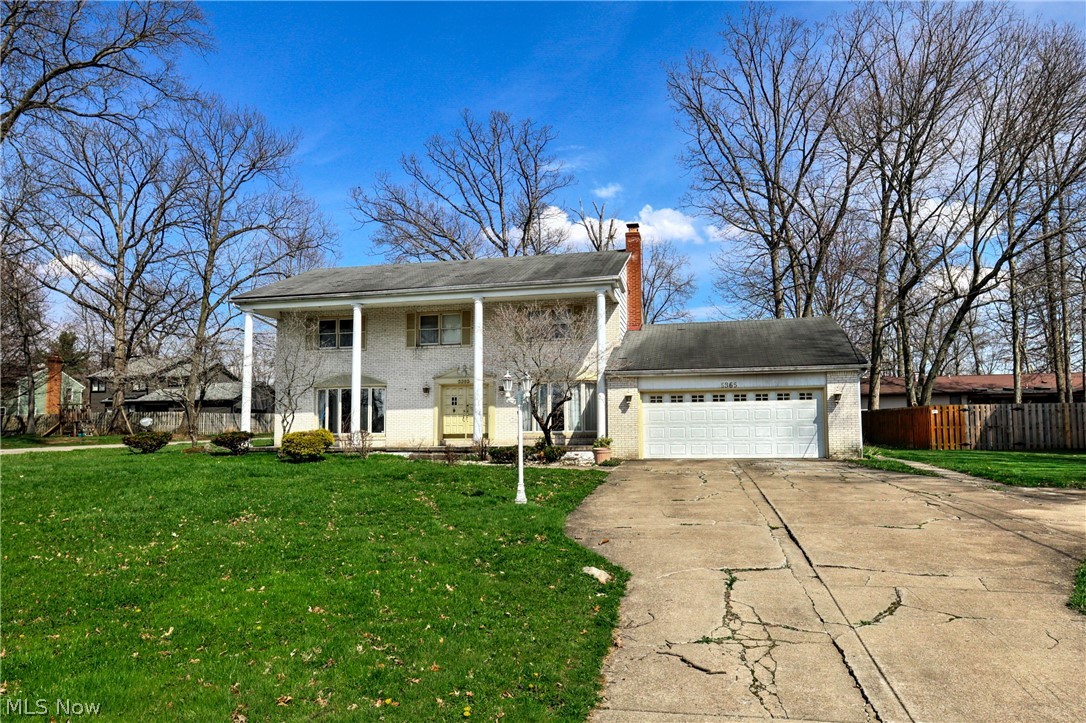
ROOF BEING INSTALLED SOON! Welcome to your classic colonial, ready for its next chapter! This spacious home offers 4 bedrooms, including a primary suite, 2.5 bathrooms, convenient first-floor laundry, and room to truly make it your own. A fantastic opportunity to build sweet equity while creating a space that fits your vision. The layout is thoughtfully designed, with two generous living areas on either side of the front entry, one featuring a cozy fireplace perfect for gathering. The living spaces flow easily, giving you a strong foundation to work with. And yes… the green carpet is there, but don’t let it spook you. Think of it as vintage charm waiting for your personal touch. Underneath the surface lies incredible potential. The kitchen provides ample space as-is, with even more opportunity to expand or reimagine into your dream setup. If you’ve been looking for a home with great bones, character, and the chance to add value, this is one you won’t want to miss.
#5200601

Girard

5365 Sampson Drive

4 Beds

2 Baths

2,648 Sq.Ft.

$220,000

MLS#: 5200601
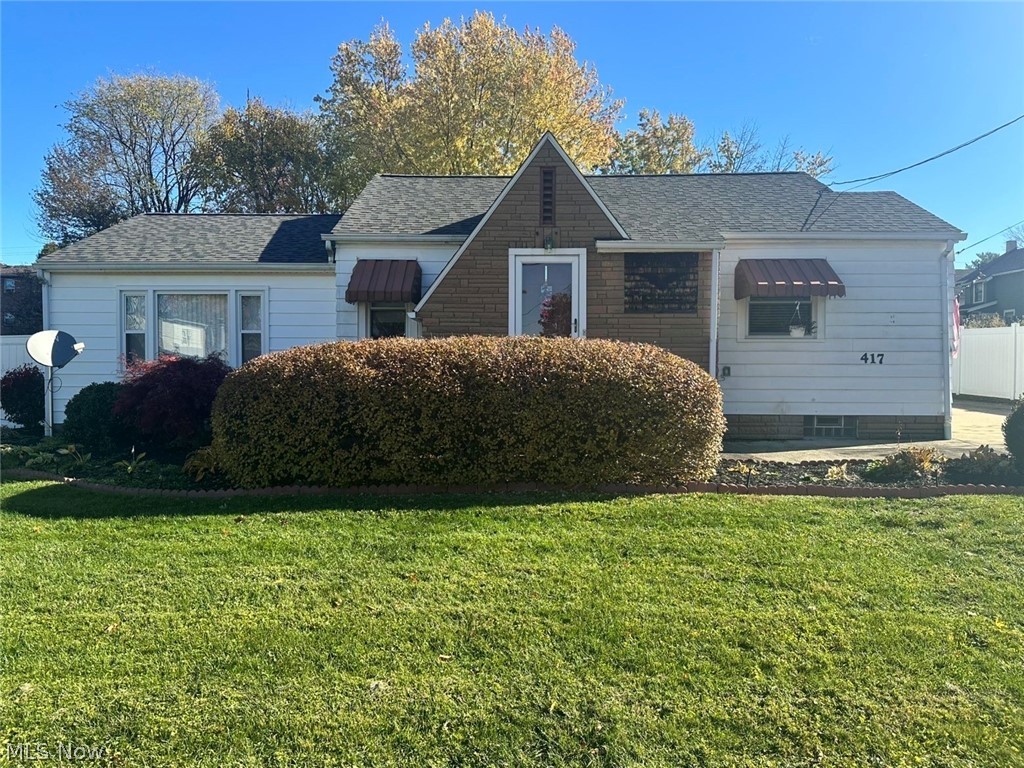
Welcome to 417 Otis Ct - where comfort, flexibility, and care come together!
This beautiful 3-bedroom, 3-bath home in Girard offers 2,038 sq. ft. of inviting living space on a beautifully landscaped double lot (.36 acres). Step inside to discover a bright, open layout with tasteful updates throughout.

The spacious primary suite features a Jacuzzi tub, private bath, and a skylight that fills the room with natural light. The in-law suite offers its own kitchenette - perfect for guests, extended family, or multi-generational living.

Outside, enjoy a large 2-car garage with a new opener, a storage shed, and a fully fenced yard for added privacy. The deck, built in 2021, is perfect for relaxing or entertaining.

Recent updates include: New roof and skylight (2023), Vinyl privacy fence (2024) New carpet in living room and primary bedroom (2025),  Sump pump with backup battery, New sewer line from the basement clean-out to the road (lifetime warranty),  Garbage disposal (newly added) and so much more!

A full unfinished basement under the original home and a crawl space under the addition provide excellent storage or potential for future finishing.

Move-in ready, beautifully landscaped double lot, full of charm - Schedule a showing today.
#5192191

Girard

417 Otis Court SE

3 Beds

3 Baths

2,038 Sq.Ft.

$279,900

MLS#: 5192191
Price reduced
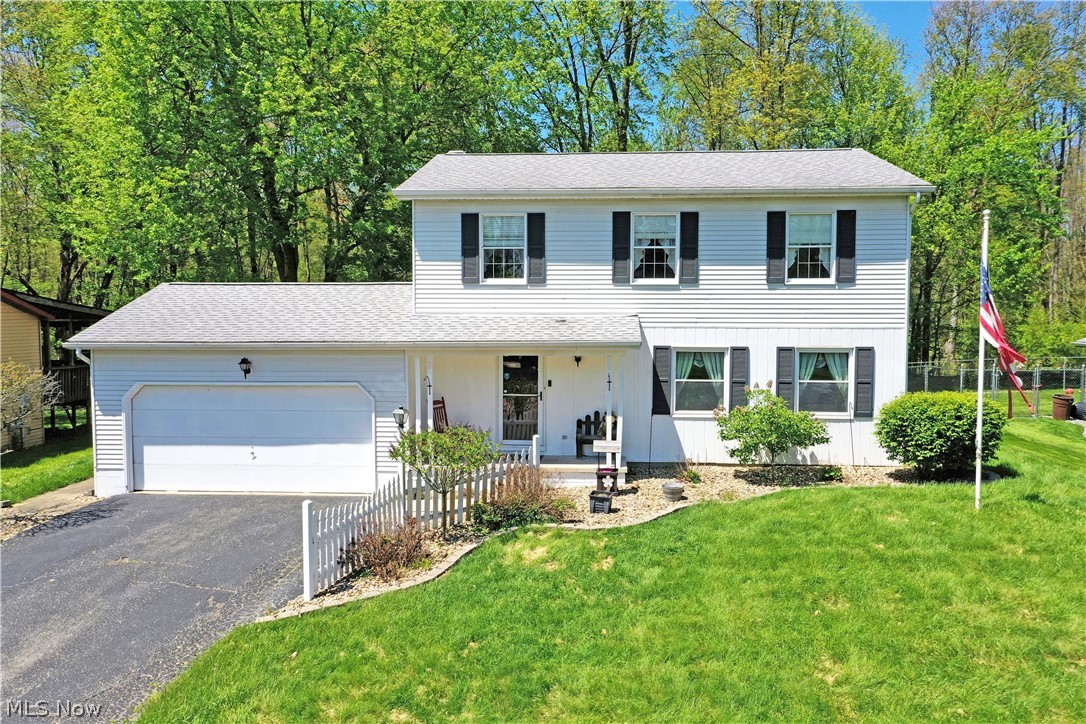
Don’t hesitate, that perfect home that you’ve been waiting for just hit the market! All the right boxes are checked: great schools, great location, a two story, four-bedroom layout with lots of room, move-in-ready living, and a great backyard with a covered rear porch where you can enjoy all the summer nights to come. Yep, this is one. Welcome home to this endearing Girard residence, sitting high on its elevated yard and boasting tons of curb appeal with its traditional, picket lined entryway and manicured stone landscaping. Step inside to find a wood trimmed foyer with a half bath joining the garage access and coat closet, all while offsetting the main carpeted staircase. Straight ahead, a welcoming living room finds carpeted flooring and painted, wood panel walls that surround the prominent brick mantle and its wood burning fireplace. Sliding doors spill sunshine across the room, beckoning to the rear patio. Meanwhile, the central kitchen delights with its brick and tile accents, offering casual dining space along with its black piano appliances. Nearby, the formal dining room awaits, spilling into the forward family room and its twin lattice lined windows that illuminate the hardwood style flooring below. Upstairs, a charming full bath meets the landing. Branching away area a quartet of brightly painted bedrooms with carpeted floors and ample living space. The larger master includes its own full private bath with a quaint vanity and stall shower. Laundry services and utilities are located at the basement level.
#5207724

Girard

34 Hickory Trace Drive

4 Beds

2 Baths

1,792 Sq.Ft.

$264,900

MLS#: 5207724

 - property

Send a message

Message successfully sent.

Your message

What is 3 + 4 ?

Reason for contacting?

I agree to receive email communication and understand I can unsubscribe at any time.

I agree to be contacted by Tyson Sells Homes, LLC. via call, email, and text for real estate services. To opt out, you can reply 'stop' at any time or reply 'help' for assistance. You can also click the unsubscribe link in the emails. Message and data rates may apply. Message frequency may vary. Privacy Policy

Sign Out

Virtual Assistant

Would you like to take the next step with this property? We can help you schedule a showing or virtual tour, or send you more details.

Yes, I would like more information.

Thank You for Your Reply, One of Our Agents will contact you as soon as possible

No, maybe later.

Thank you, you can always contact me via email, phone number or through the contact form.

Realhub AI

Lucy - Your AI-Powered Realtor

Update Your Temporary Password

Personalize your search

Enter your email and we'll notify you immediately when new listings match what you're looking for.

or enter email address

Already have an account ? Login here

Continue your home search

I agree to receive communications and understand I can unsubscribe at any time.

I agree to be contacted by Tyson Sells Homes, LLC. via call, email, and text for real estate services. To opt out, you can reply 'stop' at any time or reply 'help' for assistance. You can also click the unsubscribe link in the emails. Message and data rates may apply. Message frequency may vary. Privacy Policy

Already have an account ? Login here

We use cookies

We use cookies primarily for analytics to enhance your experience. By accepting, you agree to our use of these cookies. You can manage your preferences or learn more about our cookies policy.