.webp?size=346x80)


Property
Beds
4
Full Baths
2
1/2 Baths
None
Year Built
1976
Sq.Footage
2,238
Welcome to a truly special Strongsville home where exceptional space, quality craftsmanship and picturesque surroundings come together! Tucked away on a desirable cul-de-sac just off Webster Road, this expansive split-level offers the rare combination of two parcels totaling .66 acres, no HOA, a gorgeous pond and an incredible amount of finished living space. Beautifully updated and lovingly maintained, this home features 4 spacious bedrooms, 2 full bathrooms and phenomenal room sizes throughout. The stunning, brand-new kitchen is a showstopper, featuring top-of-the-line finishes, gorgeous stone countertops and included appliances. Enjoy both an eat-in kitchen for casual meals and a separate formal dining area perfect for family dinners and entertaining. The split-level design provides an abundance of versatile living space, including a formal living room, an oversized lower-level family room with a beautiful wood-burning fireplace, and a fully finished basement offering endless possibilities for recreation, play space, hobbies, entertaining or whatever your lifestyle requires. One of the home’s most captivating spaces is the four-season sunroom, complete with beautiful beamed ceilings and peaceful views of the spectacular grounds. Step outside and you’ll feel like you’ve escaped to your own private retreat. The beautifully landscaped property features a gorgeous pond, mature surroundings and a shed for additional storage. Every detail of this home reflects pride of ownership and meticulous care. From the exceptional updates and high-quality finishes to the incredible amount of space, this is a home designed to accommodate a growing family while providing room to live, gather and make lasting memories. Enjoy all that desirable Strongsville has to offer, including its sought-after school system, while being tucked away from the hustle and bustle with convenient access just off Webster Road. This is truly a home you’ll want to experience in person!
Features & Amenities
Interior
-
Other Interior Features
Beamed Ceilings, Breakfast Bar, Built-in Features, Ceiling Fan(s), Chandelier, Crown Molding, Entrance Foyer, Eat-in Kitchen, Granite Counters, His and Hers Closets, Pantry, Natural Woodwork
-
Total Bedrooms
4
-
Bathrooms
2
-
Above Grade Finished Area
2238.0
-
Basement YN
YES
-
Cooling YN
YES
-
Cooling
Ceiling Fan(s), Central Air
-
Fireplace YN
YES
-
Heating YN
YES
-
Heating
Natural Gas, Fireplace(s), Heat Pump
-
Pet friendly
N/A
Exterior
-
Garage
Yes
-
Garage spaces
2
-
Construction Materials
Aluminum Siding, Brick
-
Other Exterior Features
Awning(s), Private Yard
-
Parking
Attached, Concrete, Driveway, Garage, Garage Faces Side
-
Patio and Porch Features
Enclosed, Patio, Porch
-
Pool
No
-
Waterfront YN
YES
-
View
City, Neighborhood
Area & Lot
-
Lot Features
Cul-De-Sac, City Lot, Front Yard, Irregular Lot, Landscaped, Pie Shaped Lot, Private, Waterfront
-
Lot Size(acres)
0.66
-
Property Type
Residential
-
Property Sub Type
Single Family Residence
-
Architectural Style
Split Level
Price
-
Sales Price
$439,000
-
Tax Amount
$5,508
-
Financing Options
Cash, Conventional, FHA, VA Loan
-
Sq. Footage
2,238
-
Price/SqFt
$196
HOA
-
Association
No
School District
-
Elementary School
Strongsville CSD - 1830
-
Middle School
Strongsville CSD - 1830
-
High School
Strongsville CSD - 1830
Property Features
-
Sewer
Public Sewer
-
Water Source
Public
Schedule a Showing
Showing scheduled successfully.
Mortgage calculator
Estimate your monthly mortgage payment, including the principal and interest, property taxes, and HOA. Adjust the values to generate a more accurate rate.
Your payment
Principal and Interest:
$
Property taxes:
$
HOA fees:
$
Total loan payment:
$
Total interest amount:
$
Location
County
Cuyahoga
Elementary School
Strongsville CSD - 1830
Middle School
Strongsville CSD - 1830
High School
Strongsville CSD - 1830
Listing Courtesy of Brandi Peyatt, Russell Real Estate Services
RealHub Information is provided exclusively for consumers' personal, non-commercial use, and it may not be used for any purpose other than to identify prospective properties consumers may be interested in purchasing. All information deemed reliable but not guaranteed and should be independently verified. All properties are subject to prior sale, change or withdrawal. RealHub website owner shall not be responsible for any typographical errors, misinformation, misprints and shall be held totally harmless.

AGENT
Gregory Sharier
Call Gregory today to schedule a private showing.

* Listings on this website come from the FMLS IDX Compilation and may be held by brokerage firms other than the owner of this website. The listing brokerage is identified in any listing details. Information is deemed reliable but is not guaranteed. If you believe any FMLS listing contains material that infringes your copyrighted work please click here to review our DMCA policy and learn how to submit a takedown request.© 2024 FMLS.
Related Properties

Strongsville
18717 Walnut Drive
4 Beds
2 Baths
2,758 Sq.Ft.
$440,000
MLS#: 5226390

Strongsville
17639 Lexington Lane
4 Beds
2 Baths
4,496 Sq.Ft.
$425,000
MLS#: 5233621

Strongsville
20076 Idlewood Trail
4 Beds
2 Baths
2,565 Sq.Ft.
$385,000
MLS#: 5249683

Strongsville
20566 Village Green Drive
3 Beds
2 Baths
2,060 Sq.Ft.
$409,900
MLS#: 5246256

Strongsville
10385 King Coe Lane
4 Beds
2 Baths
2,216 Sq.Ft.
$469,900
MLS#: 5240173

Strongsville
20019 Hawthorne Lane
3 Beds
2 Baths
2,202 Sq.Ft.
$363,000
MLS#: 5234070

Strongsville
12302 Kronos Court
3 Beds
2 Baths
2,937 Sq.Ft.
$399,900
MLS#: 5252040

Strongsville
18446 Drake Road
3 Beds
2 Baths
2,650 Sq.Ft.
$369,000
MLS#: 5238204
Strongsville
20341 Colleen Court
4 Beds
2 Baths
3,537 Sq.Ft.
$470,000
MLS#: 5226058
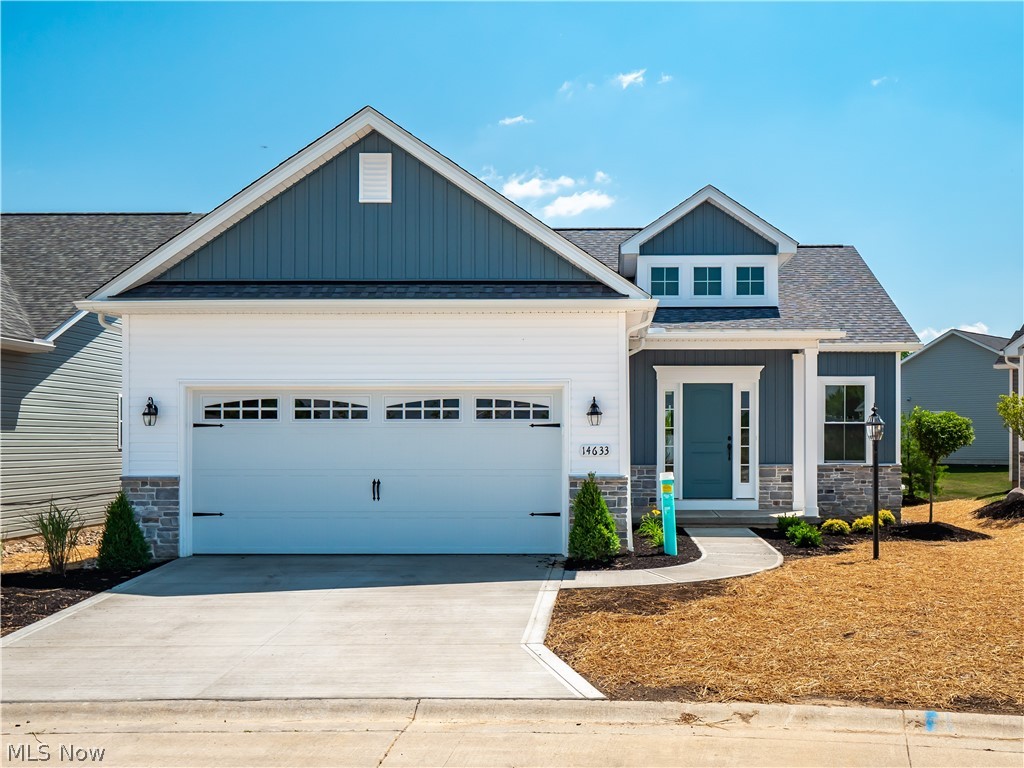
Strongsville
14633 Baywood Lane
3 Beds
3 Baths
2,217 Sq.Ft.
$497,400
MLS#: 5226174
