.webp?size=346x80)


Property
Beds
3
Full Baths
2
1/2 Baths
None
Year Built
1956
Sq.Footage
1,870
Welcome to 1434 Sunset Rd in Mayfield Heights, a home filled with character, thoughtful updates and a story spanning three generations. With 3 bedrooms, 2 full bathrooms, a finished basement, 2+ car garage and fenced backyard, this move-in-ready home blends original 1956 character with extensive improvements completed from 2018 through 2026. Something old, something new, something borrowed, but nothing blue about it! Step inside to find original wood trim throughout, beautifully refinished main-floor hardwood and a remodeled kitchen featuring a pass-through window with added seating that connects to the dining area. Two bedrooms are conveniently located on the main floor, while the finished upstairs dormer serves as the third bedroom or offers the versatility to be used as a home office or guest space. A real cork feature wall installed in 1980 adds a distinctive retro touch upstairs. The finished basement continues the vintage vibe with original tile flooring, an industrial-style ceiling, bar and pool table, plus a full bathroom remodeled in 2023 and a separate laundry/work area. Major improvements include roof and vinyl siding in 2018, kitchen remodel in 2019, AC 2022, furnace 2012, basement bath in 2023, electrical upgrades and upstairs bath updates in 2024, and a new water heater, refreshed dormer, new lighting and fans, and refinished main-floor hardwood in 2026. Windows were replaced approximately 2011. The HVAC has received annual checks, and transferable warranties are available on qualifying improvements. Outside, enjoy the fully fenced backyard, front porch, and a concrete pad off the sliding glass door leading to the back yard. Stainless steel refrigerator, dishwasher and stove, along with Ryobi lawn tools, convey with the home. For added peace of mind, the seller is offering the buyer a one-year home warranty, and the home is already point-of-sale compliant. This 3-bedroom home in Mayfield Heights is ready for you to write its next chapter.
Features & Amenities
Interior
-
Other Interior Features
Ceiling Fan(s)
-
Total Bedrooms
3
-
Bathrooms
2
-
Above Grade Finished Area
1443.0
-
Basement YN
YES
-
Cooling YN
YES
-
Cooling
Ceiling Fan(s), Central Air
-
Fireplace YN
NO
-
Heating YN
YES
-
Heating
Natural Gas, Forced Air
-
Main Level Bedrooms
2
-
Pet friendly
N/A
Exterior
-
Garage
Yes
-
Garage spaces
2
-
Construction Materials
Vinyl Siding
-
Parking
Detached, Garage
-
Patio and Porch Features
Front Porch, Patio
-
Pool
No
-
Waterfront YN
NO
Area & Lot
-
Lot Size(acres)
0.181
-
Property Type
Residential
-
Property Sub Type
Single Family Residence
-
Architectural Style
Bungalow
Price
-
Sales Price
$249,900
-
Tax Amount
$4,060.44
-
Sq. Footage
1,870
-
Price/SqFt
$133
HOA
-
Association
No
School District
-
Elementary School
Mayfield CSD - 1819
-
Middle School
Mayfield CSD - 1819
-
High School
Mayfield CSD - 1819
Property Features
-
Stories
2
-
Foundation Details
Block
-
Sewer
Public Sewer
-
Water Source
Public
Schedule a Showing
Showing scheduled successfully.
Mortgage calculator
Estimate your monthly mortgage payment, including the principal and interest, property taxes, and HOA. Adjust the values to generate a more accurate rate.
Your payment
Principal and Interest:
$
Property taxes:
$
HOA fees:
$
Total loan payment:
$
Total interest amount:
$
Location
County
Cuyahoga
Elementary School
Mayfield CSD - 1819
Middle School
Mayfield CSD - 1819
High School
Mayfield CSD - 1819
Listing Courtesy of Robert Tagliarina, Keller Williams Chervenic Rlty
RealHub Information is provided exclusively for consumers' personal, non-commercial use, and it may not be used for any purpose other than to identify prospective properties consumers may be interested in purchasing. All information deemed reliable but not guaranteed and should be independently verified. All properties are subject to prior sale, change or withdrawal. RealHub website owner shall not be responsible for any typographical errors, misinformation, misprints and shall be held totally harmless.

AGENT
Tamela Reiss
Call Tamela today to schedule a private showing.

* Listings on this website come from the FMLS IDX Compilation and may be held by brokerage firms other than the owner of this website. The listing brokerage is identified in any listing details. Information is deemed reliable but is not guaranteed. If you believe any FMLS listing contains material that infringes your copyrighted work please click here to review our DMCA policy and learn how to submit a takedown request.© 2024 FMLS.
Related Properties

Mayfield Heights
1628 Parker Drive
3 Beds
1 Baths
1,291 Sq.Ft.
$239,900
MLS#: 5236415

Mayfield Heights
1612 Fruitland Avenue
3 Beds
2 Baths
1,842 Sq.Ft.
$220,000
MLS#: 5228969

Mayfield Heights
1518 Roselawn Road
3 Beds
1 Baths
1,882 Sq.Ft.
$270,000
MLS#: 5241889

Mayfield Heights
1613 Temple Avenue
3 Beds
2 Baths
1,650 Sq.Ft.
$249,000
MLS#: 5241443
Mayfield Heights
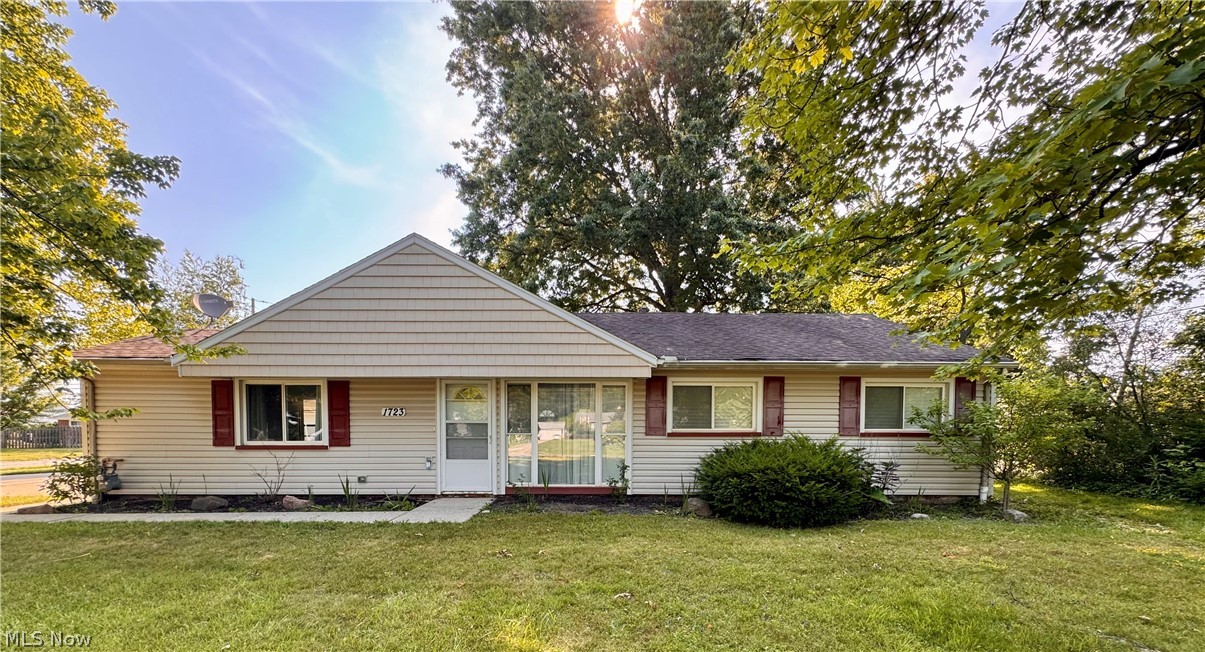
1723 Lander Road
3 Beds
1 Baths
1,414 Sq.Ft.
$259,000
MLS#: 5222903

Mayfield Heights
180 Fox Hollow Drive
2 Beds
2 Baths
1,584 Sq.Ft.
$249,000
MLS#: 5249240

Mayfield Heights
1673 Chelmsford Road
3 Beds
1 Baths
2,372 Sq.Ft.
$260,000
MLS#: 5249228

Mayfield Heights
200 Fox Hollow Drive 100
2 Beds
2 Baths
1,584 Sq.Ft.
$269,900
MLS#: 5243234
Mayfield Heights
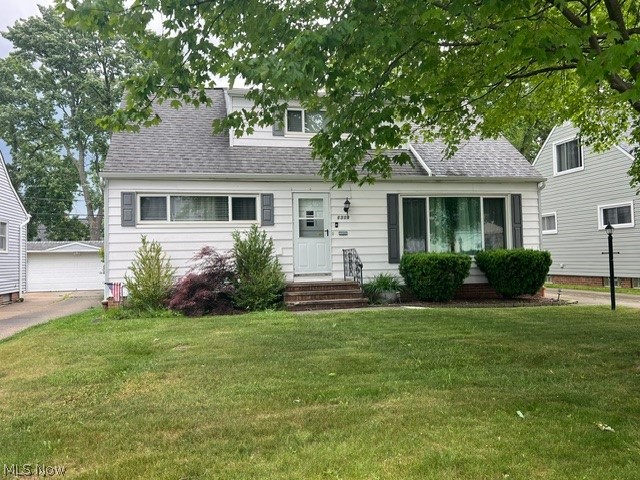
1309 W Miner Road
3 Beds
2 Baths
1,424 Sq.Ft.
$239,900
MLS#: 5220060
Mayfield Heights
1722 Temple Avenue
3 Beds
2 Baths
1,744 Sq.Ft.
$270,000
MLS#: 5250966
