Features & Amenities

Interior

  • Other Interior Features

    Breakfast Bar, Ceiling Fan(s), Cathedral Ceiling(s), Double Vanity, Entrance Foyer, Eat-in Kitchen

  • Total Bedrooms

    3

  • Bathrooms

    3

  • Basement YN

    YES

  • Cooling YN

    YES

  • Cooling

    Ceiling Fan(s), Central Air

  • Fireplace YN

    YES

  • Heating YN

    YES

  • Heating

    Natural Gas, Fireplace(s), Solar

  • Main Level Bedrooms

    2

  • Pet friendly

    N/A

Exterior

  • Garage

    Yes

  • Garage spaces

    4

  • Construction Materials

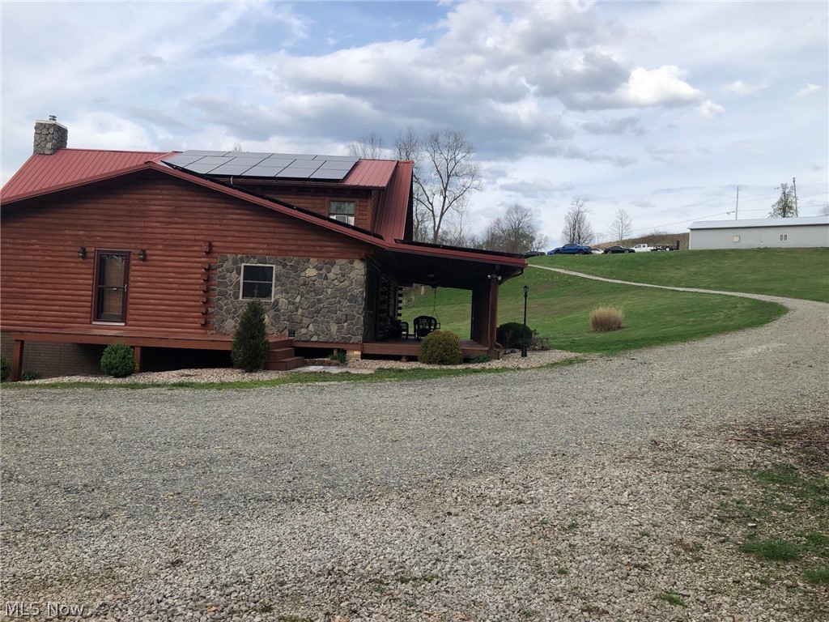
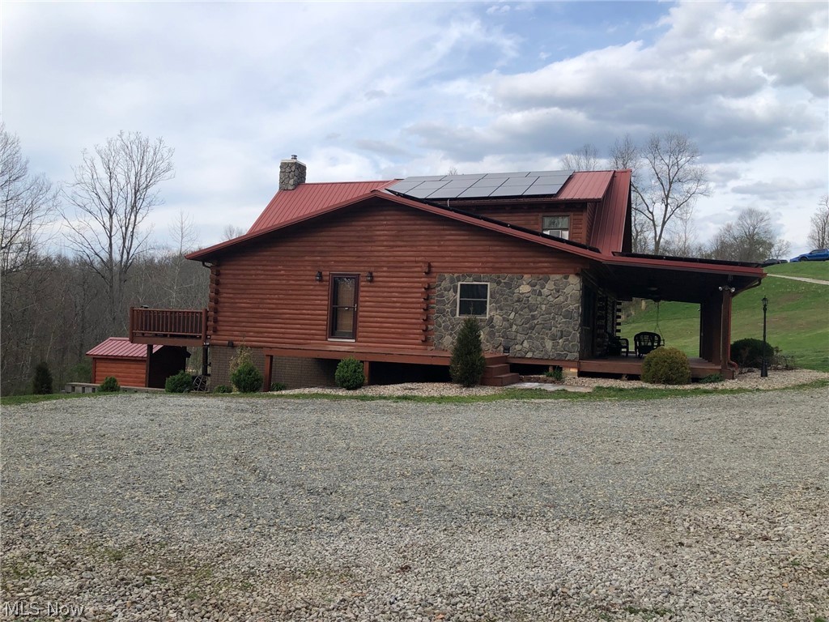
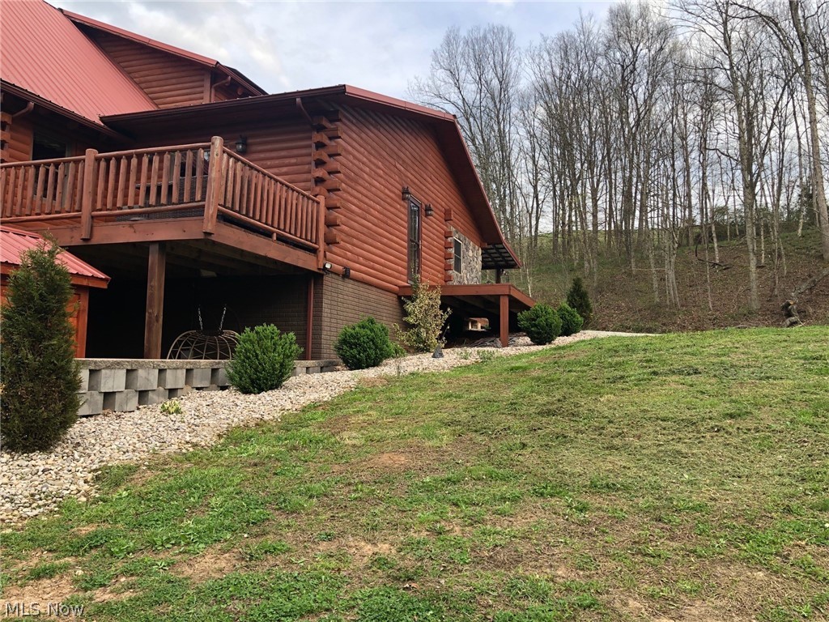
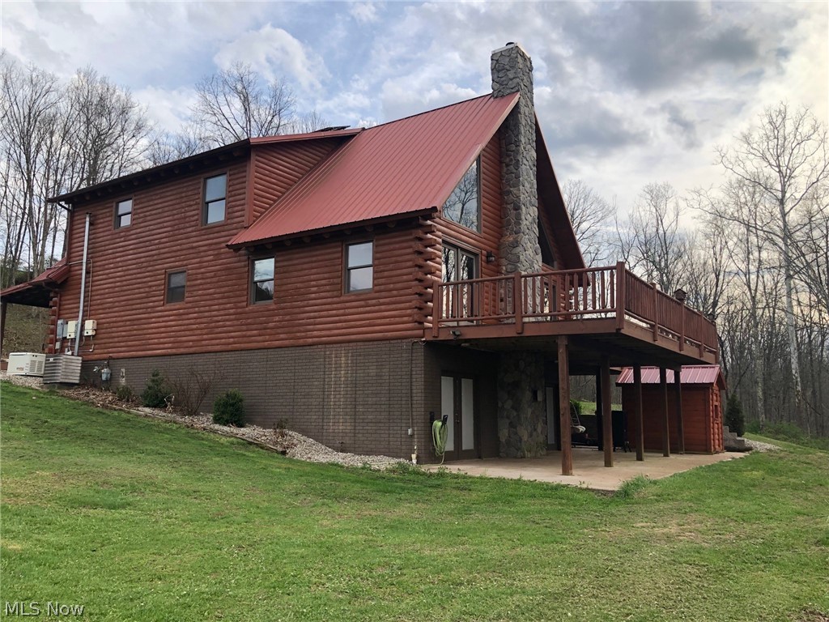
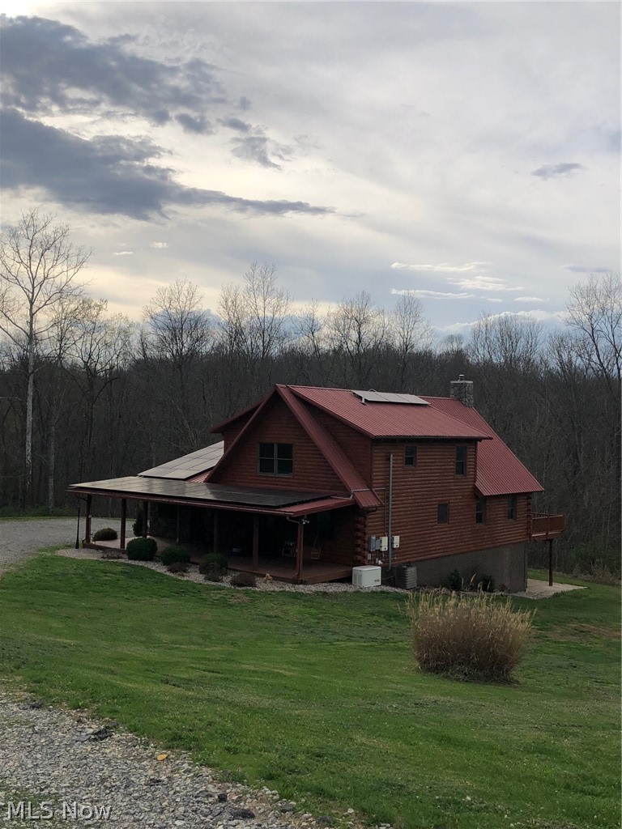
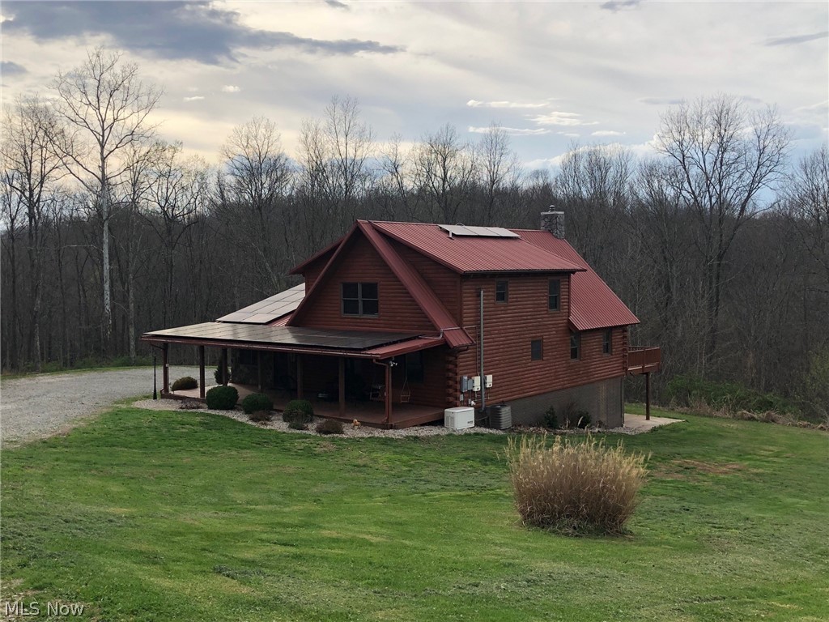
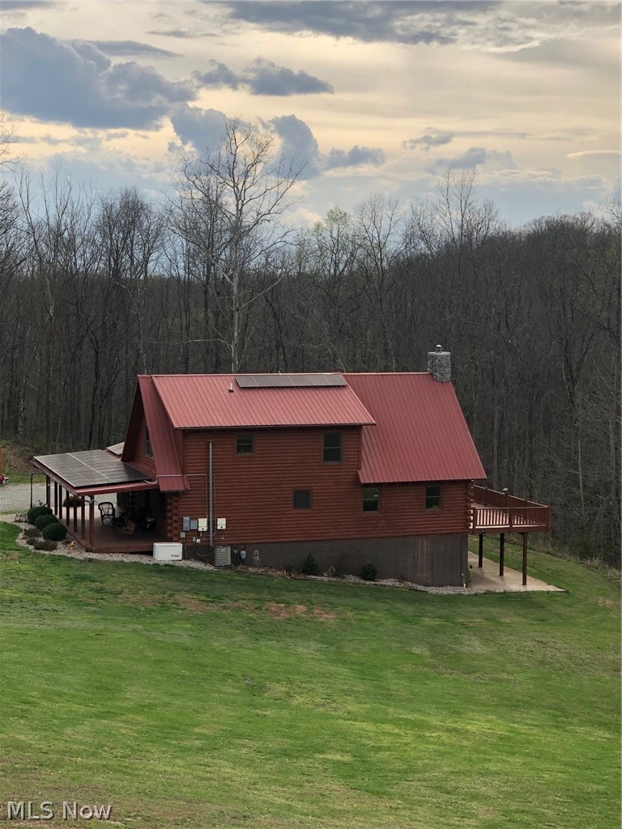
    Log, Stone

  • Parking

    Heated Garage, On Site, Off Street, Oversized

  • Patio and Porch Features

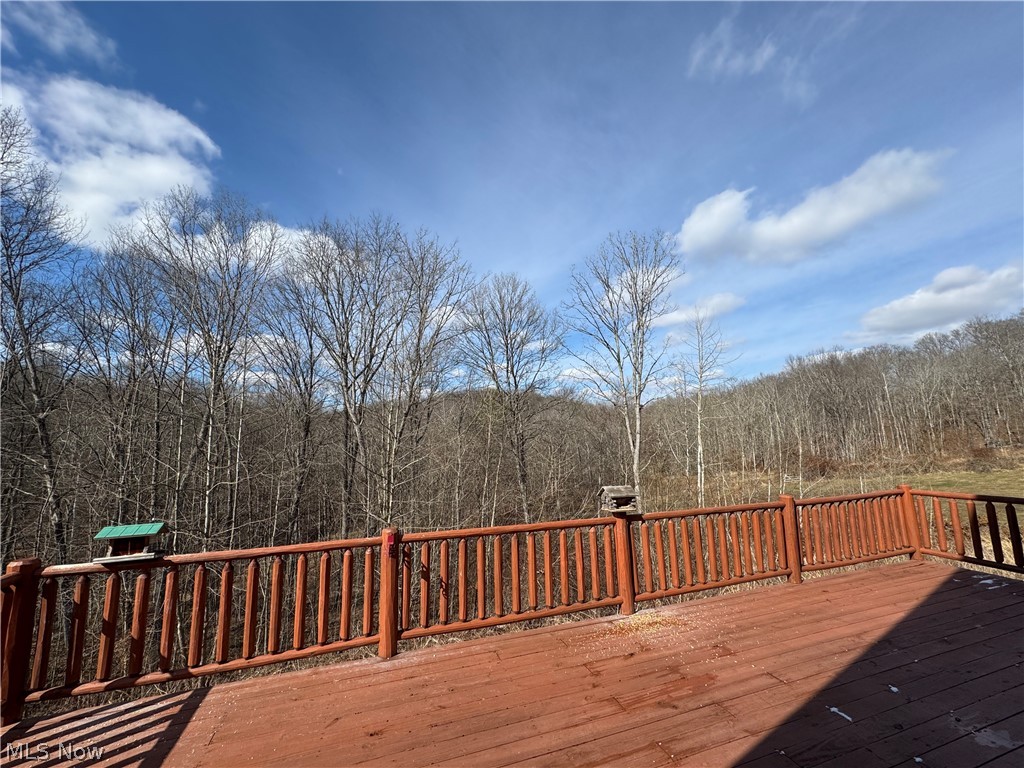
    Covered, Porch

  • Pool

    No

  • Waterfront YN

    NO

Area & Lot

  • Lot Size(acres)

    5.017

  • Property Type

    Residential

  • Property Sub Type

    Single Family Residence

  • Architectural Style

    Log Home

Price

  • Sales Price

    $599,900

  • Tax Amount

    $6,280.88

  • Financing Options

    Conventional

  • Sq. Footage

    N/A

  • Price/SqFt

    N/A

HOA

  • Association

    No

School District

  • Elementary School

    Federal Hocking LSD - 503

  • Middle School

    N/A

  • High School

    N/A

Property Features

  • Stories

    3

  • Sewer

    Septic Tank

  • Water Source

    Public

Schedule a Showing

Showing scheduled successfully.

<
>
IN PERSON
VIA CHAT

What is 3 + 4 ?


Change time

Mortgage calculator

Estimate your monthly mortgage payment, including the principal and interest, property taxes, and HOA. Adjust the values to generate a more accurate rate.

Your payment

Principal and Interest:

$

Property taxes:

$

HOA fees:

$

Total loan payment:

$

Total interest amount:

$

Location

County

Athens

Elementary School

Federal Hocking LSD - 503

Middle School

High School

Listing Courtesy of Julie L Richardson , EXP Realty, LLC.

RealHub Information is provided exclusively for consumers' personal, non-commercial use, and it may not be used for any purpose other than to identify prospective properties consumers may be interested in purchasing. All information deemed reliable but not guaranteed and should be independently verified. All properties are subject to prior sale, change or withdrawal. RealHub website owner shall not be responsible for any typographical errors, misinformation, misprints and shall be held totally harmless.

Agent Keith Vanke

AGENT

Keith Vanke

Call Keith today to schedule a private showing.


* Listings on this website come from the FMLS IDX Compilation and may be held by brokerage firms other than the owner of this website. The listing brokerage is identified in any listing details. Information is deemed reliable but is not guaranteed. If you believe any FMLS listing contains material that infringes your copyrighted work please click here to review our DMCA policy and learn how to submit a takedown request.© 2024 FMLS.
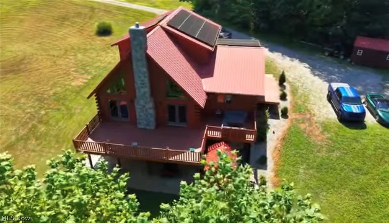
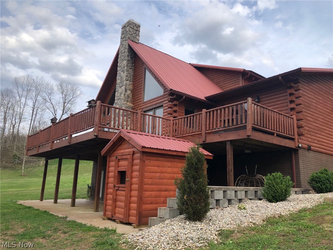
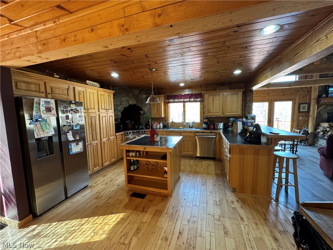
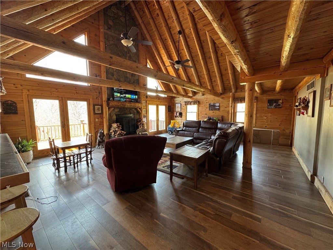
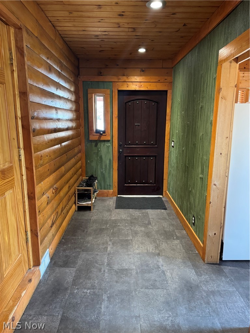
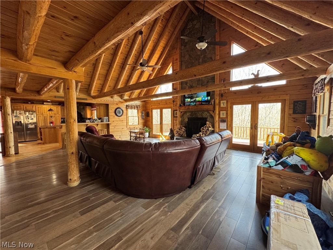
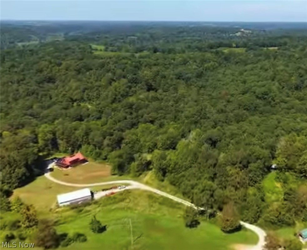
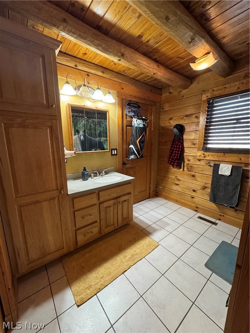
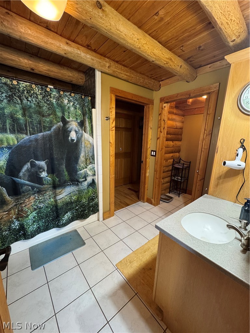
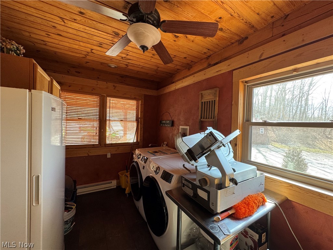
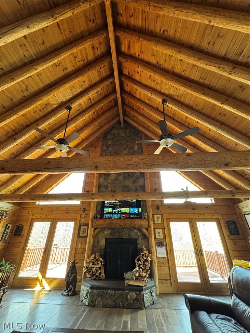
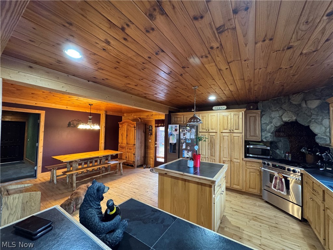
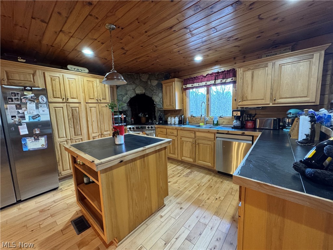
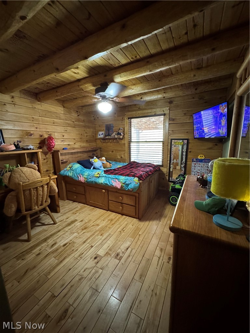
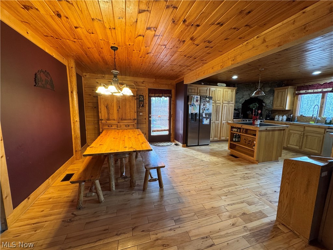
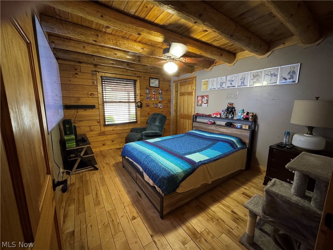
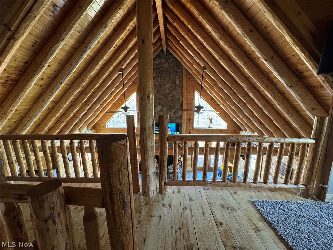
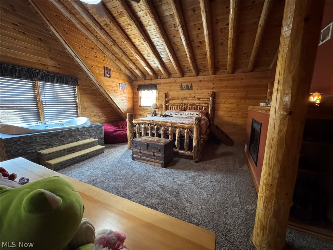
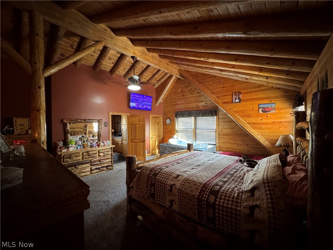
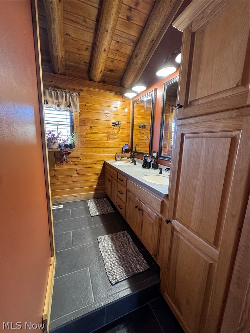
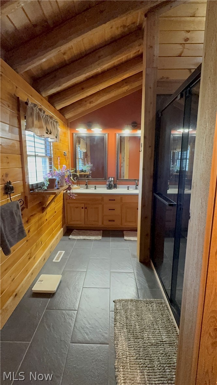
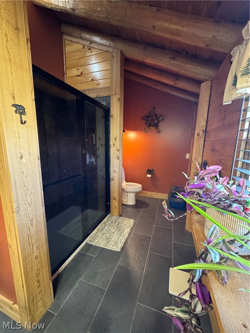
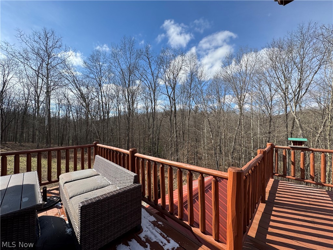
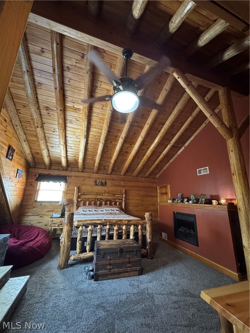
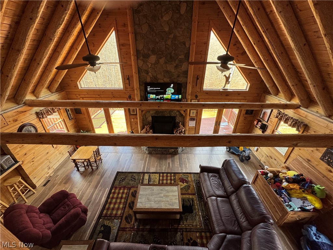
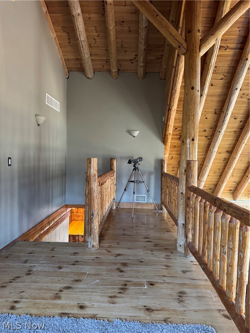
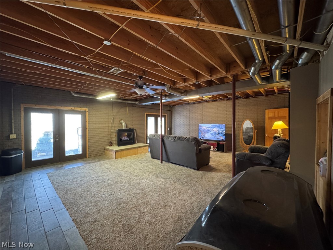
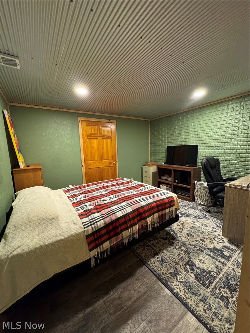
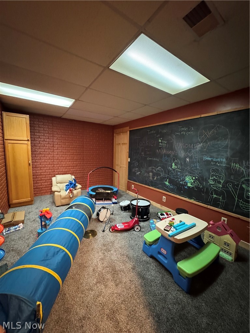
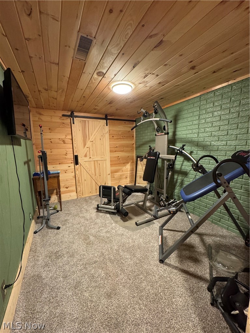
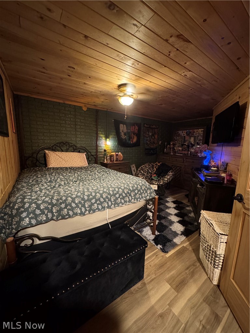
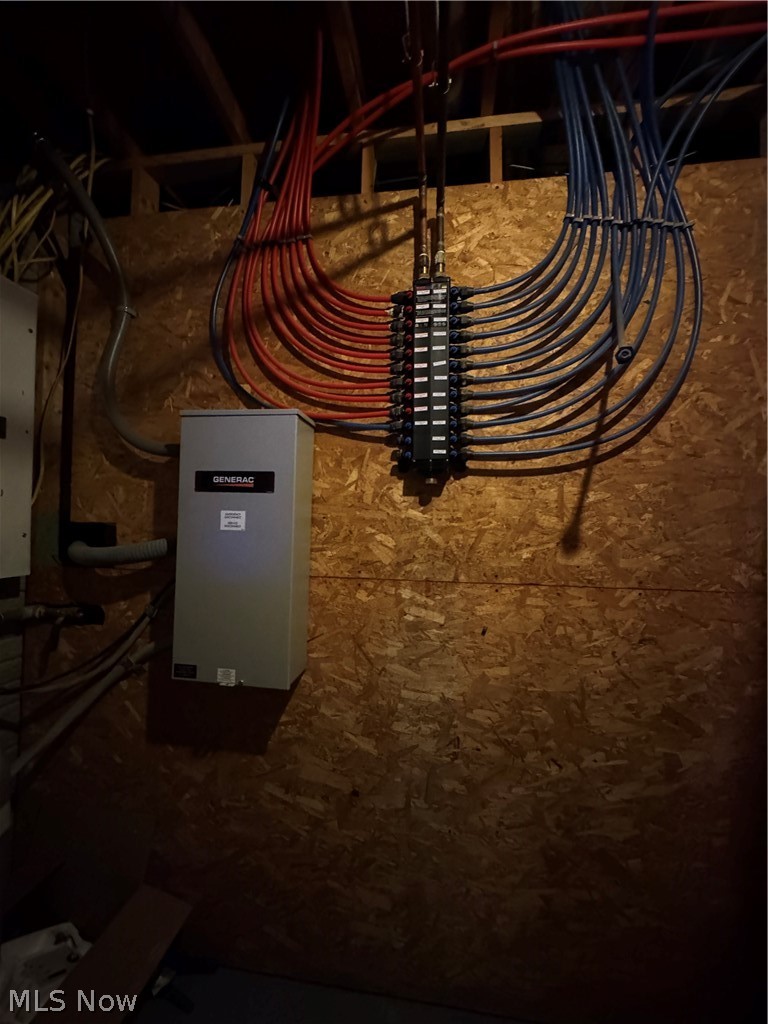
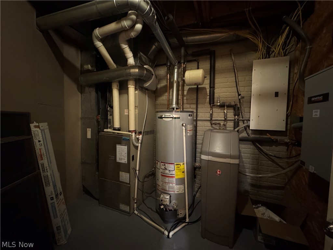
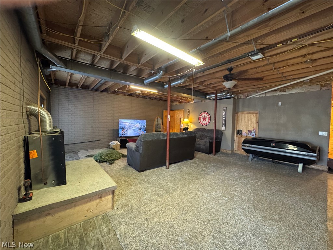
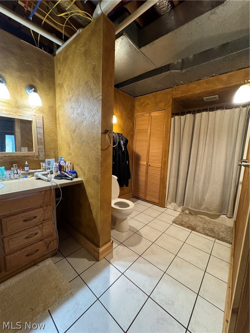
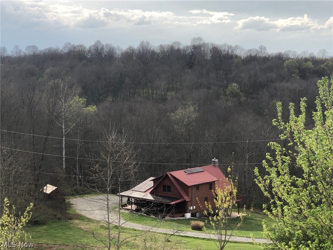
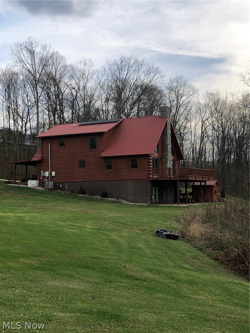
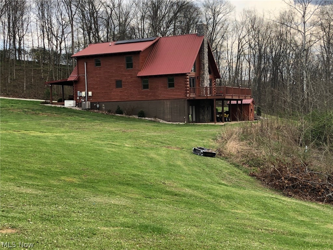
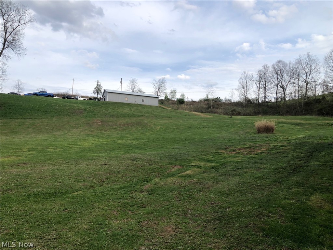
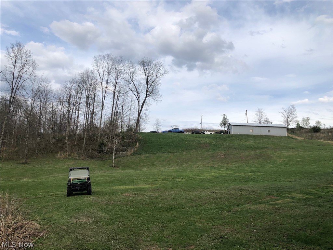
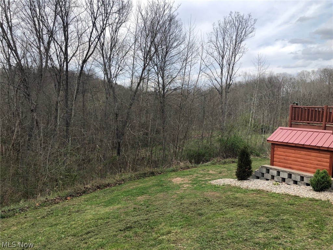
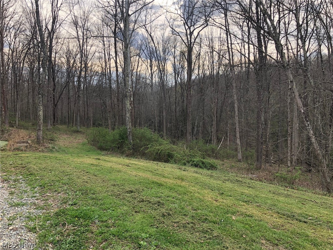
Secluded log home with 30 x 57 pole building on either 5 acres ($599,900.00) or with 42 acres ($799,900.00) free gas. Open floor plan. Dining room, Kitchen with Jenn air duel fuel (electric oven, gas top) and attached kitchen appliances stay. Floor to ceiling WBFP. 1st fl laundry room, foyer, two 1st fl bdrms and Full Bath. Full basement has poured walls, large Recreation room, two double doors for egress and abundant natural light, full bath with walk in shower, office room (used as bedroom #4), toy room, gym/exercise room, utility room, media room (used as bedroom #5).  Lofted Owner Suite has a sitting area that overlooks the Living room with cathedral ceilings and WB floor to ceiling fireplace.  The owner suite has a double sink, walk in shower, large soaking tub and electric fireplace. The Pole building is approx. 30 x 57 with 200 amp electric, water and free gas. Custom hickory cabinetry throughout; solid surface countertops throughout; front sealed entryway; Well maintained. Custom quality build. The log home and pole building on five acres has mineral rights. Free gas to the log home and pole building. Log home has 52 solar panels, whole-house standby Generac generator 3 yrs old. Mineral Rights for the 37 acres is Unknown. Windstream Fiber Optic Internet, Little Hocking Public water approx. $100/mo, AEP electric is approx. $500.00/YEAR after the solar overage, Septic inspected by Athens Co HD and pumped Winter 2024/2025. Trash options Rumpke, Waste Management. Water softener 2026, Refrigerator 3 yrs old, dishwasher 1 yr old. Seller offering $600.00 towards Home Warranty of buyer's choice. Surveys have recently been done.  Pre-approved buyers only per seller.

1449 St Rte 124

Message successfully sent.

What would you like to know?

What is 3 + 4 ?

I agree to receive email communication and understand I can unsubscribe at any time.

I agree to be contacted by Tyson Sells Homes, LLC. via call, email, and text for real estate services. To opt out, you can reply 'stop' at any time or reply 'help' for assistance. You can also click the unsubscribe link in the emails. Message and data rates may apply. Message frequency may vary. Privacy Policy

Related Properties

Beautiful 41.7-acre horse farm offering privacy, functionality, and room to grow! This property features a well-maintained 3 bedroom, 1 bath ranch home with a spacious open floor plan, large family room, and a gorgeous kitchen with appliances included. The land lays exceptionally well and includes a private pond, making it ideal for horses, recreation, or country living.

Equestrian improvements include a 40’x100’ horse barn with upscale stalls and a full bath, providing an excellent setup for horse enthusiasts or hobby farmers. Enjoy the peaceful setting while still having convenient access to nearby amenities. Rare opportunity to own a turn-key horse property with beautiful acreage and endless potential!
#5211444

Coolville

3601 Coolville Station Road

3 Beds

1 Baths

N/A

$599,900

MLS#: 5211444
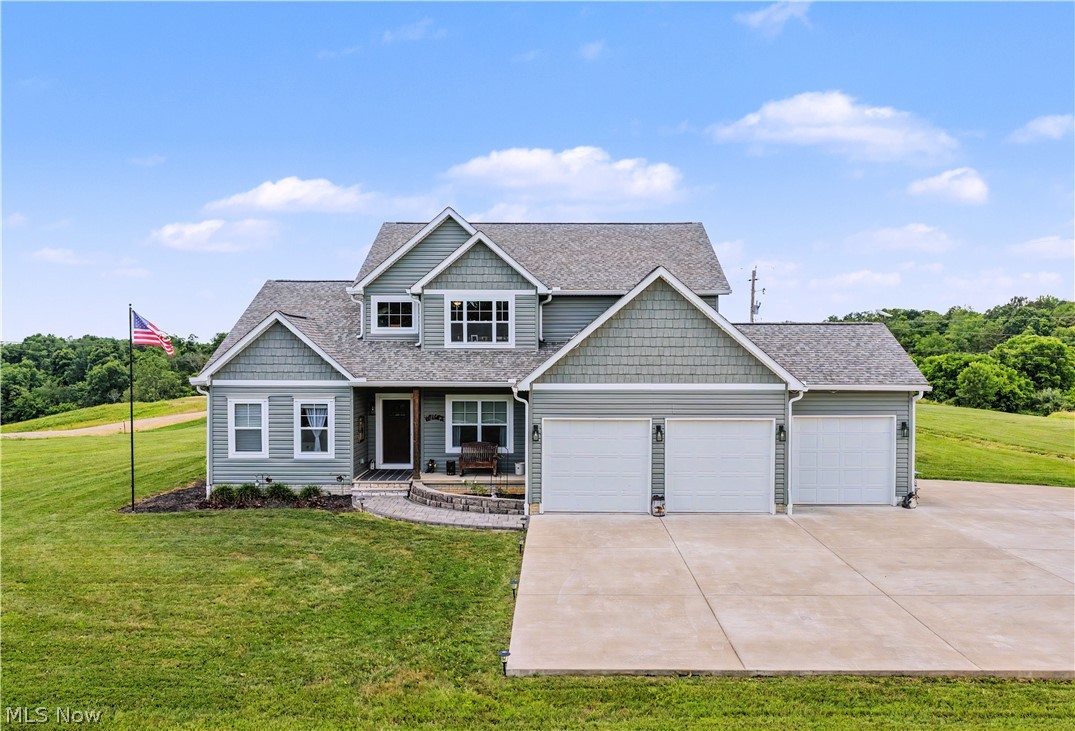
Welcome to this stunning 2021 custom Schumacher home perfectly positioned on 6.855 scenic acres where modern luxury, thoughtful design, and country charm come together. This exceptional property offers a beautiful residence, century-old barn, and acreage ideal for recreation, animals, or a peaceful rural lifestyle.

Step inside to an impressive two-story great room featuring soaring ceilings, an electric fireplace, and a breathtaking wall of windows with remote-controlled blinds that fill the space with natural light and showcase the surrounding views.

The gourmet kitchen is designed for entertaining with soft-close cabinetry, quartz countertops, stainless steel appliances, a large island, and a convenient butler’s pantry. The adjoining dining area leads to the composite deck overlooking the property.

The main-floor primary suite offers a private retreat with an ensuite bath featuring a double vanity, walk-in shower, and dual walk-in closets. The first floor also includes an office with beautiful barn doors, laundry room, half bath, and welcoming foyer.

Upstairs features two spacious bedrooms with walk-in closets, a full bathroom, and a versatile loft overlooking the main living area—perfect for a recreation room, office, guest space, or additional living area.

The full unfinished basement is already plumbed for a bathroom and offers endless potential for future living space or storage. Additional features include an attached three-car garage, extra-large parking pad with room to build additional garage space, exterior Govee lighting, and a 30x50 century-old barn with a 20x50 lean-to and its own 200-amp service.

Enjoy the privacy of acreage without sacrificing convenience—located approximately 8 miles from Belpre and the future hospital, 15 minutes from Vienna/Parkersburg, and 30 minutes from Athens. Whether you envision a hobby farm, hunting retreat, recreation, or a peaceful escape, this unique property offers endless possibilities.
#5220474

Coolville

5667 N Torch Road

3 Beds

2 Baths

2,736 Sq.Ft.

$700,000

MLS#: 5220474

 - property

Send a message

Message successfully sent.

Your message

What is 3 + 4 ?

Reason for contacting?

I agree to receive email communication and understand I can unsubscribe at any time.

I agree to be contacted by Tyson Sells Homes, LLC. via call, email, and text for real estate services. To opt out, you can reply 'stop' at any time or reply 'help' for assistance. You can also click the unsubscribe link in the emails. Message and data rates may apply. Message frequency may vary. Privacy Policy

Sign Out

Virtual Assistant

Would you like to take the next step with this property? We can help you schedule a showing or virtual tour, or send you more details.

Yes, I would like more information.

Thank You for Your Reply, One of Our Agents will contact you as soon as possible

No, maybe later.

Thank you, you can always contact me via email, phone number or through the contact form.

Realhub AI

Lucy - Your AI-Powered Realtor

Update Your Temporary Password

Personalize your search

Enter your email and we'll notify you immediately when new listings match what you're looking for.

or enter email address

Already have an account ? Login here

Continue your home search

I agree to receive communications and understand I can unsubscribe at any time.

I agree to be contacted by Tyson Sells Homes, LLC. via call, email, and text for real estate services. To opt out, you can reply 'stop' at any time or reply 'help' for assistance. You can also click the unsubscribe link in the emails. Message and data rates may apply. Message frequency may vary. Privacy Policy

Already have an account ? Login here

We use cookies

We use cookies primarily for analytics to enhance your experience. By accepting, you agree to our use of these cookies. You can manage your preferences or learn more about our cookies policy.