.webp?size=346x80)
Property
Beds
3
Full Baths
3
1/2 Baths
1
Year Built
2008
Sq.Footage
2,202
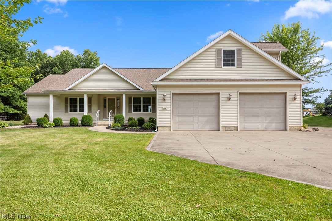
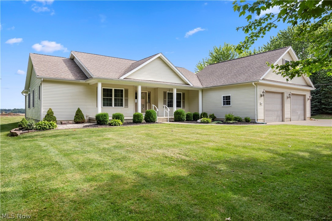
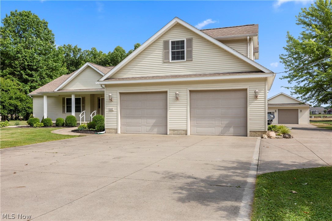
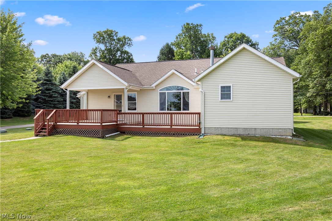
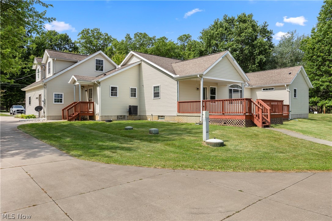
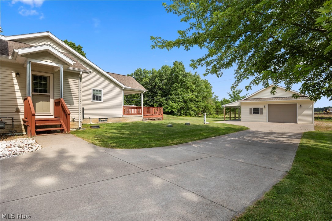
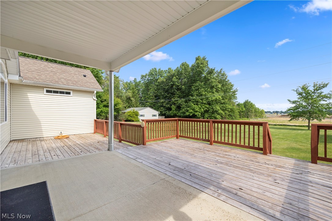
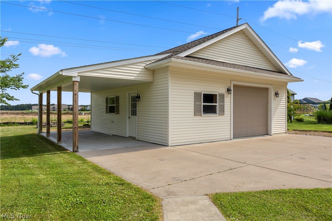
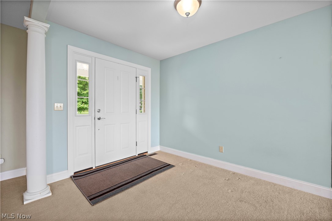
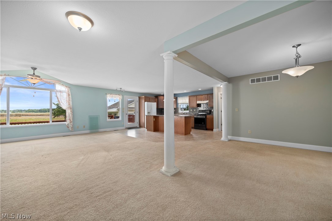
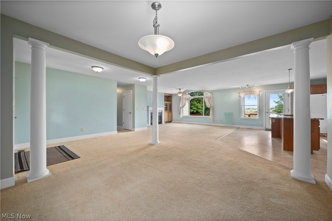
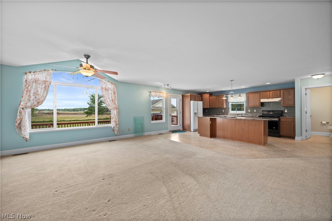
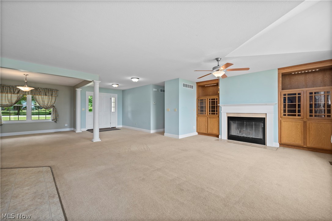
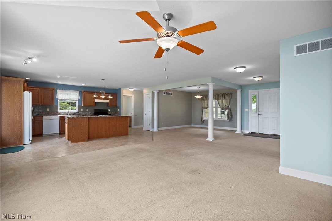
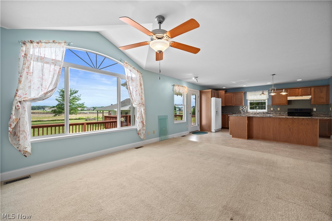
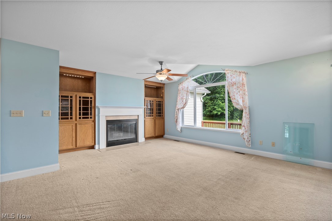
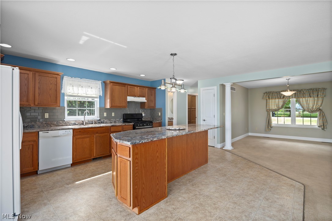
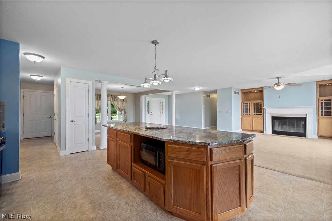
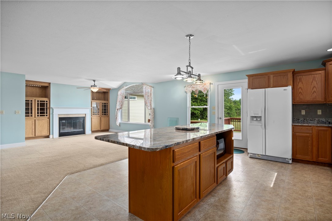
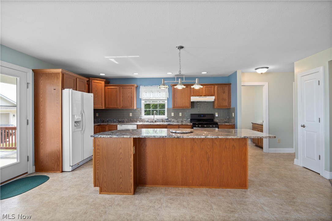
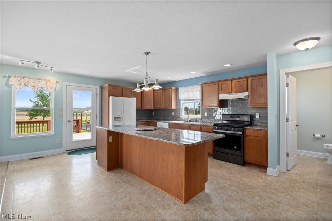
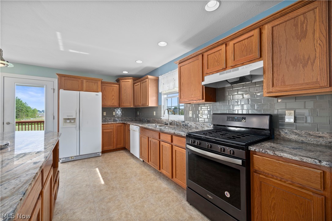
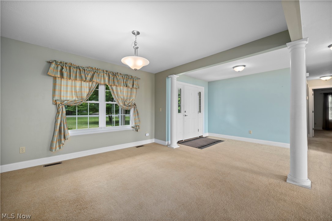
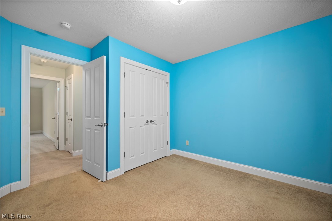
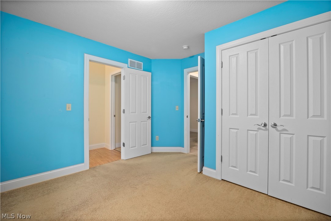
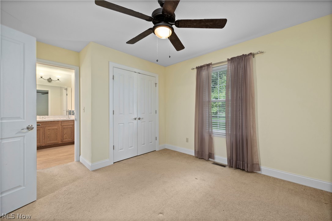
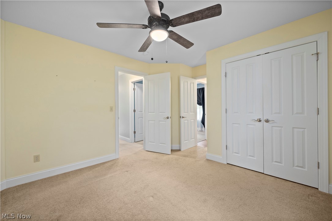
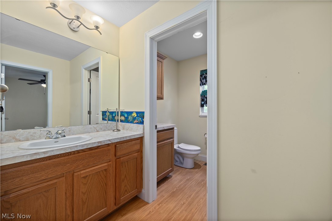
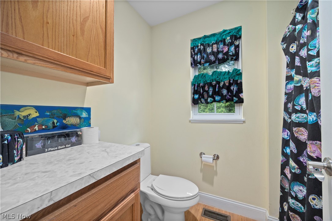
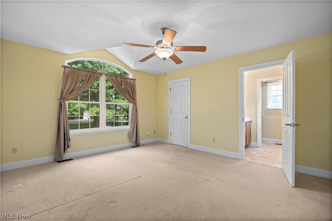
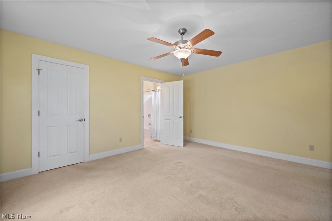
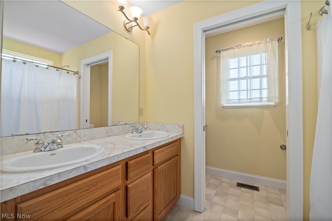
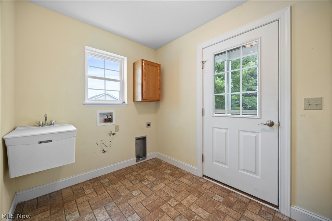
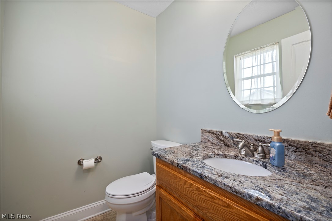
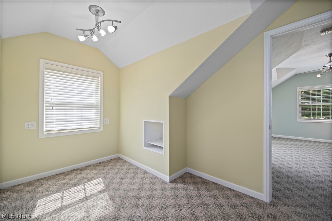
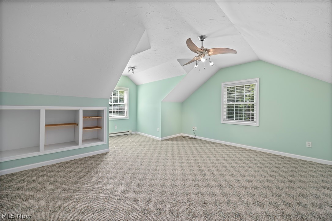
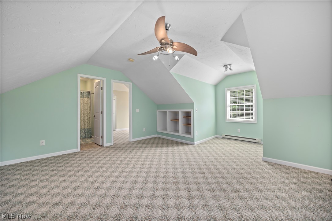
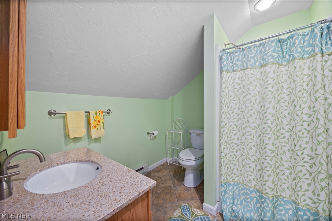
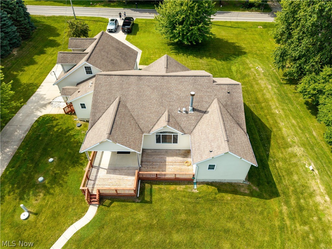
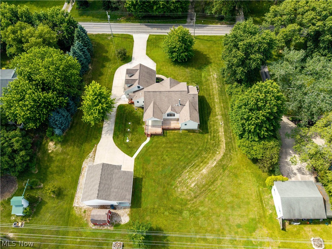
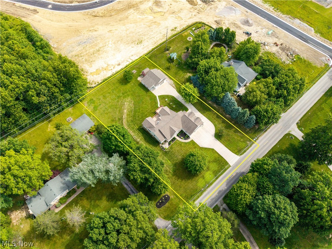
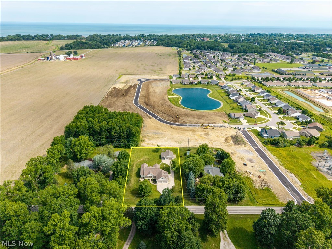
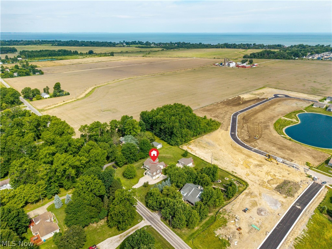
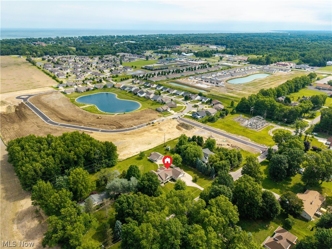
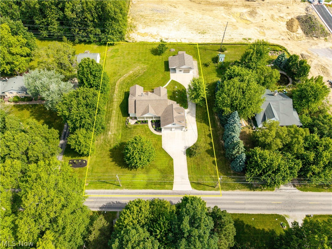
Welcome to 14617 Kneisel Road in desirable Vermilion Township! This spacious 3-bedroom, 3.5-bath home offers an exceptional blend of comfort, functionality, and entertaining space. The inviting floor plan features a formal dining room accented by decorative columns, a kitchen with a 9-foot granite island, granite countertops, backsplash, and an open great room filled with natural light and highlighted by a cozy fireplace. The owner's suite features a walk-in closet and an ensuite bath featuring dual sinks. Two additional bedrooms are connected by a convenient Jack-and-Jill bathroom. Above the garage, you'll find a finished carpeted bonus area complete with office space, a bedroom or play area, and a full bath, providing flexible living options for guests, hobbies, or remote work. Additional features include a laundry room with sink, cabinetry, and exterior access, a large 2.5-car attached garage, and a basement with additional crawlspace storage area. For added peace of mind, the home is equipped with a sump pump. Step outside and enjoy the two-tiered wood deck overlooking the backyard. A standout feature of the property is the detached garage out back with an overhead door, electric, water, heat, and a covered side overhang, making it ideal for a workshop, storage, hobbies, or additional vehicle space. Don't miss this opportunity to own a versatile property offering generous living space, quality finishes, and outstanding garage and workshop amenities in a desirable Vermilion Township location.
Features & Amenities
Interior
-
Other Interior Features
Ceiling Fan(s), Eat-in Kitchen, Granite Counters, Kitchen Island, Walk-In Closet(s)
-
Total Bedrooms
3
-
Bathrooms
3
-
1/2 Bathrooms
1
-
Above Grade Finished Area
2202.0
-
Basement YN
YES
-
Cooling YN
YES
-
Cooling
Ceiling Fan(s), Central Air
-
Fireplace YN
YES
-
Heating YN
YES
-
Heating
Natural Gas, Forced Air
-
Main Level Bedrooms
3
-
Pet friendly
N/A
Exterior
-
Garage
Yes
-
Garage spaces
2
-
Construction Materials
Vinyl Siding
-
Parking
Concrete, Garage, Garage Door Opener
-
Patio and Porch Features
Deck, Front Porch
-
Pool
No
-
Waterfront YN
NO
Area & Lot
-
Lot Size(acres)
1.0
-
Property Type
Residential
-
Property Sub Type
Single Family Residence
-
Architectural Style
Ranch
Price
-
Sales Price
$520,000
-
Tax Amount
$4,613
-
Sq. Footage
2,202
-
Price/SqFt
$236
HOA
-
Association
No
School District
-
Elementary School
Vermilion LSD - 2207
-
Middle School
Vermilion LSD - 2207
-
High School
Vermilion LSD - 2207
Property Features
-
Sewer
Septic Tank
-
Water Source
Public
Schedule a Showing
Showing scheduled successfully.
Mortgage calculator
Estimate your monthly mortgage payment, including the principal and interest, property taxes, and HOA. Adjust the values to generate a more accurate rate.
Your payment
Principal and Interest:
$
Property taxes:
$
HOA fees:
$
Total loan payment:
$
Total interest amount:
$
Location
County
Erie
Elementary School
Vermilion LSD - 2207
Middle School
Vermilion LSD - 2207
High School
Vermilion LSD - 2207
Listing Courtesy of Clarence Eddy , Russell Real Estate Services
RealHub Information is provided exclusively for consumers' personal, non-commercial use, and it may not be used for any purpose other than to identify prospective properties consumers may be interested in purchasing. All information deemed reliable but not guaranteed and should be independently verified. All properties are subject to prior sale, change or withdrawal. RealHub website owner shall not be responsible for any typographical errors, misinformation, misprints and shall be held totally harmless.

AGENT
Keith Vanke
Call Keith today to schedule a private showing.

* Listings on this website come from the FMLS IDX Compilation and may be held by brokerage firms other than the owner of this website. The listing brokerage is identified in any listing details. Information is deemed reliable but is not guaranteed. If you believe any FMLS listing contains material that infringes your copyrighted work please click here to review our DMCA policy and learn how to submit a takedown request.© 2024 FMLS.
Related Properties

Vermilion
1200 Cherokee Path
4 Beds
2 Baths
2,467 Sq.Ft.
$510,000
MLS#: 5233203
Vermilion
2250 Claus Road
6 Beds
3 Baths
3,088 Sq.Ft.
$499,900
MLS#: 5210687

Vermilion
1074 Wayne Trail
4 Beds
2 Baths
2,170 Sq.Ft.
$439,900
MLS#: 5238638

Vermilion
52101 N Ridge Road
3 Beds
2 Baths
1,810 Sq.Ft.
$488,000
MLS#: 5238596
