Features & Amenities

Interior

  • Other Interior Features

    Built-in Features, Ceiling Fan(s), Bar

  • Total Bedrooms

    4

  • Bathrooms

    3

  • 1/2 Bathrooms

    1

  • Above Grade Finished Area

    2262.0

  • Basement YN

    YES

  • Cooling YN

    YES

  • Cooling

    Ceiling Fan(s), Central Air

  • Fireplace YN

    YES

  • Heating YN

    YES

  • Heating

    Natural Gas, Forced Air

  • Pet friendly

    N/A

Exterior

  • Garage

    Yes

  • Garage spaces

    2

  • Construction Materials

    Brick

  • Parking

    Attached, Direct Access, Garage, Garage Door Opener, Paved

  • Patio and Porch Features

    Deck, Porch

  • Pool

    No

  • Waterfront YN

    NO

Area & Lot

  • Lot Size(acres)

    0.652

  • Property Type

    Residential

  • Property Sub Type

    Single Family Residence

  • Architectural Style

    Colonial

Price

  • Sales Price

    $475,000

  • Tax Amount

    $3,597

  • Financing Options

    Conventional

  • Sq. Footage

    2,776

  • Price/SqFt

    $171

HOA

  • Association

    No

School District

  • Elementary School

    Salem CSD - 1508

  • Middle School

    N/A

  • High School

    N/A

Property Features

  • Stories

    2

  • Foundation Details

    Block

  • Sewer

    Public Sewer

  • Water Source

    Public

Schedule a Showing

Showing scheduled successfully.

<
>
IN PERSON
VIA CHAT

What is 3 + 4 ?


Change time

Mortgage calculator

Estimate your monthly mortgage payment, including the principal and interest, property taxes, and HOA. Adjust the values to generate a more accurate rate.

Your payment

Principal and Interest:

$

Property taxes:

$

HOA fees:

$

Total loan payment:

$

Total interest amount:

$

Location

County

Columbiana

Elementary School

Salem CSD - 1508

Middle School

High School

Listing Courtesy of Katherine M Oesch , Keller Williams Chervenic Rlty

RealHub Information is provided exclusively for consumers' personal, non-commercial use, and it may not be used for any purpose other than to identify prospective properties consumers may be interested in purchasing. All information deemed reliable but not guaranteed and should be independently verified. All properties are subject to prior sale, change or withdrawal. RealHub website owner shall not be responsible for any typographical errors, misinformation, misprints and shall be held totally harmless.

Agent Shelby Humpal

AGENT

Shelby Humpal

Call Shelby today to schedule a private showing.


* Listings on this website come from the FMLS IDX Compilation and may be held by brokerage firms other than the owner of this website. The listing brokerage is identified in any listing details. Information is deemed reliable but is not guaranteed. If you believe any FMLS listing contains material that infringes your copyrighted work please click here to review our DMCA policy and learn how to submit a takedown request.© 2024 FMLS.
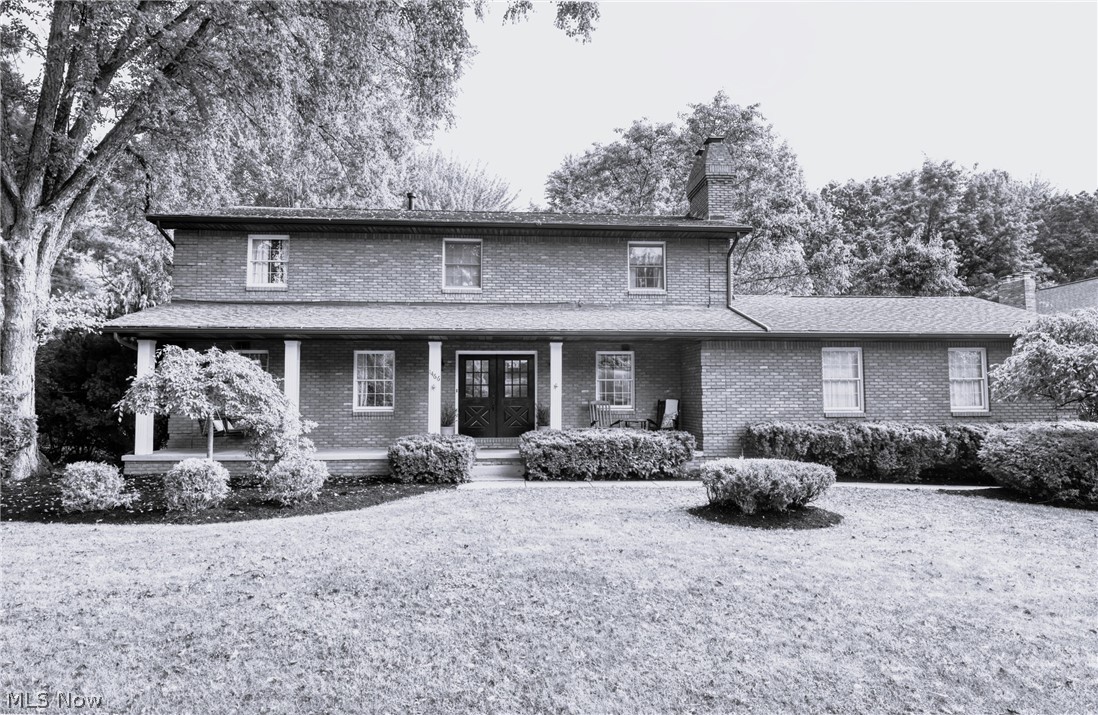
NEW to the market… Welcome to this impeccable 4 bdrm, 4 bath Gem. You'll love the classic Living room, Dining room, Foyer, cozy den with a charming fireplace and exquisite Kitchen with Kraftmaid cabinetry. The custom kitchen has granite counter tops, and stainless steel appliances, featuring a cozy bench, making the kitchen an easy place to hang out. 1st floor laundry & half bath. Lovely mstr bdrm has just what you want… spacious en suite and walk in closet, add'l full bath upstairs.  Finished bsmt features a wet bar & beverage cooler.; full bathroom and amazing space to relax, watch movies or entertain. Delightful outdoor space includes a front porch & spacious composite deck overlooking a groomed wooded retreat. 2 car attached garage with new door, all brick exterior situated in Northeast Salem… YOU can’t go wrong!

1466 Quaker Lane

Message successfully sent.

What would you like to know?

What is 3 + 4 ?

I agree to receive email communication and understand I can unsubscribe at any time.

I agree to be contacted by Tyson Sells Homes, LLC. via call, email, and text for real estate services. To opt out, you can reply 'stop' at any time or reply 'help' for assistance. You can also click the unsubscribe link in the emails. Message and data rates may apply. Message frequency may vary. Privacy Policy

Related Properties

This stunning one-owner European-style home, built by John Brothers and Robert Yuhanick, is located in a highly desirable area and offers exceptional space, craftsmanship, and comfort. A dramatic two-story foyer with a graceful curved staircase welcomes you inside, where cathedral ceilings, pristine hard wood flooring and an open floor plan create a bright and impressive living space. The expansive kitchen is ideal for everyday living and entertaining, featuring abundant cabinetry, extensive counter space, a large walk-in pantry, and a striking 9-foot island. Elegant custom crown molding adds sophistication throughout the home. With four bedrooms, the home includes both a main-floor and second-floor primary suite, each offering a full bath and generous closets. One additional bedroom is beautifully enhanced by two skylights that fill the space with natural light, while the fourth bedroom is also spacious and filled with abundant light. Relax in the sun-filled, window-lined sunroom that opens to a lovely deck for seasonal enjoyment, or gather in the inviting living area highlighted by a fireplace. Additional conveniences include first-floor laundry, three full baths, and an attached 2+ car garage with massive finished storage space above, making this exceptional home both elegant and highly functional.
#5184984

Salem

1887 Pearce Circle

4 Beds

3 Baths

2,894 Sq.Ft.

$510,000

MLS#: 5184984

Step inside and you’ll immediately notice the bright, open layout. Skylights fill the dining area with sunshine, while the spacious kitchen features granite countertops, counter seating, and beautiful wood-grain luxury vinyl flooring. French doors from both the dining room and the finished basement bar lead to private outdoor spaces, making it easy to host friends or simply enjoy your own quiet retreat.

Need flexible living space? How about two primary suites! The first-floor suite includes an oversized full bath and laundry hookups for everyday convenience. Upstairs, the second primary suite offers a private getaway with a shower added by the current owner.

Looking for a little more than just a backyard? The nearly 2-acre property gives you room to roam, explore, ride recreational vehicles, play, or simply enjoy the outdoors. The current and previous owners found the acreage to be a wonderful place for family, pets, and everyday adventures.

Major renovations completed in 2022 include the roof, siding, insulation, exterior doors, garage door with quiet opener, flooring, drywall, kitchen, bathrooms, furnace, central air, and the basement bar.

Since purchasing in 2022, the current owner has continued investing in the home by adding a shower to the upstairs bath, expanding the basement bar area, building a lean-to for additional covered parking, completing the secondary turnaround entrance, adding a dedicated upstairs A/C system with its own thermostat, making additional insulation improvements, and completing various other repairs.

Homes that offer this much privacy, personality, and space to enjoy life don’t come along every day. Come see it for yourself—you may just find your favorite place to unwind.
#5195416

Salem

14078 Beaver Creek Road

3 Beds

2 Baths

2,162 Sq.Ft.

$390,000

MLS#: 5195416

 - property

Send a message

Message successfully sent.

Your message

What is 3 + 4 ?

Reason for contacting?

I agree to receive email communication and understand I can unsubscribe at any time.

I agree to be contacted by Tyson Sells Homes, LLC. via call, email, and text for real estate services. To opt out, you can reply 'stop' at any time or reply 'help' for assistance. You can also click the unsubscribe link in the emails. Message and data rates may apply. Message frequency may vary. Privacy Policy

Sign Out

Virtual Assistant

Would you like to take the next step with this property? We can help you schedule a showing or virtual tour, or send you more details.

Yes, I would like more information.

Thank You for Your Reply, One of Our Agents will contact you as soon as possible

No, maybe later.

Thank you, you can always contact me via email, phone number or through the contact form.

Realhub AI

Lucy - Your AI-Powered Realtor

Update Your Temporary Password

Personalize your search

Enter your email and we'll notify you immediately when new listings match what you're looking for.

or enter email address

Already have an account ? Login here

Continue your home search

I agree to receive communications and understand I can unsubscribe at any time.

I agree to be contacted by Tyson Sells Homes, LLC. via call, email, and text for real estate services. To opt out, you can reply 'stop' at any time or reply 'help' for assistance. You can also click the unsubscribe link in the emails. Message and data rates may apply. Message frequency may vary. Privacy Policy

Already have an account ? Login here

We use cookies

We use cookies primarily for analytics to enhance your experience. By accepting, you agree to our use of these cookies. You can manage your preferences or learn more about our cookies policy.

