Features & Amenities

Interior

  • Other Interior Features

    Breakfast Bar, Ceiling Fan(s), Cathedral Ceiling(s), Entrance Foyer, Laminate Counters

  • Total Bedrooms

    3

  • Bathrooms

    2

  • 1/2 Bathrooms

    1

  • Above Grade Finished Area

    1524.0

  • Basement YN

    YES

  • Cooling YN

    YES

  • Cooling

    Ceiling Fan(s), Central Air

  • Fireplace YN

    NO

  • Heating YN

    YES

  • Heating

    Natural Gas, Forced Air

  • Pet friendly

    N/A

Exterior

  • Garage

    Yes

  • Garage spaces

    2

  • Construction Materials

    Asphalt, Vinyl Siding

  • Other Exterior Features

    Storage

  • Parking

    Concrete, Driveway, Garage Faces Front, Garage, Garage Door Opener, Inside Entrance, Kitchen Level, Lighted, Off Street, Storage

  • Patio and Porch Features

    Deck

  • Pool

    No

  • Waterfront YN

    NO

  • View

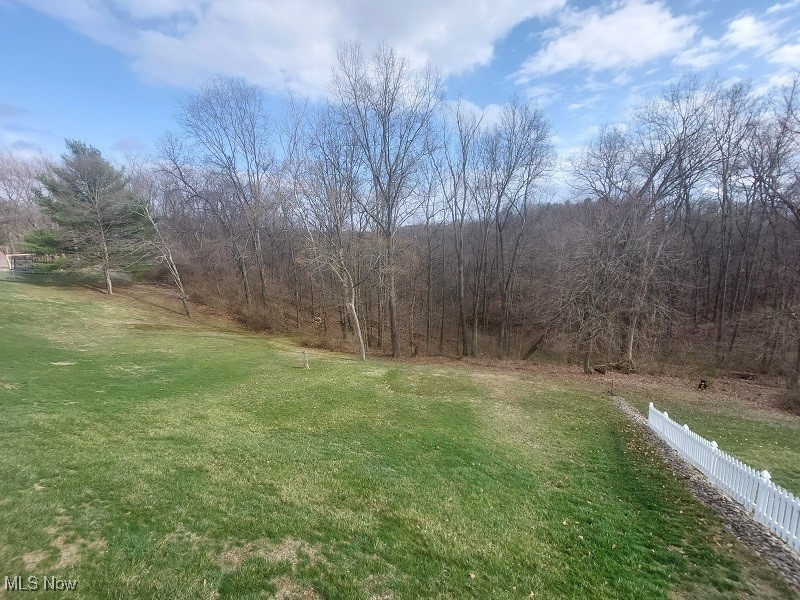
    City, Trees/Woods

Area & Lot

  • Lot Features

    Back Yard, Cul-De-Sac, City Lot, Sloped Down, Front Yard, Wooded

  • Lot Size(acres)

    0.19

  • Property Type

    Residential

  • Property Sub Type

    Single Family Residence

  • Architectural Style

    Cape Cod, Contemporary

Price

  • Sales Price

    $199,500

  • Tax Amount

    $2,627

  • Financing Options

    Conventional

  • Sq. Footage

    1,524

  • Price/SqFt

    $130

HOA

  • Association

    No

School District

  • Elementary School

    Indian Creek LSD - 4103

  • Middle School

    N/A

  • High School

    N/A

Property Features

  • Stories

    2

  • Foundation Details

    Block

  • Sewer

    Public Sewer

  • Water Source

    Public

Schedule a Showing

Showing scheduled successfully.

<
>
IN PERSON
VIA CHAT

What is 3 + 4 ?


Change time

Mortgage calculator

Estimate your monthly mortgage payment, including the principal and interest, property taxes, and HOA. Adjust the values to generate a more accurate rate.

Your payment

Principal and Interest:

$

Property taxes:

$

HOA fees:

$

Total loan payment:

$

Total interest amount:

$

Location

County

Jefferson

Elementary School

Indian Creek LSD - 4103

Middle School

High School

Listing Courtesy of John P Guida , Guida Realty

RealHub Information is provided exclusively for consumers' personal, non-commercial use, and it may not be used for any purpose other than to identify prospective properties consumers may be interested in purchasing. All information deemed reliable but not guaranteed and should be independently verified. All properties are subject to prior sale, change or withdrawal. RealHub website owner shall not be responsible for any typographical errors, misinformation, misprints and shall be held totally harmless.

Agent Jeff Helfrich

AGENT

Jeff Helfrich

Call Jeff today to schedule a private showing.


* Listings on this website come from the FMLS IDX Compilation and may be held by brokerage firms other than the owner of this website. The listing brokerage is identified in any listing details. Information is deemed reliable but is not guaranteed. If you believe any FMLS listing contains material that infringes your copyrighted work please click here to review our DMCA policy and learn how to submit a takedown request.© 2024 FMLS.
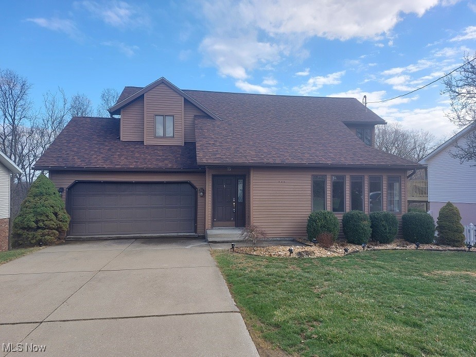
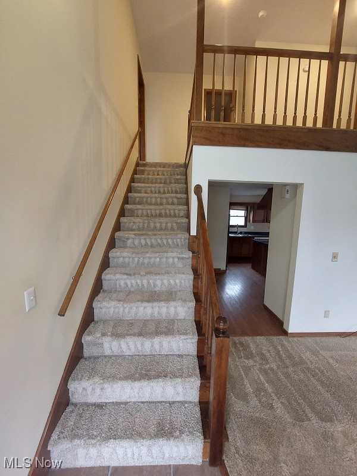
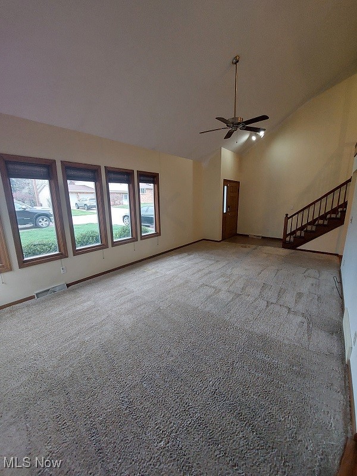
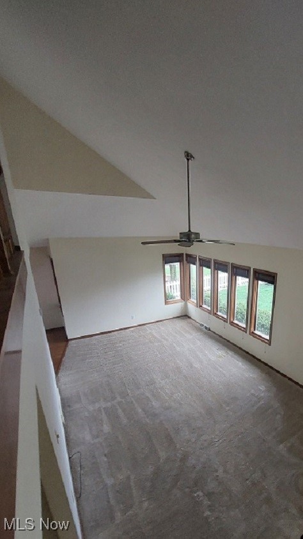
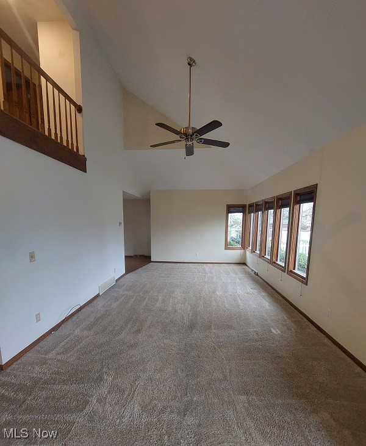
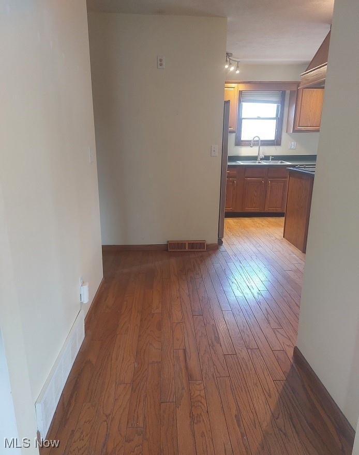
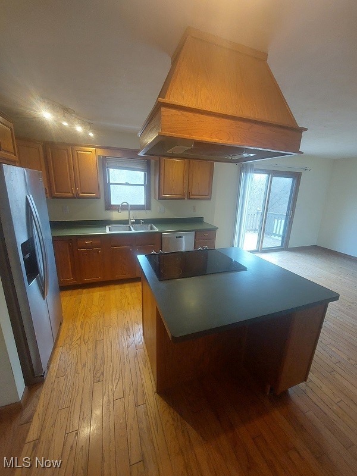
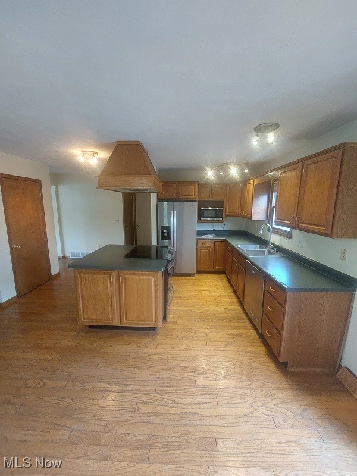
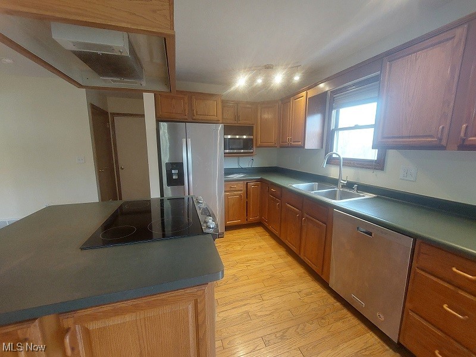
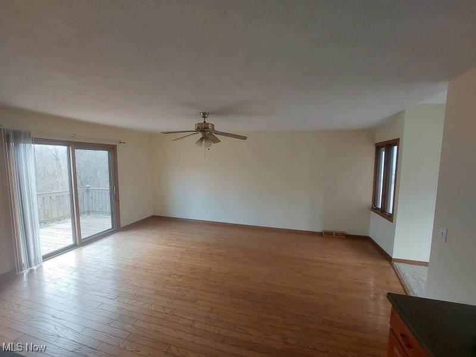
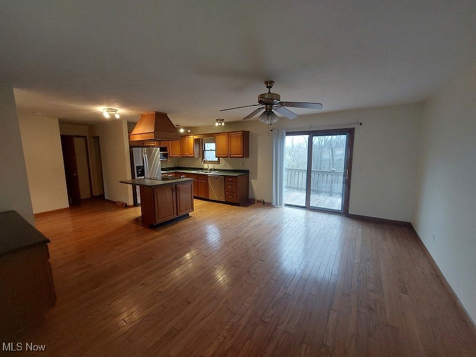
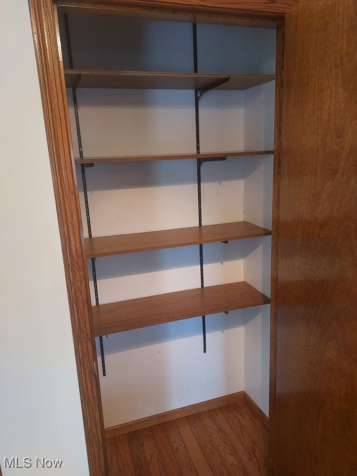
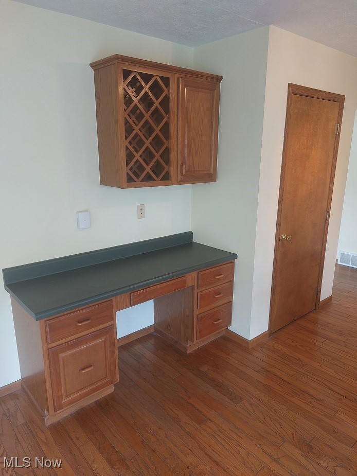
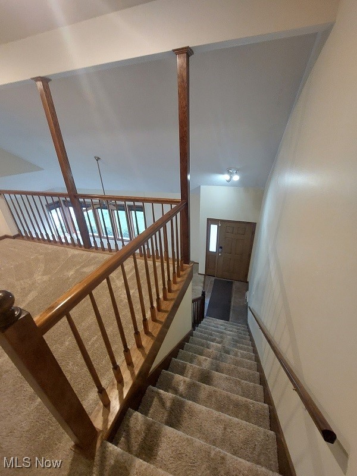
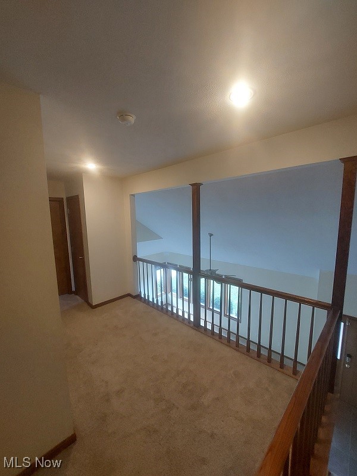
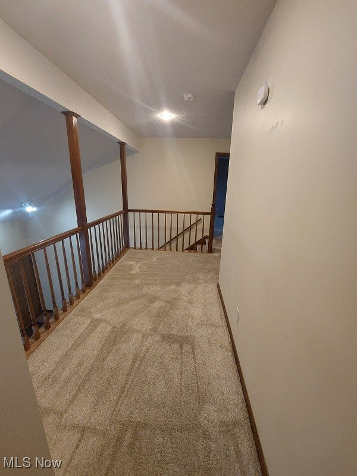
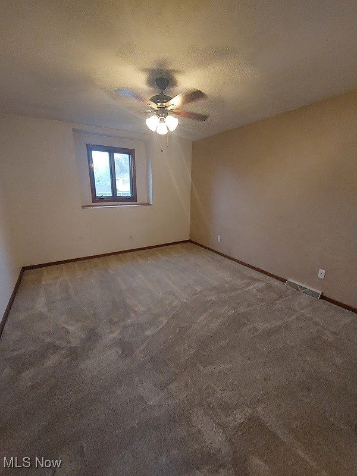
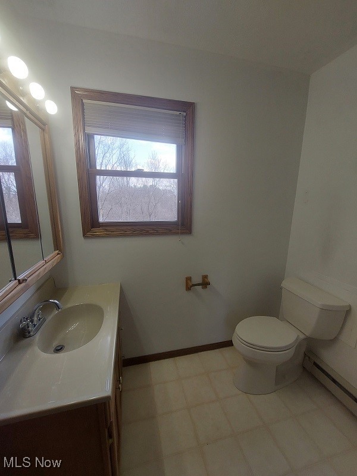
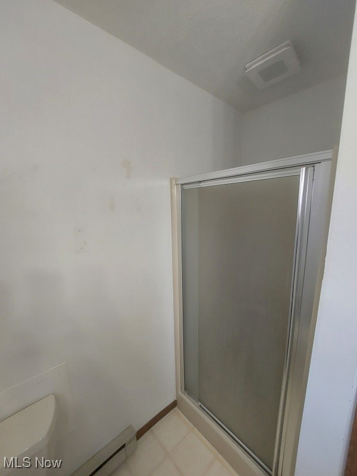
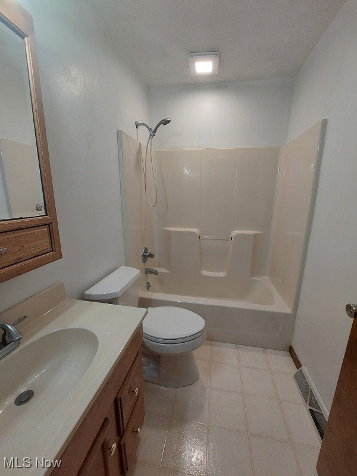
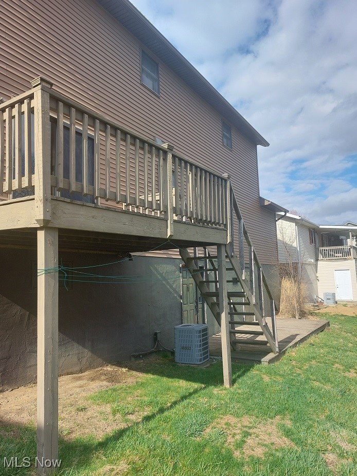
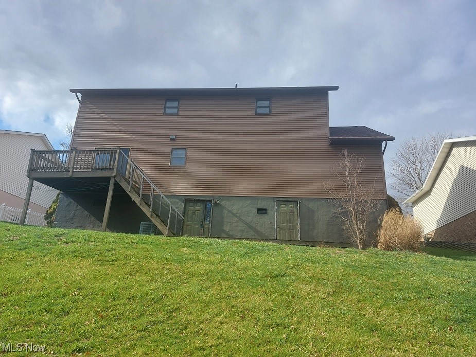
MOTIVATED SELLER.2 STORY VINYL SIDED 3 BEDROOM,2-1/2 BATH HOME BUILT IN 1995.THIS HOME FEATUES A ATTACHED 2 CAR GARAGE OFF OF KITCHEN.LARGE OPEN FLOOR PLAN WITH KITCHEN ISLAND,PANTRY,DESK AREA WITH WINE RACK AND 1/2 BATH.REFRIGERATOR-2019,WATER HEATER 2018,ELECTRIC RANGE2016,DISPOSAL 2014 NEW ROOH 2024GAS FURNACE AND CENTRAL AIR 2022.THE VAULTED CEILING IN LIVING ROOM HAS A BREATH TAKING VIEW OF UPPERHALL BALCONY. KITCHEN AND DINING ROOM HAVE NATURAL HARDWOOD FLOOR.DINING ROOM HAS (GLASS DOORS LEADING TO 2 DECKS.UPPER AND LOWER)BASEMENT IS UNFINISHED WITH LAUNDRY AREA.UNDERNEATH THE 2 CAR GARAGE IS A DIRT FLOOR STORAGE AREA THAT IS ACESSABLE FROM REAR YARD.GREAT FOR PATIO FURNITURE AND GARDENING TOOLS.THIS HOME IS NOT A DRIVE.ITS A MUST SEE INSIDE HOME SO CALL TODAY FOR A SHOWING.

147 Skyview Drive

Message successfully sent.

What would you like to know?

What is 3 + 4 ?

I agree to receive email communication and understand I can unsubscribe at any time.

I agree to be contacted by Tyson Sells Homes, LLC. via call, email, and text for real estate services. To opt out, you can reply 'stop' at any time or reply 'help' for assistance. You can also click the unsubscribe link in the emails. Message and data rates may apply. Message frequency may vary. Privacy Policy

Related Properties

Price reduced
Welcome to this charming three-bedroom, one-bath ranch home in the heart of Wintersville, Ohio. The sleek gray and black modern exterior welcomes you to a thoughtfully maintained property featuring tons of natural light, stunning hard wood floors, newer roof, furnace, and windows. Inside, you’ll find a cozy, well-designed living space with a full basement for extra storage or future expansion. The standout is the massive backyard .32 acre , complete with beautiful mature trees, a large shed, and plenty of room to relax or entertain. With a one-car garage, this home offers both style and functionality in a prime location.
#5222401

Wintersville

314 Bantam Ridge Road

3 Beds

1 Baths

N/A

$184,900

MLS#: 5222401
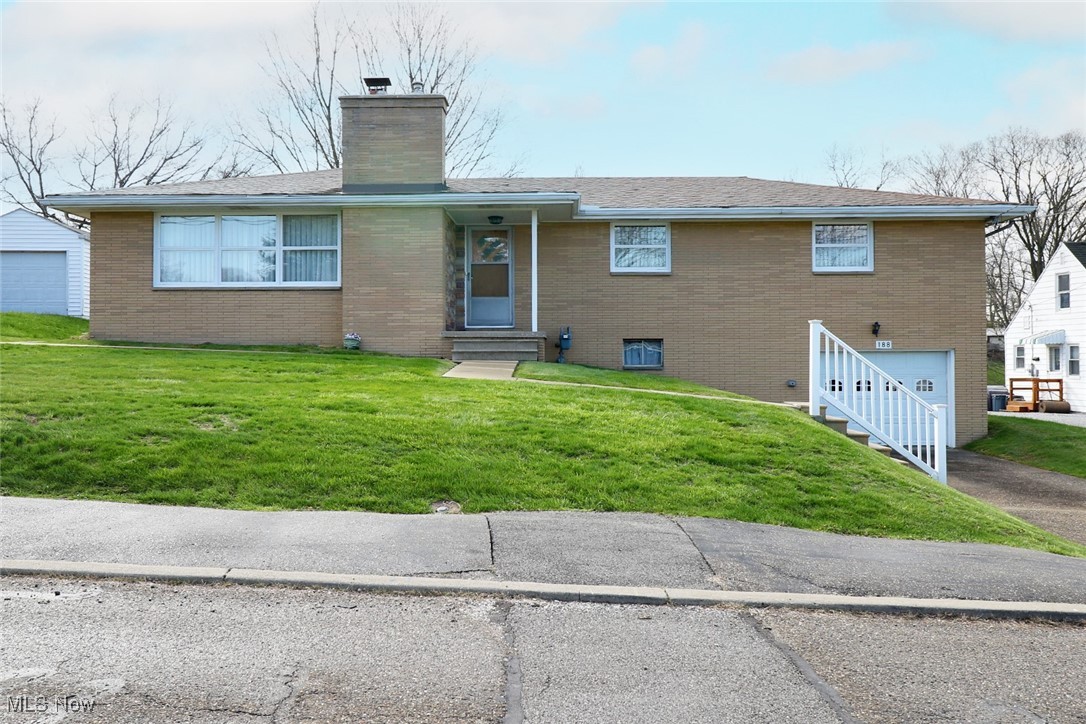
This beautifully updated 3-bedroom, 2.5-
bathroom brick home offers the perfect blend of comfort, style, and convenience. Situated on a cul-de-sac and just
minutes from essential amenities, this property is ideal for families, professionals, or anyone seeking a well-maintained,
spacious home in a prime location. Step inside to find fresh interior paint, updated lighting, and brand-new laminate
flooring throughout. The kitchen shines with new countertops, a modern sink and faucet, and comes fully equipped with a
countertop range and oven, new dishwasher, garbage disposal, and refrigerator—ready for your next culinary adventure.
The home features both an attached and a detached garage, offering parking for up to 3 vehicles, plus a paved driveway
for added convenience. Please note: there is an easement in place for use of the detached garage. The neighbor's
driveway is used to access the 2-car detached garage behind the house. This easement is for garage access only, not for
parking. The basement is a true bonus, boasting a large carpeted rec room, a generous office area with a beautiful cedarlined closet. With waterproofing already completed, the basement is as functional as it is inviting. The bathrooms have
been tastefully upgraded, and the home is serviced by a newer 100-amp breaker box for peace of mind. Whether you're
relaxing in the generous living spaces, entertaining in the rec room, or working from the private office, this home checks
all the boxes
#5166480

Wintersville

188 Meadow Road

3 Beds

2 Baths

2,063 Sq.Ft.

$239,000

MLS#: 5166480
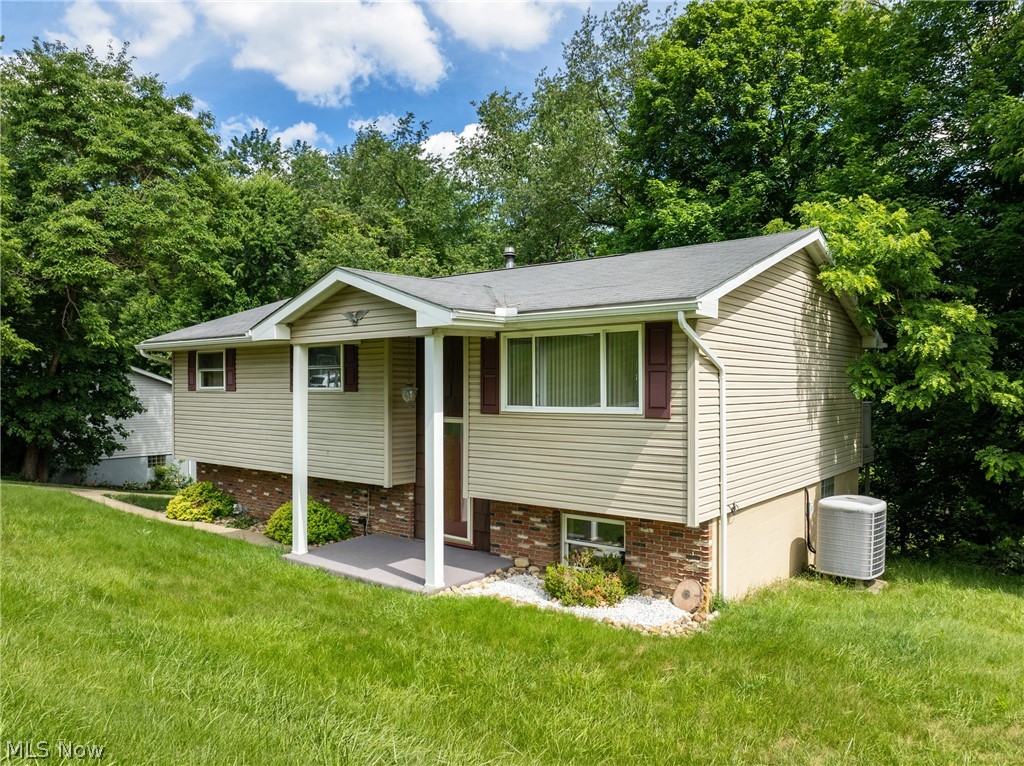
Price reduced
Welcome home to this immaculate bi-level nestled in the highly sought-after Overlook neighborhood — a community known for its charm, pride of ownership, and unbeatable location. From the moment you arrive, you'll notice the care and attention that has gone into every detail of this beautifully updated property. Step inside and you'll immediately feel the difference that a full renovation makes. This home has been thoughtfully refreshed from top to bottom, featuring brand-new carpet, fresh paint throughout, stunning new luxury vinyl plank (LVP) flooring, updated light fixtures, and a fully renovated bathroom. The main living areas are bright, open, and welcoming, offering the perfect backdrop for everyday life and entertaining alike. 
Head downstairs and you'll discover one of this home's most exciting features — a generously sized bonus room in the lower level that truly adapts to your lifestyle. Whether you envision it as a fourth bedroom for a growing family, a recreation room for game nights and movie marathons, a private home office, or even a workout space, the possibilities are wide open. This kind of versatility is rare and adds tremendous value and livability to an already exceptional home. 
Outside, the oversized garage is a standout feature that sets this property apart. With room for vehicles and still plenty of space left over for tools, equipment, bikes, and seasonal storage, you'll wonder how you ever lived without it.
As if all of that weren't enough, this home comes with a FREE 12-month home warranty included at closing — giving you added peace of mind as you settle in and make the home your own. It's the kind of thoughtful extra that speaks volumes about how this property has been cared for and offered.
Truly move-in ready and waiting for its next lucky family. Homes like this — fully updated, in a premier neighborhood, and offered with this level of care — don't come along often. Don't miss your chance to make it yours. Disclosure: agent owned.
#5218920

Wintersville

791 N Overlook Drive

3 Beds

1 Baths

N/A

$209,500

MLS#: 5218920
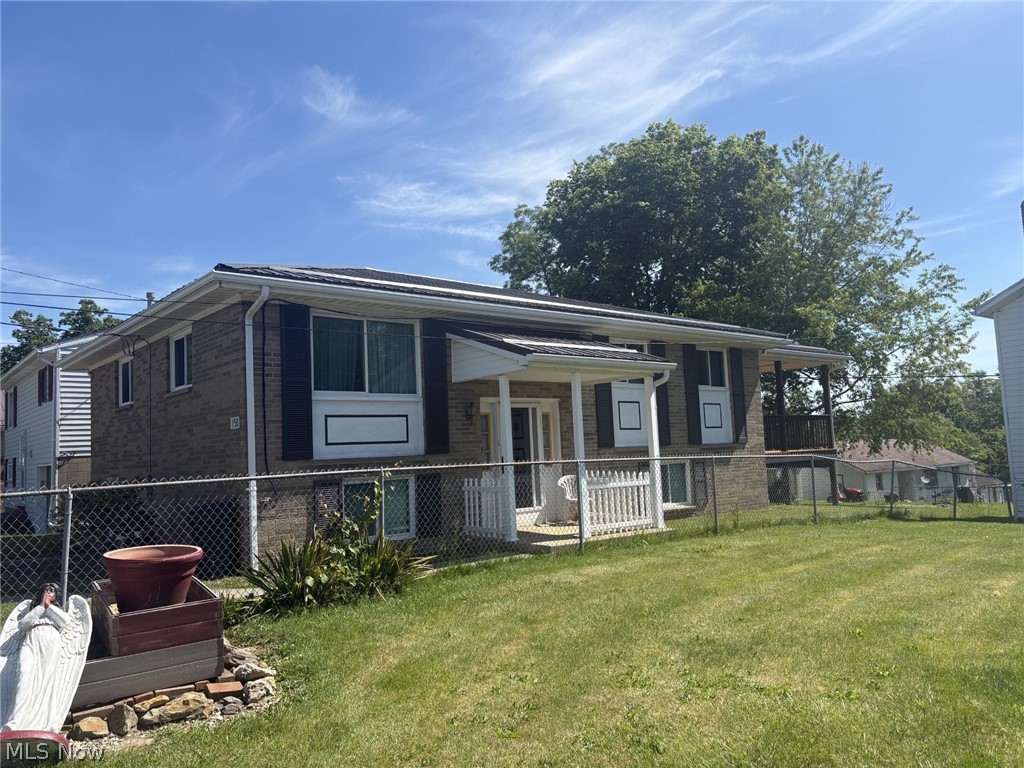
Adorable split entry home with many updates. Replacement vinyl windows. Newer carpet in Livingroom and hall. all 3 bedrooms have hardwood floors. totally remodeled bath with new vanity and walk in shower.  Nice eat in kitchen with door to access a lovely large deck on back on home that is covered and offers so much enjoyment with ceiling fans and large enough for many gatherings. Lower level has a large rec room, full bath and a bonus finished room that could be a 4th bedroom, playroom or private office space.  Garage is in basement and houses the furnace, hot water tank and laundry. 1 owner home in very good condition and shows pride of ownership. This home is contingent on owner finding suitable housing.
#5217448

Wintersville

150 Orchard Street

3 Beds

2 Baths

2,000 Sq.Ft.

$165,000

MLS#: 5217448
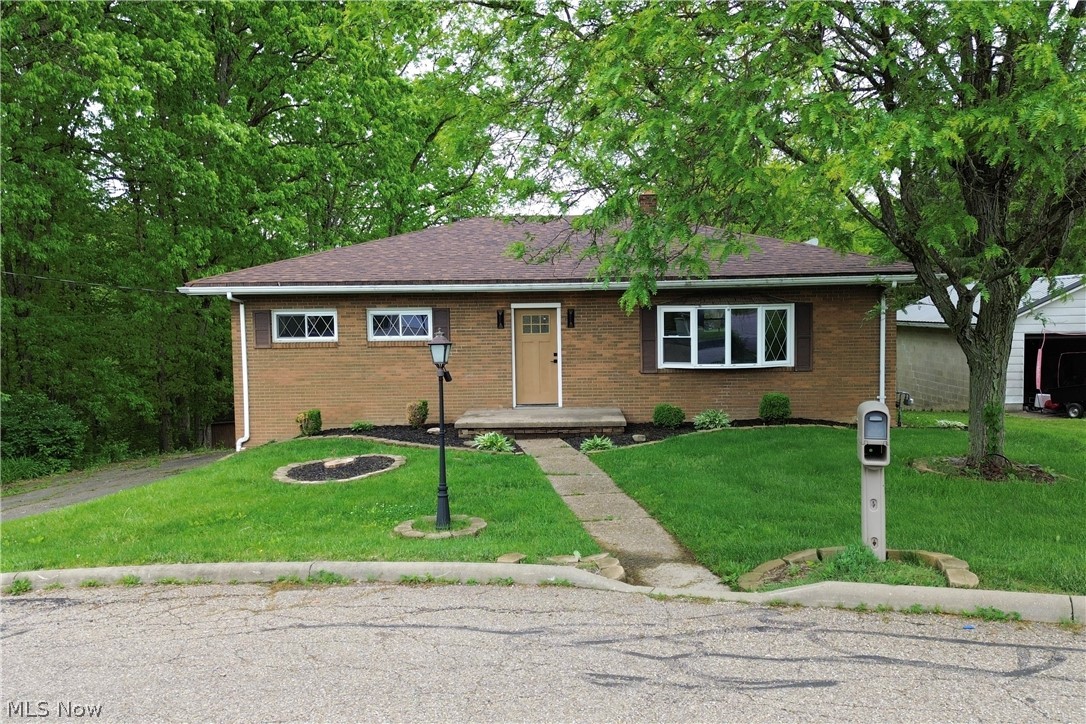
Price reduced
Completely updated from top to bottom, this 3 bedroom, 2 full bath brick ranch is located on a quiet cul-de-sac in the heart of Wintersville near many local amenities. Situated on a large scenic lot with a private wooded backdrop, this home offers move-in ready living with modern updates throughout. The open-concept main level features a spacious living area with updated flooring and lighting, flowing into the brand new kitchen with soft-close cabinetry, granite countertops, and a clean modern design. The main level full bath has been completely renovated with custom tile work and updated fixtures. Spacious bedrooms and large windows provide plenty of natural light throughout the home. The finished basement adds an incredible amount of additional living space with a large rec room, fireplace, updated full bath, and extra room for entertaining or office space.
#5213729

Wintersville

183 Meadow Road

3 Beds

2 Baths

1,840 Sq.Ft.

$229,900

MLS#: 5213729
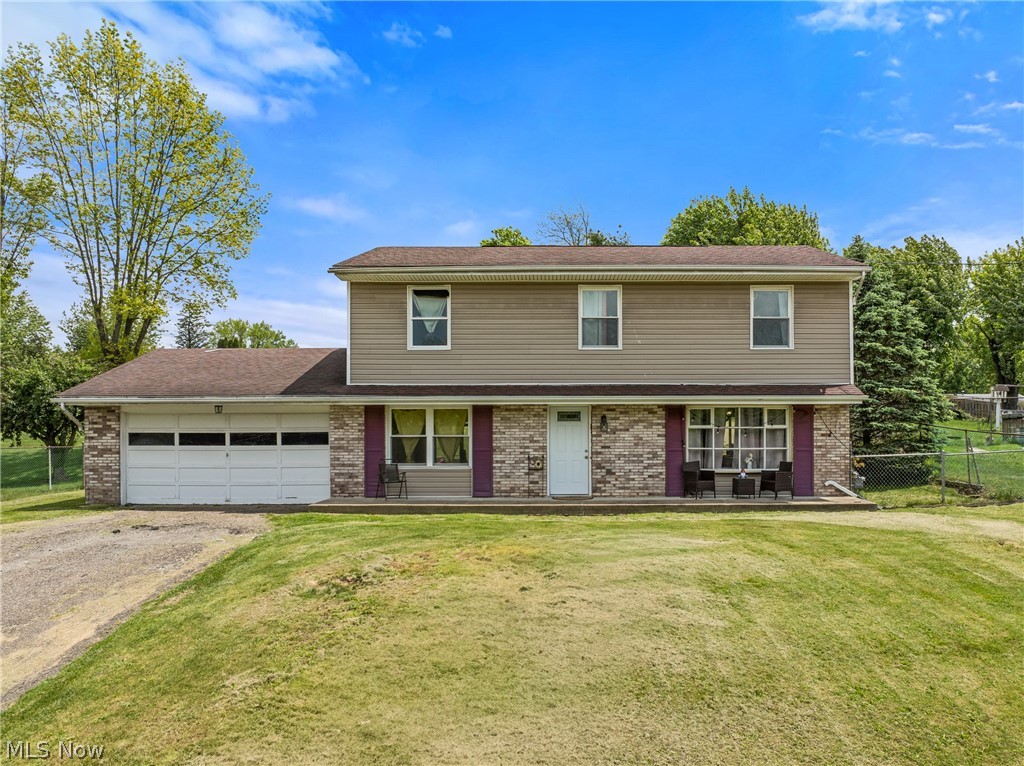
Price reduced
Located on a quiet dead-end street in Wintersville, 324 Thomas Street offers 4 bedrooms, 2.5 full baths and over 1,700 square feet of living space. The main level features both a spacious living room and a separate family room, along with an updated kitchen offering ample cabinet and counter space and a large dining area perfect for everyday living or gatherings. Upstairs, you’ll find 4 generously sized bedrooms, including a primary suite with its own private bath.
Situated on approximately .35 of an acre, the property offers a nice fenced in yard with plenty of outdoor space to enjoy. Additional features include a 2 car garage, waterproofed basement and a convenient location close to schools, shopping, and restaurants. Offering great value for the size, layout, and location, this home also includes a $5,000 seller credit that can be used toward flooring updates or buyer closing costs. Call your favorite agent for a private tour.
#5210827

Wintersville

324 Thomas Street

4 Beds

2 Baths

1,728 Sq.Ft.

$229,000

MLS#: 5210827
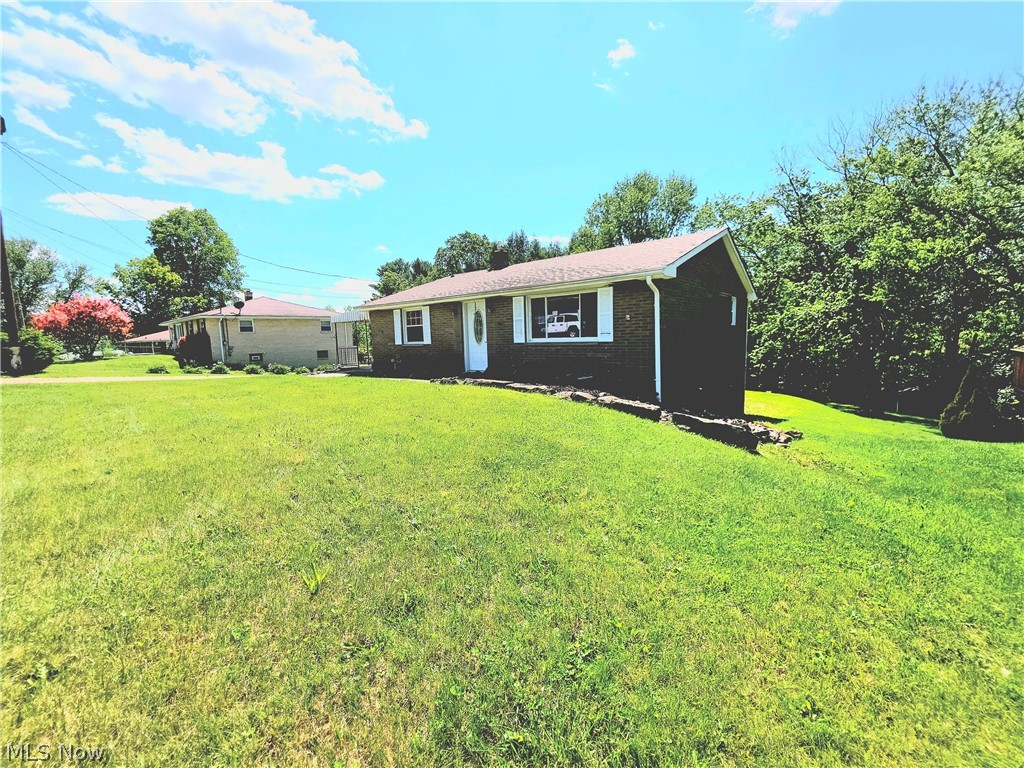
Welcome to this beautifully maintained updated brick ranch in the Bantam Ridge subdivision. Conveniently situated near schools, shopping, dining, and everyday amenities. Natural light fills the home through large picture windows that brighten both the spacious living room and the oversized kitchen. The kitchen offers abundant storage space with newer appliances, including refrigerator, range, microwave, and dishwasher. There are three comfortable bedrooms and a bright, full bathroom highlighted by a granite tile tub and shower surround. Neutral flooring and paint colors throughout create a warm, inviting setting that is ready for your personal touch. The lower level boasts generously sized family room featuring direct access to the backyard. Adjacent to the family room is an oversized one-car garage. Buyers will appreciate the flexibility this area provides and the opportunity to customize the space to fit their individual needs and preferences. Step outside to enjoy a large back yard.
#5224631

Wintersville

329 Thomas Street

3 Beds

1 Baths

N/A

$172,500

MLS#: 5224631

 - property

Send a message

Message successfully sent.

Your message

What is 3 + 4 ?

Reason for contacting?

I agree to receive email communication and understand I can unsubscribe at any time.

I agree to be contacted by Tyson Sells Homes, LLC. via call, email, and text for real estate services. To opt out, you can reply 'stop' at any time or reply 'help' for assistance. You can also click the unsubscribe link in the emails. Message and data rates may apply. Message frequency may vary. Privacy Policy

Sign Out

Virtual Assistant

Would you like to take the next step with this property? We can help you schedule a showing or virtual tour, or send you more details.

Yes, I would like more information.

Thank You for Your Reply, One of Our Agents will contact you as soon as possible

No, maybe later.

Thank you, you can always contact me via email, phone number or through the contact form.

Realhub AI

Lucy - Your AI-Powered Realtor

Update Your Temporary Password

Personalize your search

Enter your email and we'll notify you immediately when new listings match what you're looking for.

or enter email address

Already have an account ? Login here

Continue your home search

I agree to receive communications and understand I can unsubscribe at any time.

I agree to be contacted by Tyson Sells Homes, LLC. via call, email, and text for real estate services. To opt out, you can reply 'stop' at any time or reply 'help' for assistance. You can also click the unsubscribe link in the emails. Message and data rates may apply. Message frequency may vary. Privacy Policy

Already have an account ? Login here

We use cookies

We use cookies primarily for analytics to enhance your experience. By accepting, you agree to our use of these cookies. You can manage your preferences or learn more about our cookies policy.