Features & Amenities

Interior

  • Total Bedrooms

    2

  • Bathrooms

    2

  • 1/2 Bathrooms

    1

  • Above Grade Finished Area

    2715.0

  • Basement YN

    YES

  • Cooling YN

    YES

  • Cooling

    Central Air

  • Fireplace YN

    YES

  • Heating YN

    YES

  • Heating

    Forced Air, Propane, Wood

  • Main Level Bedrooms

    1

  • Pet friendly

    N/A

Exterior

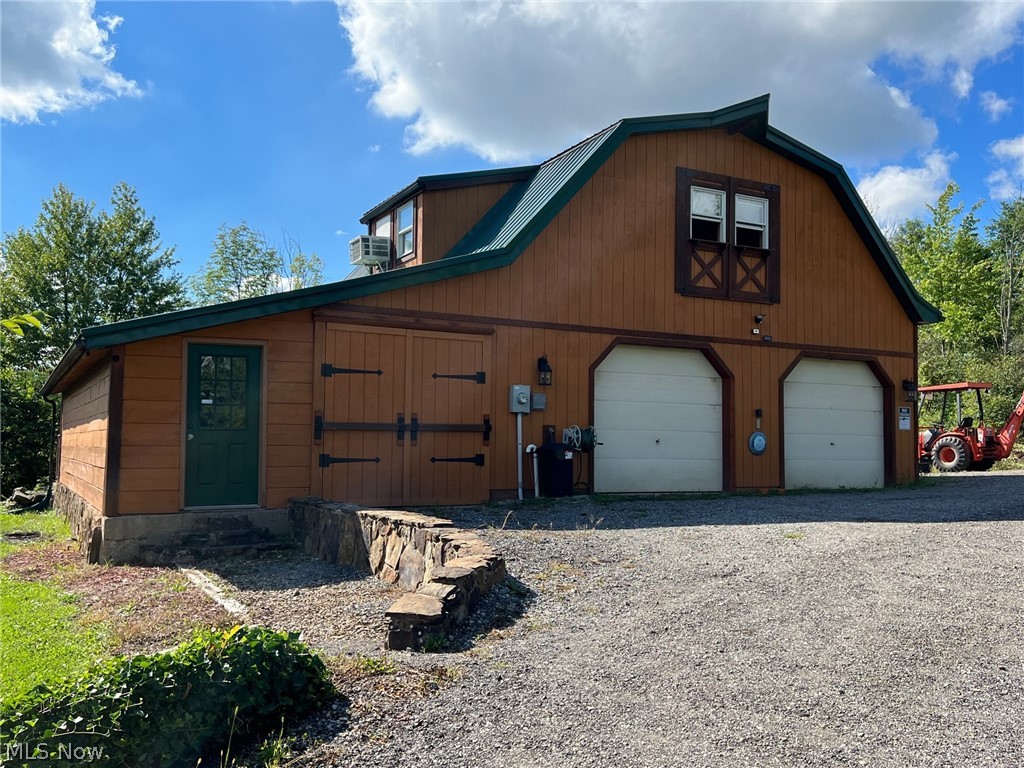
  • Garage

    Yes

  • Garage spaces

    4

  • Construction Materials

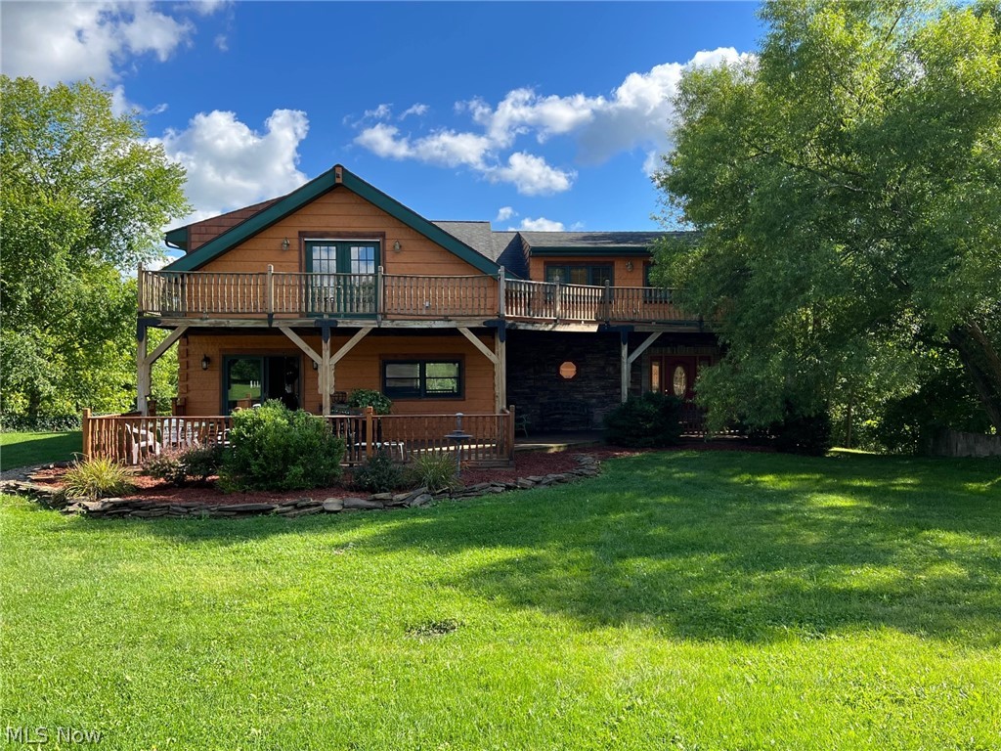
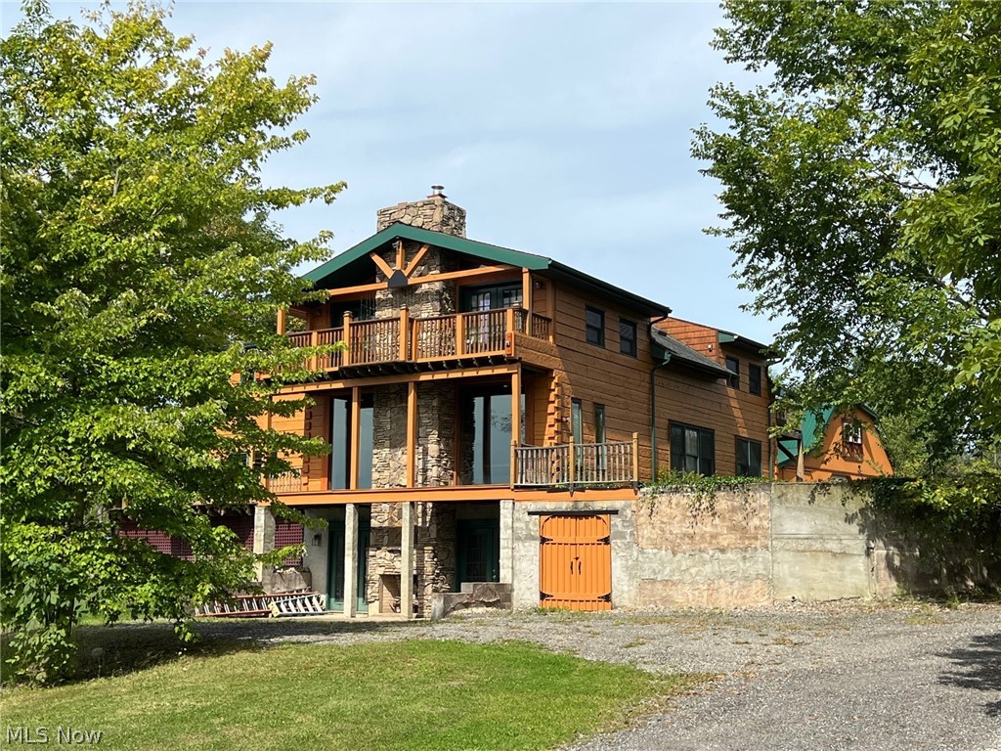
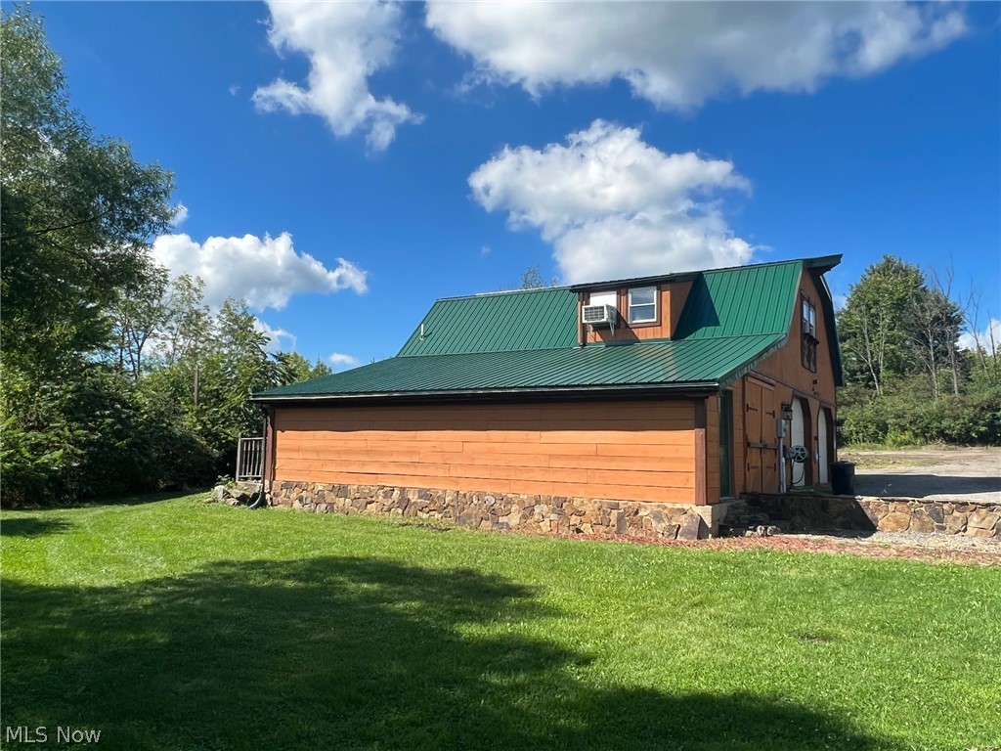
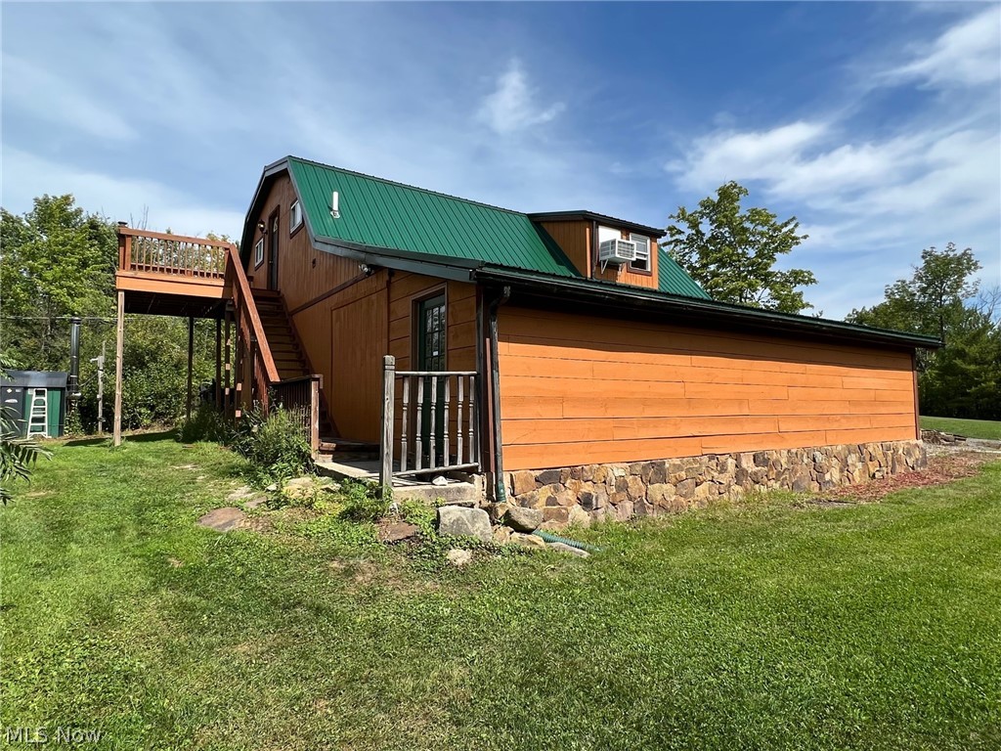
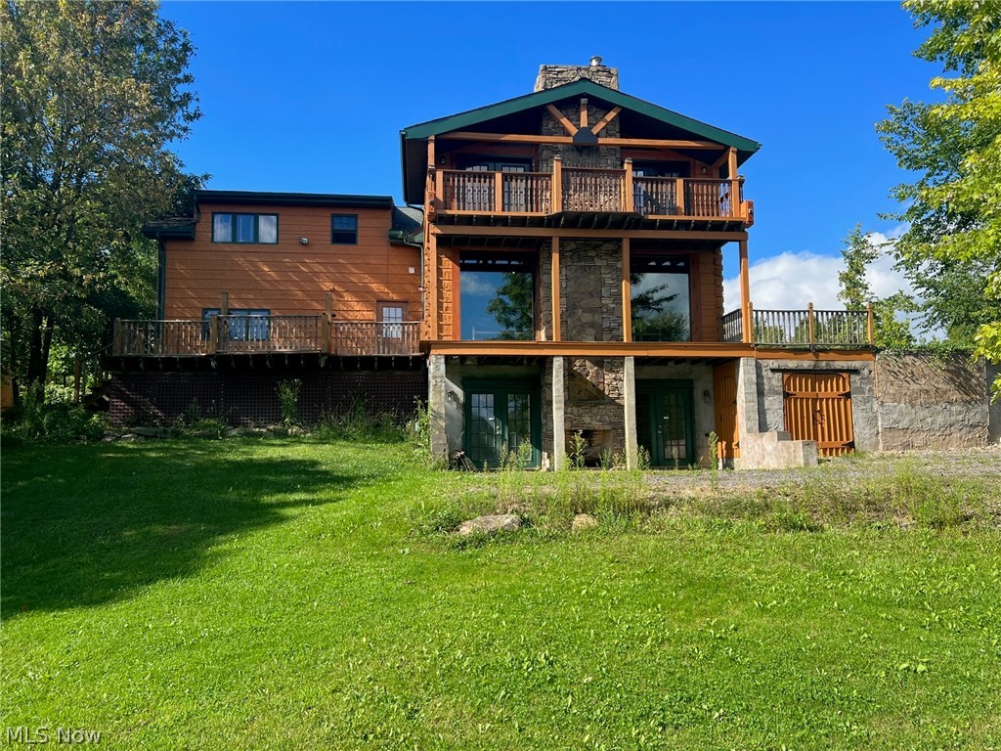
    Log, Stone

  • Parking

    Detached, Garage, Unpaved

  • Patio and Porch Features

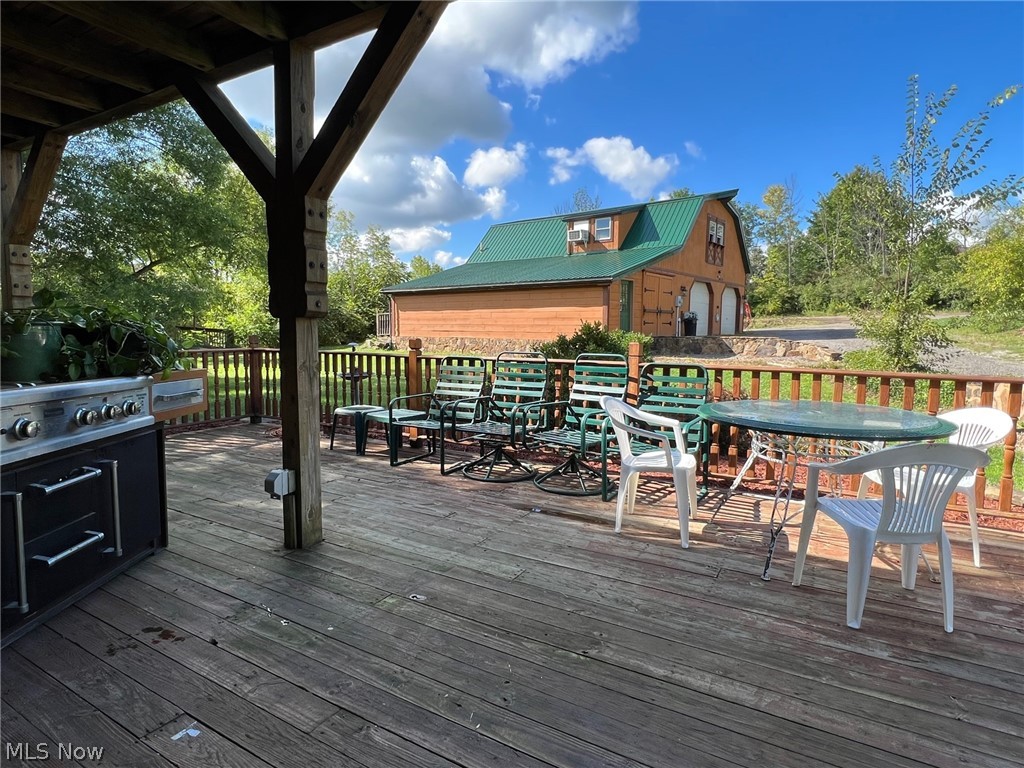
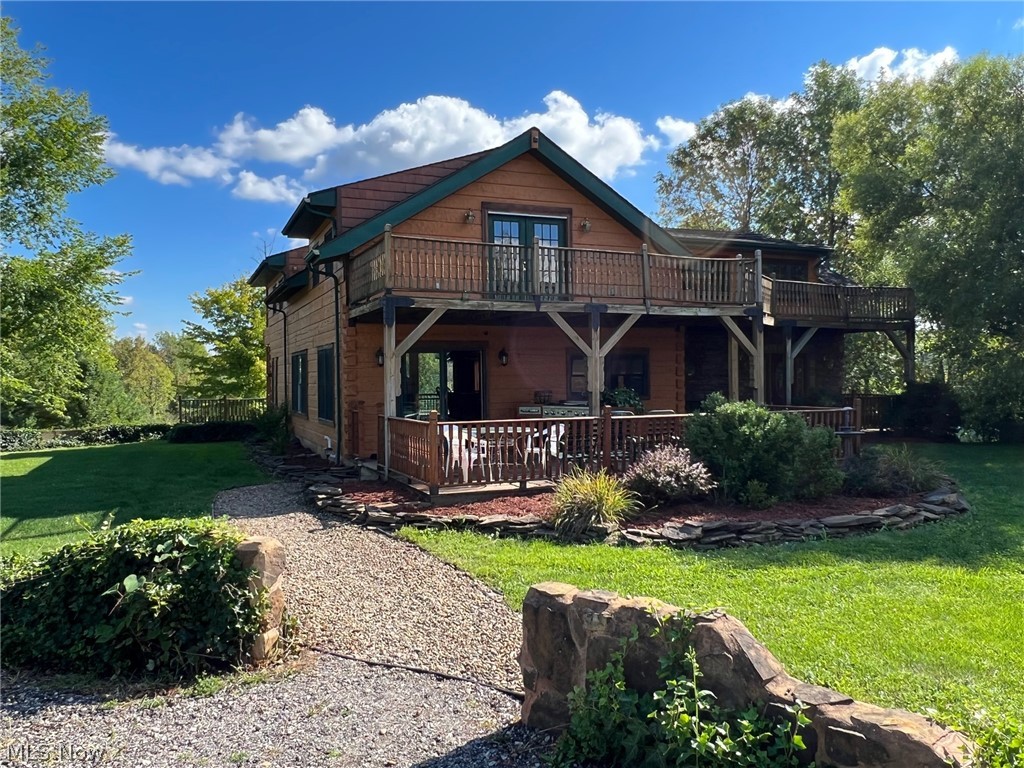
    Deck, Patio, Porch

  • Pool

    No

  • View

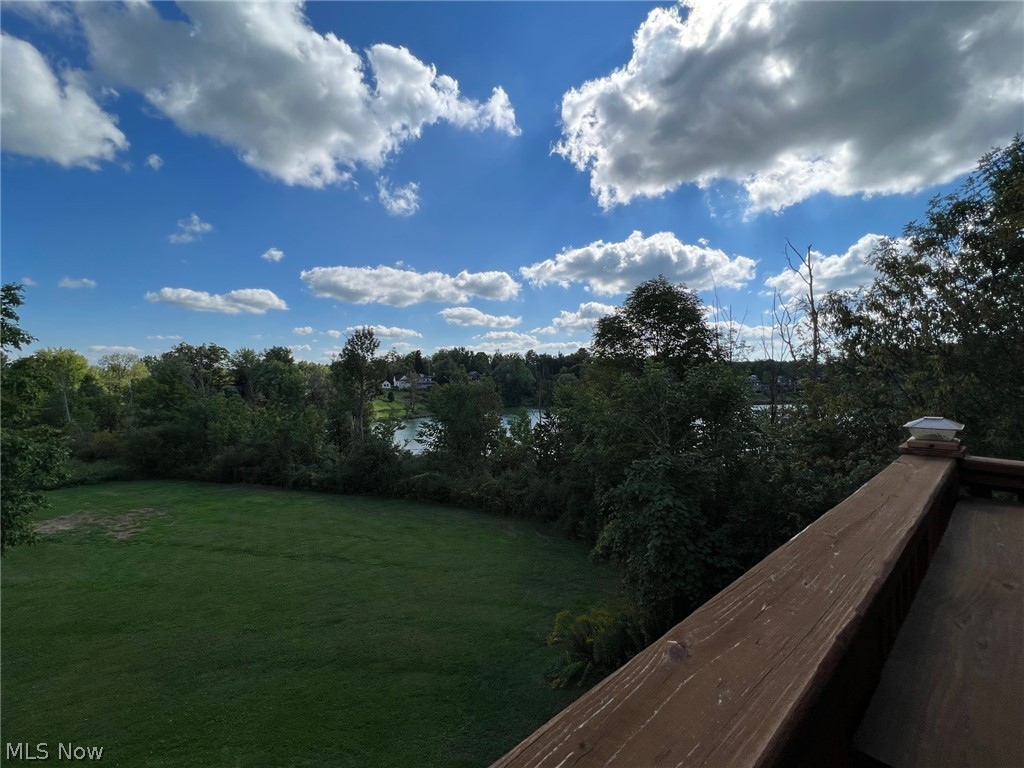
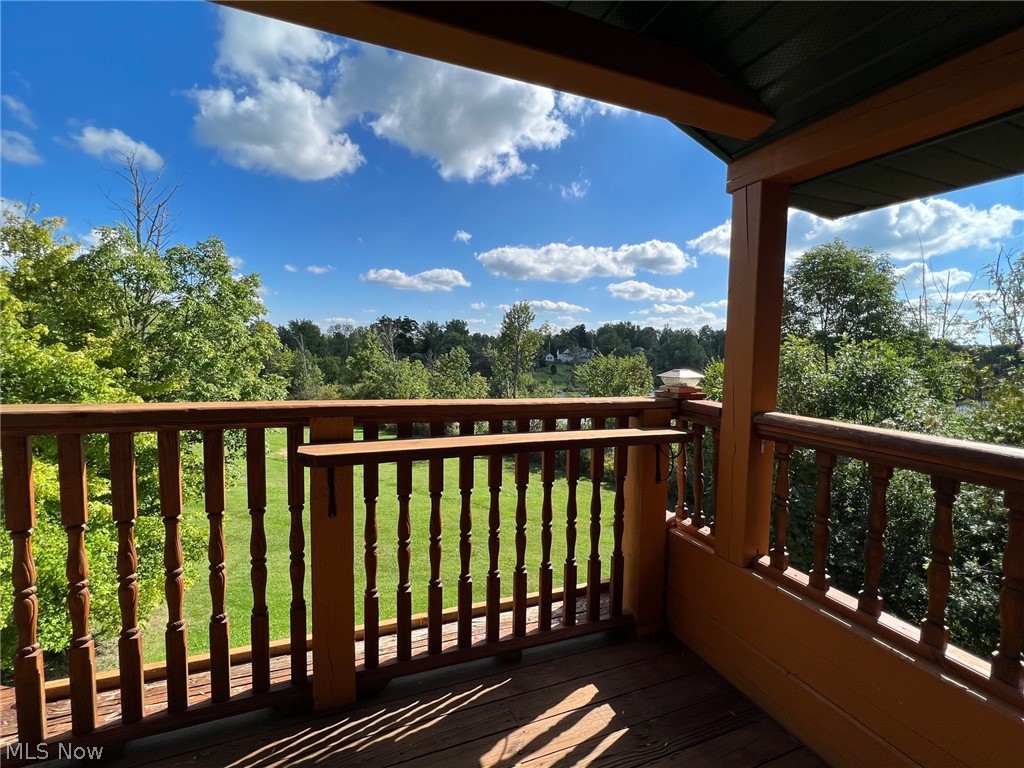
    Trees/Woods, Water

Area & Lot

  • Lot Features

    Irregular Lot, Wooded

  • Lot Size(acres)

    3.11

  • Property Type

    Residential

  • Property Sub Type

    Single Family Residence

  • Architectural Style

    Colonial

Price

  • Sales Price

    $399,000

  • Tax Amount

    $5,705

  • Financing Options

    Conventional

  • Sq. Footage

    4,371

  • Price/SqFt

    $91

HOA

  • Association

    No

School District

  • Elementary School

    West Geauga LSD - 2807

  • Middle School

    N/A

  • High School

    N/A

Property Features

  • Stories

    2

  • Sewer

    Septic Tank

  • Water Source

    Well

Schedule a Showing

Showing scheduled successfully.

<
>
IN PERSON
VIA CHAT

What is 3 + 4 ?


Change time

Mortgage calculator

Estimate your monthly mortgage payment, including the principal and interest, property taxes, and HOA. Adjust the values to generate a more accurate rate.

Your payment

Principal and Interest:

$

Property taxes:

$

HOA fees:

$

Total loan payment:

$

Total interest amount:

$

Location

County

Geauga

Elementary School

West Geauga LSD - 2807

Middle School

High School

Listing Courtesy of Dan McCaskey , RE/MAX Traditions

RealHub Information is provided exclusively for consumers' personal, non-commercial use, and it may not be used for any purpose other than to identify prospective properties consumers may be interested in purchasing. All information deemed reliable but not guaranteed and should be independently verified. All properties are subject to prior sale, change or withdrawal. RealHub website owner shall not be responsible for any typographical errors, misinformation, misprints and shall be held totally harmless.

Agent Shelby Humpal

AGENT

Shelby Humpal

Call Shelby today to schedule a private showing.


* Listings on this website come from the FMLS IDX Compilation and may be held by brokerage firms other than the owner of this website. The listing brokerage is identified in any listing details. Information is deemed reliable but is not guaranteed. If you believe any FMLS listing contains material that infringes your copyrighted work please click here to review our DMCA policy and learn how to submit a takedown request.© 2024 FMLS.
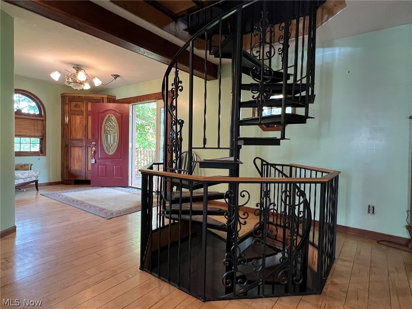
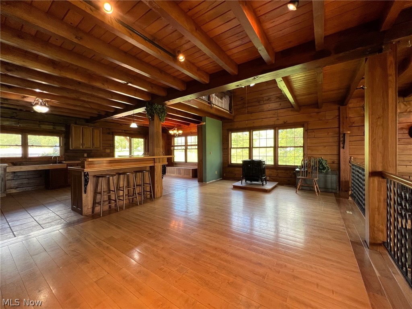
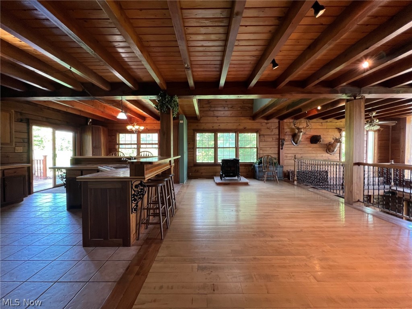
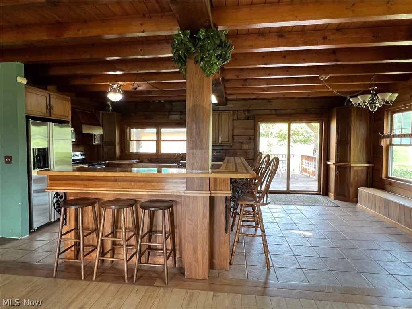
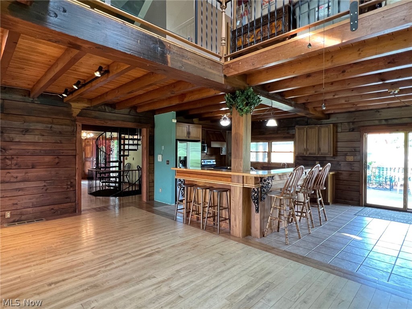
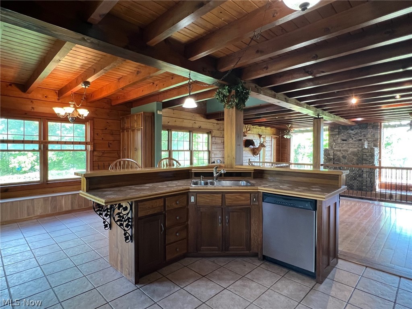
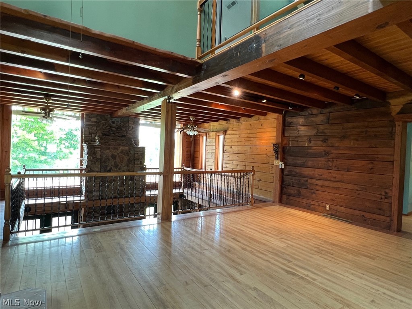
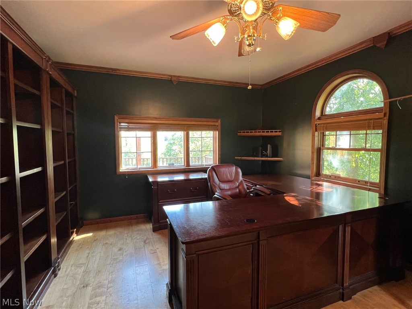
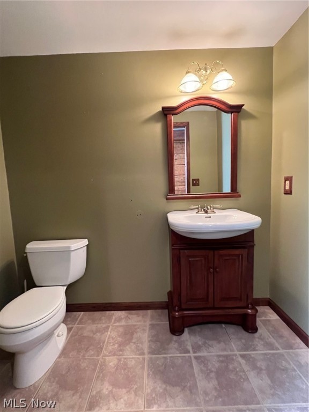
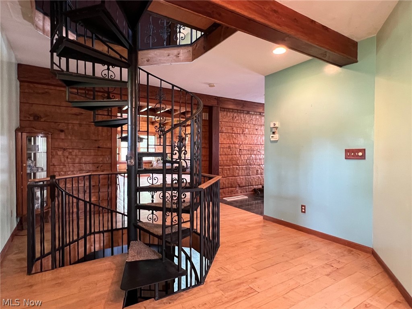
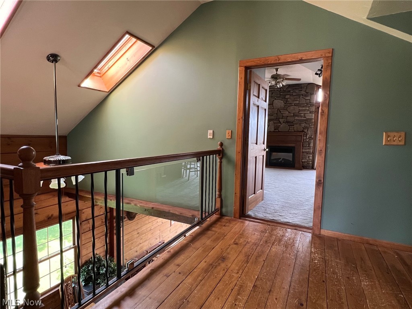
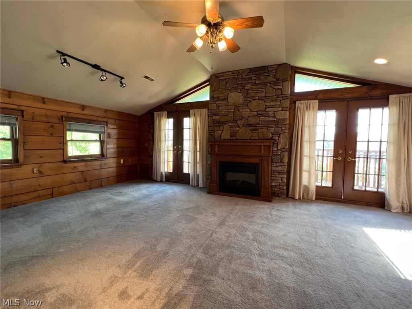
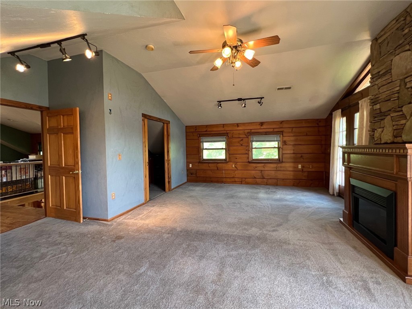
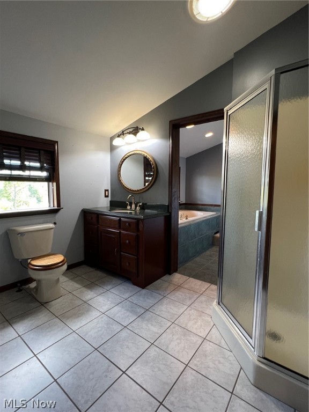
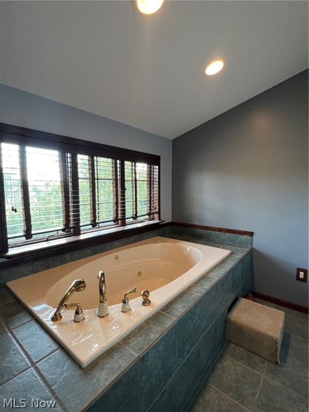
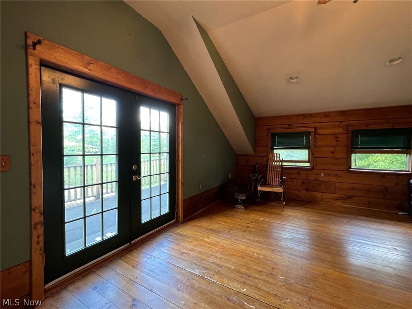
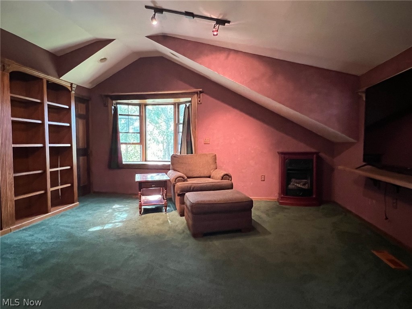
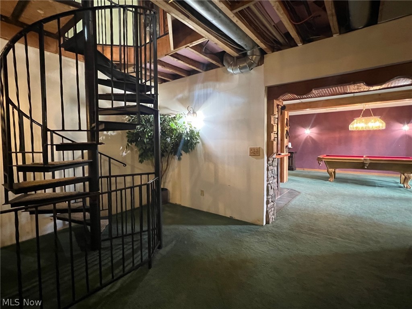
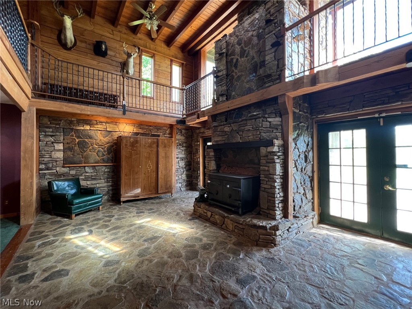
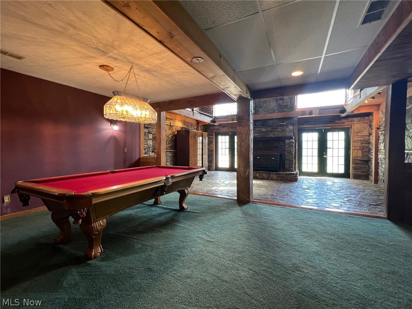
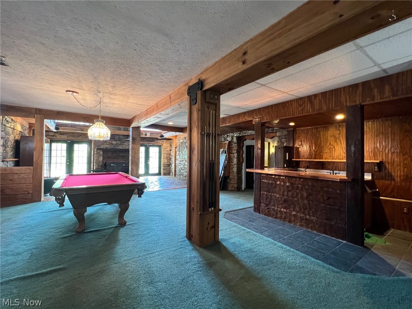
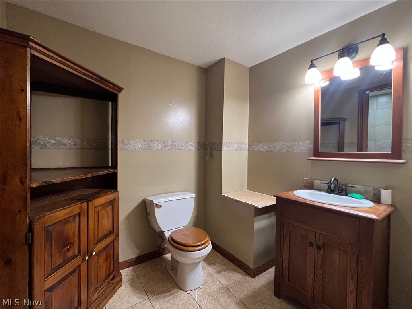
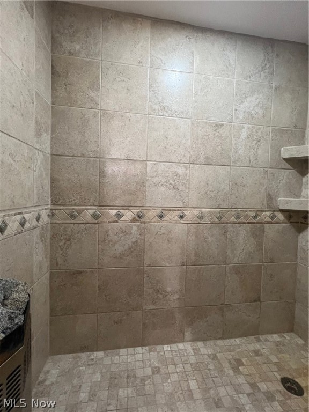
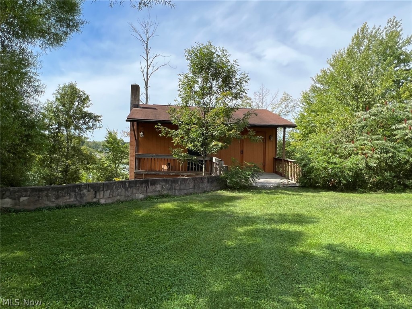
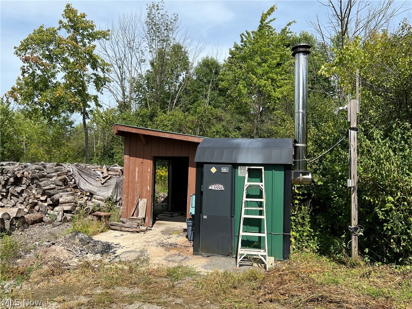
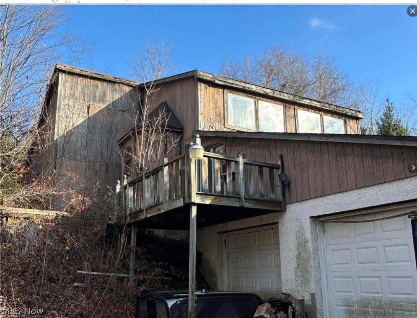
GETAWAY to this One-of-a-kind Rustic Retreat situated on over 3 Peaceful Acres! This unique Stone & Logged Home includes 3 finished levels w/open concept living, vaulted/beamed wood ceilings & spiral staircase. Covered front porch welcomes you into the entryway w/hardwood floors through to the Living Room & large Eat-in Kitchen w/center island breakfast bar & all appliances stay. 1st flr Office can also be used as a Bedroom. 2nd floor includes 2 loft areas w/skylights & vaulted Master Bedroom Suite with fireplace, french doors to balcony & Master Bath with jetted tub and separate shower. Finished lower level includes Stone Hearth Room w/2-story wood burning fireplace w/water feature that is truly the center of this home and can be seen from each level. Lower level also includes Rec/Family Room w/wet bar, full bath w/ceramic shower/sauna & walk-out double french doors to patio with fireplace. Exterior logs have been freshly stained. Owner used outdoor wood burning furnace as primary hea

14720 Stone Road

Message successfully sent.

What would you like to know?

What is 3 + 4 ?

I agree to receive email communication and understand I can unsubscribe at any time.

I agree to be contacted by Tyson Sells Homes, LLC. via call, email, and text for real estate services. To opt out, you can reply 'stop' at any time or reply 'help' for assistance. You can also click the unsubscribe link in the emails. Message and data rates may apply. Message frequency may vary. Privacy Policy

Related Properties

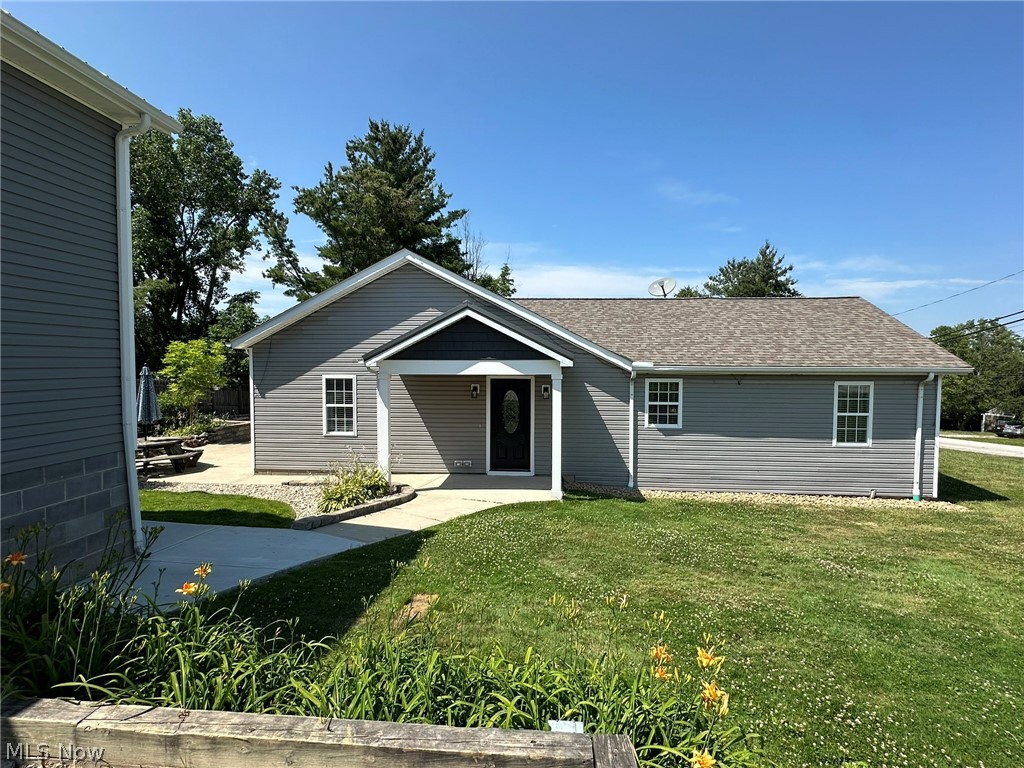
Beautifully Remodeled Home on .35 Acres
Welcome to this stunning, fully remodeled home where every detail has been thoughtfully updated for modern living. From the moment you step inside, you'll notice the quality craftsmanship throughout. Durable, low-maintenance vinyl LVT flooring flows seamlessly through every room, while all new electrical and plumbing finishes offer peace of mind and modern functionality. Dramatic vaulted ceilings in both the master bedroom and great room create an airy, open feel, and elegant window treatments throughout add both style and privacy.
This home was designed with organization in mind, featuring custom closet shelving and built-ins in the laundry room, the pantry, all bedroom closets, and the front entrance closet. The high-end updated bathrooms are true showstoppers, boasting all new modern vanities and mirrors along with custom tile showers finished with sleek glass doors.
On the mechanical side, the furnace has been serviced and the ductwork updated to accommodate the newly installed central air system, ensuring efficient, reliable heating and cooling year-round. Everyone will appreciate the impressive 4-car garage, complete with newly installed electric service, garage door height will accommodate an RV, along with ample additional parking in the front and side of the garage.
Set on a spacious .35-acre lot, this property offers incredible outdoor potential. There's plenty of room to install a pool, and imagine adding a hot tub to the patio for a true spa-like retreat right in your own backyard.
Don't miss the opportunity to own this move-in-ready home that combines style, fun, and space to grow. Schedule your showing today!
#5224468

Newbury

14724 Elm Drive

3 Beds

2 Baths

1,512 Sq.Ft.

$349,900

MLS#: 5224468
Private and peaceful retreat in Newbury Township. This home offers 1,800 sq ft of living space, scenic pond views, and a secluded setting surrounded by nature. Affectionatley called the bomb shelter (yes, it has a bomb shelter) is nestled at the end of the property for ultimate privacy. Relax on the patio overlooking the water and enjoy the privacy this unique property has to offer. Rare opportunity with character, acreage, and endless potential. Audio & video surveillance. Camera's on all points of property. DO NOT WALK/ENTER PROPERTY WITHOUT AN AGENT. Guard dogs on duty. May bite.  Shared driveway with 10765 Bell Road, Newbury (MLS 5212437)  10775 Bell Road, Newbury (MLS 5212482) and 10785 Bell Road, Newbury (MLS 5212484) All 3 properties are listed for sale.
#5212482

Newbury

10775 Bell Road

3 Beds

2 Baths

2,486 Sq.Ft.

$349,000

MLS#: 5212482

 - property

Send a message

Message successfully sent.

Your message

What is 3 + 4 ?

Reason for contacting?

I agree to receive email communication and understand I can unsubscribe at any time.

I agree to be contacted by Tyson Sells Homes, LLC. via call, email, and text for real estate services. To opt out, you can reply 'stop' at any time or reply 'help' for assistance. You can also click the unsubscribe link in the emails. Message and data rates may apply. Message frequency may vary. Privacy Policy

Sign Out

Virtual Assistant

Would you like to take the next step with this property? We can help you schedule a showing or virtual tour, or send you more details.

Yes, I would like more information.

Thank You for Your Reply, One of Our Agents will contact you as soon as possible

No, maybe later.

Thank you, you can always contact me via email, phone number or through the contact form.

Realhub AI

Lucy - Your AI-Powered Realtor

Update Your Temporary Password

Personalize your search

Enter your email and we'll notify you immediately when new listings match what you're looking for.

or enter email address

Already have an account ? Login here

Continue your home search

I agree to receive communications and understand I can unsubscribe at any time.

I agree to be contacted by Tyson Sells Homes, LLC. via call, email, and text for real estate services. To opt out, you can reply 'stop' at any time or reply 'help' for assistance. You can also click the unsubscribe link in the emails. Message and data rates may apply. Message frequency may vary. Privacy Policy

Already have an account ? Login here

We use cookies

We use cookies primarily for analytics to enhance your experience. By accepting, you agree to our use of these cookies. You can manage your preferences or learn more about our cookies policy.