.webp?size=346x80)
Property
Beds
3
Full Baths
3
1/2 Baths
1
Year Built
2006
Sq.Footage
4,496
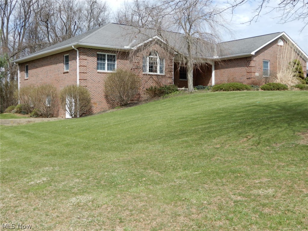
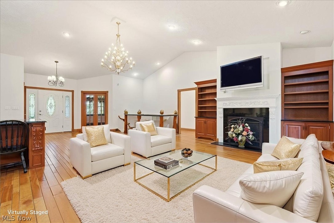
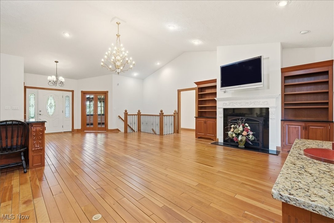
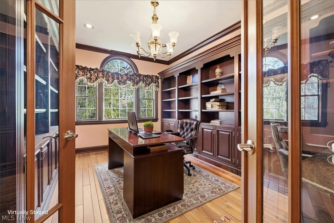
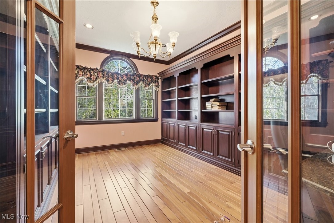
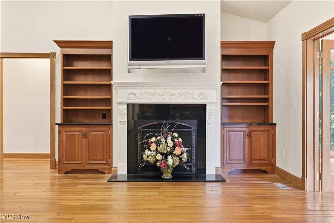
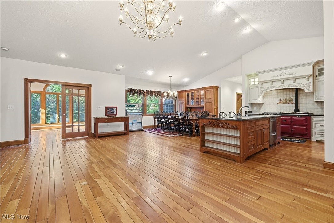
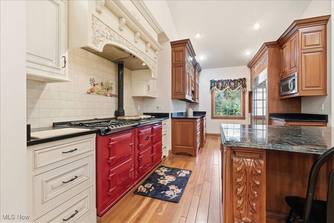
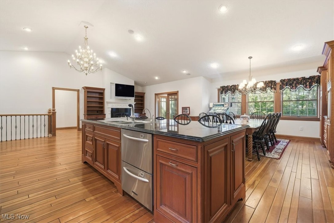
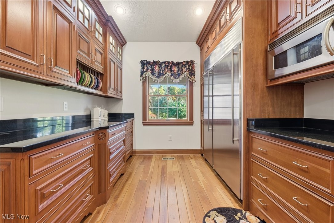
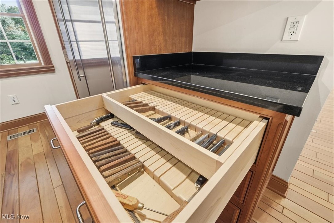
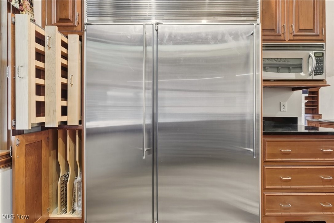
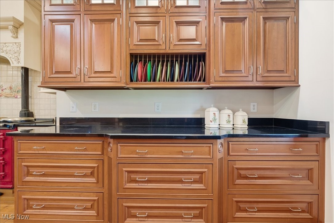
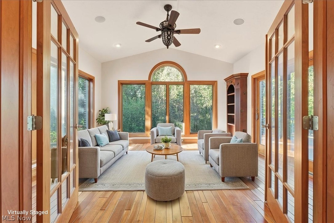
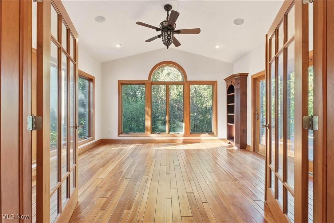
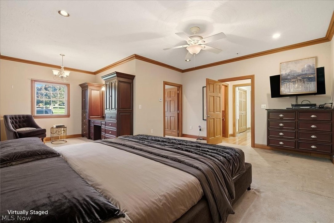
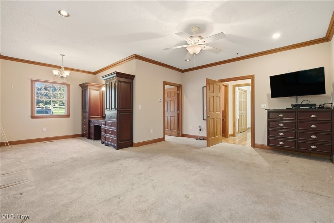
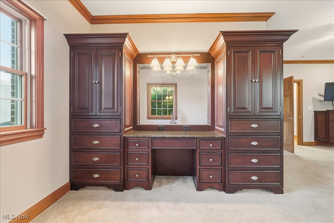
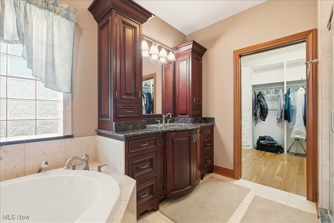
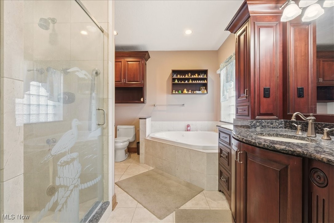
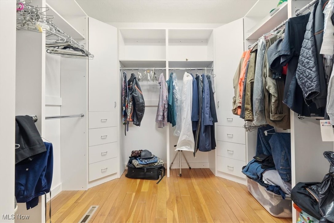
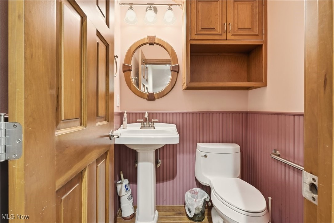
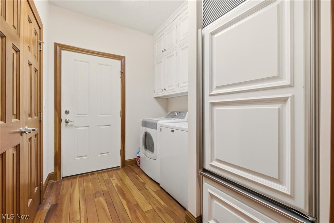
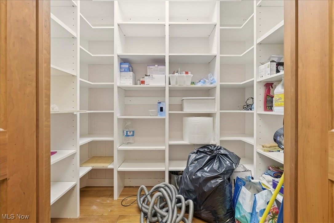
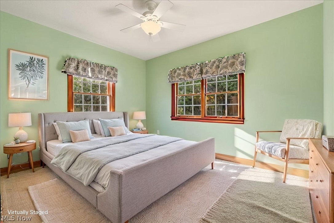
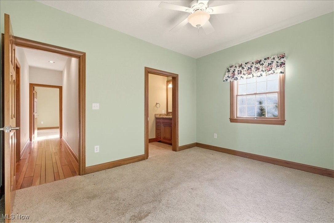
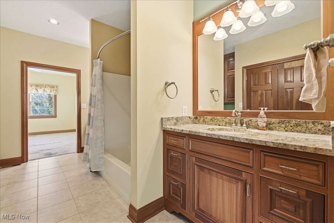
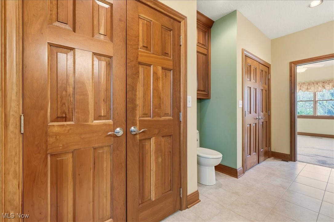
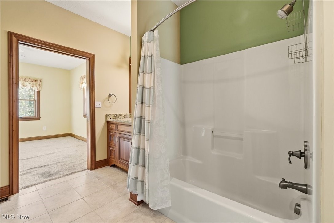
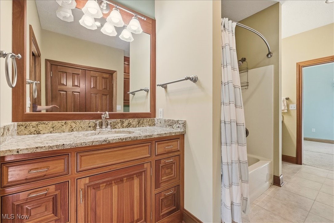
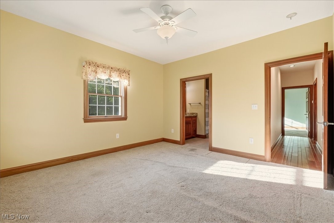
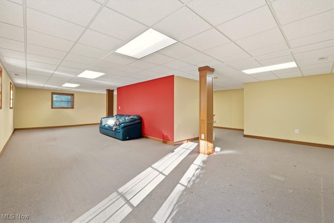
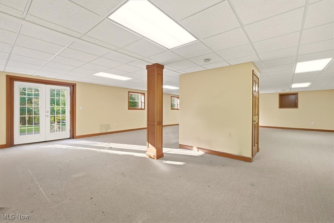
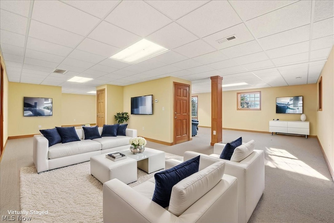
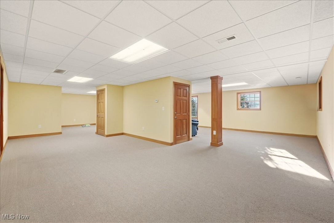
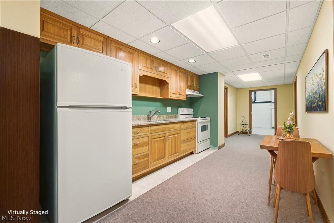
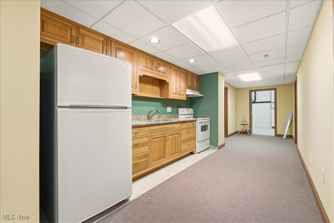
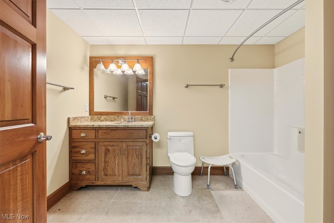
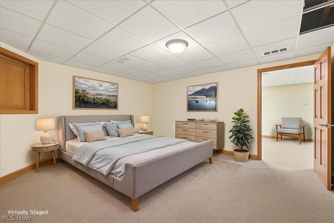
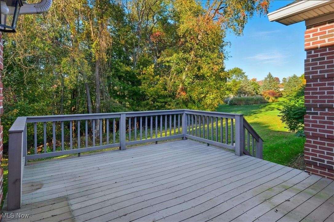
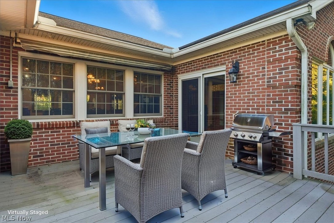
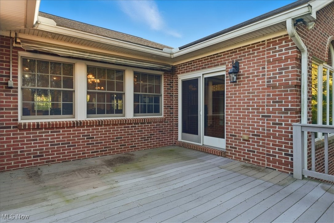
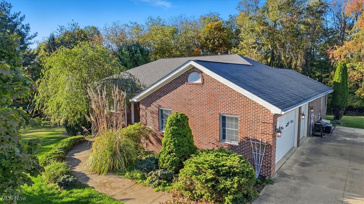
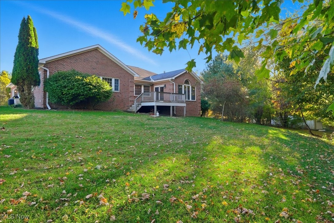
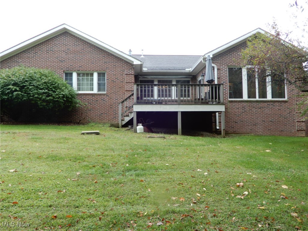
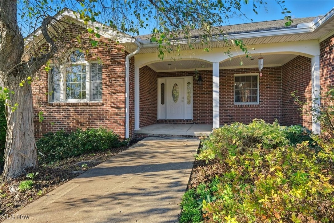
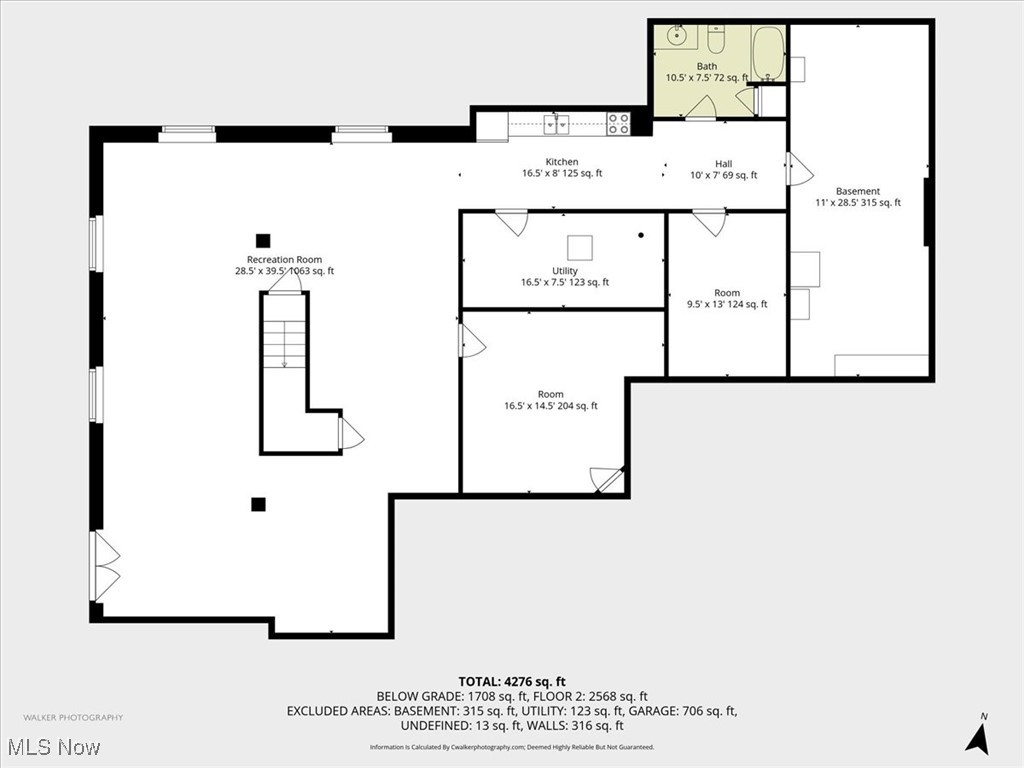
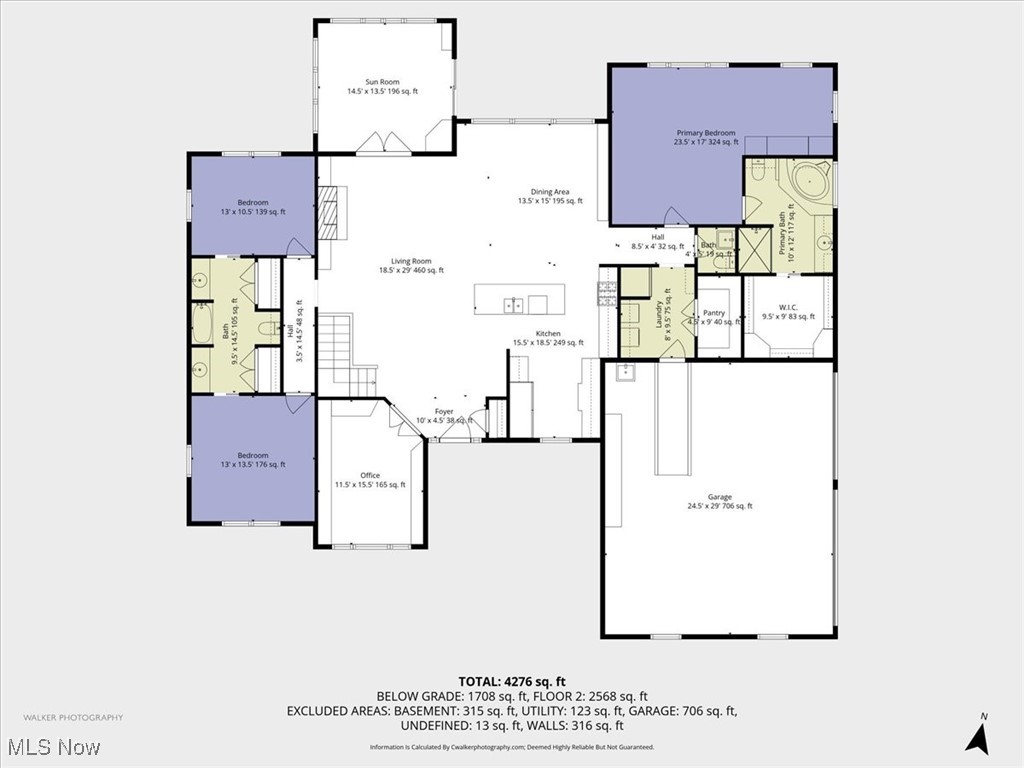
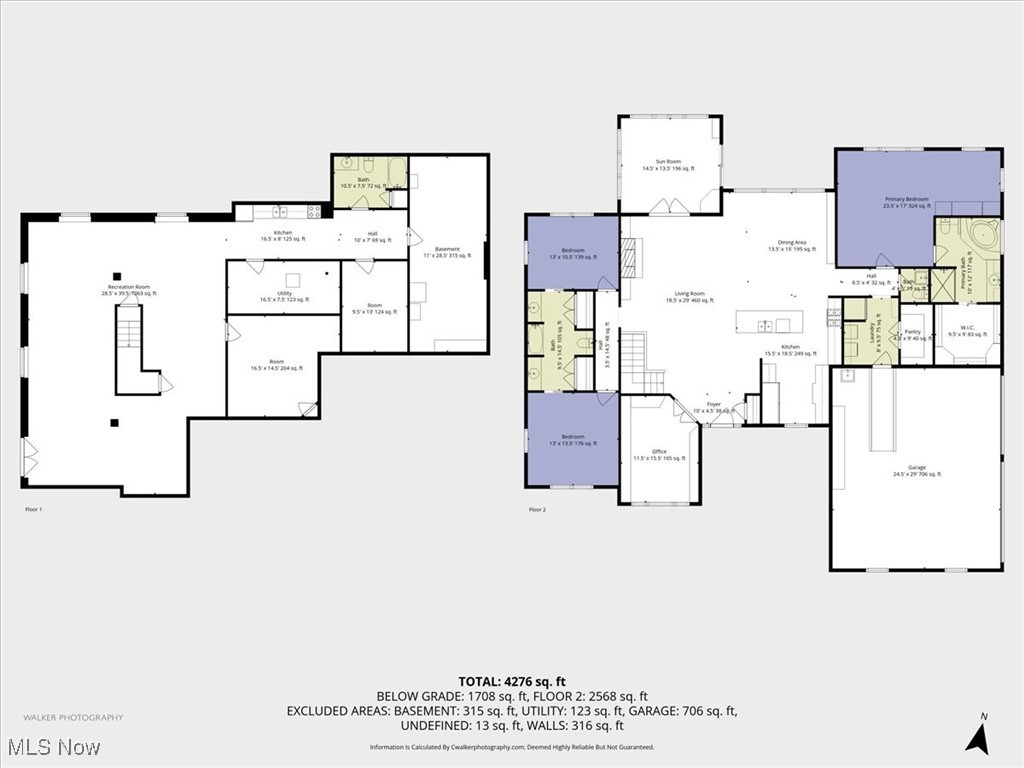
THIS IS A RARE FIND!! Beautiful custom built brick ranch style home with 4496 Sq Ft finished living space! Features huge great room with gorgeous gas log fireplace flanked by built-in cherry bookcases with surround sound that will convey, Cherry hardwood floors throughout, gourmet kitchen offers granite countertops, center island custom cherry cabinets, all appliances including a commercial Northland refrigerator, Very rare Aga natural gas stove with convection ovens from England, plus a Sub Zero refrigerator, huge walk-in pantry in the laundry room & built-in ironing board. Beautiful library with glass French doors & 2 walls of built-in cherry bookcases & desk. Primary bedroom suite bath features cherry vanity with granite countertop, corner jetted tub, walk-in ceramic tile jetted shower with rain shower head, huge walk-in closet and the large bedroom has a setting area, Built-in custom dressing area with makeup area & floater chest of drawers all in Cherrywood. The other 2 bedrooms have a jack & Jill bathroom with wingay wood vanities & cabinet on the wall, On the main floor there are 3 bedrooms with carpet flooring & 2 full baths with ceramic tile floor & 1 half bath with cherry hardwood floor. Nice 4 season sunroom with cherry corner TV stand, bookcase & cherry hardwood floor. Finished walkout lower level with 2nd kitchen with Hickory cabinets, stove, hood & refrigerator like new. Full bath with wormy chestnut vanity with granite countertop, Huge family room, 2 room that can be bedrooms or exercise rooms. All cherry trim, doors, cabinets, vanities , bookcases, all cherry hardwood flooring & anything wood in this house was custom built quality craftmanship by Bench Mark of Fredericktown. New multi zoned furnace in 2025 & new AC unit 5years ago, tankless hot water, whole house Generac Generator, central vac, Sun Setter Awning over the back deck, 3 car attached garage with gas heat & insulated doors. Interior pictures next week.
Features & Amenities
Interior
-
Other Interior Features
Bookcases, Built-in Features, Cedar Closet(s), Chandelier, Crown Molding, Central Vacuum, Granite Counters, High Ceilings, High Speed Internet, Kitchen Island, Open Floorplan, Pantry, Recessed Lighting, Soaking Tub, Natural Woodwork, Walk-In Closet(s)
-
Total Bedrooms
3
-
Bathrooms
3
-
1/2 Bathrooms
1
-
Above Grade Finished Area
2496.0
-
Basement YN
YES
-
Cooling YN
YES
-
Cooling
Central Air
-
Fireplace YN
YES
-
Heating YN
YES
-
Heating
Natural Gas, Forced Air
-
Main Level Bedrooms
3
-
Pet friendly
N/A
Exterior
-
Garage
Yes
-
Garage spaces
3
-
Construction Materials
Brick, Concrete
-
Parking
Attached, Direct Access, Driveway, Garage, Garage Door Opener, Heated Garage, Garage Faces Side
-
Patio and Porch Features
Deck, Front Porch
-
Pool
No
-
Waterfront YN
NO
-
View
Hills, Neighborhood
Area & Lot
-
Lot Size(acres)
1.068
-
Property Type
Residential
-
Property Sub Type
Single Family Residence
-
Architectural Style
Ranch
Price
-
Sales Price
$675,000
-
Tax Amount
$6,085.92
-
Financing Options
VA
-
Sq. Footage
4,496
-
Price/SqFt
$150
HOA
-
Association
No
School District
-
Elementary School
Mount Vernon CSD - 4205
-
Middle School
N/A
-
High School
N/A
Property Features
-
Accessibility Features
Therapeutic Whirlpool, Standby Generator
-
Foundation Details
Block
-
Sewer
Septic Tank
-
Water Source
Private
Schedule a Showing
Showing scheduled successfully.
Mortgage calculator
Estimate your monthly mortgage payment, including the principal and interest, property taxes, and HOA. Adjust the values to generate a more accurate rate.
Your payment
Principal and Interest:
$
Property taxes:
$
HOA fees:
$
Total loan payment:
$
Total interest amount:
$
Location
County
Knox
Elementary School
Mount Vernon CSD - 4205
Middle School
High School
Listing Courtesy of Martha Edelblute , Real Estate Pro's
RealHub Information is provided exclusively for consumers' personal, non-commercial use, and it may not be used for any purpose other than to identify prospective properties consumers may be interested in purchasing. All information deemed reliable but not guaranteed and should be independently verified. All properties are subject to prior sale, change or withdrawal. RealHub website owner shall not be responsible for any typographical errors, misinformation, misprints and shall be held totally harmless.

AGENT
Bev Daugherty
Call Bev today to schedule a private showing.

* Listings on this website come from the FMLS IDX Compilation and may be held by brokerage firms other than the owner of this website. The listing brokerage is identified in any listing details. Information is deemed reliable but is not guaranteed. If you believe any FMLS listing contains material that infringes your copyrighted work please click here to review our DMCA policy and learn how to submit a takedown request.© 2024 FMLS.
