Features & Amenities

Interior

  • Other Interior Features

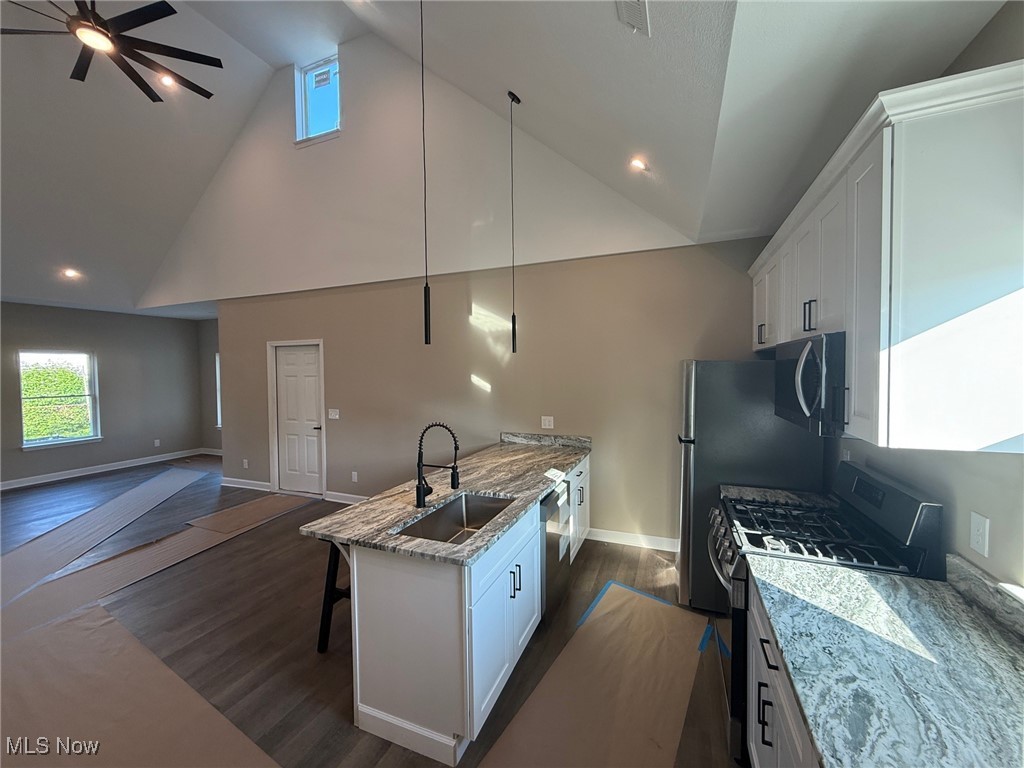
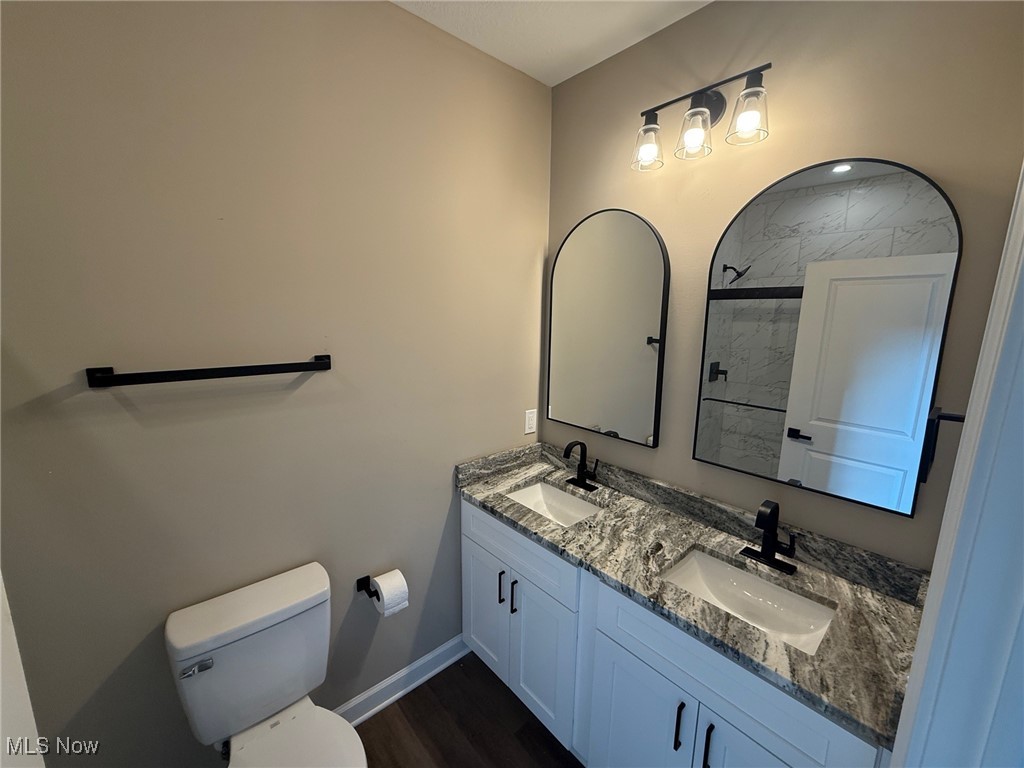
    Vaulted Ceiling(s), Breakfast Bar, Double Vanity, Eat-in Kitchen, Granite Counters, Open Floorplan

  • Total Bedrooms

    4

  • Bathrooms

    2

  • Above Grade Finished Area

    1720.0

  • Basement YN

    NO

  • Cooling YN

    YES

  • Cooling

    Central Air

  • Fireplace YN

    NO

  • Heating YN

    YES

  • Heating

    Electric, Forced Air

  • Main Level Bedrooms

    3

  • Pet friendly

    N/A

Exterior

  • Garage

    Yes

  • Garage spaces

    2

  • Construction Materials

    Concrete

  • Parking

    Attached, Driveway, Garage

  • Patio and Porch Features

    Rear Porch, Front Porch, Patio

  • Pool

    No

  • Waterfront YN

    NO

Area & Lot

  • Lot Size(acres)

    0.14

  • Property Type

    Residential

  • Property Sub Type

    Single Family Residence

  • Architectural Style

    Cape Cod, Ranch

Price

  • Sales Price

    $285,000

  • Tax Amount

    $996

  • Sq. Footage

    1,720

  • Price/SqFt

    $165

HOA

  • Association

    No

School District

  • Elementary School

    Maple Heights CSD - 1818

  • Middle School

    N/A

  • High School

    N/A

Property Features

  • Stories

    2

  • Foundation Details

    Slab

  • Sewer

    Public Sewer

  • Water Source

    Public

Schedule a Showing

Showing scheduled successfully.

<
>
IN PERSON
VIA CHAT

What is 3 + 4 ?


Change time

Mortgage calculator

Estimate your monthly mortgage payment, including the principal and interest, property taxes, and HOA. Adjust the values to generate a more accurate rate.

Your payment

Principal and Interest:

$

Property taxes:

$

HOA fees:

$

Total loan payment:

$

Total interest amount:

$

Location

County

Cuyahoga

Elementary School

Maple Heights CSD - 1818

Middle School

High School

Listing Courtesy of Michael A Ferrante , LPT Realty

RealHub Information is provided exclusively for consumers' personal, non-commercial use, and it may not be used for any purpose other than to identify prospective properties consumers may be interested in purchasing. All information deemed reliable but not guaranteed and should be independently verified. All properties are subject to prior sale, change or withdrawal. RealHub website owner shall not be responsible for any typographical errors, misinformation, misprints and shall be held totally harmless.

Agent Keith Vanke

AGENT

Keith Vanke

Call Keith today to schedule a private showing.


* Listings on this website come from the FMLS IDX Compilation and may be held by brokerage firms other than the owner of this website. The listing brokerage is identified in any listing details. Information is deemed reliable but is not guaranteed. If you believe any FMLS listing contains material that infringes your copyrighted work please click here to review our DMCA policy and learn how to submit a takedown request.© 2024 FMLS.
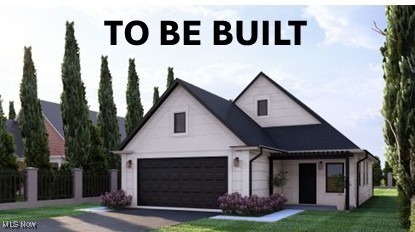
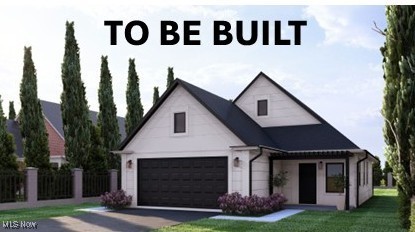
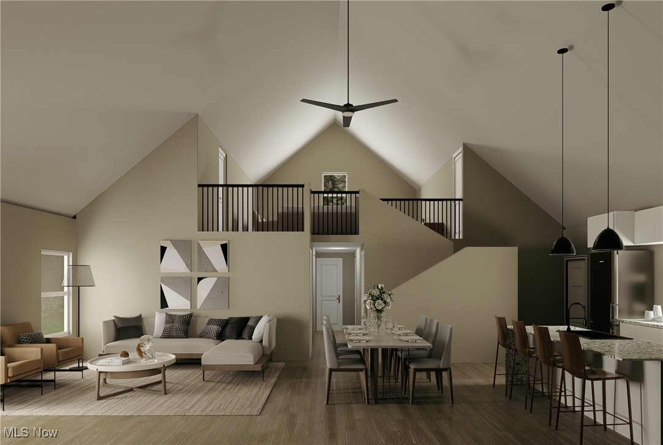
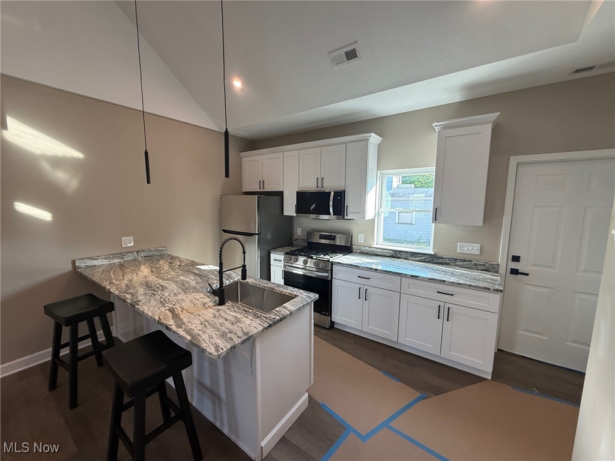
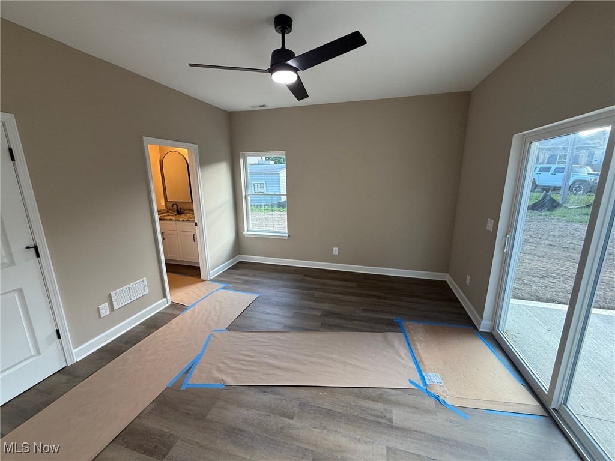
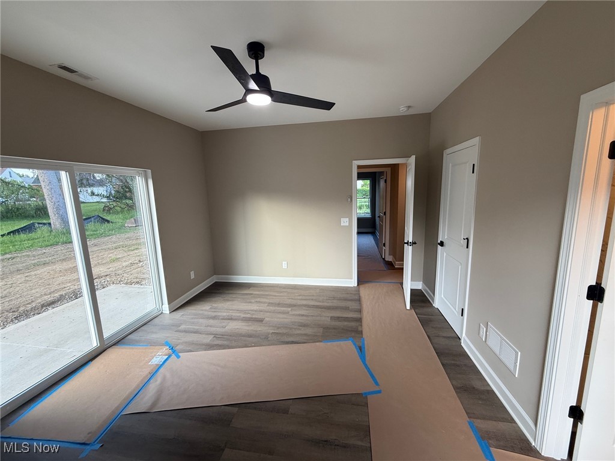
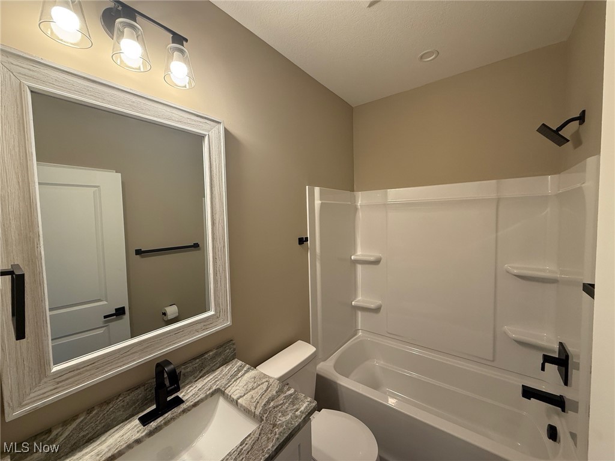
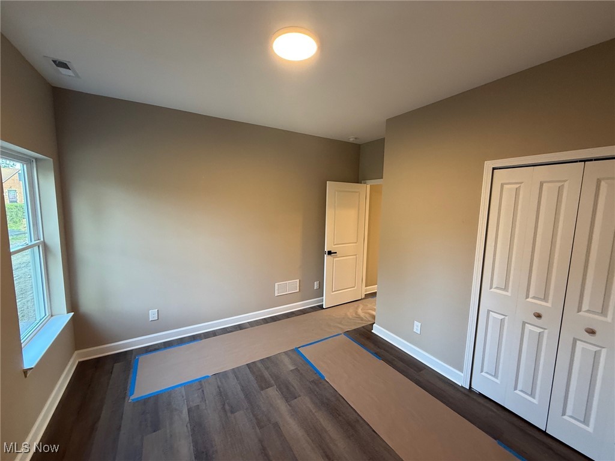
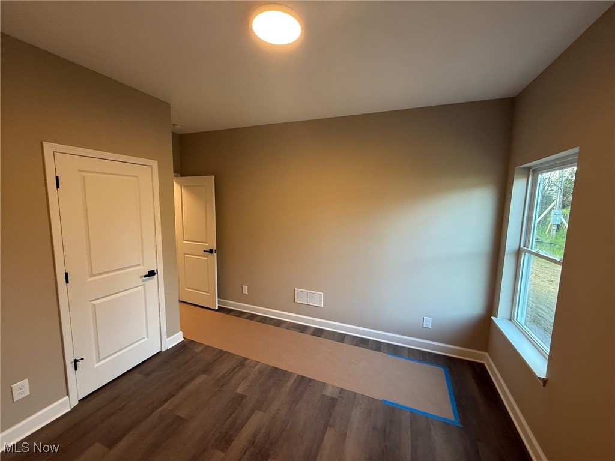
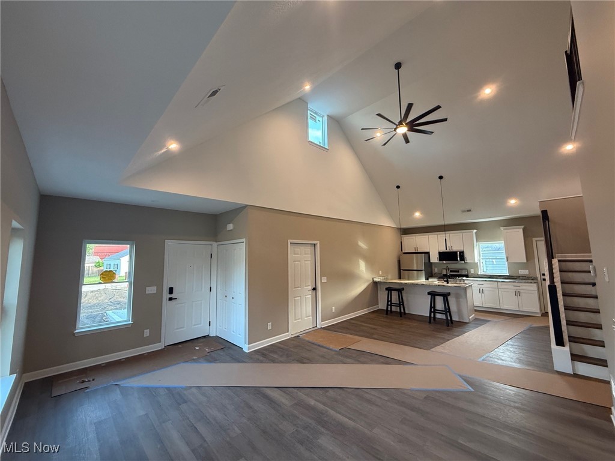
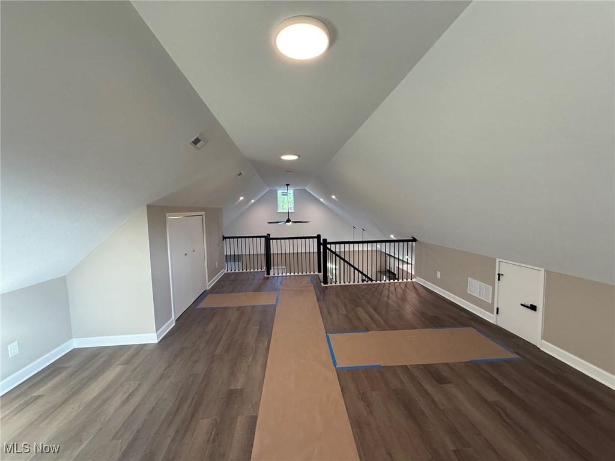
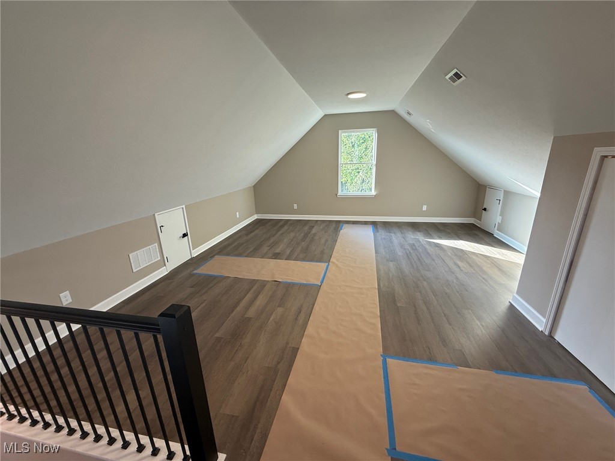
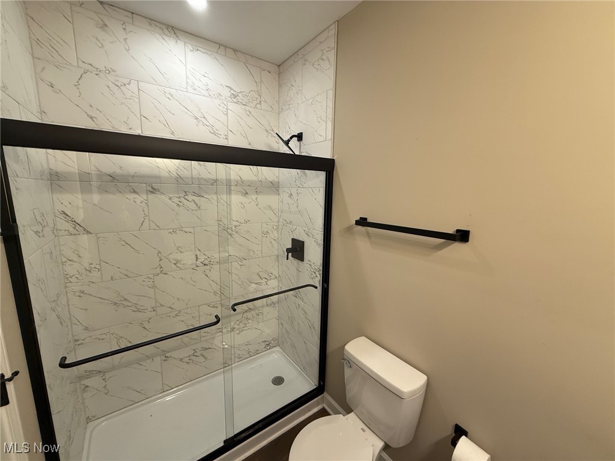
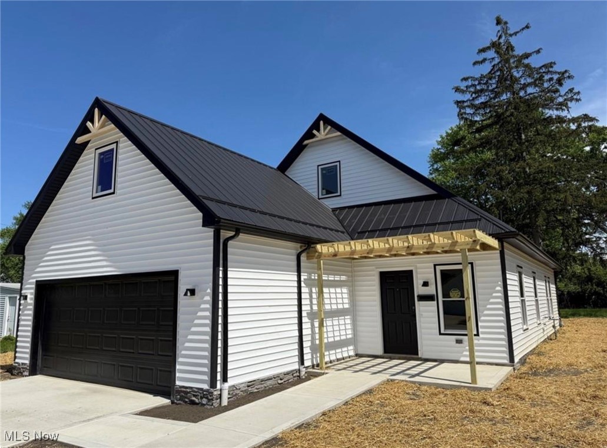
New construction ranch TO BE BUILT with 15-year tax abatement and possible ZERO down payment for those who qualify! 1-floor living, modern, open floor plan with spacious living room, open to the kitchen which will include lots of cabinets, granite counters, bar seating area, huge pantry, luxury vinyl plank flooring, and stainless appliances. 3 large bedrooms on the first floor, including a primary with en-suite bath and walk-in closet. This model is shown with a finished 2nd floor loft area (approx 400 sq ft) for a 4th bedroom, office, or additional living area. Other features include: 1st floor laundry, concrete patio, cozy front porch, attached 2-car garage, 50-year warranty metal roof, high efficiency and zoned HVAC. Renderings are approximations of finished product plus photos of similar projects by this builder. Other lots available in Warrensville Heights also with a 15-year tax abatement (or on YOUR lot!). Base house is a ranch, approximately 1320 sq ft, for about $40k less. Without the finished loft, the attic will still be built with attic trusses and pull-down stairs, great for storage or future expansion. 1 year builder warranty. Ask about our other available lots! Add a 12x9' storage shed for only $4950. To be built homes will vary from the pictures shown

14956 Carol Drive

Message successfully sent.

What would you like to know?

What is 3 + 4 ?

I agree to receive email communication and understand I can unsubscribe at any time.

I agree to be contacted by Tyson Sells Homes, LLC. via call, email, and text for real estate services. To opt out, you can reply 'stop' at any time or reply 'help' for assistance. You can also click the unsubscribe link in the emails. Message and data rates may apply. Message frequency may vary. Privacy Policy

Related Properties

Price reduced
Welcome home to this beautifully maintained, move-in-ready property located in Maple Heights most desirable area. 

Every major update has already been completed, giving you the peace of mind every buyer hopes for.
This home features 3 bedrooms and 2 full bathrooms, stunning hardwood floors, replacement vinyl windows, and a beautiful family room addition that creates the perfect space for entertaining or relaxing.

Expect a completely new appliance package and all major mechanical updates, including a 3-year-old roof on both the home and garage, furnace, central air conditioning system, and Hot Water Tank, all installed 4 years ago, as well as a beautifully remodeled full bathroom completed just three years ago. 

The lower level offers an amazing finished recreation room, dedicated workout area, abundant storage, and endless possibilities for additional living space.

Step outside to enjoy multiple outdoor patios overlooking a deep, private backyard—perfect for entertaining, gardening, or simply enjoying your own peaceful retreat. The property also includes a huge 2½-car cinder block garage and a storage shed added just two years ago. Homes with this combination of updates, space, storage, and pride of ownership rarely become available. Schedule your private showing today before this exceptional property is gone!
#5224189

Maple Heights

5920 Glenwood Avenue

3 Beds

2 Baths

N/A

$250,000

MLS#: 5224189

New construction ranch TO BE BUILT with 15-year tax abatement and possible ZERO down payment for those who qualify! One floor living, modern, open floor plan with spacious living room, open to the kitchen which will include lots of cabinets, granite counters, bar seating area, huge pantry, luxury vinyl plank flooring, and stainless appliances. 3 large bedrooms on the first floor, including a primary with en-suite bath and walk-in closet. Other features include: 1st floor laundry, concrete patio, cozy front porch, attached 2-car garage, high efficiency and zoned HVAC. Cutting edge concrete construction (CIPs) which is environmentally-friendly, energy efficient, and unaffected by lumber tariffs! Renderings are approximations of finished product plus photos of similar projects by this builder. This ranch is also available in Warrensville Heights with a 15-year tax abatement (or on YOUR lot!).  Base house is a ranch, approximately 1337 sq ft, with attic trusses and pull-down stairs, great for storage or future expansion. One year builder warranty. Ask about our other available lots! Add a 12x9 storage shed for only $4950. To be built homes will vary from the pictures shown.
#5179750

Maple Heights

5150 Arch Boulevard

4 Beds

2 Baths

1,337 Sq.Ft.

$250,000

MLS#: 5179750

Stunning home in Maple Heights experience modern luxury at its finest. Welcome to this brand-new 1,772 sq ft residence offering 3 bedrooms and 2.5 bathrooms, designed with both style and function in mind. This home features a sleek open concept layout, modern LVT flooring, recessed lighting throughout, and a 2 car attached garage. The foyer makes a striking first impression with a custom rod handrail, modern chandelier, and a bold green accent wall. The living room showcases an elegant electric fireplace with a designer accent wall, seamlessly flowing into a stunning kitchen equipped with all wood white cabinetry, gold accents, Whirlpool stainless steel appliances and a spacious walk in pantry. Upstairs the primary suite offers a true retreat with a walk in closet plus an additional closet, along with a spa inspired bathroom featuring a double vanity, custom tile work, and gold fixtures. A convenient second floor laundry enhances everyday living while the main bath continues the luxury feel with high end custom finishes. Located in a desirable area of Maple Heights this home includes an incredible 15-year tax abatement, a one-year builder?s warranty, and an additional home warranty for added peace of mind.
#5210733

Maple Heights

5197 Milo

3 Beds

2 Baths

N/A

$294,999

MLS#: 5210733

New on site today
Brand-New Construction – Available September 1, 2026!
Be the first to call this beautiful brand-new 1,800-square-foot home your own! Priced at $299,999.99, this thoughtfully designed 2-story home offers 4 bedrooms, 2 full bathrooms, and an attached 1-car garage, providing the perfect combination of space, style, and affordability.
One of the biggest advantages? A 15-Year Tax Abatement, giving you significant long-term savings and making homeownership even more affordable.
The bright, modern kitchen comes complete with brand-new appliances included—refrigerator, microwave, range, and dishwasher—so you can move in without the added expense of purchasing new appliances.
Designed for today's lifestyle, this home features an open and functional floor plan, quality craftsmanship, central air conditioning, and the peace of mind that comes with a 1-Year Builder Warranty. With no basement, you'll enjoy lower maintenance while maximizing your living space.
Whether you're buying your first home, upgrading for more room, or looking for the benefits of brand-new construction, this home is an exceptional opportunity.
Available September 1, 2026. Don't miss your chance to own a beautiful new home with modern amenities, valuable tax savings, and move-in-ready convenience. Schedule your private showing today!
#5228733

Maple Heights

5241 Forest Avenue

4 Beds

2 Baths

N/A

$299,999

MLS#: 5228733

 - property

Send a message

Message successfully sent.

Your message

What is 3 + 4 ?

Reason for contacting?

I agree to receive email communication and understand I can unsubscribe at any time.

I agree to be contacted by Tyson Sells Homes, LLC. via call, email, and text for real estate services. To opt out, you can reply 'stop' at any time or reply 'help' for assistance. You can also click the unsubscribe link in the emails. Message and data rates may apply. Message frequency may vary. Privacy Policy

Sign Out

Virtual Assistant

Would you like to take the next step with this property? We can help you schedule a showing or virtual tour, or send you more details.

Yes, I would like more information.

Thank You for Your Reply, One of Our Agents will contact you as soon as possible

No, maybe later.

Thank you, you can always contact me via email, phone number or through the contact form.

Realhub AI

Lucy - Your AI-Powered Realtor

Update Your Temporary Password

Personalize your search

Enter your email and we'll notify you immediately when new listings match what you're looking for.

or enter email address

Already have an account ? Login here

Continue your home search

I agree to receive communications and understand I can unsubscribe at any time.

I agree to be contacted by Tyson Sells Homes, LLC. via call, email, and text for real estate services. To opt out, you can reply 'stop' at any time or reply 'help' for assistance. You can also click the unsubscribe link in the emails. Message and data rates may apply. Message frequency may vary. Privacy Policy

Already have an account ? Login here

We use cookies

We use cookies primarily for analytics to enhance your experience. By accepting, you agree to our use of these cookies. You can manage your preferences or learn more about our cookies policy.