.webp?size=346x80)
Property
Beds
4
Full Baths
1
1/2 Baths
1
Year Built
1914
Sq.Footage
2,460
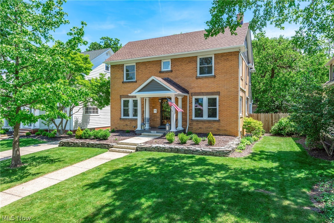
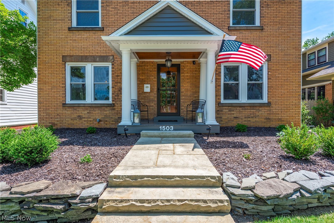
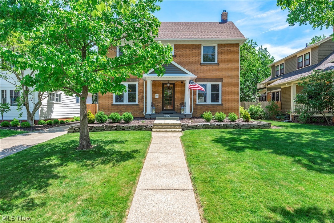
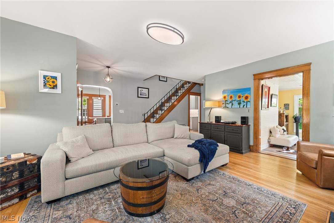
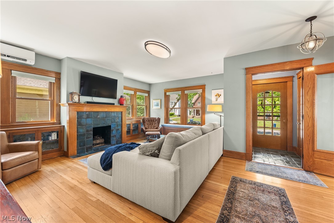
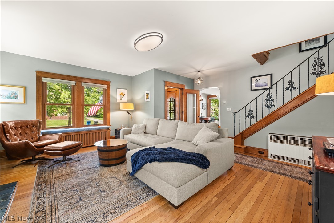
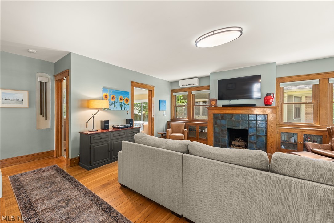
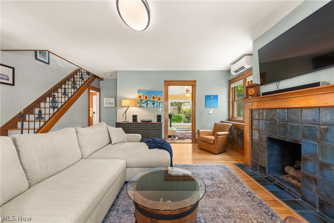
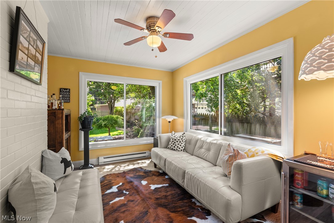
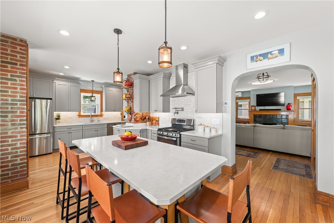
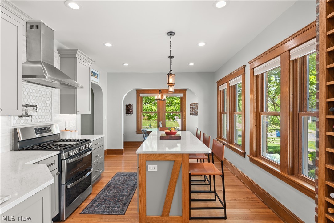
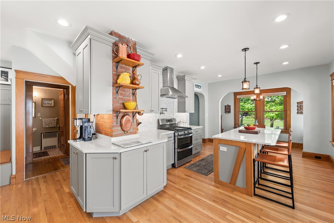
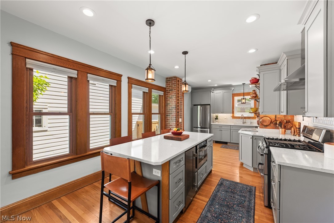
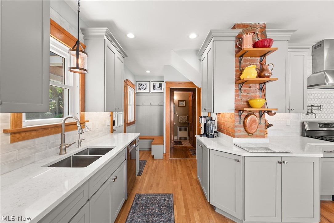
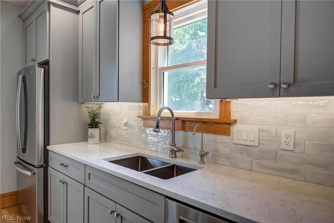
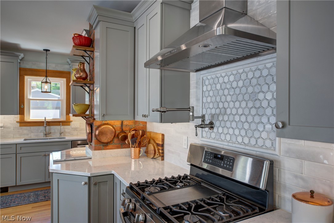
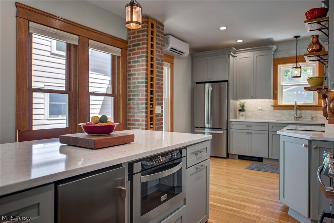
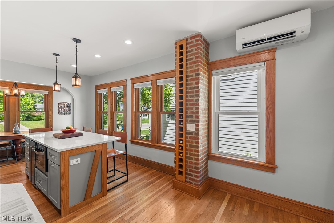
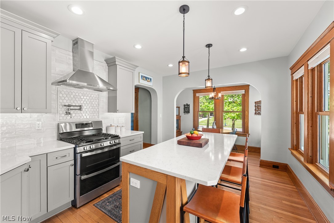
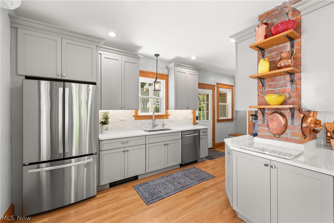
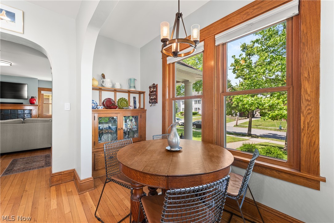
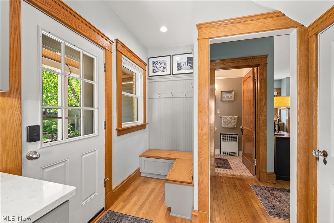
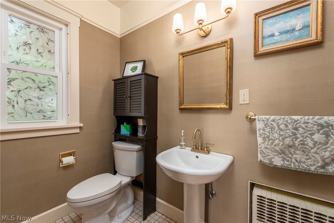
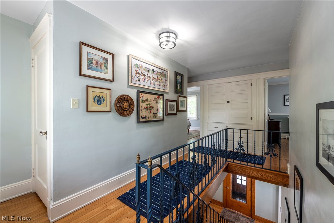
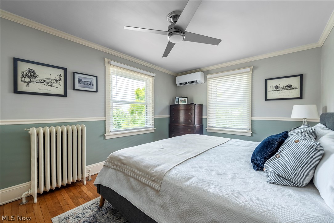
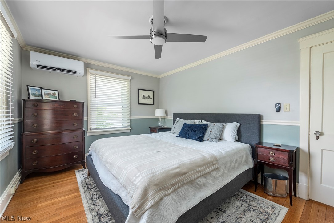
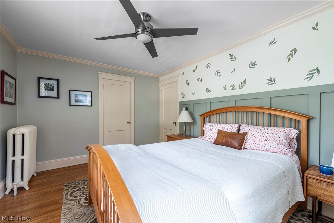
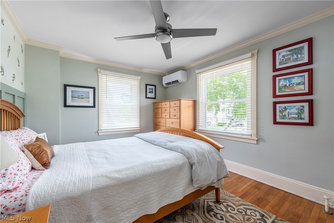
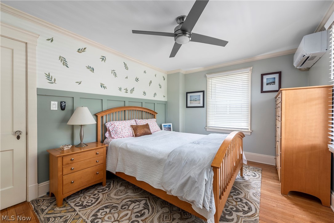
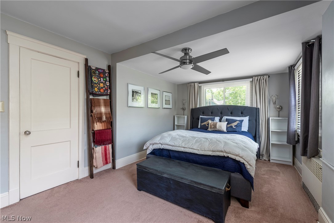
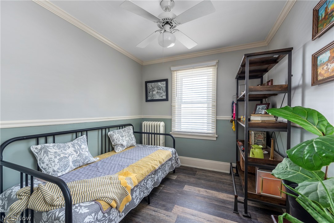
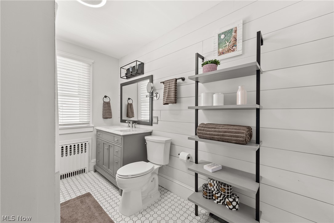
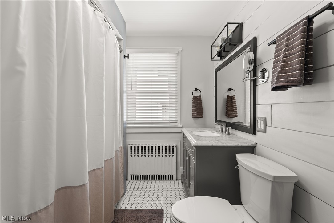
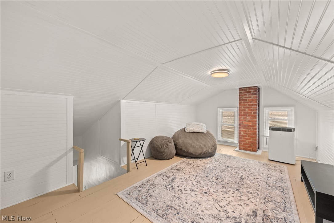
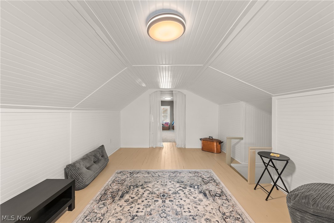
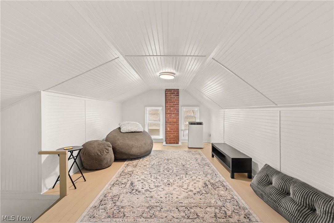
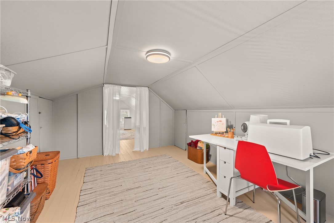
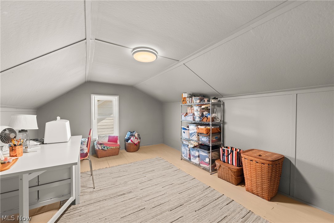
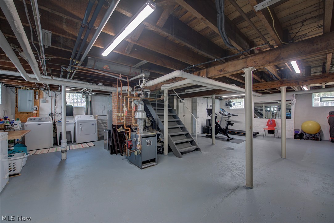
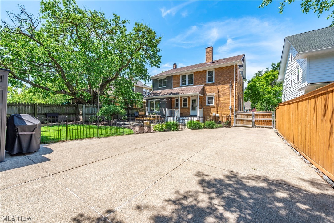
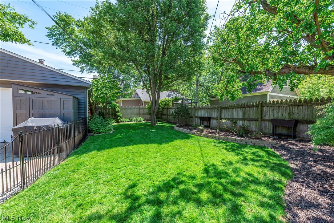
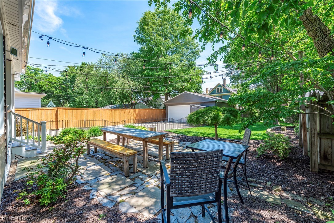
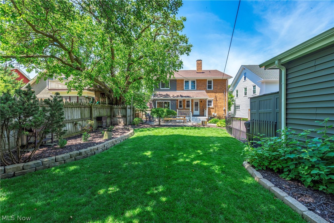
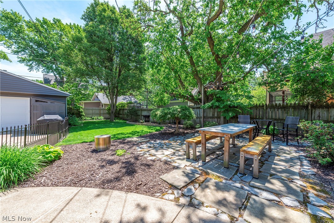
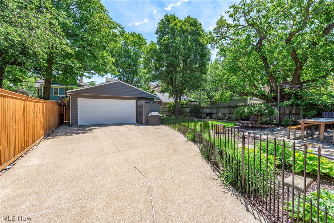
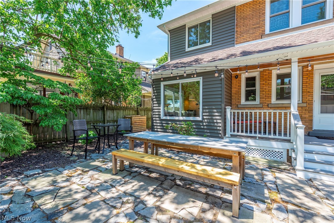
Distinctive slate landscape walls hint at the attention to detail you will find in this brick Colonial. Step through the original beveled-glass French entry door into the welcoming foyer where the open staircase accented by wrought iron railing & brass finials makes a memorable impression. Hardwood flooring throughout the home, including the kitchen, enhances a circular floor plan ideal for entertaining. Living room has an Italian marble fireplace flanked by leaded-glass bookcases. 1/2 bath complements the layout. Designer kitchen offers quartz countertops, glazed ceramic tile backsplash & oversized island w/seating. Two exposed brick chimneys provide a striking contrast to the kitchen's refined finishes, one designed to display a wine collection. Double sink, coffee bar, pot filler & stainless appliances create a cohesive look. Originally a seasonal sun porch, the sunroom has been transformed into year-round living space. Painted brick walls, white wood ceiling & expansive windows create a light-filled room. 2nd floor has 4 bedrooms & generous closet space uncommon for homes of this era. Updated bath includes a soaking tub, shiplap accent wall & tile flooring. Finished 3rd floor features white beadboard walls, ceiling & floors accented by an exposed brick chimney. Well suited as a studio, craft room or meditation space. Improvements: roof, energy-efficient windows, siding, gutters, reverse-osmosis system & whole-house water softener. Mini-split cooling system provides A/C for the house. Backyard showcases brick-edged perennial beds, weeping Japanese maple, flowering dogwood, slate patio & Trex porch. Wood privacy fencing encircles the yard, decorative wrought-iron-style fencing provides an attractive border along the driveway. Oversized 2.5-car garage w/cabinetry, workbench & storage shed completes the property. Beautifully maintained & thoughtfully improved, this exceptional home offers a blend of classic design, modern convenience & inviting outdoor living.
Features & Amenities
Interior
-
Other Interior Features
Bookcases, Ceiling Fan(s), Entrance Foyer, Eat-in Kitchen, Kitchen Island, Recessed Lighting, Soaking Tub, Natural Woodwork
-
Total Bedrooms
4
-
Bathrooms
1
-
1/2 Bathrooms
1
-
Above Grade Finished Area
2460.0
-
Basement YN
YES
-
Cooling YN
YES
-
Cooling
Ceiling Fan(s), Central Air
-
Fireplace YN
YES
-
Heating YN
YES
-
Heating
Forced Air
-
Pet friendly
N/A
Exterior
-
Garage
Yes
-
Garage spaces
2.5
-
Construction Materials
Brick, Vinyl Siding
-
Parking
Detached, Garage, Garage Door Opener
-
Patio and Porch Features
Patio
-
Pool
No
-
Waterfront YN
NO
Area & Lot
-
Lot Size(acres)
0.1791
-
Property Type
Residential
-
Property Sub Type
Single Family Residence
-
Architectural Style
Colonial
Price
-
Sales Price
$599,000
-
Tax Amount
$8,563
-
Sq. Footage
2,460
-
Price/SqFt
$243
HOA
-
Association
No
School District
-
Elementary School
Lakewood CSD (Cuyahoga)- 1817
-
Middle School
N/A
-
High School
N/A
Property Features
-
Stories
3
-
Sewer
Public Sewer
-
Water Source
Public
Schedule a Showing
Showing scheduled successfully.
Mortgage calculator
Estimate your monthly mortgage payment, including the principal and interest, property taxes, and HOA. Adjust the values to generate a more accurate rate.
Your payment
Principal and Interest:
$
Property taxes:
$
HOA fees:
$
Total loan payment:
$
Total interest amount:
$
Location
County
Cuyahoga
Elementary School
Lakewood CSD (Cuyahoga)- 1817
Middle School
High School
Listing Courtesy of Kathleen Chisar , RE/MAX Real Estate Group
RealHub Information is provided exclusively for consumers' personal, non-commercial use, and it may not be used for any purpose other than to identify prospective properties consumers may be interested in purchasing. All information deemed reliable but not guaranteed and should be independently verified. All properties are subject to prior sale, change or withdrawal. RealHub website owner shall not be responsible for any typographical errors, misinformation, misprints and shall be held totally harmless.

AGENT
Tylier Dawley
Call Tylier today to schedule a private showing.

* Listings on this website come from the FMLS IDX Compilation and may be held by brokerage firms other than the owner of this website. The listing brokerage is identified in any listing details. Information is deemed reliable but is not guaranteed. If you believe any FMLS listing contains material that infringes your copyrighted work please click here to review our DMCA policy and learn how to submit a takedown request.© 2024 FMLS.
Related Properties
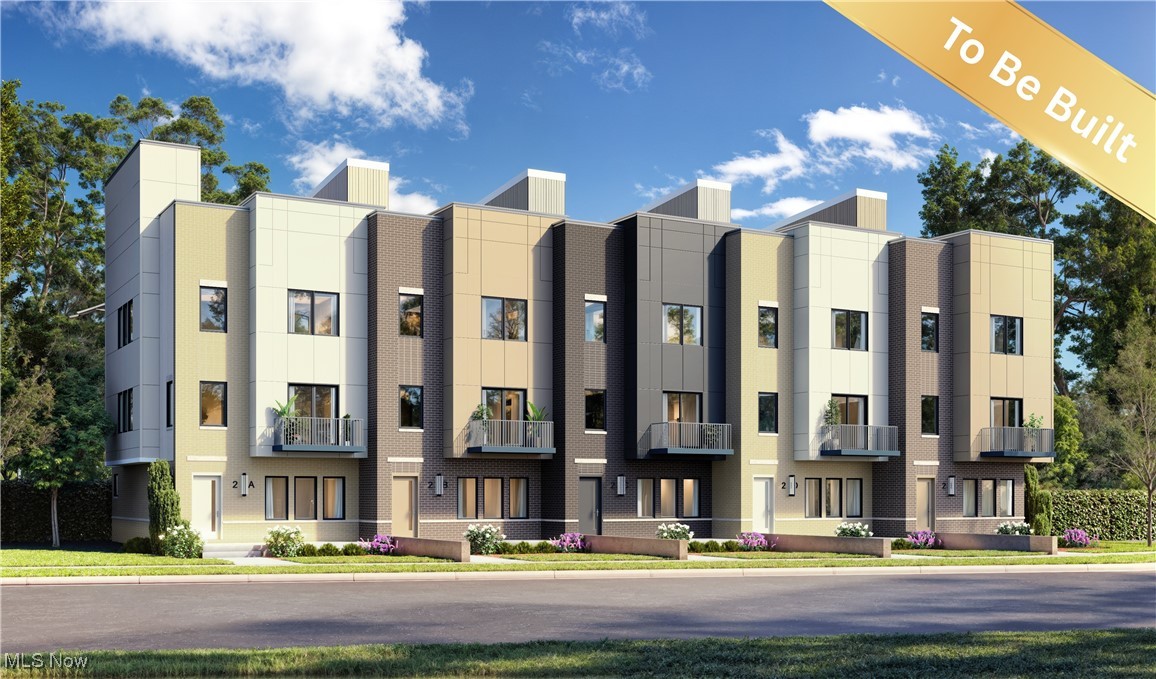
Lakewood
12534 Lake Avenue 1
3 Beds
3 Baths
2,567 Sq.Ft.
$650,000
MLS#: 5177581
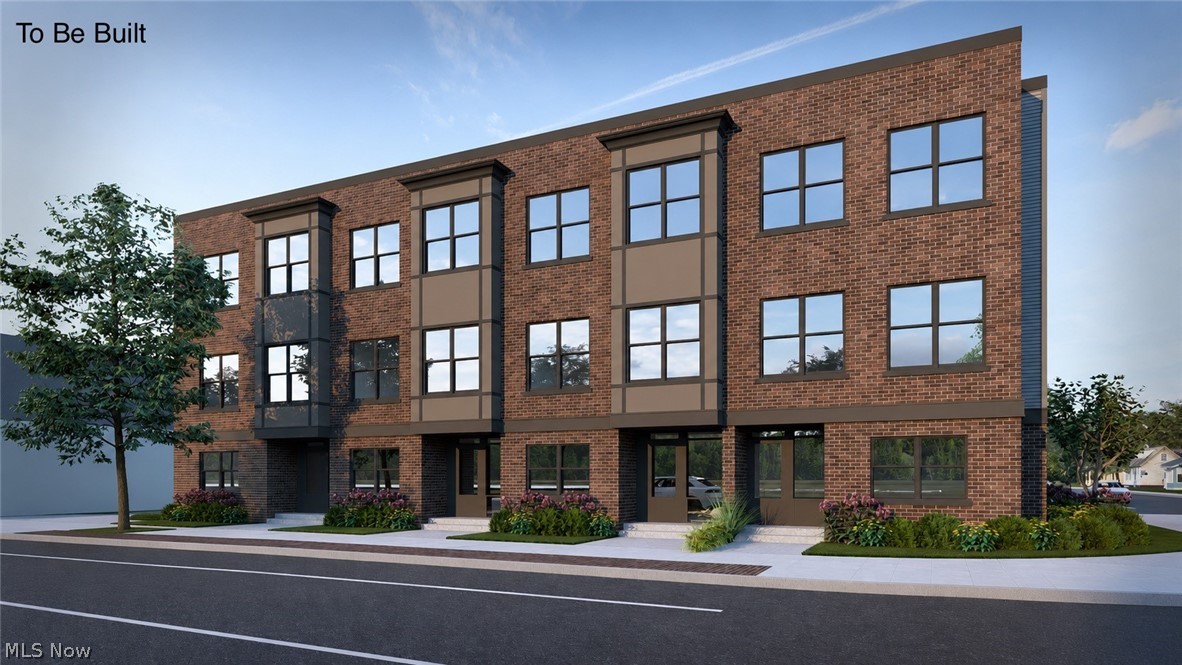
Lakewood
14509 Madison Avenue
2 Beds
3 Baths
2,293 Sq.Ft.
$575,000
MLS#: 5223659
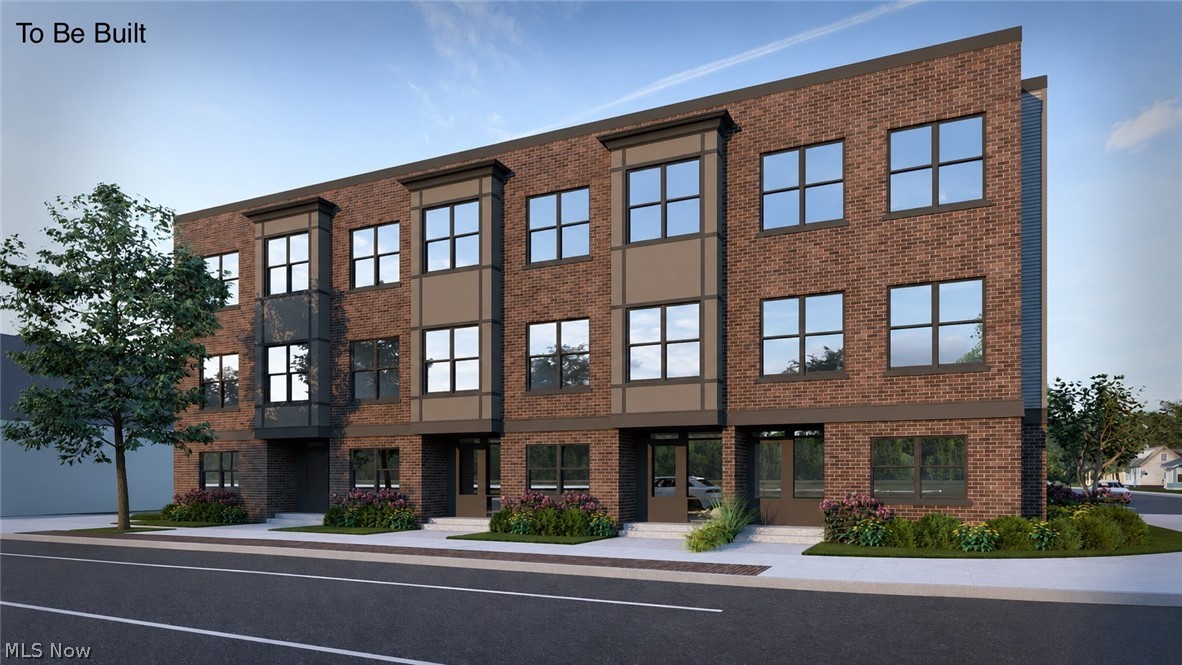
Lakewood
14511 Madison Avenue
3 Beds
3 Baths
2,476 Sq.Ft.
$644,000
MLS#: 5223664
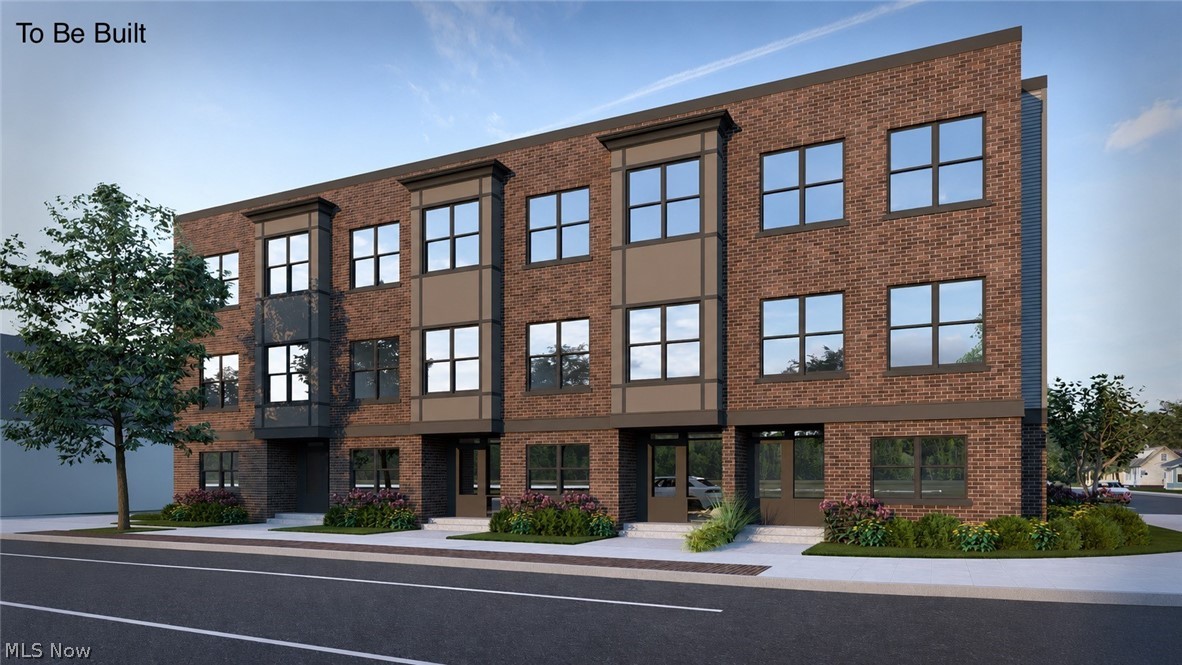
Lakewood
14507 Madison Avenue
2 Beds
3 Baths
2,293 Sq.Ft.
$575,000
MLS#: 5223665
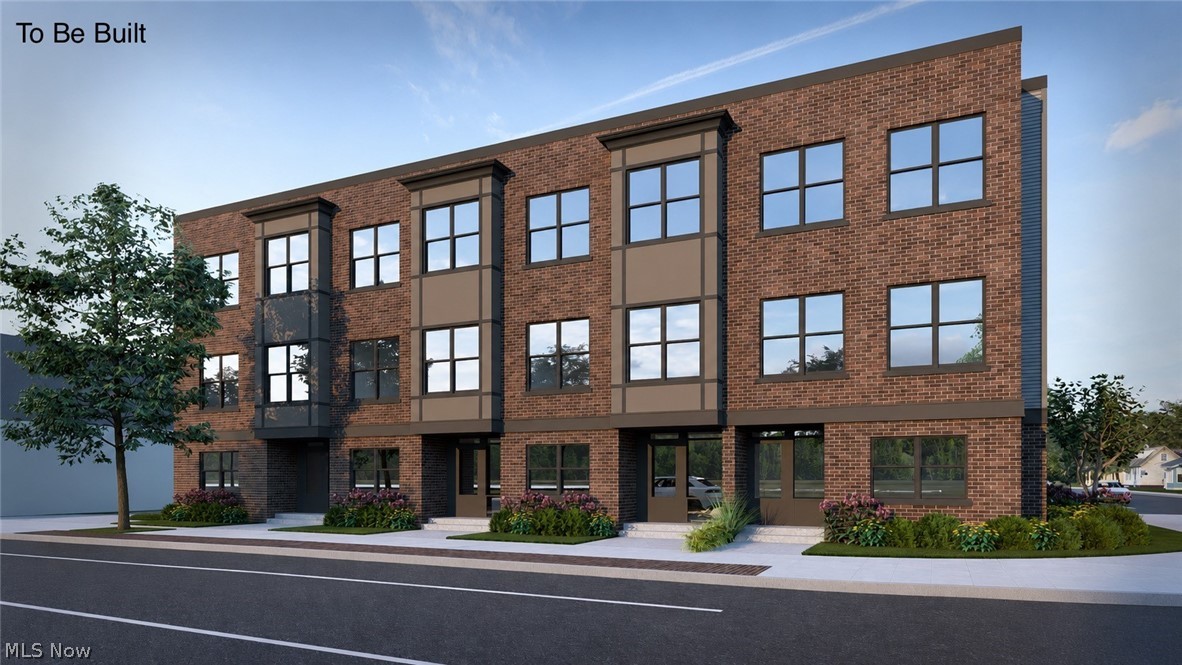
Lakewood
14505 Madison Avenue
3 Beds
3 Baths
2,695 Sq.Ft.
$634,000
MLS#: 5223661
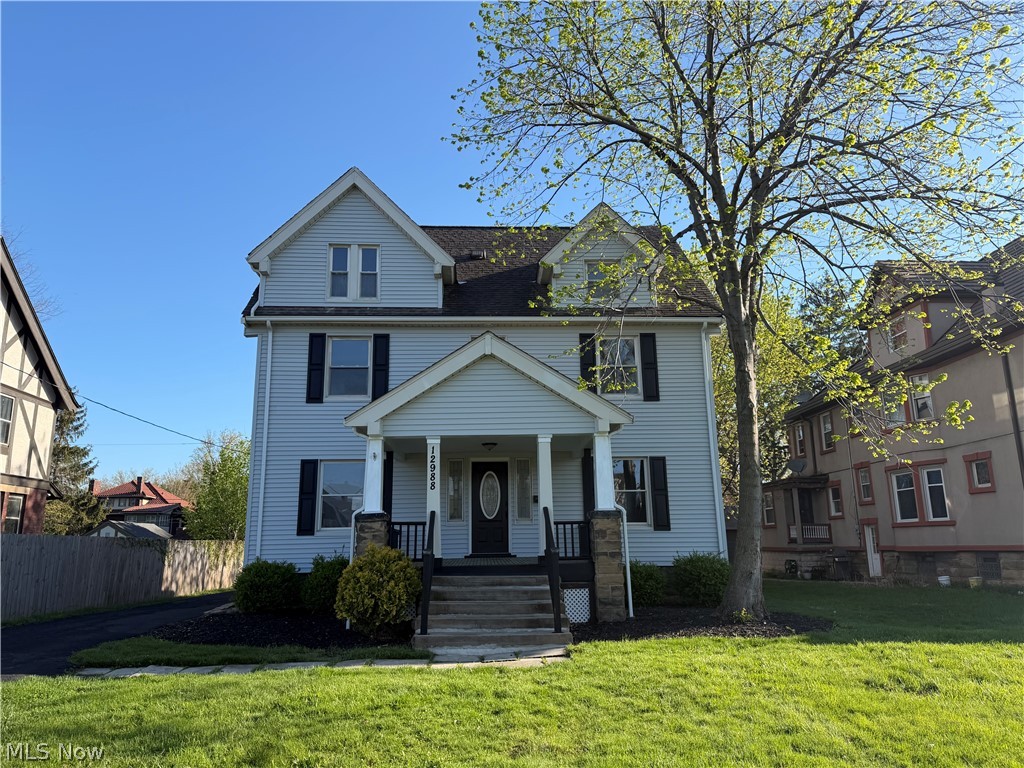
Lakewood
12988 Clifton Boulevard
7 Beds
3 Baths
2,672 Sq.Ft.
$580,000
MLS#: 5203330
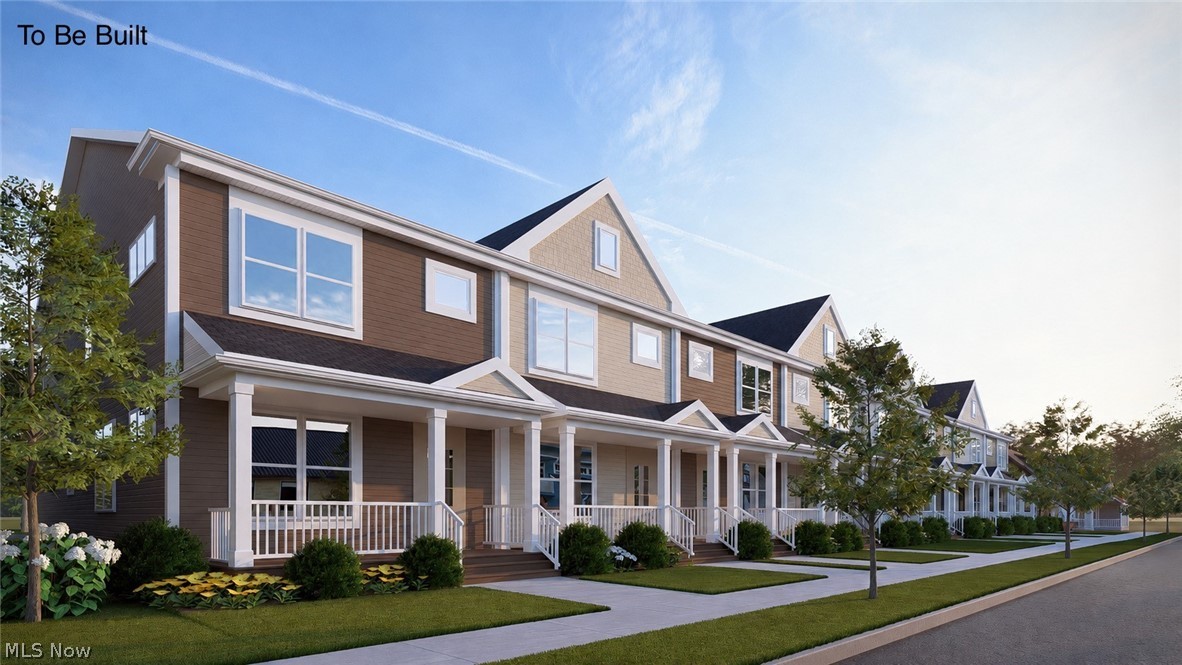
Lakewood
2017 Marlowe Avenue
2 Beds
2 Baths
1,736 Sq.Ft.
$525,000
MLS#: 5223629
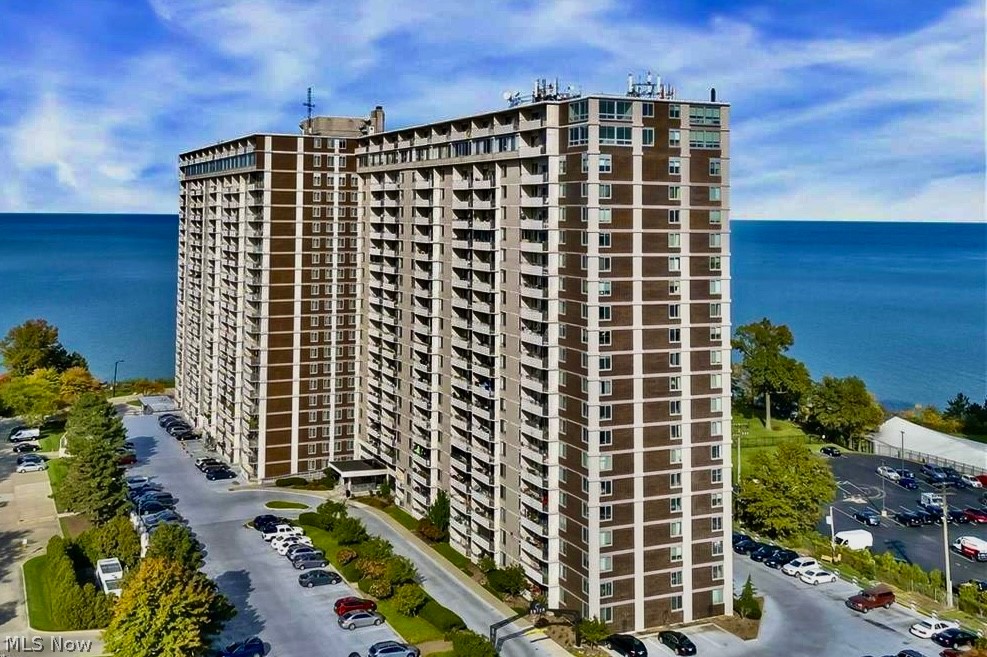
Lakewood
12900 Lake Avenue PH34
4 Beds
2 Baths
2,030 Sq.Ft.
$600,000
MLS#: 5224036
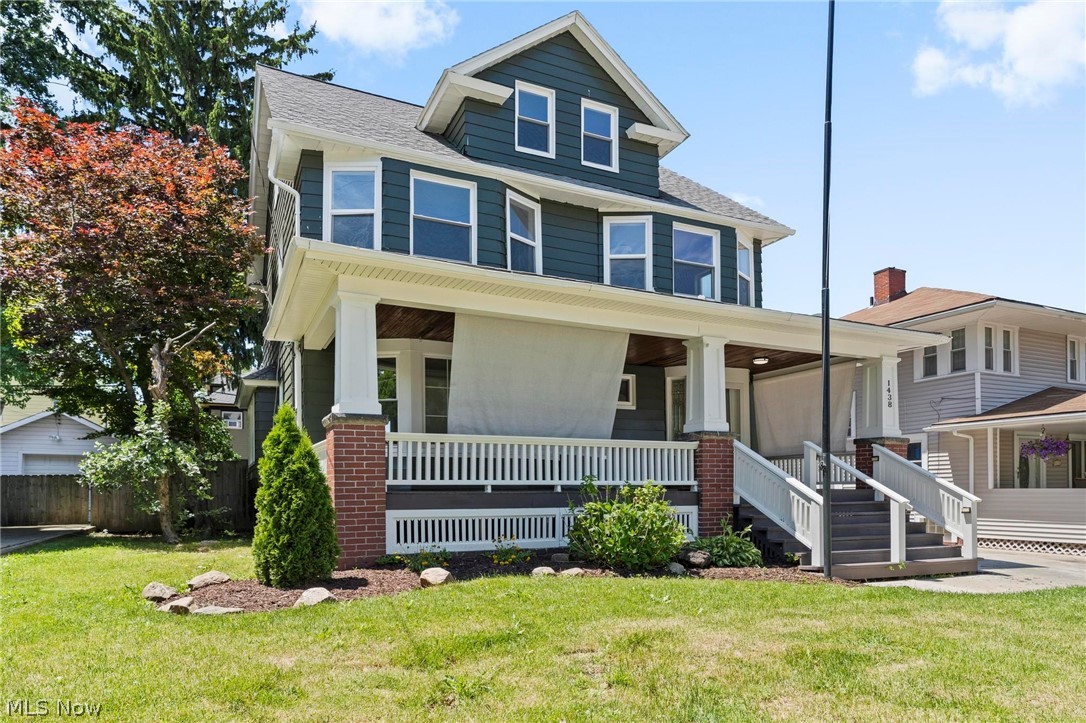
Lakewood
1438 Elbur Avenue
4 Beds
2 Baths
2,179 Sq.Ft.
$499,900
MLS#: 5215350
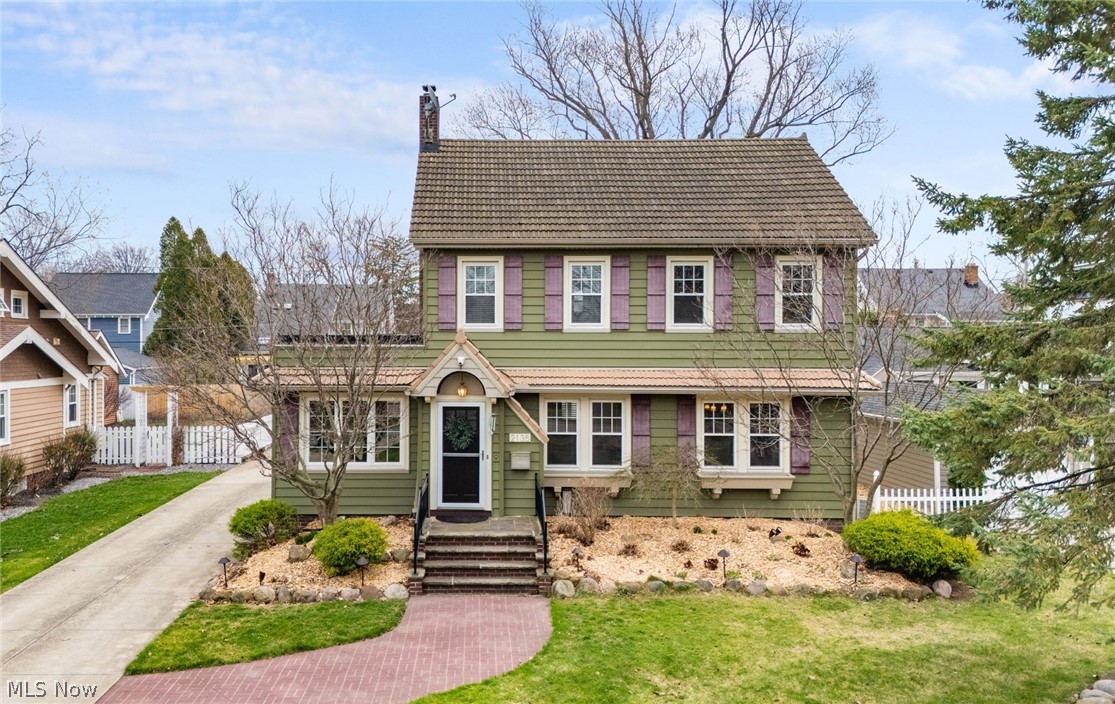
Lakewood
2135 Riverside Drive
4 Beds
3 Baths
2,947 Sq.Ft.
$664,900
MLS#: 5196767
