.webp?size=346x80)


Property
Beds
2
Full Baths
2
1/2 Baths
None
Year Built
1946
Sq.Footage
2,210
Lovingly maintained and thoughtfully cared for, this two-bedroom, two-full-bath home offers a flexible layout with the potential for a third bedroom. The spacious dining room was originally the home’s third bedroom and could potentially be converted back, providing options to suit your needs. Major updates include a brand-new roof, newer vinyl windows, and a newer furnace and air conditioning system that are regularly maintained. A beautiful gas log fireplace serves as a warm and inviting focal point in the living area, adding charm and character to the home while featuring a convenient remote control for easy operation. The finished basement offers excellent additional living space, with room for a bar and entertaining, a full bathroom, and a separate laundry room. Beautiful original hardwood floors are located beneath all the carpeting, with the hardwoods visible in the upstairs bedroom. Upstairs, a cedar-lined closet provides additional storage and helps protect belongings from insects and moisture. Enjoy the outdoors from the covered patio, which features adjustable sun shades along the sides, or from the separate covered and fully screened-in patio area, perfect for relaxing and enjoying the changing seasons. An attached garage provides convenient parking and storage. With its incredible curb appeal, finished basement, and inviting indoor and outdoor spaces, this home is a wonderful opportunity for someone looking for a comfortable and well-cared-for home.
Features & Amenities
Interior
-
Other Interior Features
Bookcases, Cedar Closet(s), Ceiling Fan(s), Chandelier, Master Downstairs
-
Total Bedrooms
2
-
Bathrooms
2
-
Above Grade Finished Area
1326.0
-
Basement YN
YES
-
Cooling YN
YES
-
Cooling
Ceiling Fan(s), Central Air
-
Fireplace YN
YES
-
Heating YN
YES
-
Heating
Natural Gas, Forced Air
-
Main Level Bedrooms
1
-
Pet friendly
N/A
Exterior
-
Garage
Yes
-
Garage spaces
1
-
Construction Materials
Vinyl Siding
-
Parking
Garage
-
Patio and Porch Features
Rear Porch, Covered, Enclosed, Patio, Porch
-
Pool
No
-
Waterfront YN
NO
Area & Lot
-
Lot Features
Back Yard, Front Yard
-
Lot Size(acres)
0.2066
-
Property Type
Residential
-
Property Sub Type
Single Family Residence
-
Architectural Style
Cape Cod, Conventional
Price
-
Sales Price
$172,000
-
Tax Amount
$1,329
-
Sq. Footage
2,210
-
Price/SqFt
$77
HOA
-
Association
No
School District
-
Elementary School
Warren CSD - 7820
-
Middle School
Warren CSD - 7820
-
High School
Warren CSD - 7820
Property Features
-
Stories
2
-
Foundation Details
Block
-
Sewer
Public Sewer
-
Water Source
Public
Schedule a Showing
Showing scheduled successfully.
Mortgage calculator
Estimate your monthly mortgage payment, including the principal and interest, property taxes, and HOA. Adjust the values to generate a more accurate rate.
Your payment
Principal and Interest:
$
Property taxes:
$
HOA fees:
$
Total loan payment:
$
Total interest amount:
$
Location
County
Trumbull
Elementary School
Warren CSD - 7820
Middle School
Warren CSD - 7820
High School
Warren CSD - 7820
Listing Courtesy of Lauren C Cavalier , Keller Williams Chervenic Realty
RealHub Information is provided exclusively for consumers' personal, non-commercial use, and it may not be used for any purpose other than to identify prospective properties consumers may be interested in purchasing. All information deemed reliable but not guaranteed and should be independently verified. All properties are subject to prior sale, change or withdrawal. RealHub website owner shall not be responsible for any typographical errors, misinformation, misprints and shall be held totally harmless.

AGENT
Tylier Dawley
Call Tylier today to schedule a private showing.

* Listings on this website come from the FMLS IDX Compilation and may be held by brokerage firms other than the owner of this website. The listing brokerage is identified in any listing details. Information is deemed reliable but is not guaranteed. If you believe any FMLS listing contains material that infringes your copyrighted work please click here to review our DMCA policy and learn how to submit a takedown request.© 2024 FMLS.
Related Properties
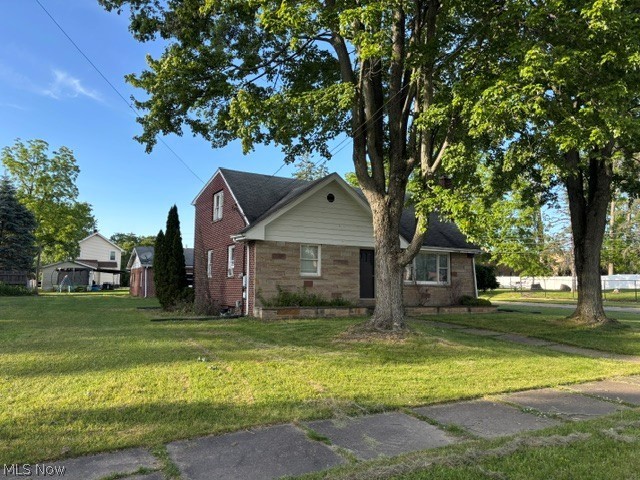
Warren
1006 Orlo
4 Beds
2 Baths
1,590 Sq.Ft.
$149,900
MLS#: 5215464

Warren
1157 Mckinley Street NE
3 Beds
1 Baths
1,244 Sq.Ft.
$144,000
MLS#: 5234131
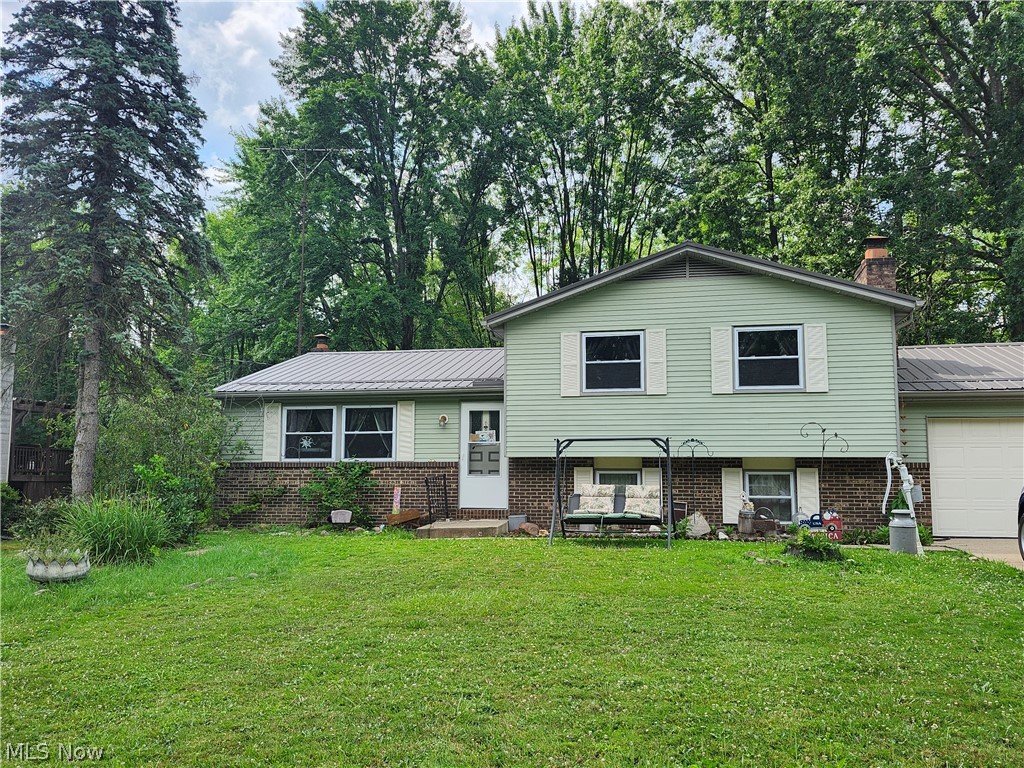
Warren
3528 Draper Avenue SE
3 Beds
2 Baths
N/A
$192,500
MLS#: 5230021
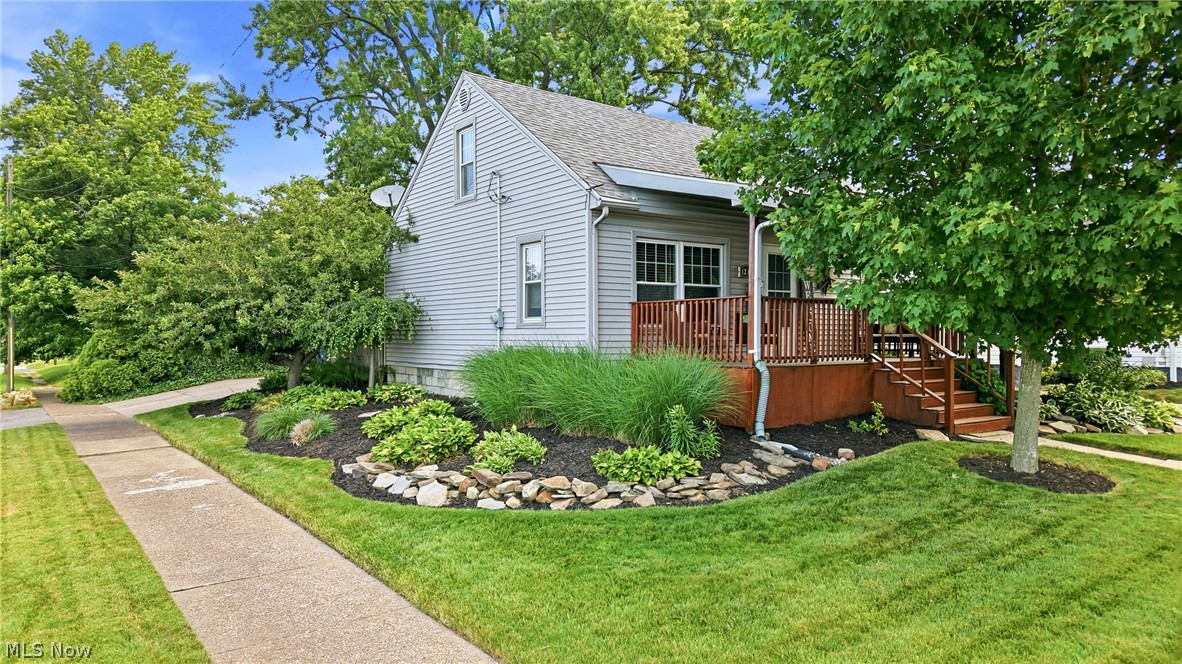
Warren
1205 Atlantic Street NE
3 Beds
2 Baths
1,170 Sq.Ft.
$149,900
MLS#: 5218171
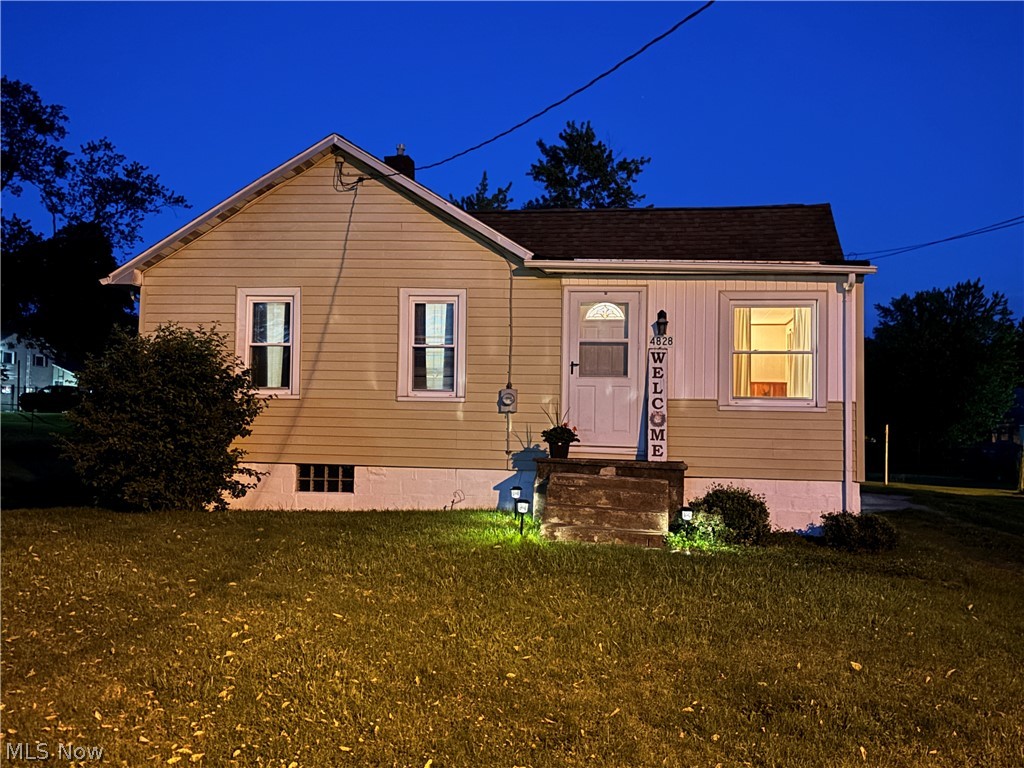
Warren
4828 Damon Avenue NW
3 Beds
1 Baths
1,152 Sq.Ft.
$139,000
MLS#: 5176973

Warren
1358 SE Belvedere
4 Beds
2 Baths
N/A
$180,000
MLS#: 5234601
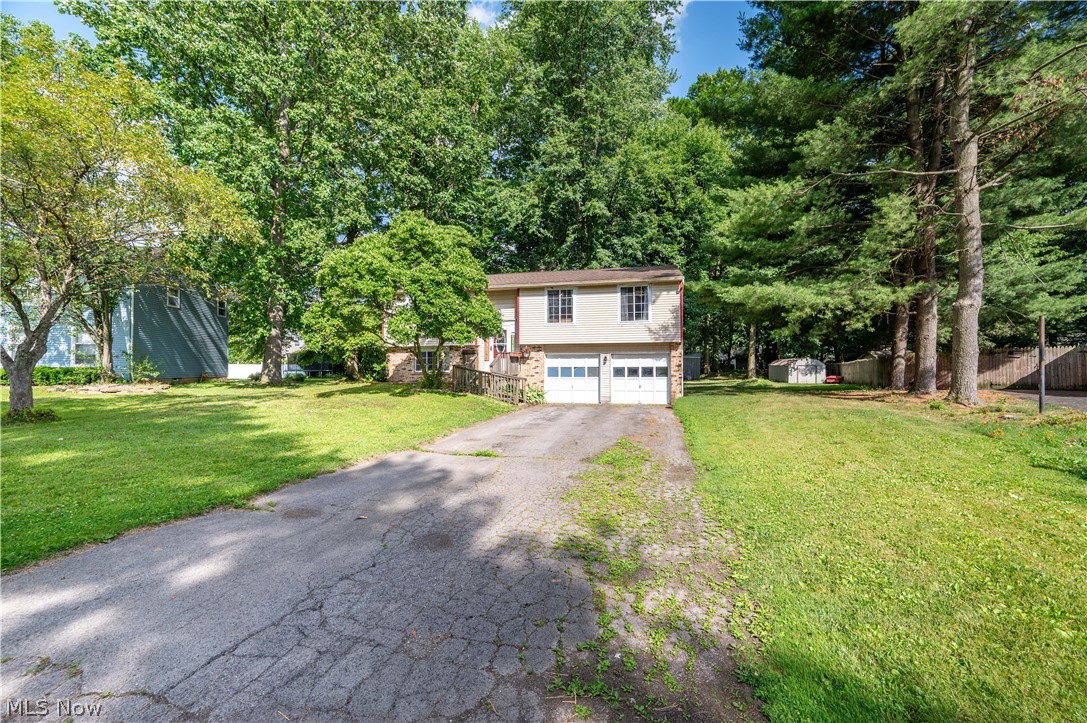
Warren
7764 Micawber Road NE
3 Beds
2 Baths
1,758 Sq.Ft.
$170,900
MLS#: 5217095
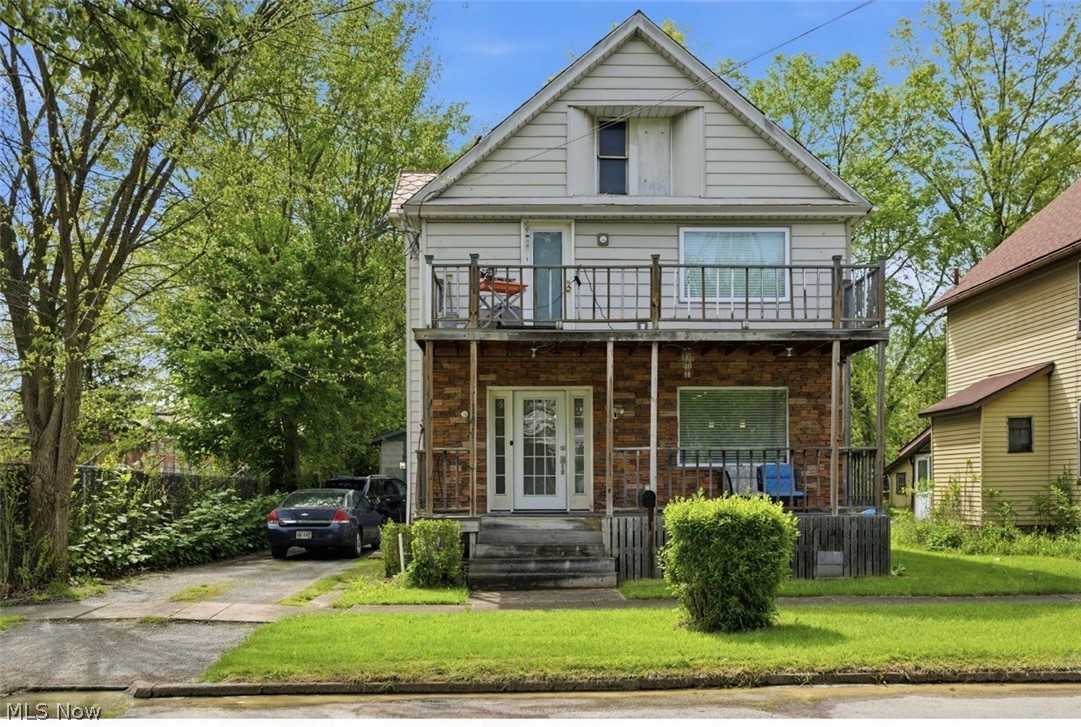
Warren
141 Austin Avenue NW
3 Beds
2 Baths
N/A
$159,000
MLS#: 5210528
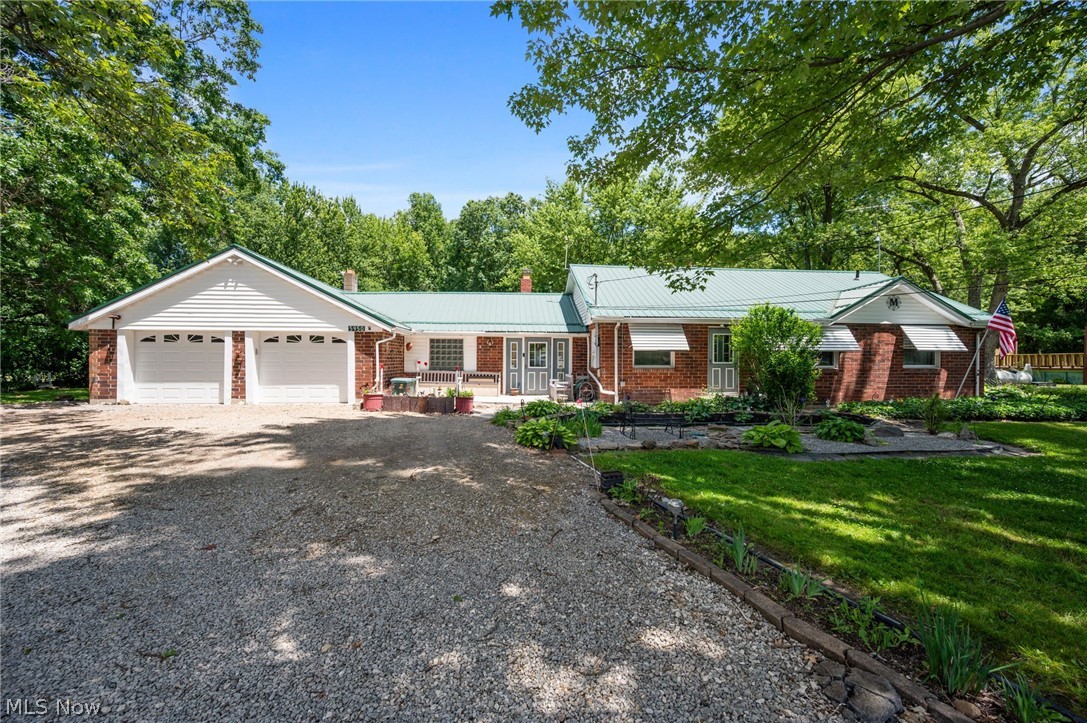
Warren
5950 Parkman Road NW
3 Beds
2 Baths
1,524 Sq.Ft.
$160,000
MLS#: 5222709

Warren
568 Oak Knoll Avenue SE
4 Beds
1 Baths
1,370 Sq.Ft.
$149,900
MLS#: 5231180
